Leave a Message

Thank you for your message. I will be in touch with you shortly.

9912 Porto Fino Avenue
SEE ALL PHOTOS
9912 Porto Fino Avenue
Listing courtesy of RE/MAX EXECUTIVE
Sold

9912 Porto Fino Avenue

9912 Porto Fino Avenue, Wake Forest, NC 27587

$775,000
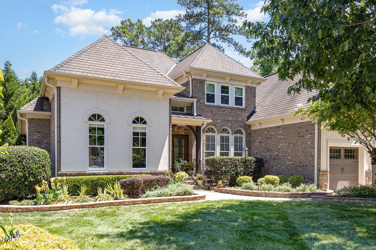
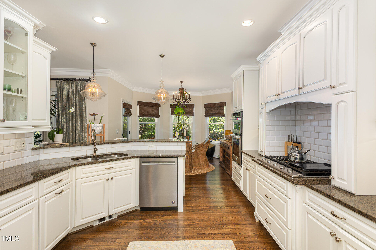
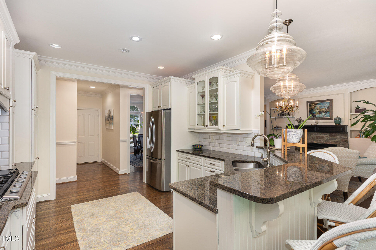
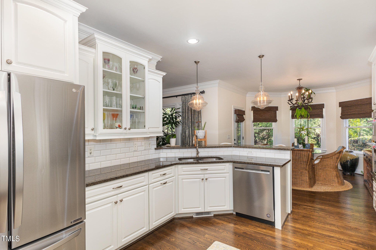
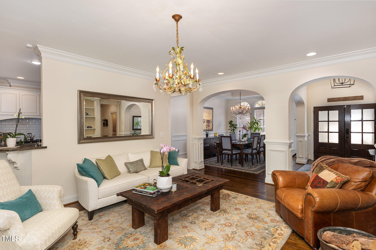
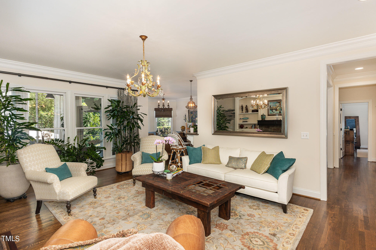
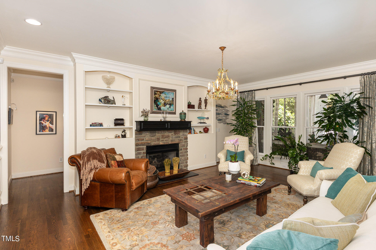
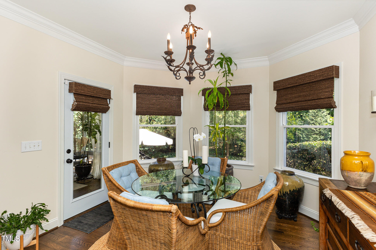
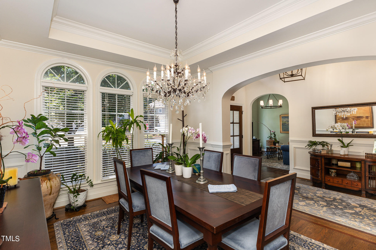
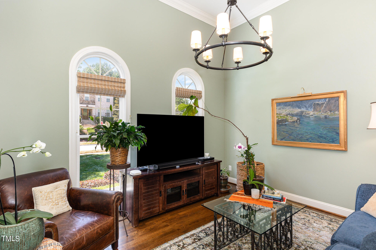
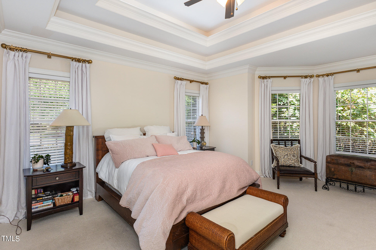
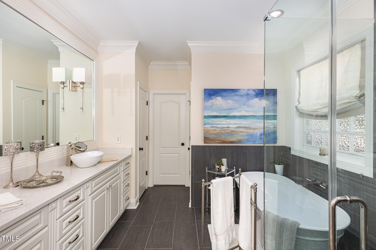
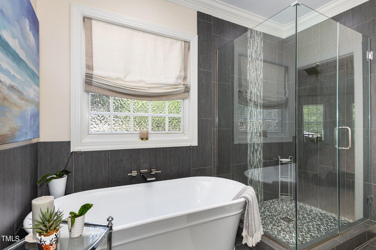
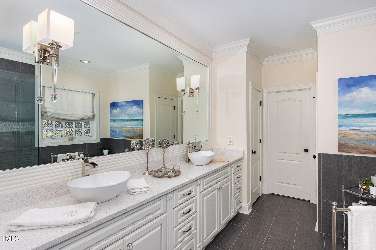
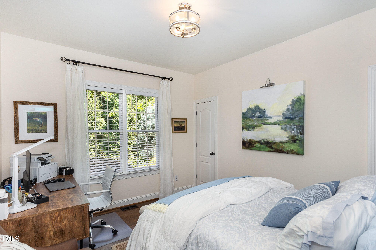
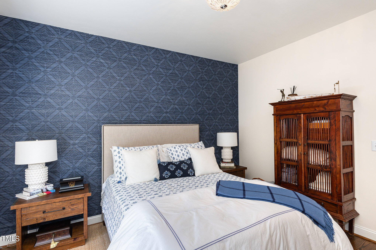
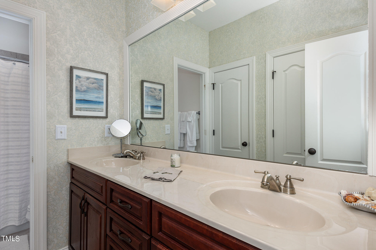
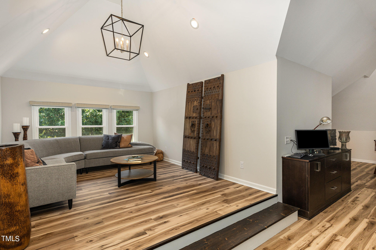
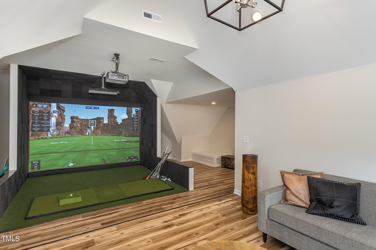
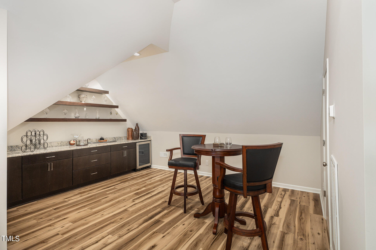
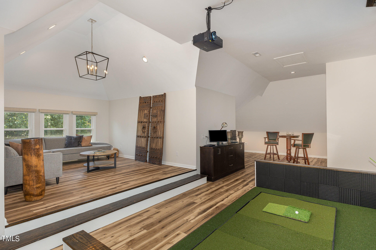
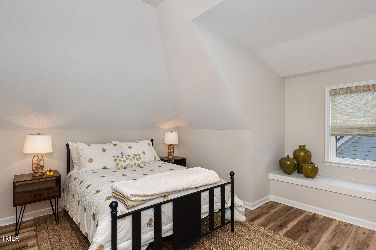
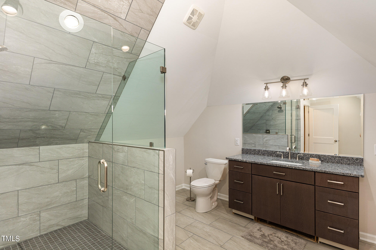
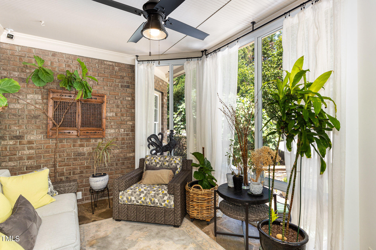
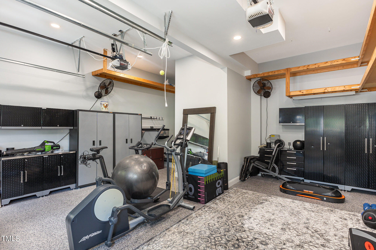
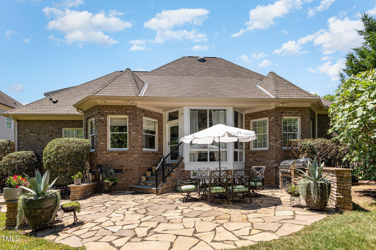
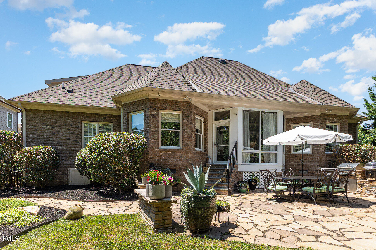
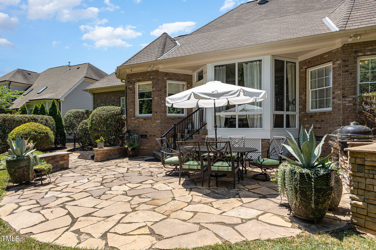
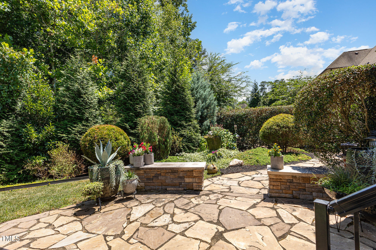
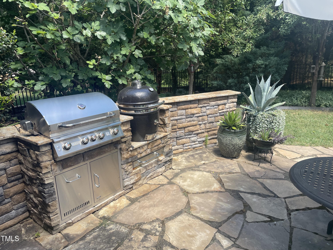
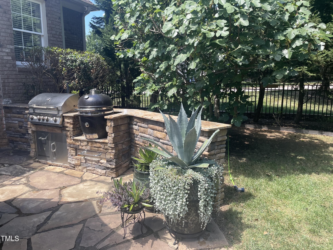
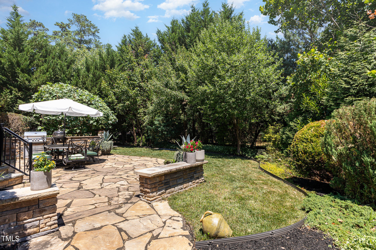
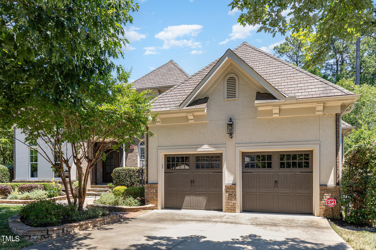
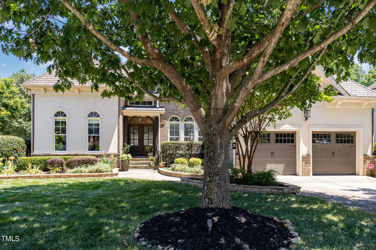
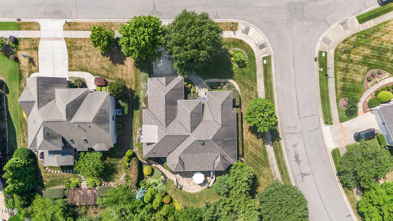
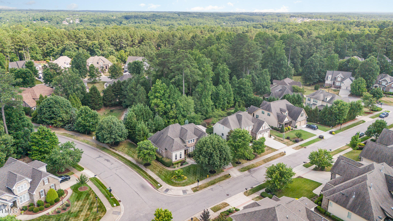
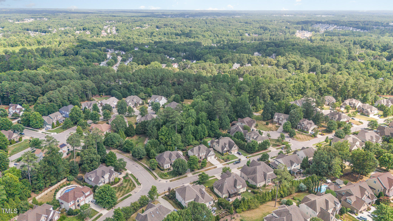
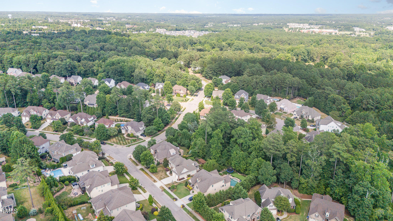
Come step inside this stunning home located in the coveted Porto Fino neighborhood in Wake Forest. As soon as you enter, you'll find yourself surrounded by elegance. Gleaming hardwood floors lead you through the spacious main living areas. The family room features a stone gas log fireplace and built-in bookshelves with windows overlooking a bright and airy sunroom. Additionally, you'll find a separate living area at the front of the house perfect for a home office or tv room. The dining area is separated from the main living area by architectural arches and features detailed woodworking. The meticulously renovated kitchen, includes granite counters, refinished cabinets - some with glass display doors - beveled subway tiles, and top-of-the-line appliances including a 5-burner gas stove and wall oven. There is a breakfast bar and a large breakfast nook with boundless amounts of natural light thanks to the large windows. The main floor primary suite is a luxurious retreat and boasts a lit double tray ceiling and walk-in closet. Large windows allow for plenty of natural light. The fully updated primary bath features a walk-in seamless glass shower, separate soaking tub, and dual vanities. Two well-sized guest bedrooms, each featuring their own walk-in closet, are also located on the main floor and share a Jack-and-Jill bath. The newly finished upstairs is over 1,300 square feet!!!! Complete with HUGE projection screen, as well as a cocktail bar, making this unqiue space perfect for entertaining. An additional bedroom on the second floor with an upgraded full bathroom provides plenty of space for guests or extended family members. The two-car garage has it's own HVAC heating and cooling system, with epoxy floor and New Age cabinets. Outside, the private backyard oasis is beautifully landscaped and features a built-in outdoor grill and stone patio, truly making this home your dream home come true in every way imaginable.

4
beds

4
baths

3,837 Sq.Ft. LIVING AREA

0.33 Acres lot

Mike Tefft

Mike Tefft

Features & Amenities

Interior

  • total bedrooms4
  • Total bathrooms4
  • full bathrooms3
  • half bathroom1
  • Laundry room Main Level
  • Flooring Carpet, Hardwood, Tile
  • APPLIANCES Bar Fridge, Cooktop, Dishwasher, Disposal, Gas Cooktop, Microwave, Refrigerator, Stainless Steel Appliance(s), Tankless Water Heater, Oven
  • other interior Features Bar, Bathtub/Shower Combination, Bookcases, Breakfast Bar, Built-in Features, Ceiling Fan(s), Chandelier, Crown Molding, Dining L, Double Vanity, Dry Bar, Eat-in Kitchen, Entrance Foyer, Granite Counters, High Ceilings, Master Downstairs, Recessed Lighting, Separate Shower, Shower Only, Smooth Ceilings, Soaking Tub, Tray Ceiling(s), Vaulted Ceiling(s), Walk-In Closet(s), Walk-In Shower

Area & Lot

  • Status Sold
  • Date Sold August 29, 2024
  • Living Area3,837 Sq.Ft.
  • Total Area3,837 Sq.Ft.
  • Lot Area0.33 Acres
  • MLS® ID10039102
  • TypeResidential
  • YEAR BUILT2006
  • NeighborhoodPorto Fino
  • Architecture StylesTransitional
  • Elementary SchoolWake - Forest Pines
  • Middle SchoolWake - Wake Forest
  • High SchoolWake - Heritage

Exterior

  • STORIES2
  • Garage Space2.0
  • water SourcePublic
  • utilitiesElectricity Connected, Natural Gas Connected, Water Connected
  • roofShingle
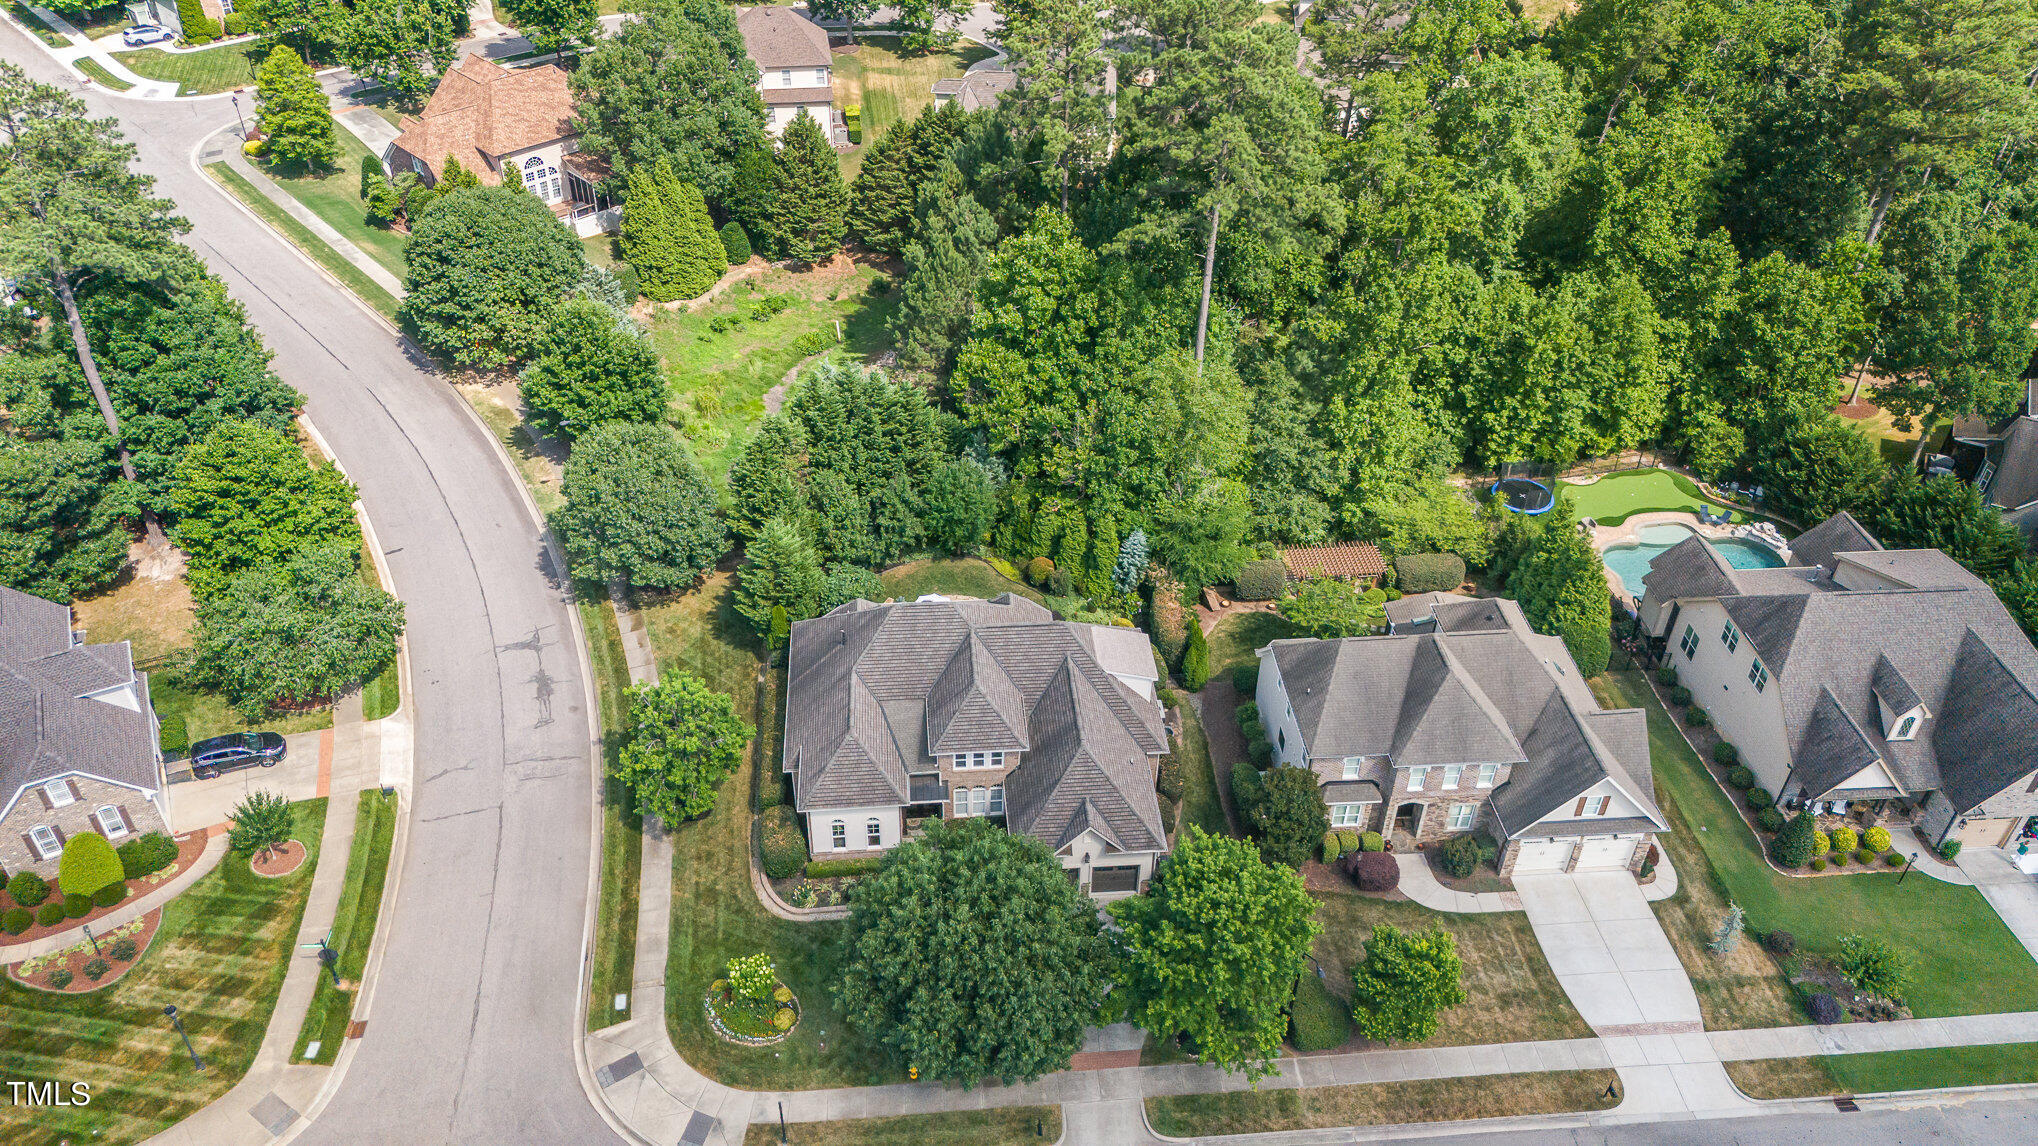
  • lot featuresBack Yard, Corner Lot, Front Yard, Garden, Landscaped
  • parkingGarage, Garage Door Opener, Garage Faces Front, Heated Garage
  • HEAT TYPECentral, Fireplace(s), Forced Air, Gas Pack, Natural Gas
  • AIR CONDITIONINGCeiling Fan(s), Central Air, Gas
  • sewerPublic Sewer
  • SubstructurePillar/Post/Pier
  • HOA AmenitiesMaintenance Grounds, Storm Water Maintenance
  • other exterior FeaturesFenced Yard, Outdoor Grill, Private Yard

Financial

  • Sales Price$775,000
  • Real Estate Tax $5,466/yr
  • HOA $500/yr

Porto Fino

Quiet Luxury. Refined Living.

Explore

Work With Mike

Get assistance in determining current property value, crafting a competitive offer, writing and negotiating a contract, and much more. Contact Mike today to discuss all your real estate needs!

Follow Me on Instagram