Leave a Message

Thank you for your message. I will be in touch with you shortly.

916 Borage Drive
916 Borage Drive
916 Borage Drive
916 Borage Drive
916 Borage Drive
916 Borage Drive
916 Borage Drive
916 Borage Drive
916 Borage Drive
916 Borage Drive
916 Borage Drive
916 Borage Drive
916 Borage Drive
916 Borage Drive
916 Borage Drive
916 Borage Drive
916 Borage Drive
916 Borage Drive
916 Borage Drive
916 Borage Drive
916 Borage Drive
916 Borage Drive
916 Borage Drive
916 Borage Drive
916 Borage Drive
916 Borage Drive
916 Borage Drive
916 Borage Drive
SEE ALL PHOTOS
916 Borage Drive
916 Borage Drive
916 Borage Drive
916 Borage Drive
916 Borage Drive
916 Borage Drive
916 Borage Drive
916 Borage Drive
916 Borage Drive
916 Borage Drive
916 Borage Drive
916 Borage Drive
916 Borage Drive
916 Borage Drive
916 Borage Drive
916 Borage Drive
916 Borage Drive
916 Borage Drive
916 Borage Drive
916 Borage Drive
916 Borage Drive
916 Borage Drive
916 Borage Drive
916 Borage Drive
916 Borage Drive
916 Borage Drive
916 Borage Drive
916 Borage Drive
Listing courtesy of RE/MAX EXECUTIVE
Sold

916 Borage Drive

916 Borage Drive, Wake Forest, NC 27587

$355,000
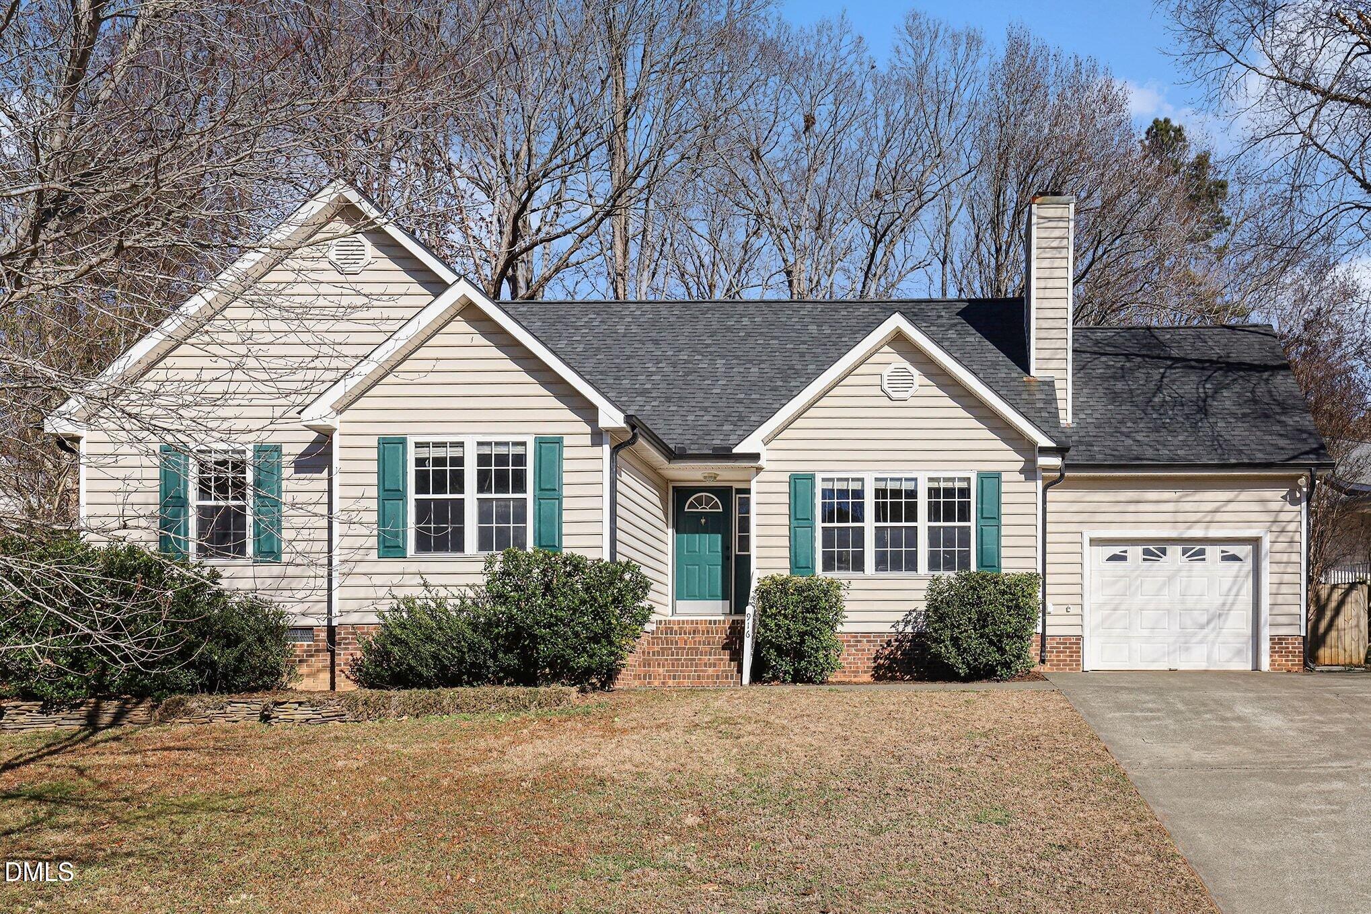
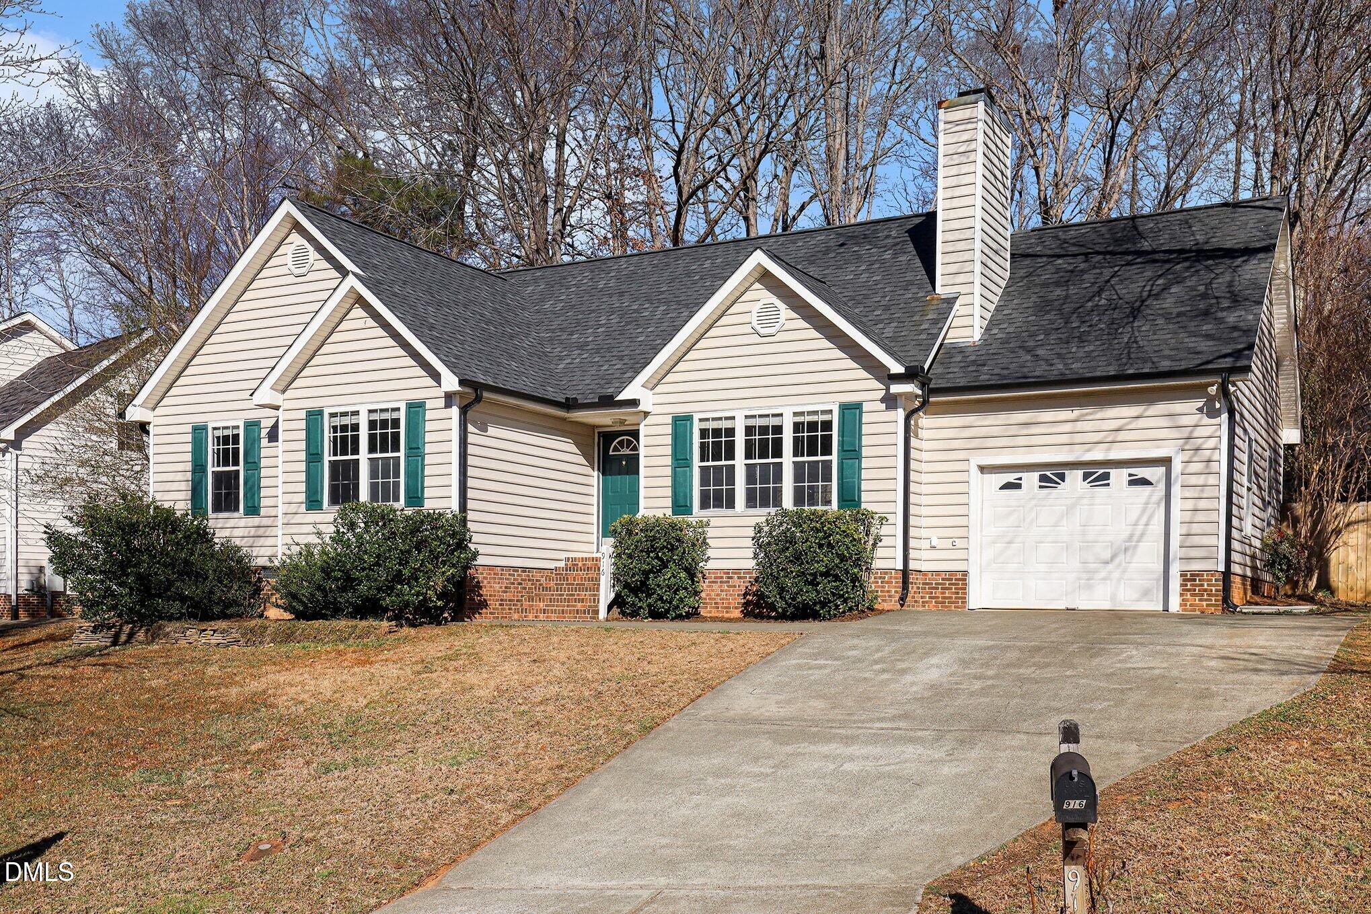
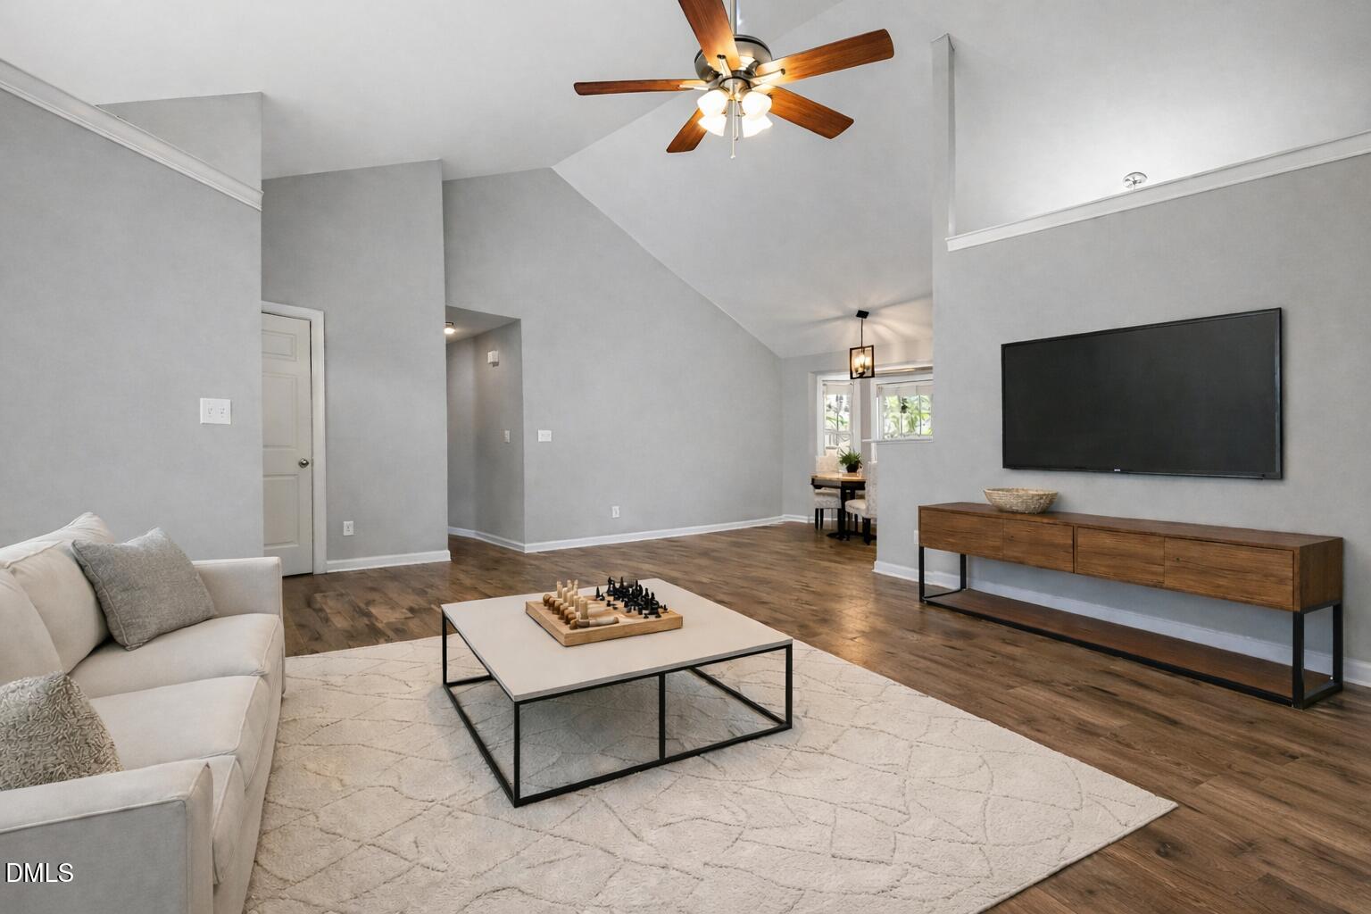
Welcome to this beautifully maintained 3-bedroom, 2-bath ranch home located in the desirable Wallridge community of Wake Forest, offering the ease and comfort of one-story living in an ideal location.

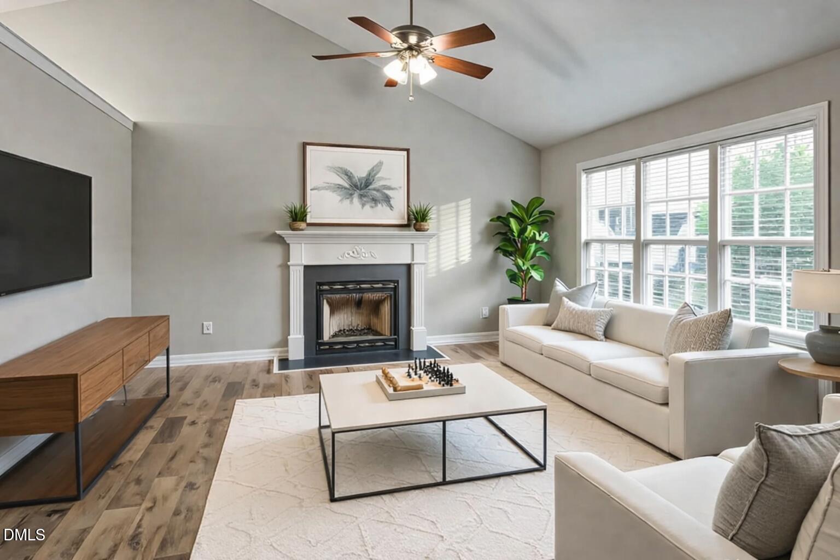
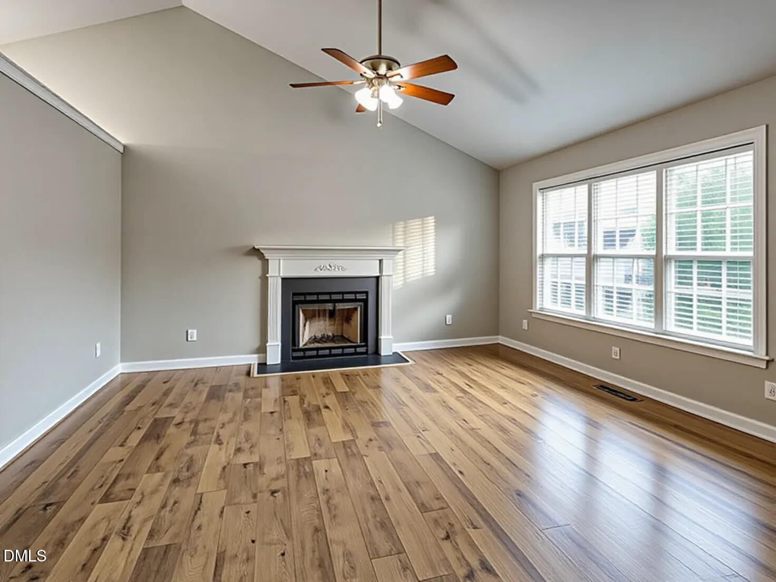
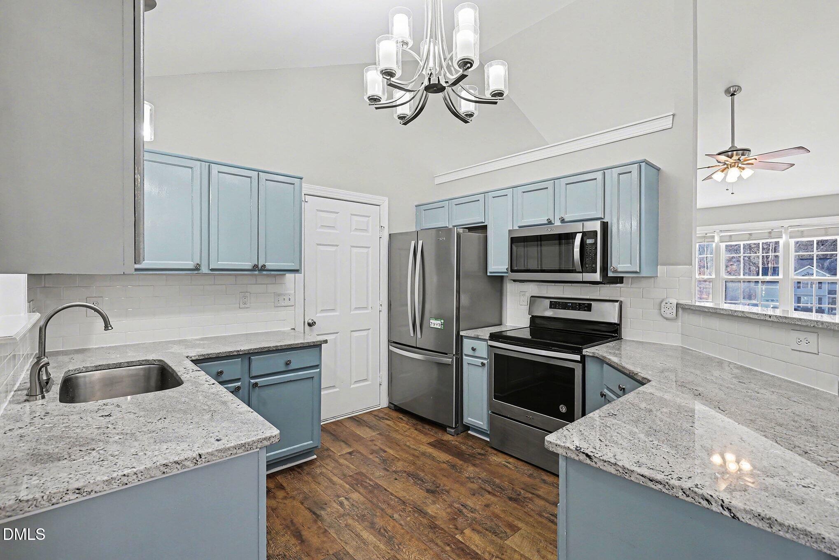
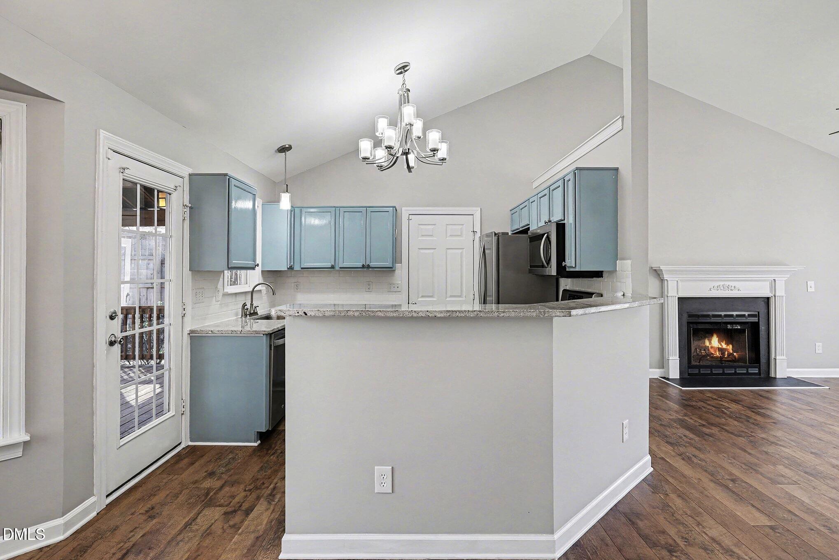
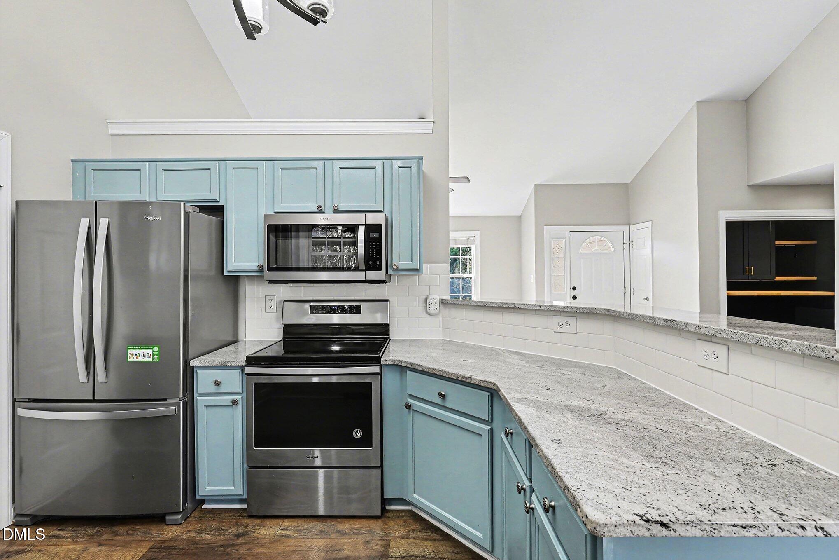
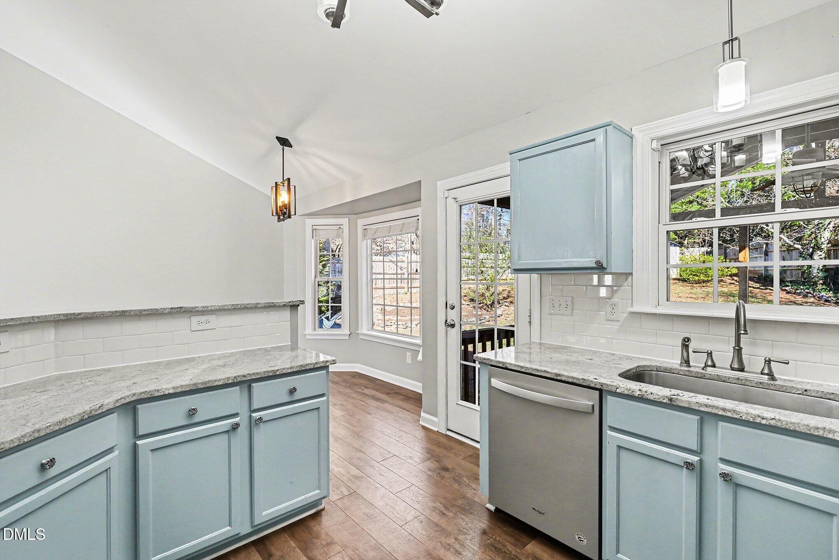
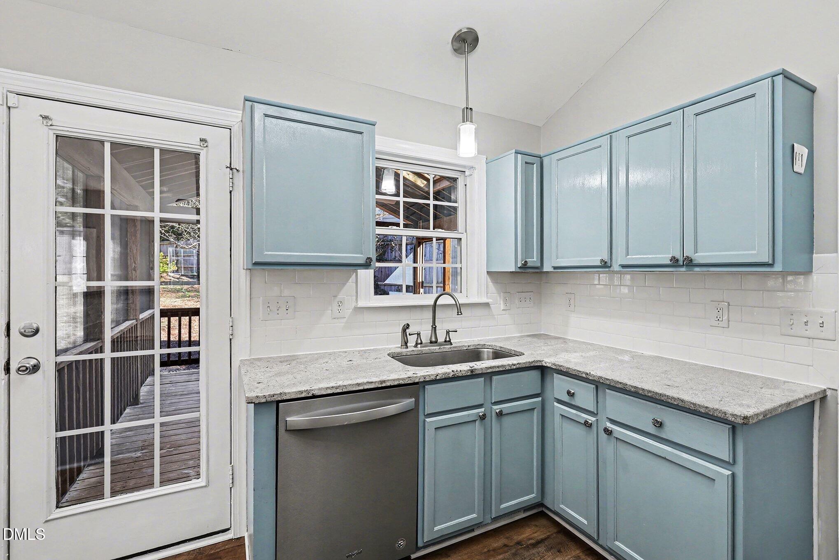
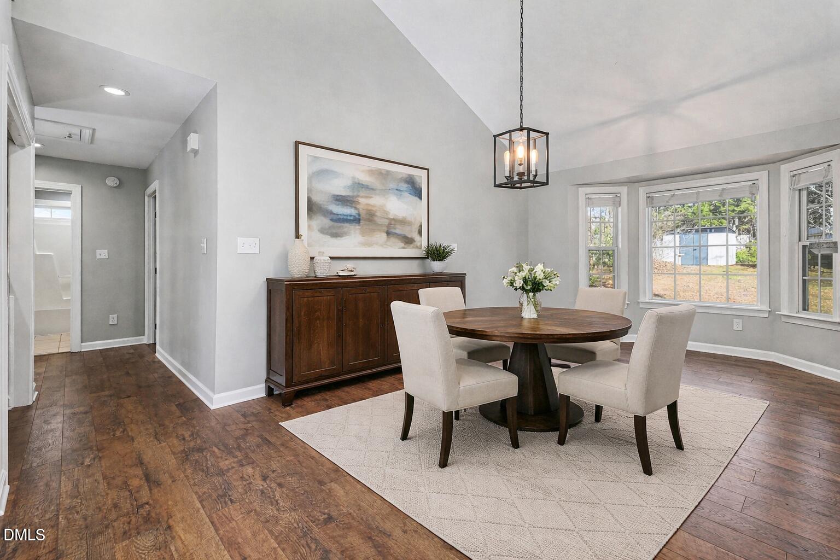
Step inside to an inviting open living area filled with natural light, featuring a cozy fireplace and seamless flow into the kitchen and dining area with a charming bay window aEUR'' perfect for both everyday living and entertaining. The kitchen boasts granite countertops, abundant cabinet space, and stainless-steel appliances, making it as functional as it is stylish.

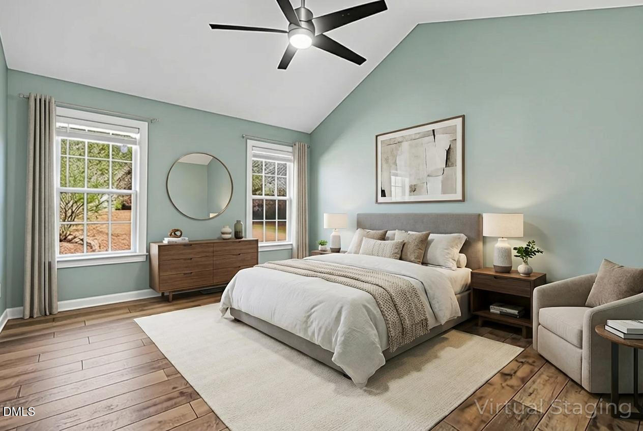
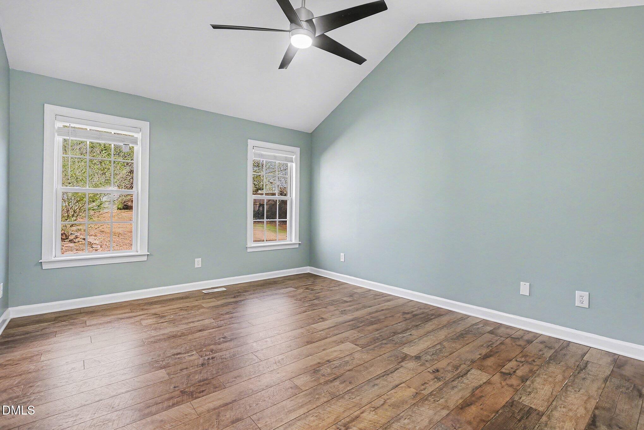
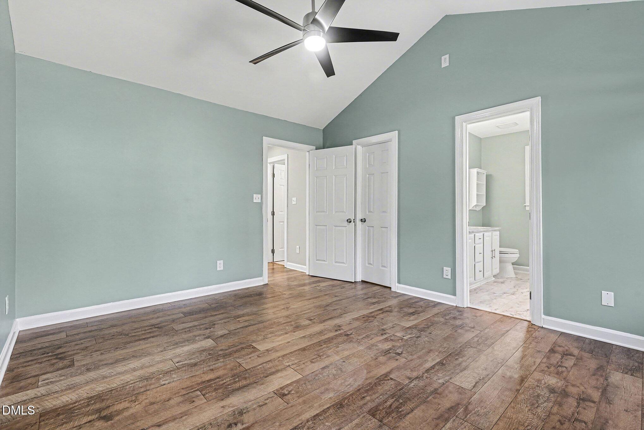
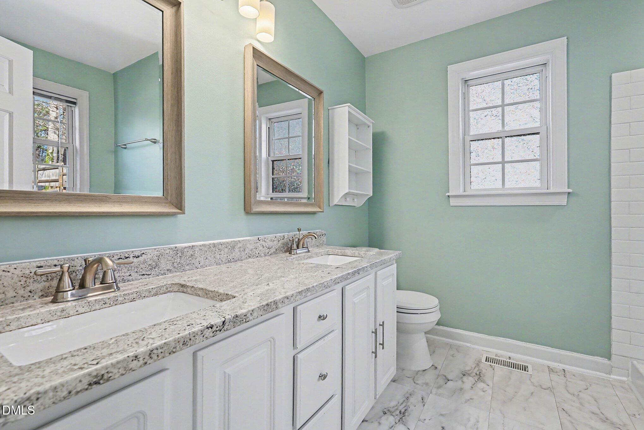
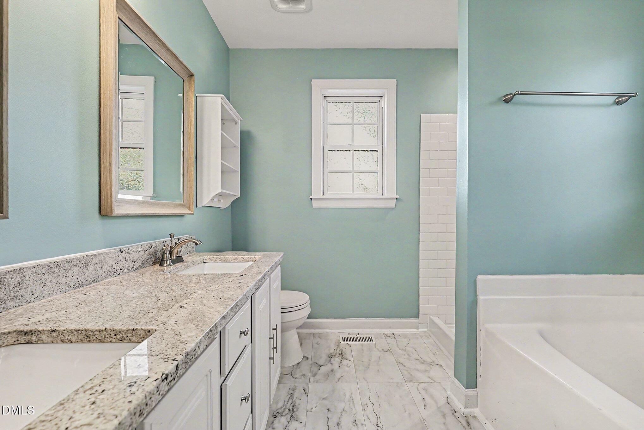
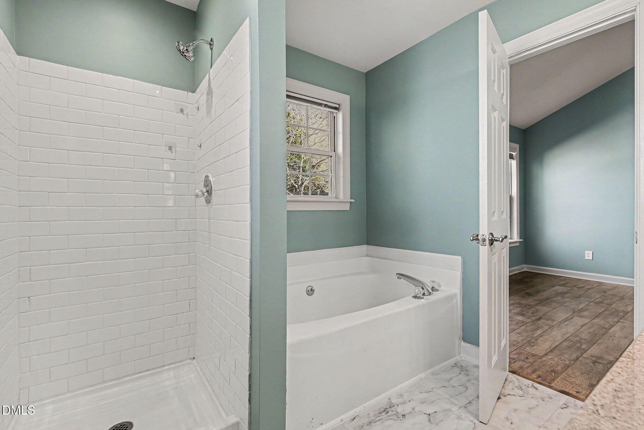
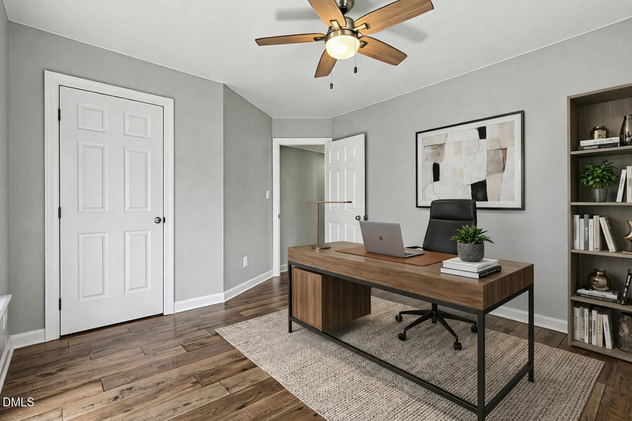
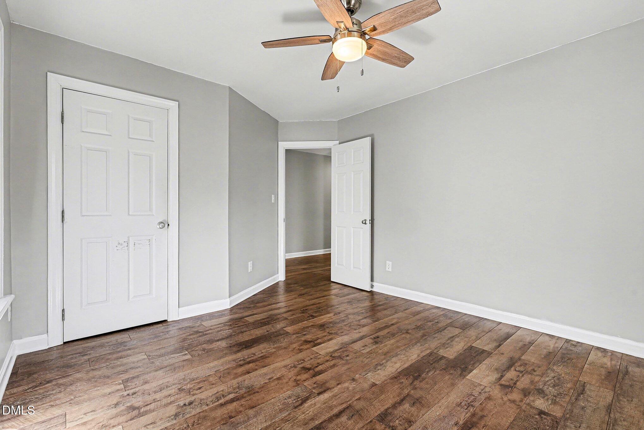
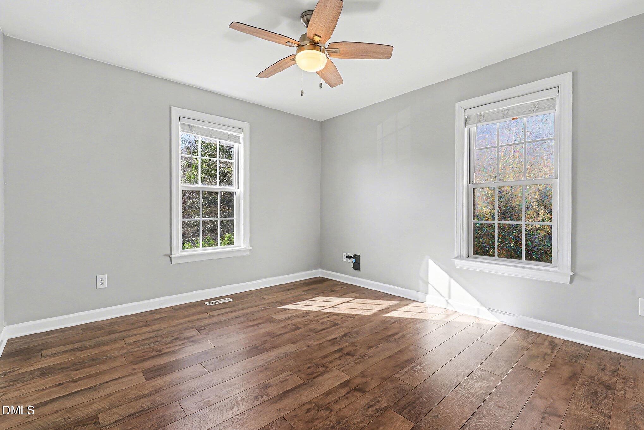
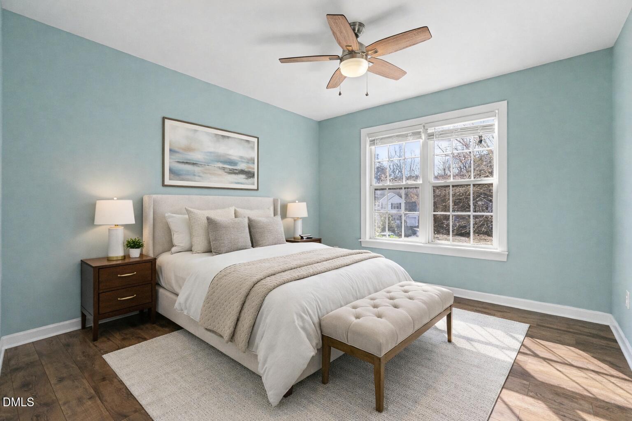
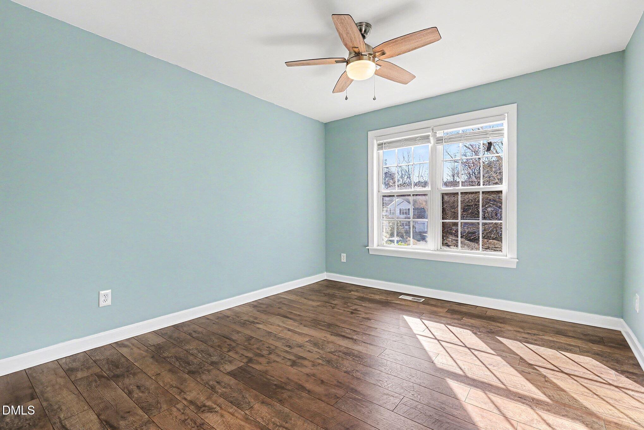
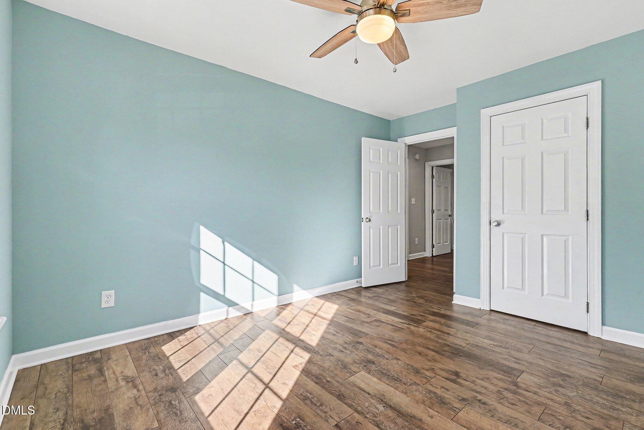
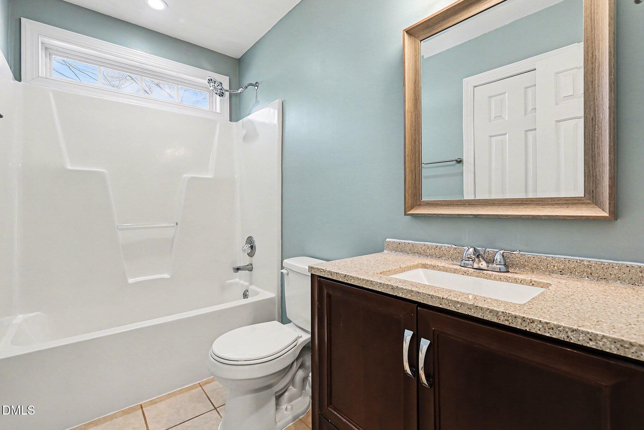
The spacious primary suite impresses with soaring cathedral ceilings and a private bath offering granite countertops, dual vanities, a separate shower and soaking tub, and a walk-in closet. Two additional guest bedrooms provide excellent flexibility aEUR'' ideal for family, guests, or a home office. The guest bathroom includes a tub/shower combination and granite countertops.

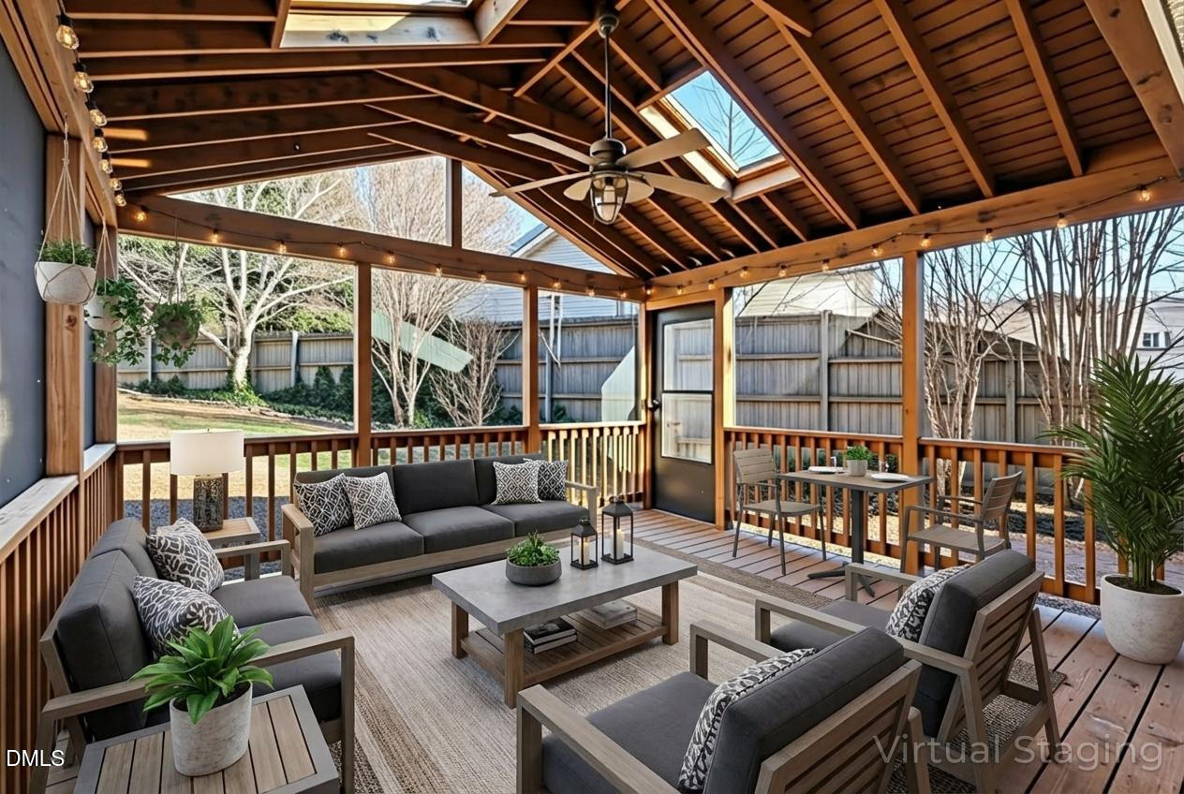
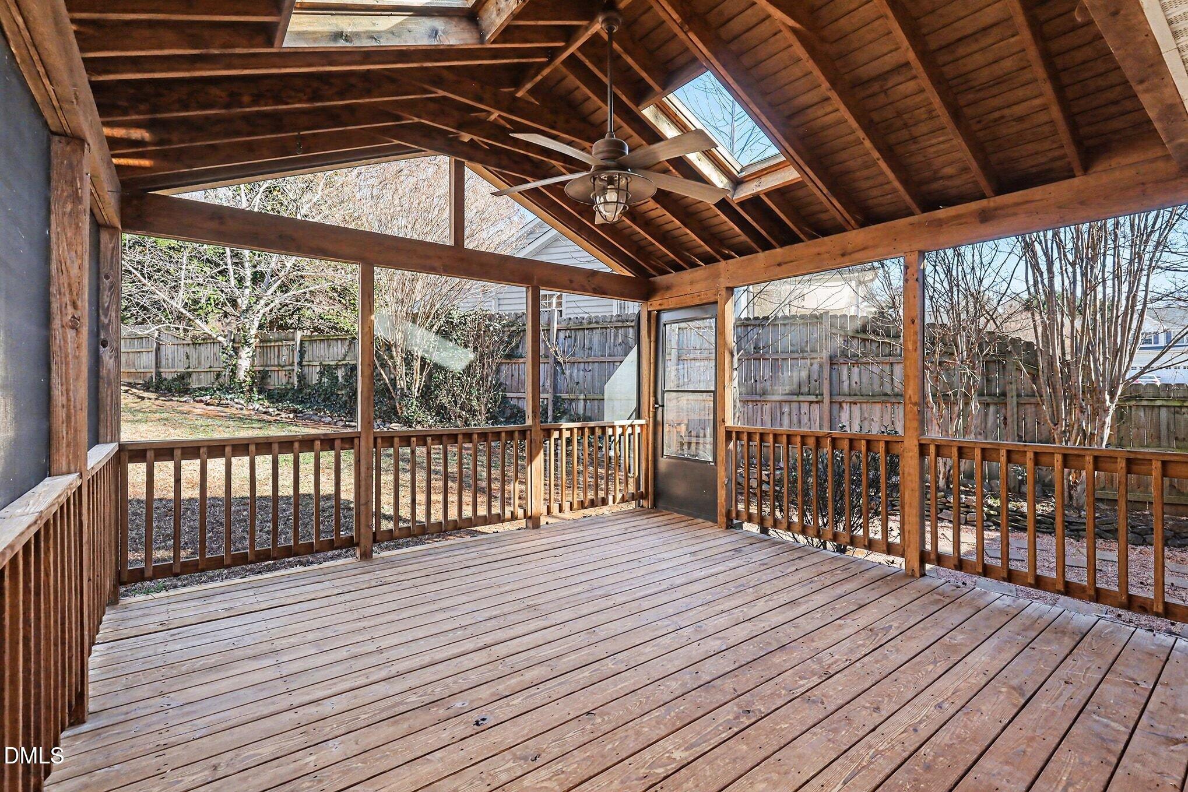
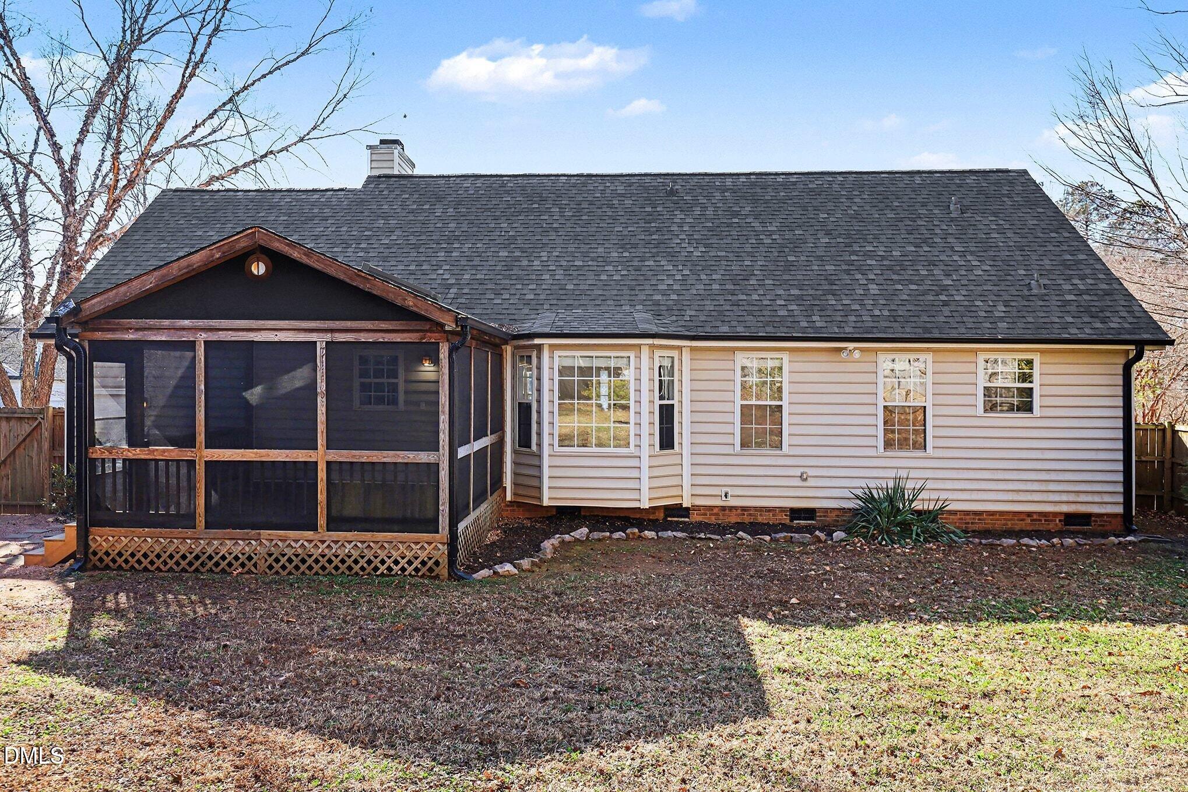
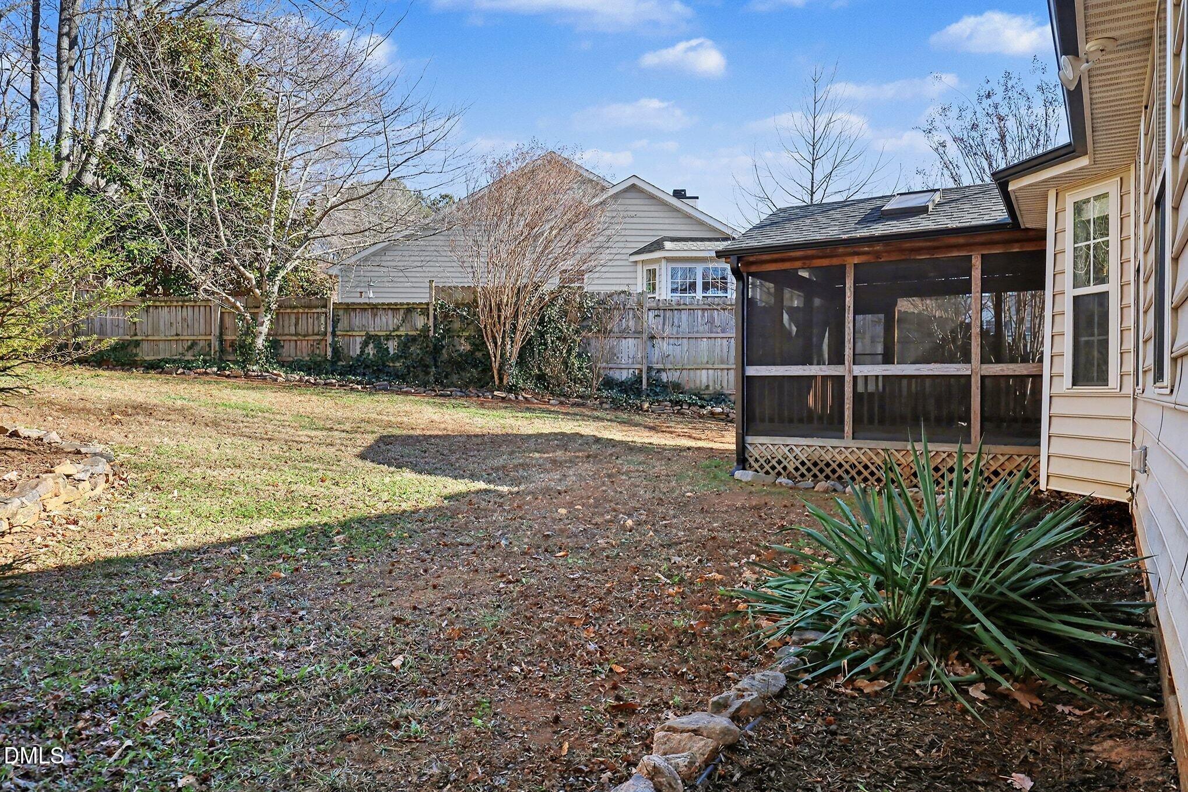
Enjoy outdoor living on the huge screened porch (scratch-resistant quality screening) overlooking a fully fenced backyard, perfect for relaxing or entertaining year-round. Engineered Hardwood floors throughout add warmth and elegance to the home.

All of this within walking distance to Carroll Joyner Park, and Harris Crossing, making this home the perfect blend of comfort, style, and location.

*New roof and gutters installed in 2021. Carrier two-stage HVAC heat pump installed in 2019. New water heater in 2021. Wired for Level 2 EV charging with Tesla charger included. Freshly painted interior. Extended garage with workbench and storage and pegboards. Fiber Internet hooked up and available through Ting. Whole house surge protector. NO HOA.

3
beds

2
baths

1,347 Sq.Ft. LIVING AREA

10,454.4 Sq.Ft. lot

Mike Tefft

Mike Tefft

Features & Amenities

Interior

  • total bedrooms3
  • Total bathrooms2
  • full bathrooms2
  • Laundry room Inside, Laundry Closet, Main Level
  • Flooring Hardwood
  • APPLIANCES Built-In Electric Range, Dishwasher, Electric Range, Electric Water Heater, Microwave, Stainless Steel Appliance(s), Water Heater
  • other interior Features Bathtub/Shower Combination, Ceiling Fan(s), Double Vanity, Eat-in Kitchen, Granite Counters, High Ceilings, Kitchen/Dining Room Combination, Open Floorplan, Master Downstairs, Separate Shower, Soaking Tub, Vaulted Ceiling(s), Walk-In Closet(s), Walk-In Shower

Area & Lot

  • Status Sold
  • Date Sold February 2, 2026
  • Living Area1,347 Sq.Ft.
  • Total Area1,347 Sq.Ft.
  • Lot Area10,454.4 Sq.Ft.
  • MLS® ID10141416
  • TypeResidential
  • YEAR BUILT1999
  • NeighborhoodWake Forest
  • Architecture StylesRanch, Traditional, Transitional
  • Elementary SchoolWake - Richland Creek
  • Middle SchoolWake - Wake Forest
  • High SchoolWake - Wake Forest

Exterior

  • STORIES1
  • Garage Space1.0
  • water SourcePublic
  • roofShingle
  • lot featuresFront Yard, Landscaped
  • parkingConcrete, Driveway, Garage, Garage Door Opener, Garage Faces Front, Inside Entrance
  • HEAT TYPECentral, Fireplace(s), Heat Pump
  • AIR CONDITIONINGCeiling Fan(s), Central Air, Electric, Heat Pump
  • sewerPublic Sewer
  • other exterior FeaturesFenced Yard

Financial

  • Sales Price$355,000
  • Real Estate Tax $3,364/yr
  • Zoning GR5

Wake Forest

Rooted in History. Growing with Style.

Explore

Work With Mike

Get assistance in determining current property value, crafting a competitive offer, writing and negotiating a contract, and much more. Contact Mike today to discuss all your real estate needs!

Follow Me on Instagram