Leave a Message

Thank you for your message. I will be in touch with you shortly.

8201 Amador Way
8201 Amador Way
8201 Amador Way
8201 Amador Way
8201 Amador Way
8201 Amador Way
8201 Amador Way
8201 Amador Way
8201 Amador Way
8201 Amador Way
8201 Amador Way
8201 Amador Way
8201 Amador Way
8201 Amador Way
8201 Amador Way
8201 Amador Way
8201 Amador Way
8201 Amador Way
8201 Amador Way
8201 Amador Way
8201 Amador Way
8201 Amador Way
8201 Amador Way
8201 Amador Way
8201 Amador Way
8201 Amador Way
8201 Amador Way
8201 Amador Way
SEE ALL PHOTOS
8201 Amador Way
8201 Amador Way
8201 Amador Way
8201 Amador Way
8201 Amador Way
8201 Amador Way
8201 Amador Way
8201 Amador Way
8201 Amador Way
8201 Amador Way
8201 Amador Way
8201 Amador Way
8201 Amador Way
8201 Amador Way
8201 Amador Way
8201 Amador Way
8201 Amador Way
8201 Amador Way
8201 Amador Way
8201 Amador Way
8201 Amador Way
8201 Amador Way
8201 Amador Way
8201 Amador Way
8201 Amador Way
8201 Amador Way
8201 Amador Way
8201 Amador Way
Listing courtesy of RE/MAX EXECUTIVE
Sold

8201 Amador Way

8201 Amador Way, Raleigh, NC 27616

$354,900
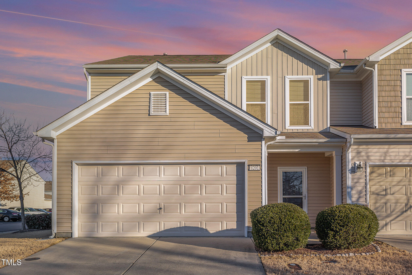
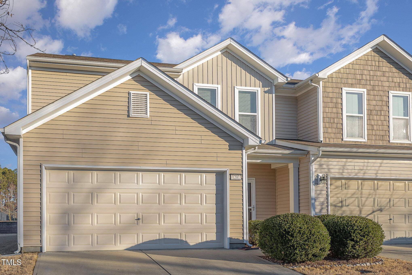
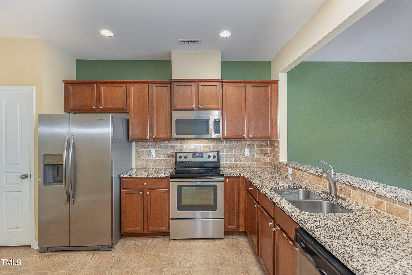
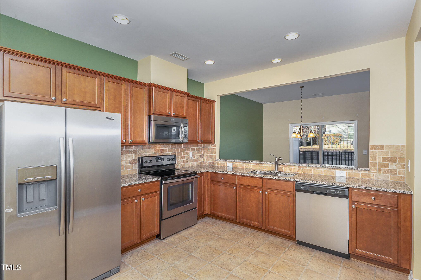
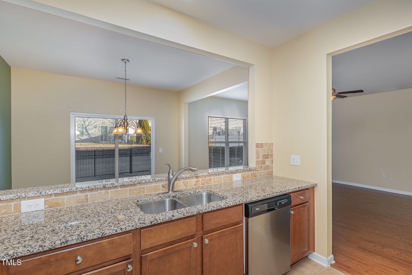
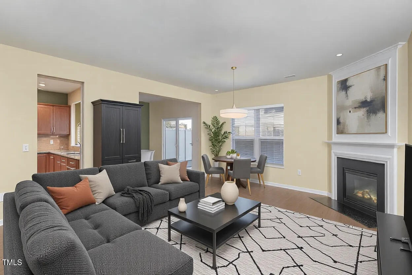
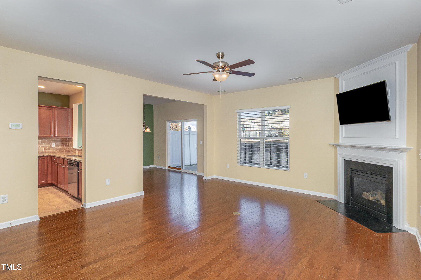
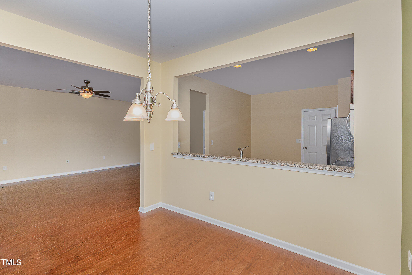
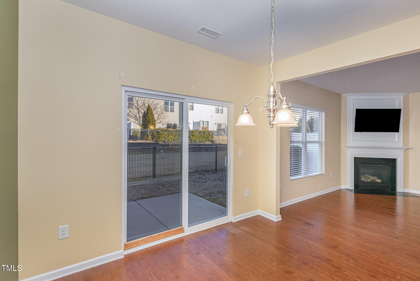
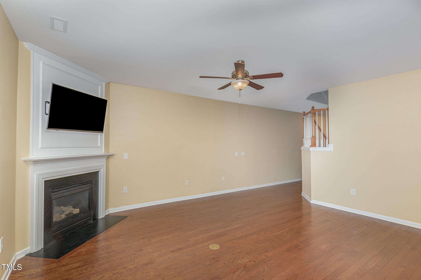
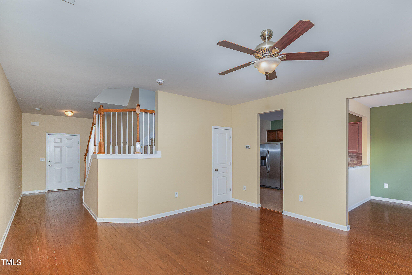
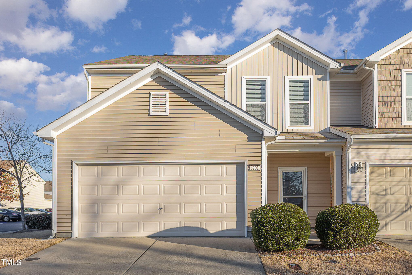
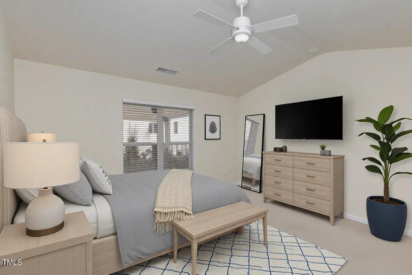
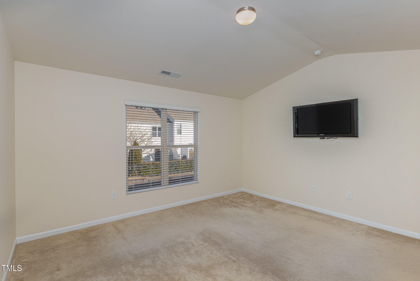
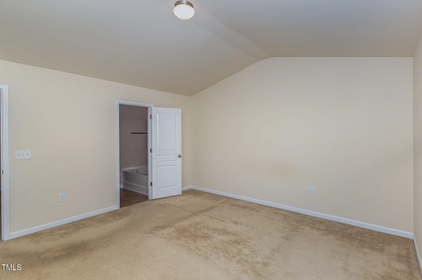
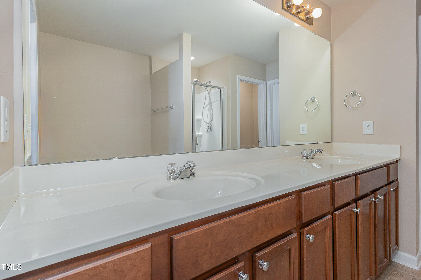
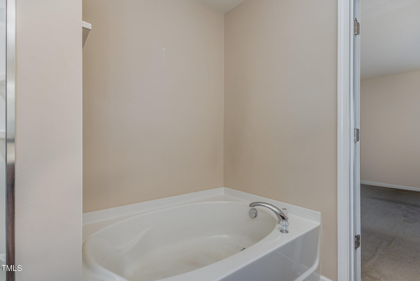
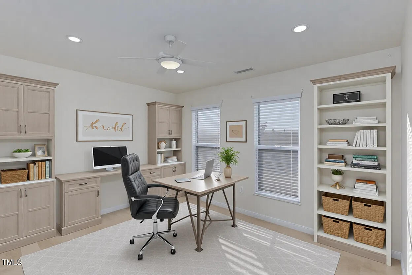
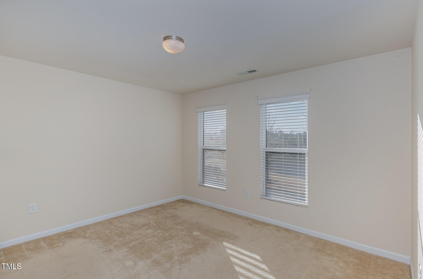
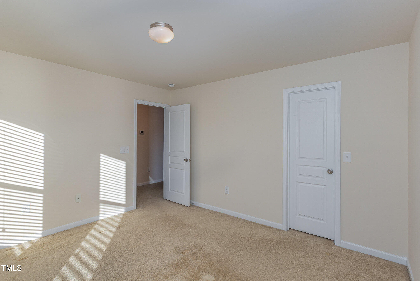
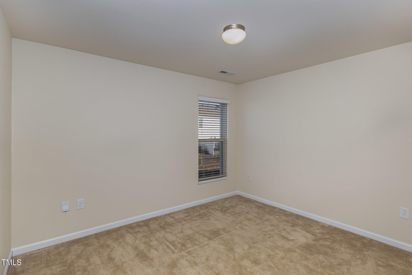
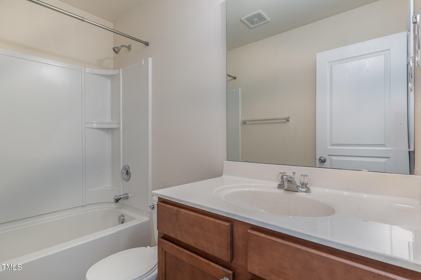
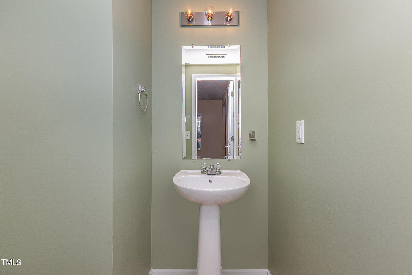
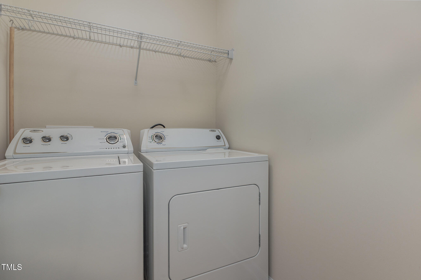
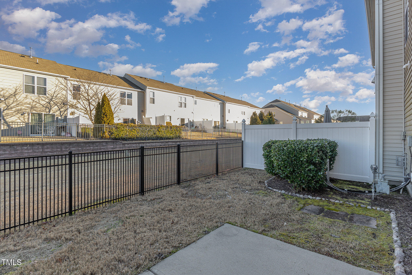
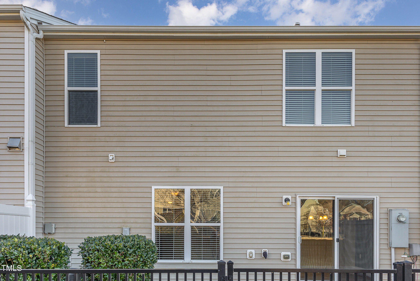
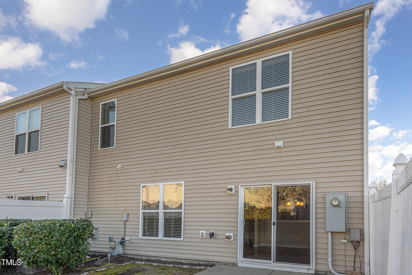
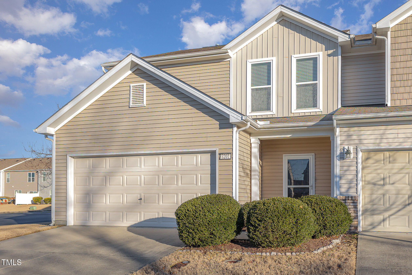
Welcome to this exquisite 3 bedroom, 2.5 bath townhome nestled in the desirable Highland Creek community. As you step inside, you'll be greeted by stunning hardwood floors that flow seamlessly throughout the main living area, highlighting an open floor plan designed for both comfort and style. The inviting living room features a cozy fireplace as well as sliding glass doors that lead out to a fully fenced backyard--perfect for entertaining or enjoying a quiet evening. The large kitchen boasts stainless steel appliances set against elegant granite countertops complemented by a tasteful tile backsplash and ample cabinetry. A convenient half bath on the main floor adds practicality to daily life. Ascending to the second floor reveals an impressive primary suite with soaring vaulted ceilings that amplify its spaciousness; here lies your private oasis featuring dual vanities alongside a separate soaking tub and walk-in shower in the primary bathroom--all accentuated by an expansive walk-in closet for all your storage needs. Two additional guest rooms offer generous dimensions and share a well-appointed bathroom complete with a bath/shower combination. Plus, enjoy laundry day ease with a dedicated second-floor laundry room right at your fingertips. This remarkable townhome is strategically located near major thoroughfares including Hwy 401, Hwy 1, and Hwy 540, ensuring seamless connectivity to surrounding areas.

3
beds

3
baths

1,806 Sq.Ft. LIVING AREA

3,920.4 Sq.Ft. lot

Mike Tefft

Mike Tefft

Features & Amenities

Interior

  • total bedrooms3
  • Total bathrooms3
  • full bathrooms2
  • half bathroom1
  • Laundry room Laundry Room, Upper Level
  • Flooring Carpet, Hardwood, Linoleum
  • Fireplace Family Room, Gas Log
  • APPLIANCES Dishwasher, Disposal, Electric Oven, Microwave, Refrigerator, Stainless Steel Appliance(s), Washer, Water Heater
  • other interior Features Bathtub/Shower Combination, Cathedral Ceiling(s), Ceiling Fan(s), Double Vanity, Granite Counters, Living/Dining Room Combination, Pantry, Recessed Lighting, Separate Shower, Soaking Tub, Walk-In Closet(s), Walk-In Shower

Area & Lot

  • Status Sold
  • Date Sold March 18, 2025
  • Living Area1,806 Sq.Ft.
  • Total Area1,806 Sq.Ft.
  • Lot Area3,920.4 Sq.Ft.
  • MLS® ID10072071
  • TypeTownhouse
  • YEAR BUILT2012
  • NeighborhoodRaleigh
  • Architecture StylesTraditional, Transitional
  • Elementary SchoolWake - Harris Creek
  • Middle SchoolWake - Rolesville
  • High SchoolWake - Rolesville

Exterior

  • STORIES2
  • Garage Space2.0
  • water SourcePublic
  • roofShingle
  • lot featuresBack Yard, Corner Lot
  • parkingAttached, Garage, Garage Door Opener, Garage Faces Front
  • HEAT TYPECentral, Electric, Fireplace(s), Heat Pump
  • AIR CONDITIONINGCentral Air
  • sewerPublic Sewer
  • SubstructureSlab
  • HOA AmenitiesMaintenance Grounds

Financial

  • Sales Price$354,900
  • Real Estate Tax $3,174/yr
  • HOA $134/mo

Raleigh

Urban Energy. Neighborhood Charm.

Explore

Work With Mike

Get assistance in determining current property value, crafting a competitive offer, writing and negotiating a contract, and much more. Contact Mike today to discuss all your real estate needs!

Follow Me on Instagram