Leave a Message

Thank you for your message. I will be in touch with you shortly.

5973 Jones Farm Road
SEE ALL PHOTOS
5973 Jones Farm Road
Listing courtesy of RE/MAX EXECUTIVE
Sold

5973 Jones Farm Road

5973 Jones Farm Road, Wake Forest, NC 27587

$538,500
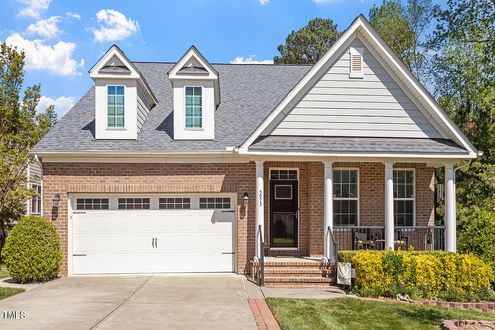
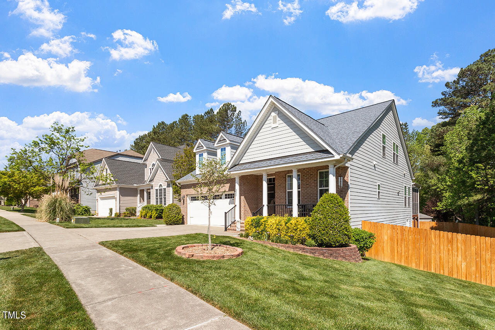
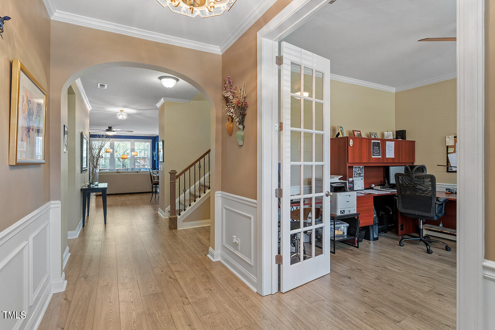
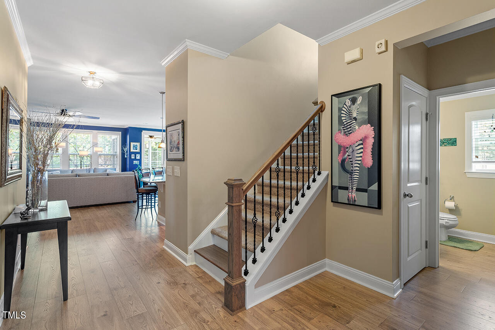
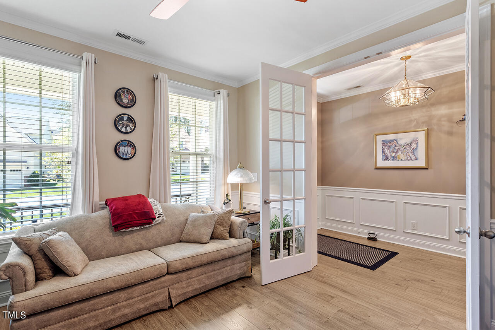
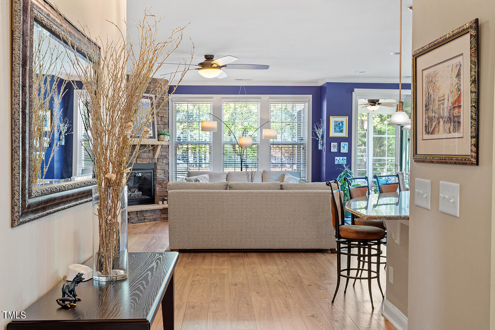
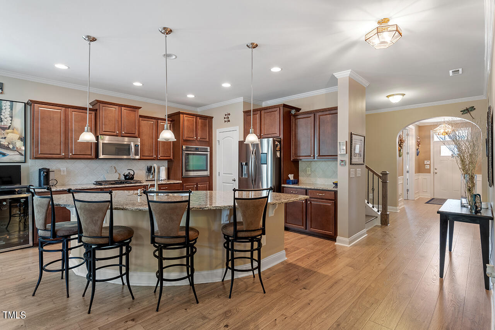
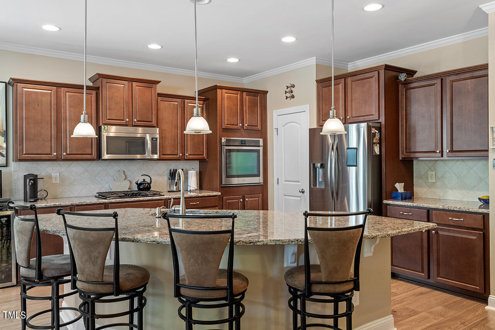
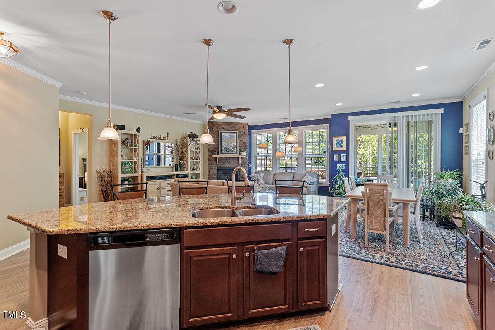
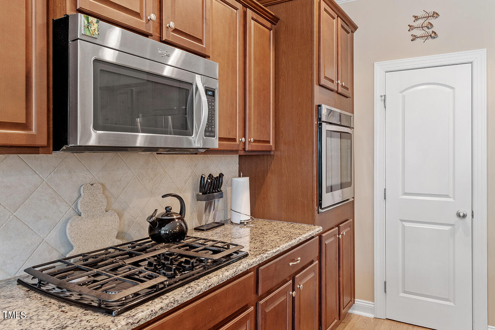
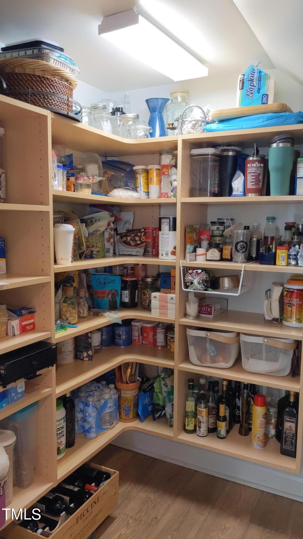
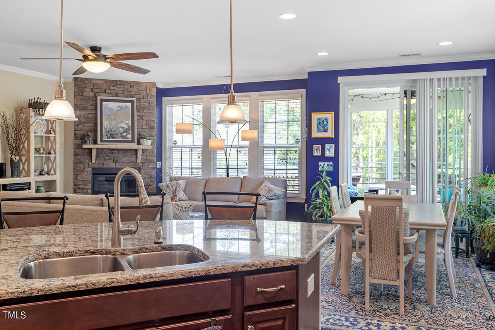
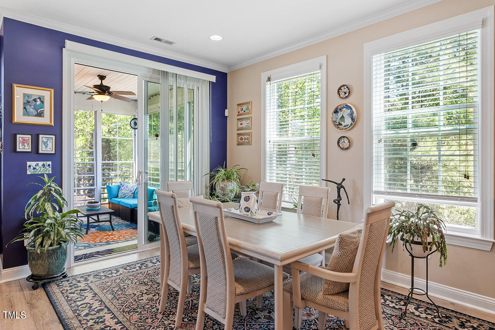
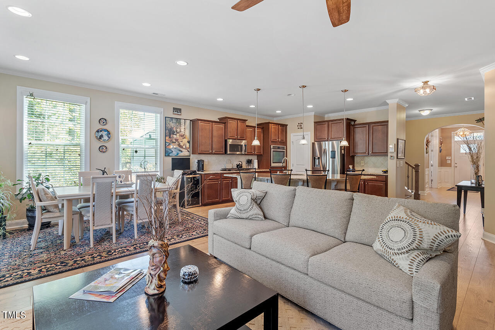
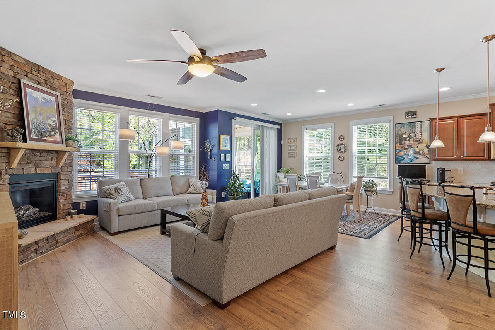
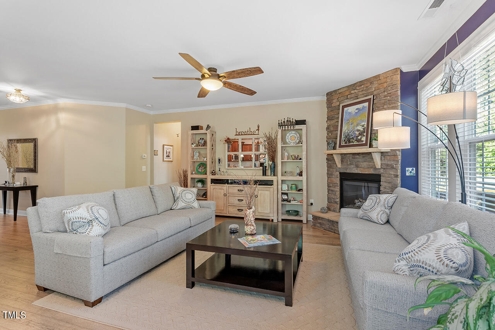
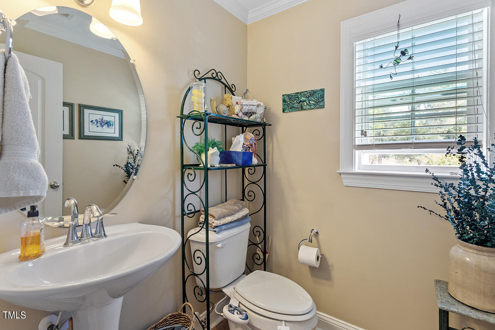
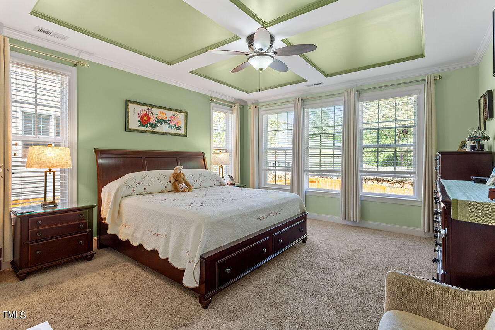
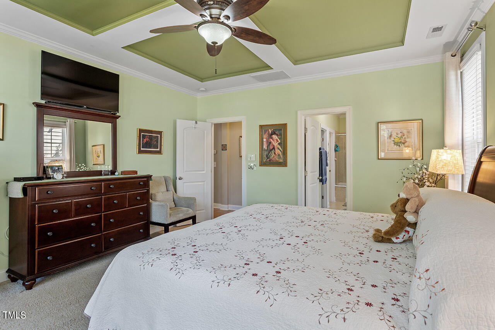
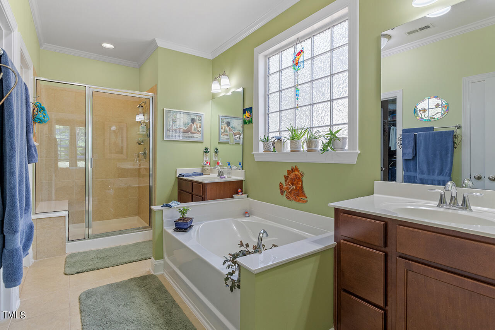
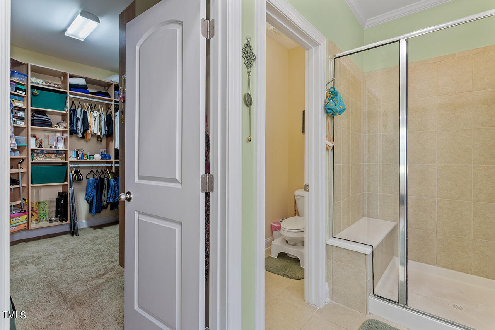
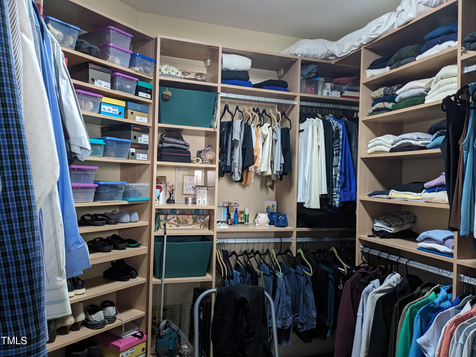
This lovingly cared for home is located in the quiet neighborhood of Northampton in Wake Forest. This home features 3 bedrooms and 2.5 bathrooms. An open floor plan, this home is perfect for entertaining or quiet evenings. The kitchen has granite counters, a huge island with additional seating, gas cooktop, wall oven and a large custom designed pantry. The family room features a stone gas fireplace. The main floor primary bedroom has a coffered ceiling and large windows letting in natural light. The primary bath has his and hers vanities, a large soaking tub and standup shower with bench. The HUGE master closet is a dream! The main floor also features an office with tall French doors. The main floor features upgraded LVP flooring.

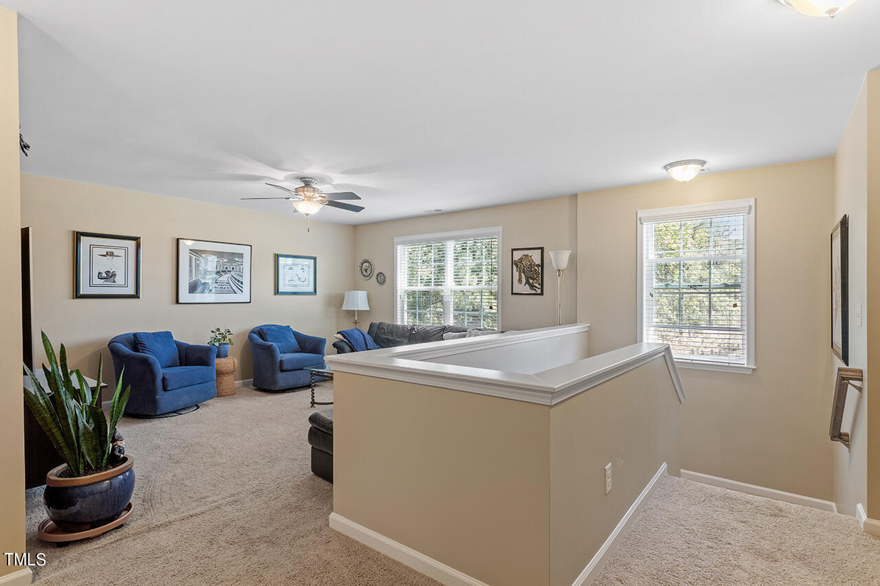
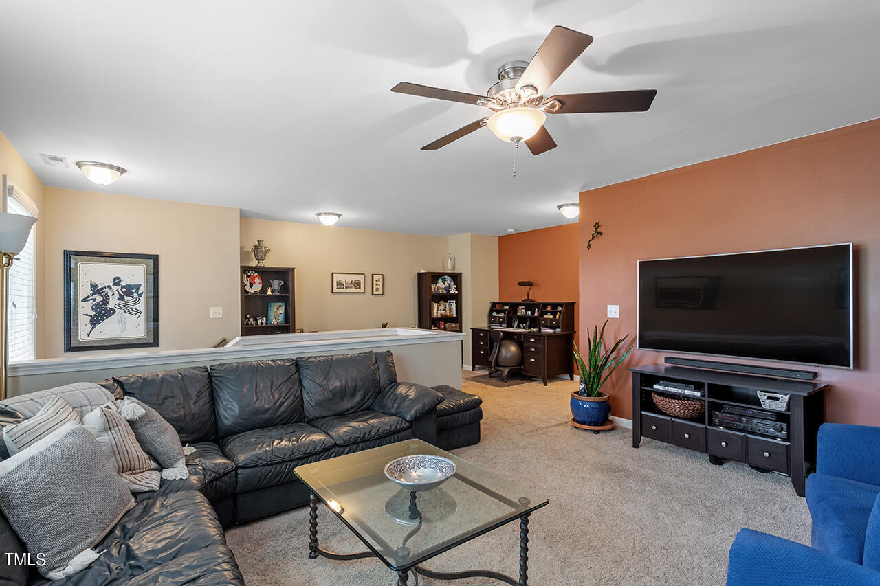
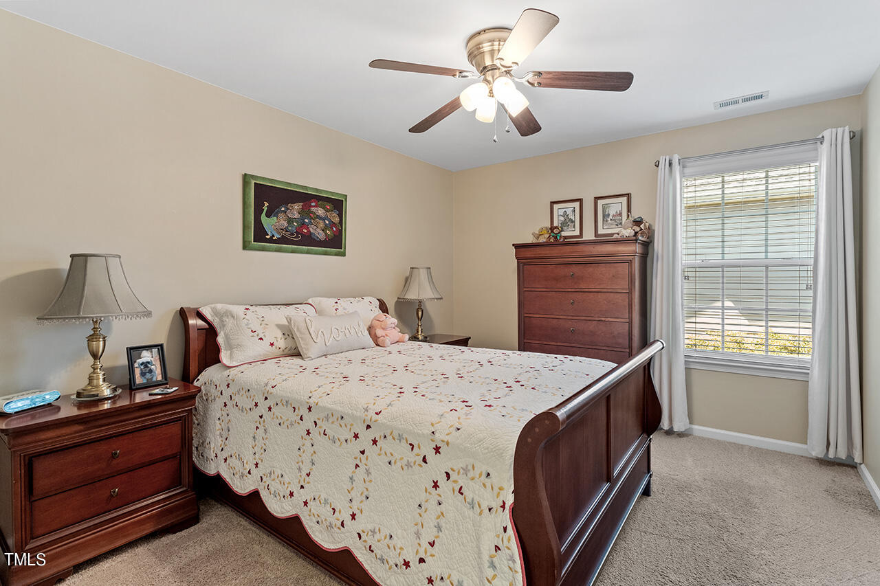
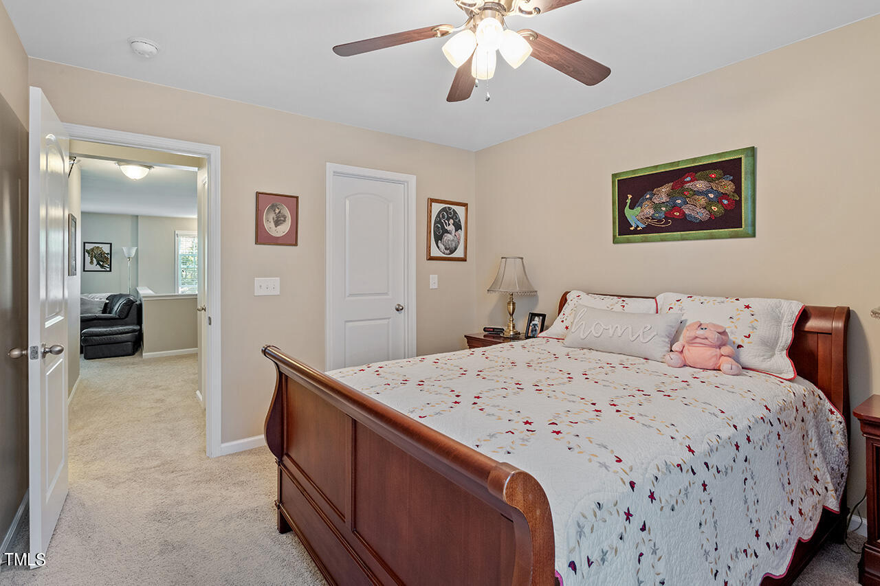
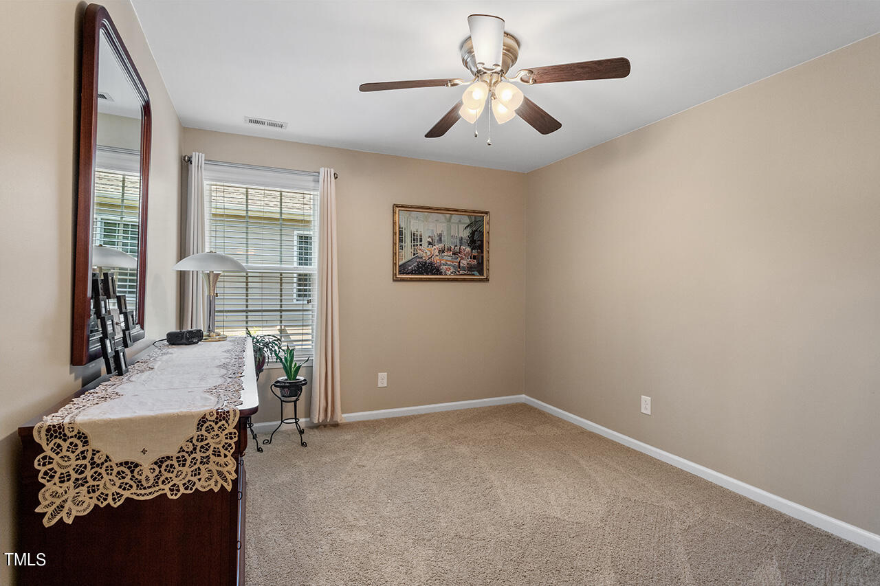
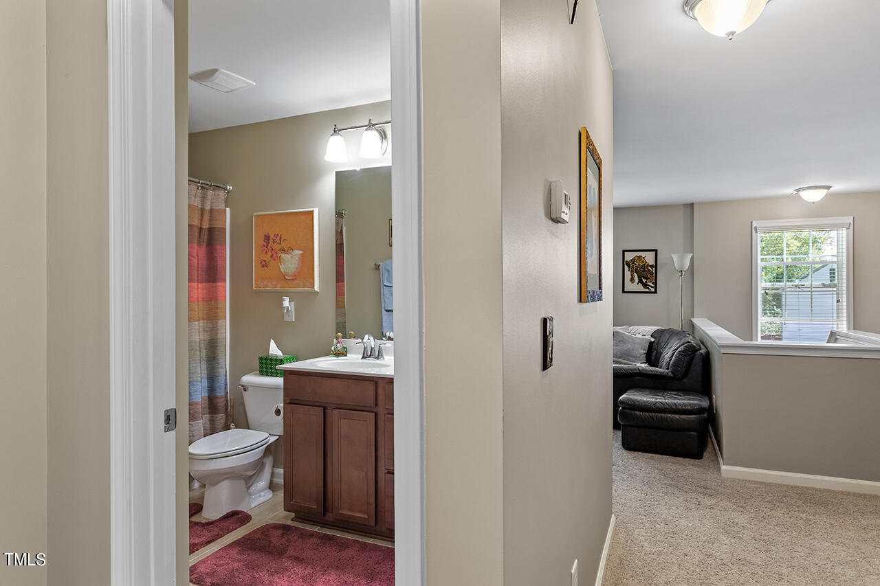
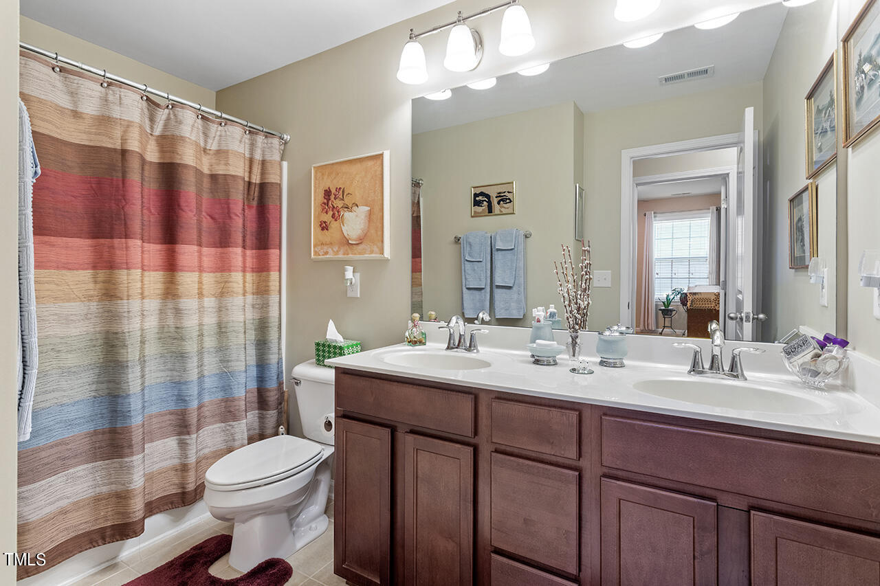
Upstairs there is a large loft, which could serve multiple purposes. Two additional guests rooms, each with their own walk-in closet, are also on the second floor, as well as a full bathroom with a shower/tub combination.

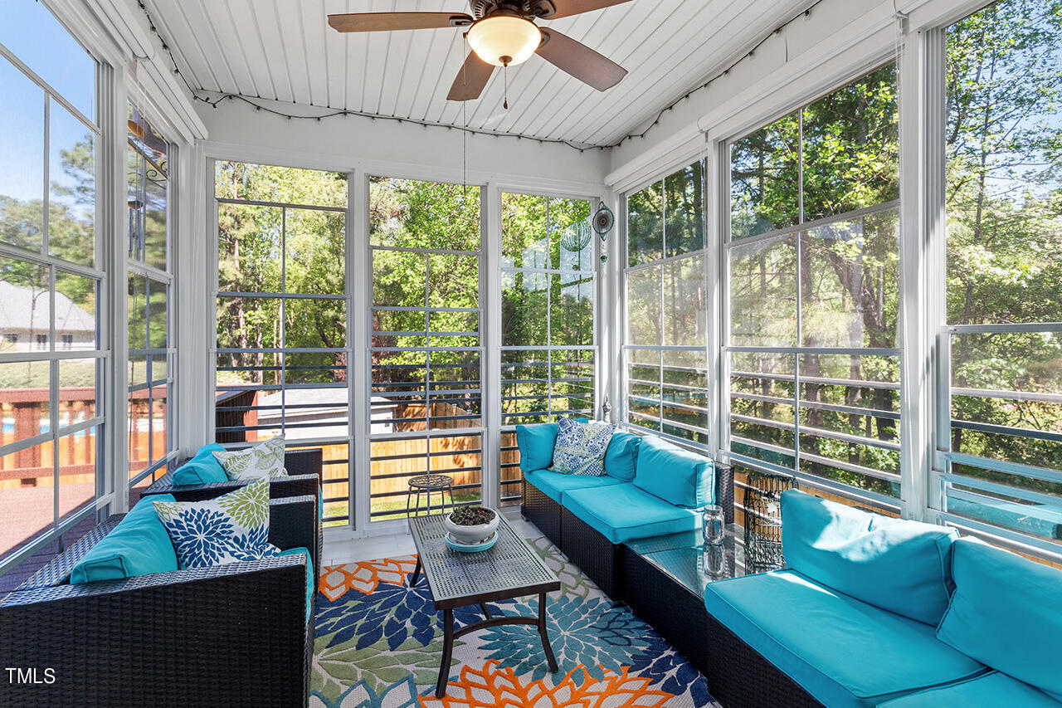
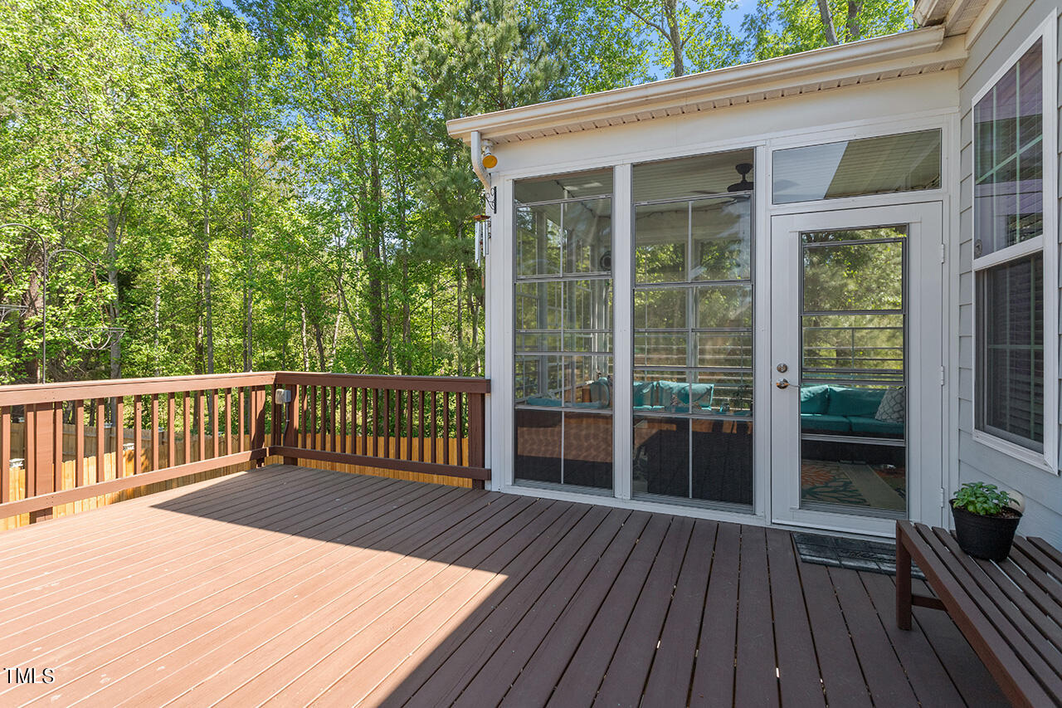
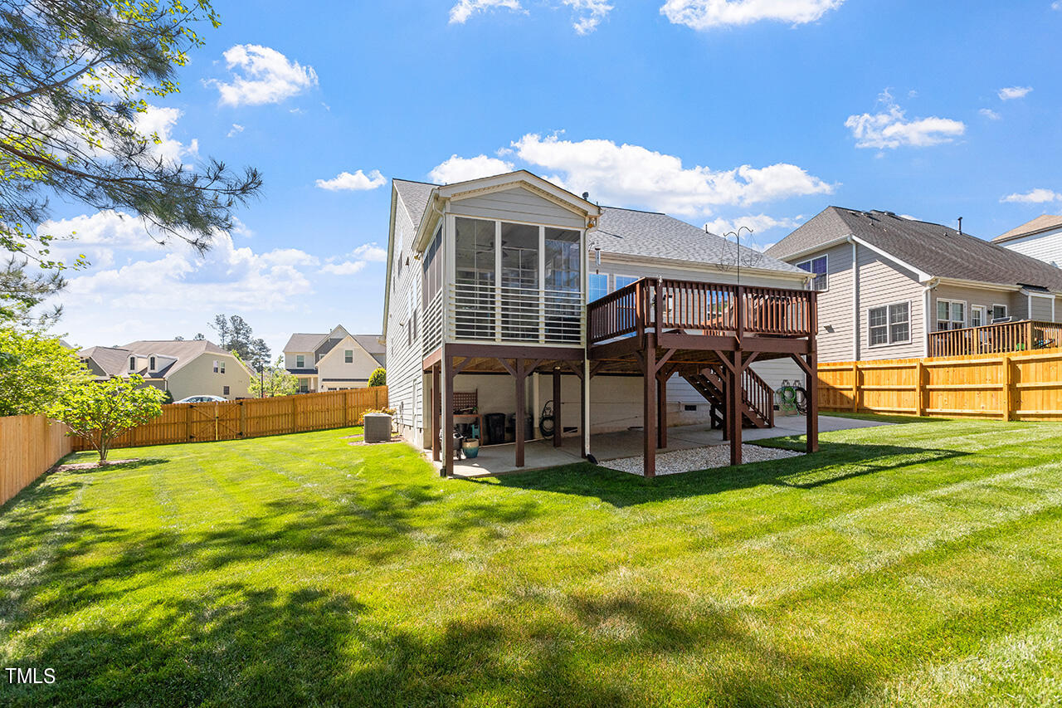
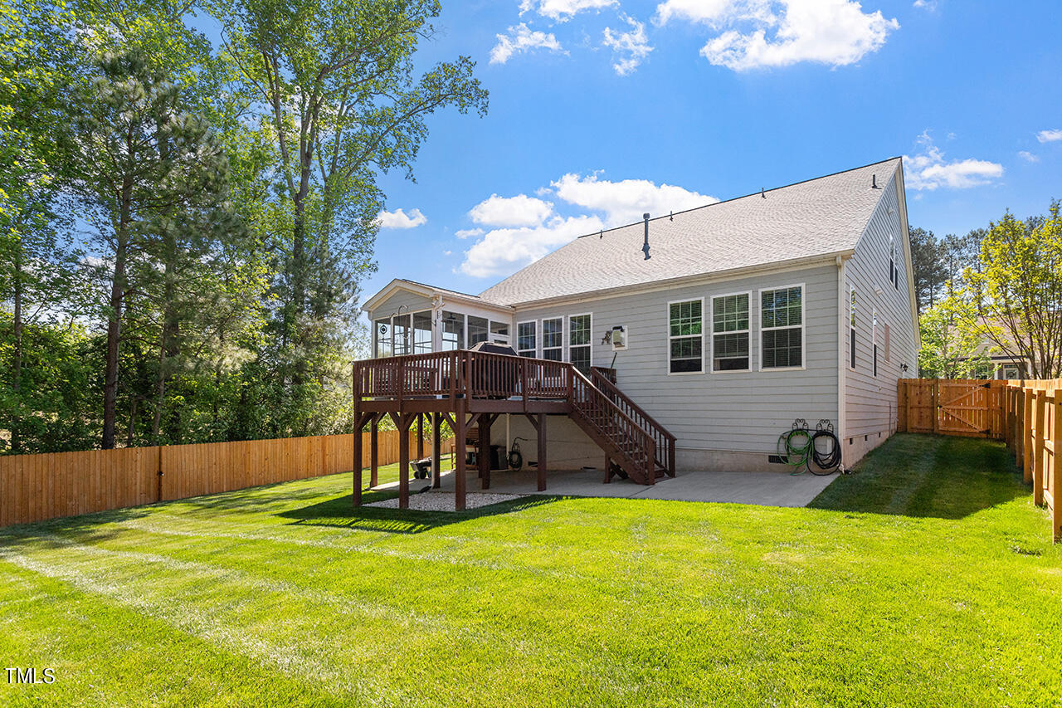
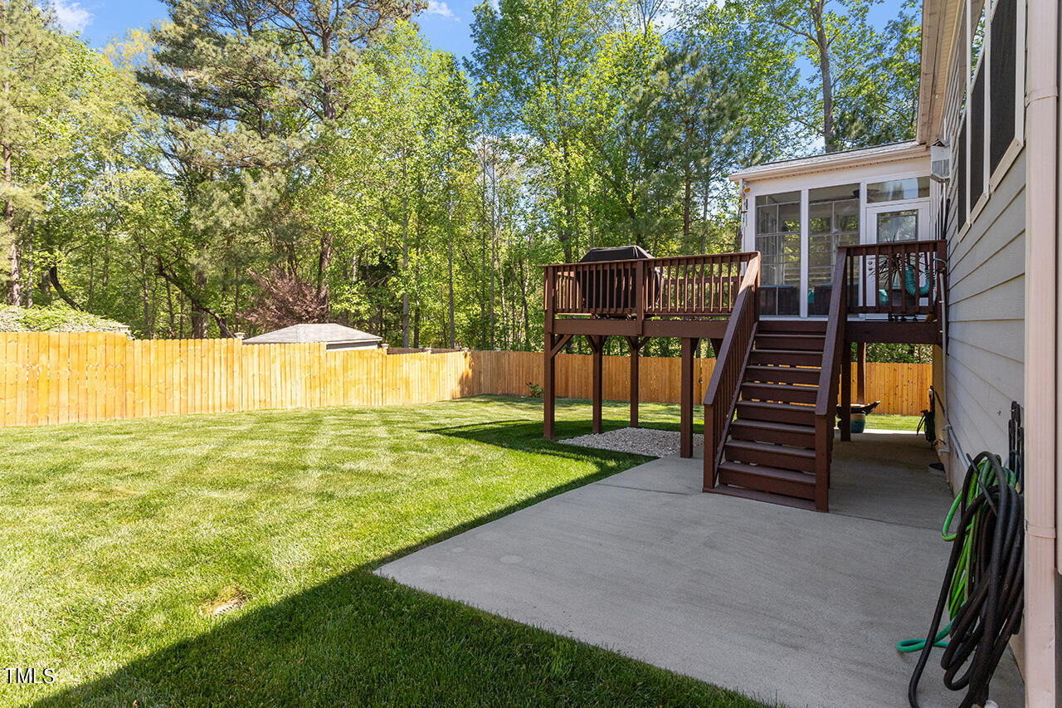
Relax in your EZ Breeze Multi-Season Room overlooking your landscaped backyard. The home also has a back deck as well as a front porch. An in-ground sprinkler system is installed in the front, side and backyard.

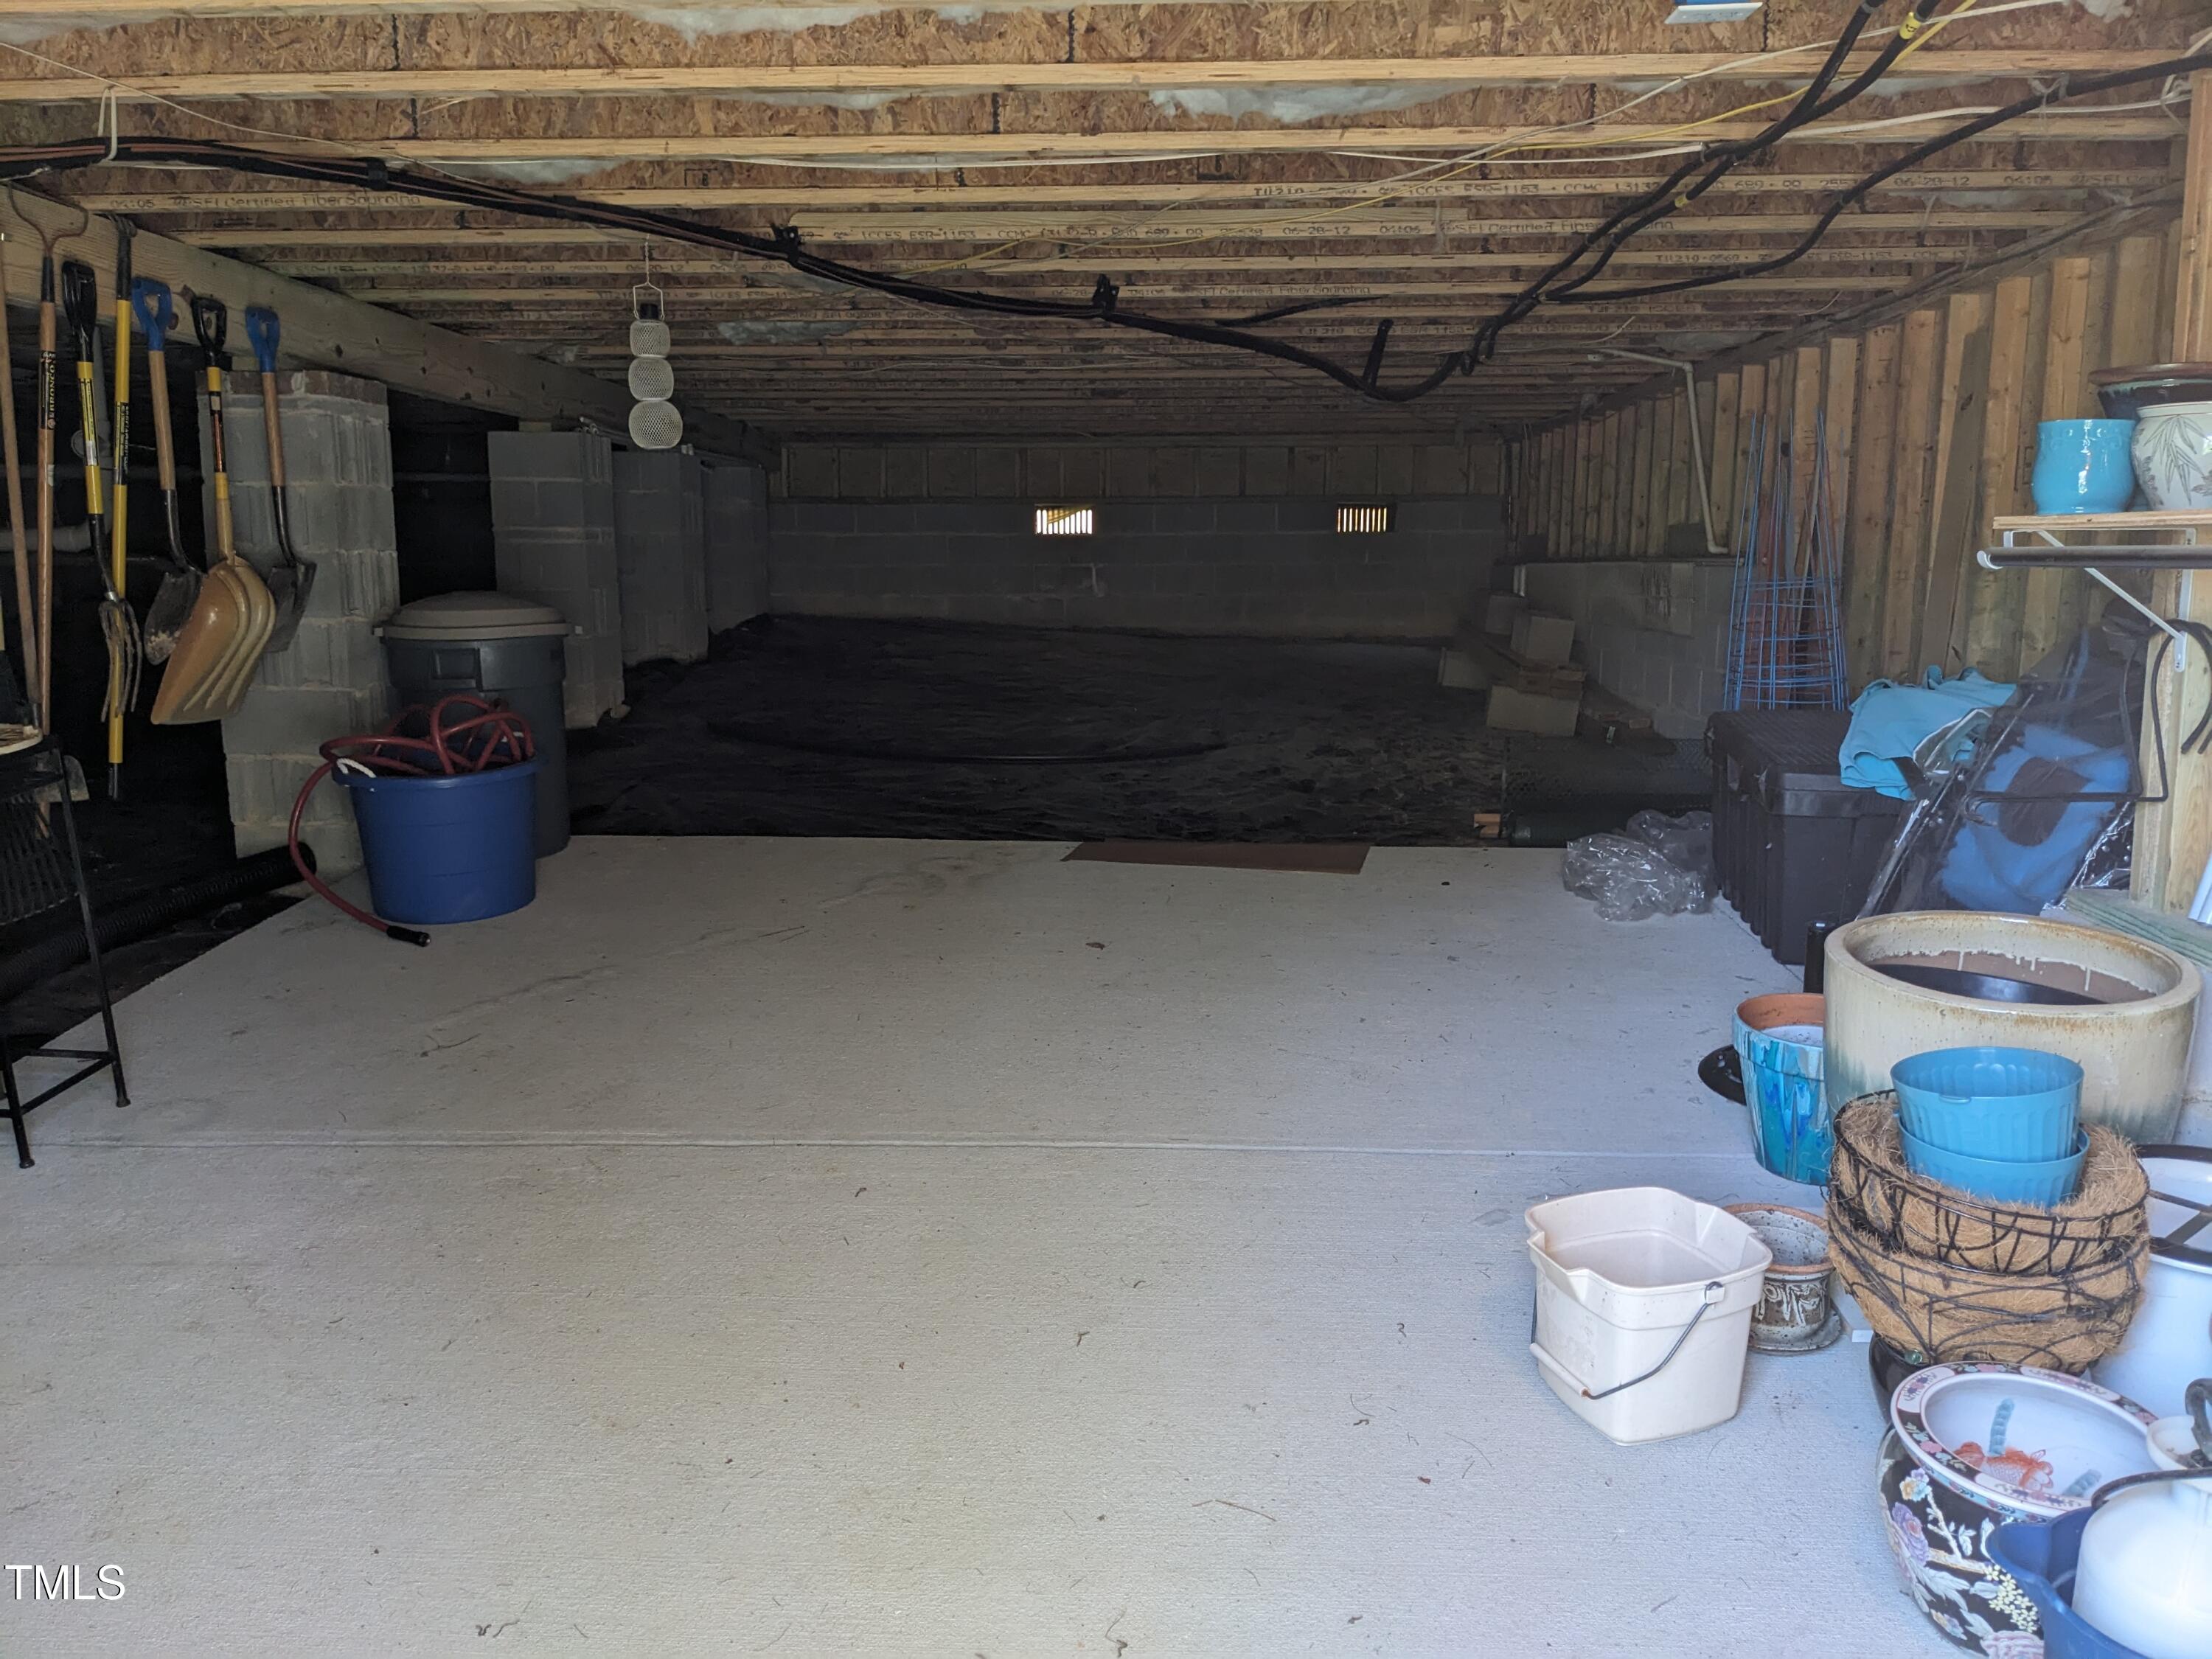
There is a large standup crawl space with concrete slab for extra storage. The neighborhood has a community pool and playground. Conveniently located to Hwy-98, US-1 and the town of Wake Forest. Homes like this don't last for long, so don't delay!

3
beds

3
baths

2,247 Sq.Ft. LIVING AREA

0.39 Acres lot

Mike Tefft

Mike Tefft

Features & Amenities

Interior

  • total bedrooms3
  • Total bathrooms3
  • full bathrooms2
  • half bathroom1
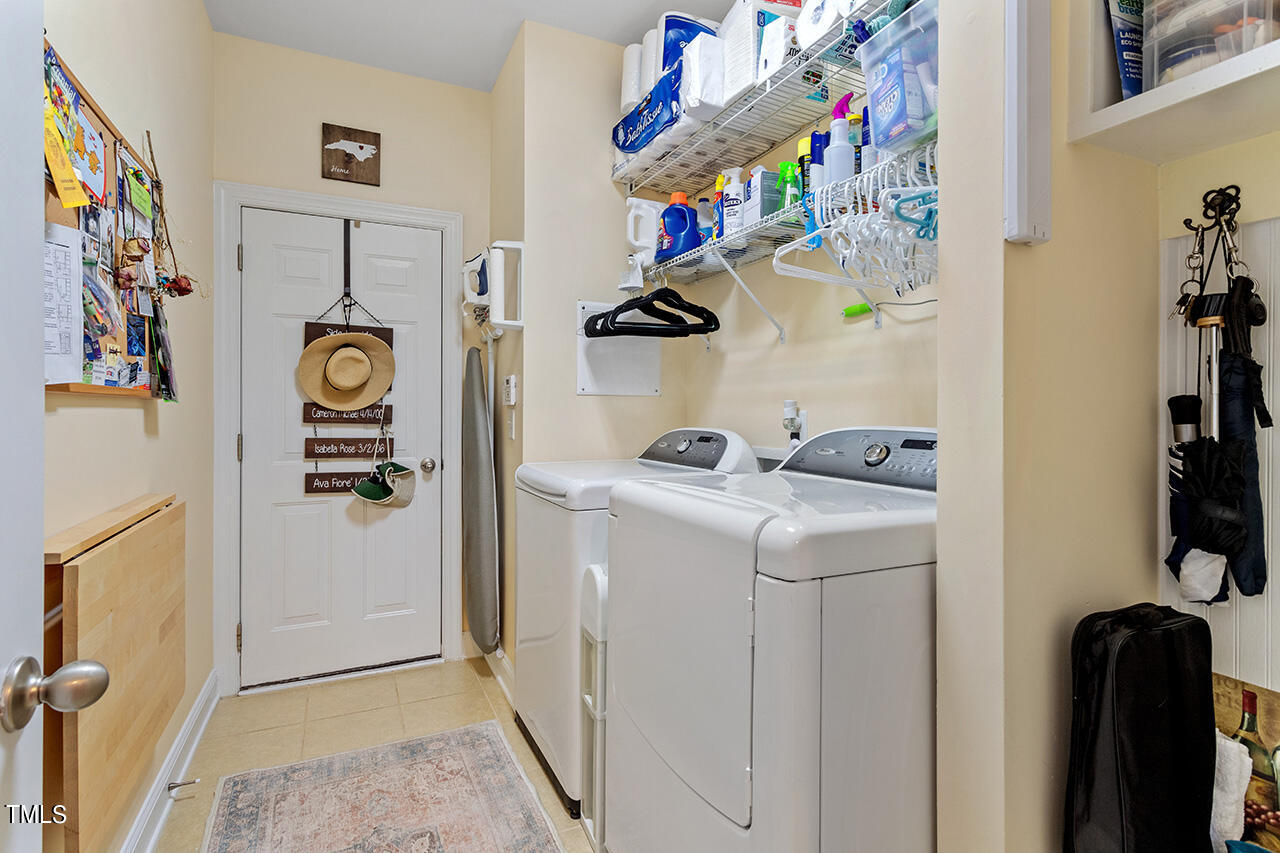
  • Laundry room Inside, Laundry Room, Main Level
  • Flooring Carpet, Vinyl, Plank
  • Fireplace Family Room, Gas Log, Stone
  • APPLIANCES Built-In Electric Oven, Dishwasher, Disposal, Electric Oven, Electric Water Heater, Gas Cooktop
  • other interior Features Bathtub/Shower Combination, Breakfast Bar, Ceiling Fan(s), Coffered Ceiling(s), Crown Molding, Double Vanity, Eat-in Kitchen, Entrance Foyer, Granite Counters, Kitchen Island, Kitchen/Dining Room Combination, Living/Dining Room Combination, Open Floorplan, Pantry, Master Downstairs, Separate Shower, Smooth Ceilings, Soaking Tub, Walk-In Closet(s), Walk-In Shower

Area & Lot

  • Status Sold
  • Date Sold June 18, 2024
  • Living Area2,247 Sq.Ft.
  • Total Area2,247 Sq.Ft.
  • Lot Area0.39 Acres
  • MLS® ID10025617
  • TypeResidential
  • YEAR BUILT2012
  • NeighborhoodWake Forest
  • Architecture StylesTraditional
  • Elementary SchoolWake - Jones Dairy
  • Middle SchoolWake - Heritage
  • High SchoolWake - Wake Forest

Exterior

  • STORIES2
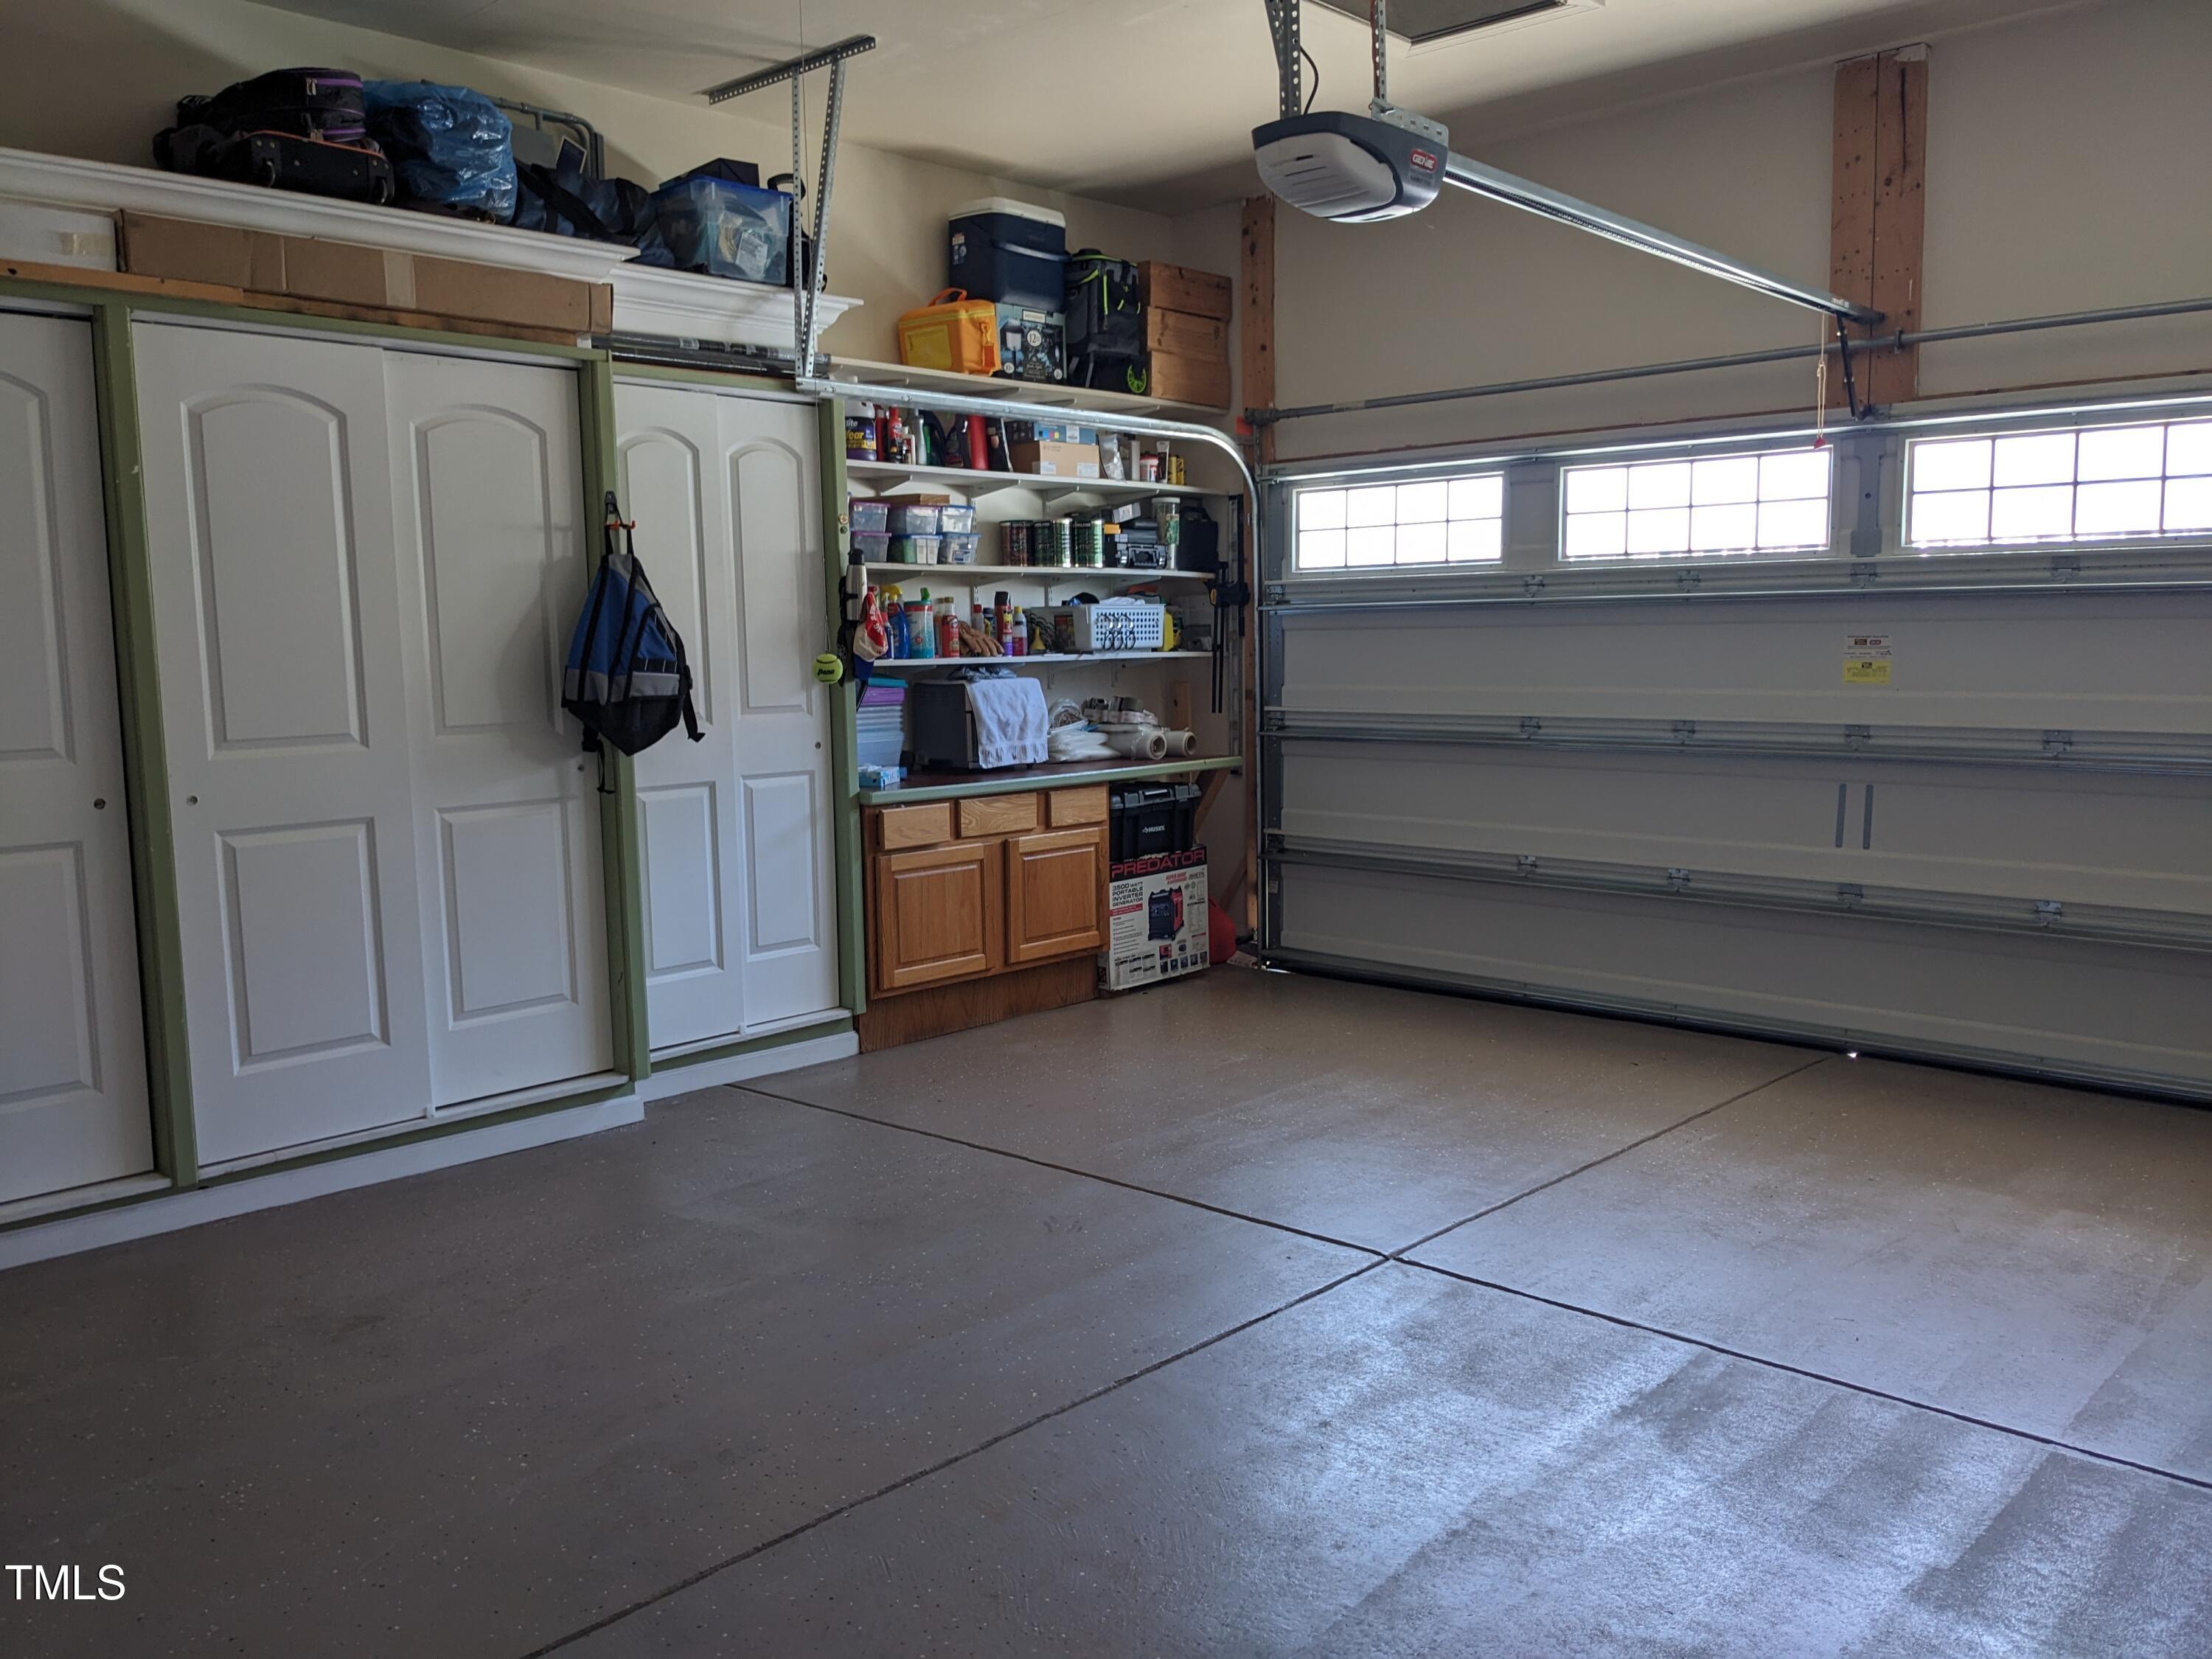
  • Garage Space2.0
  • water SourcePublic
  • utilitiesCable Connected, Electricity Connected, Natural Gas Connected, Water Connected
  • PoolAssociation, Swimming Pool Com/Fee
  • roofShingle
  • lot featuresBack Yard, Sprinklers In Front, Sprinklers In Rear
  • parkingAttached, Garage, Garage Faces Front, Inside Entrance, Kitchen Level
  • HEAT TYPECentral, Fireplace(s)
  • AIR CONDITIONINGCeiling Fan(s), Central Air
  • sewerPublic Sewer
  • SubstructurePermanent, Pillar/Post/Pier, Raised
  • HOA AmenitiesNone
  • other exterior FeaturesFenced Yard

Financial

  • Sales Price$538,500
  • Real Estate Tax $3,953/yr
  • HOA $145/3 mos

Wake Forest

Rooted in History. Growing with Style.

Explore

Work With Mike

Get assistance in determining current property value, crafting a competitive offer, writing and negotiating a contract, and much more. Contact Mike today to discuss all your real estate needs!

Follow Me on Instagram