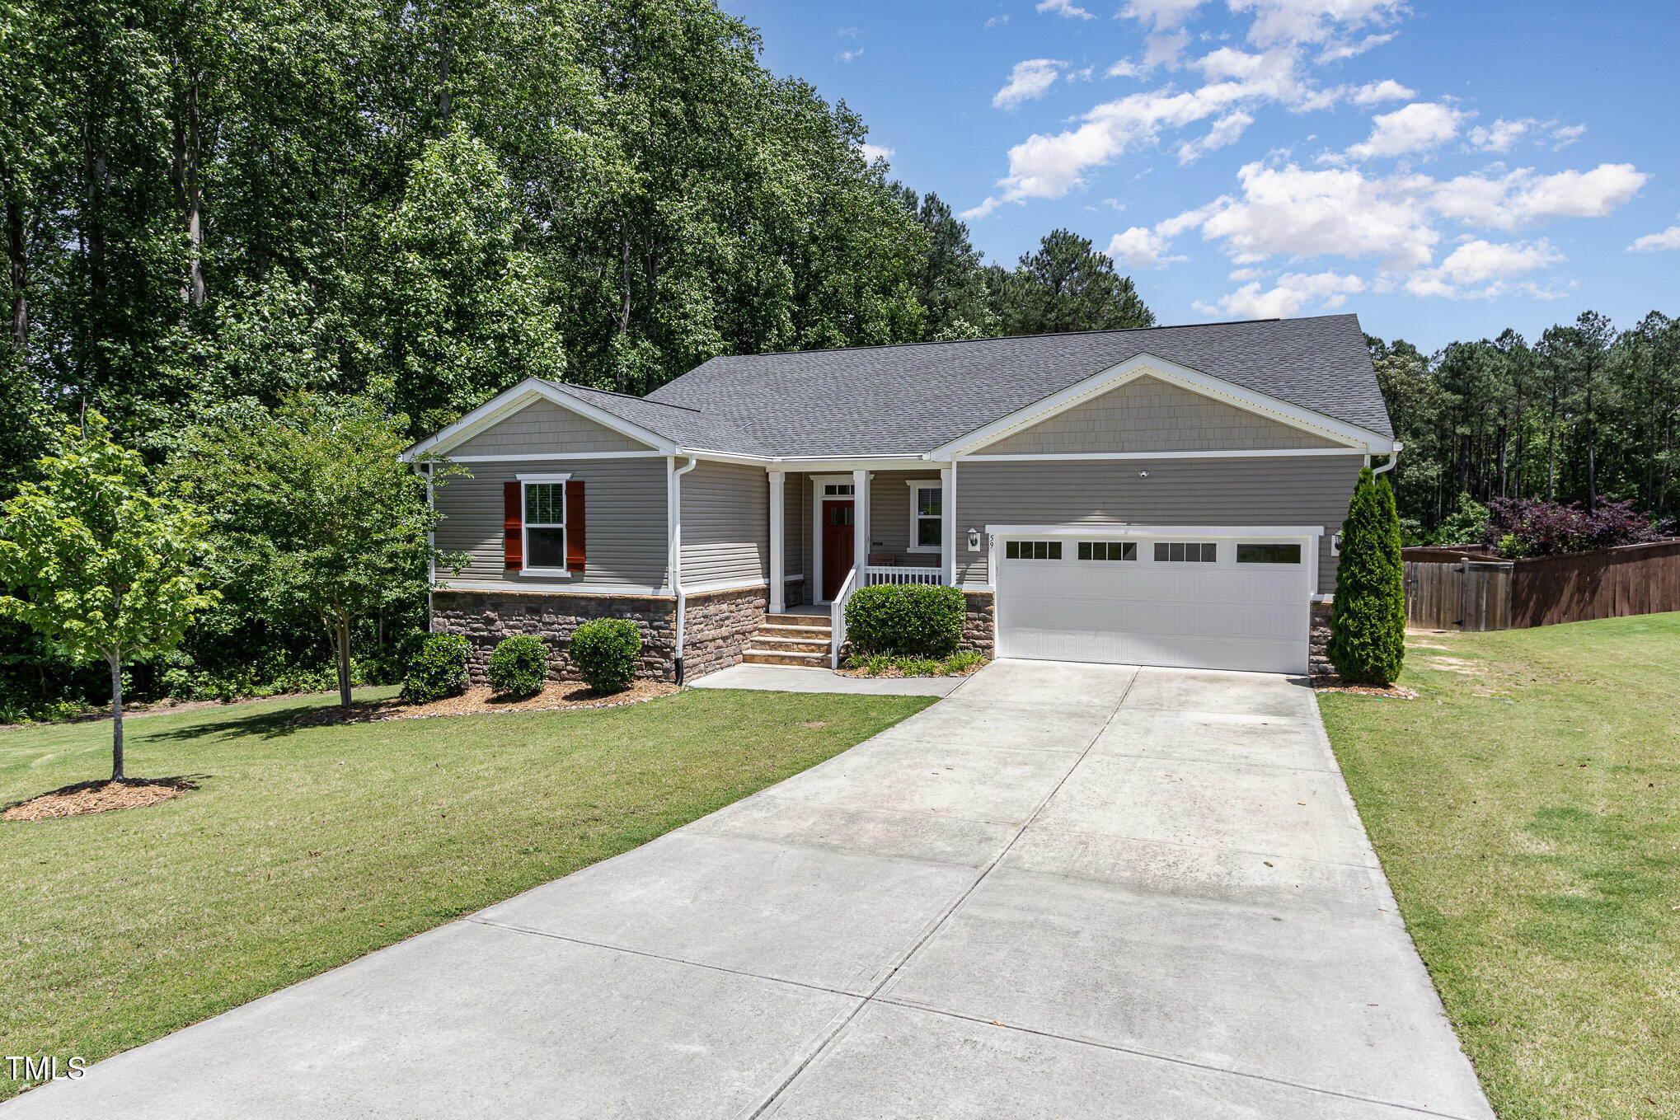
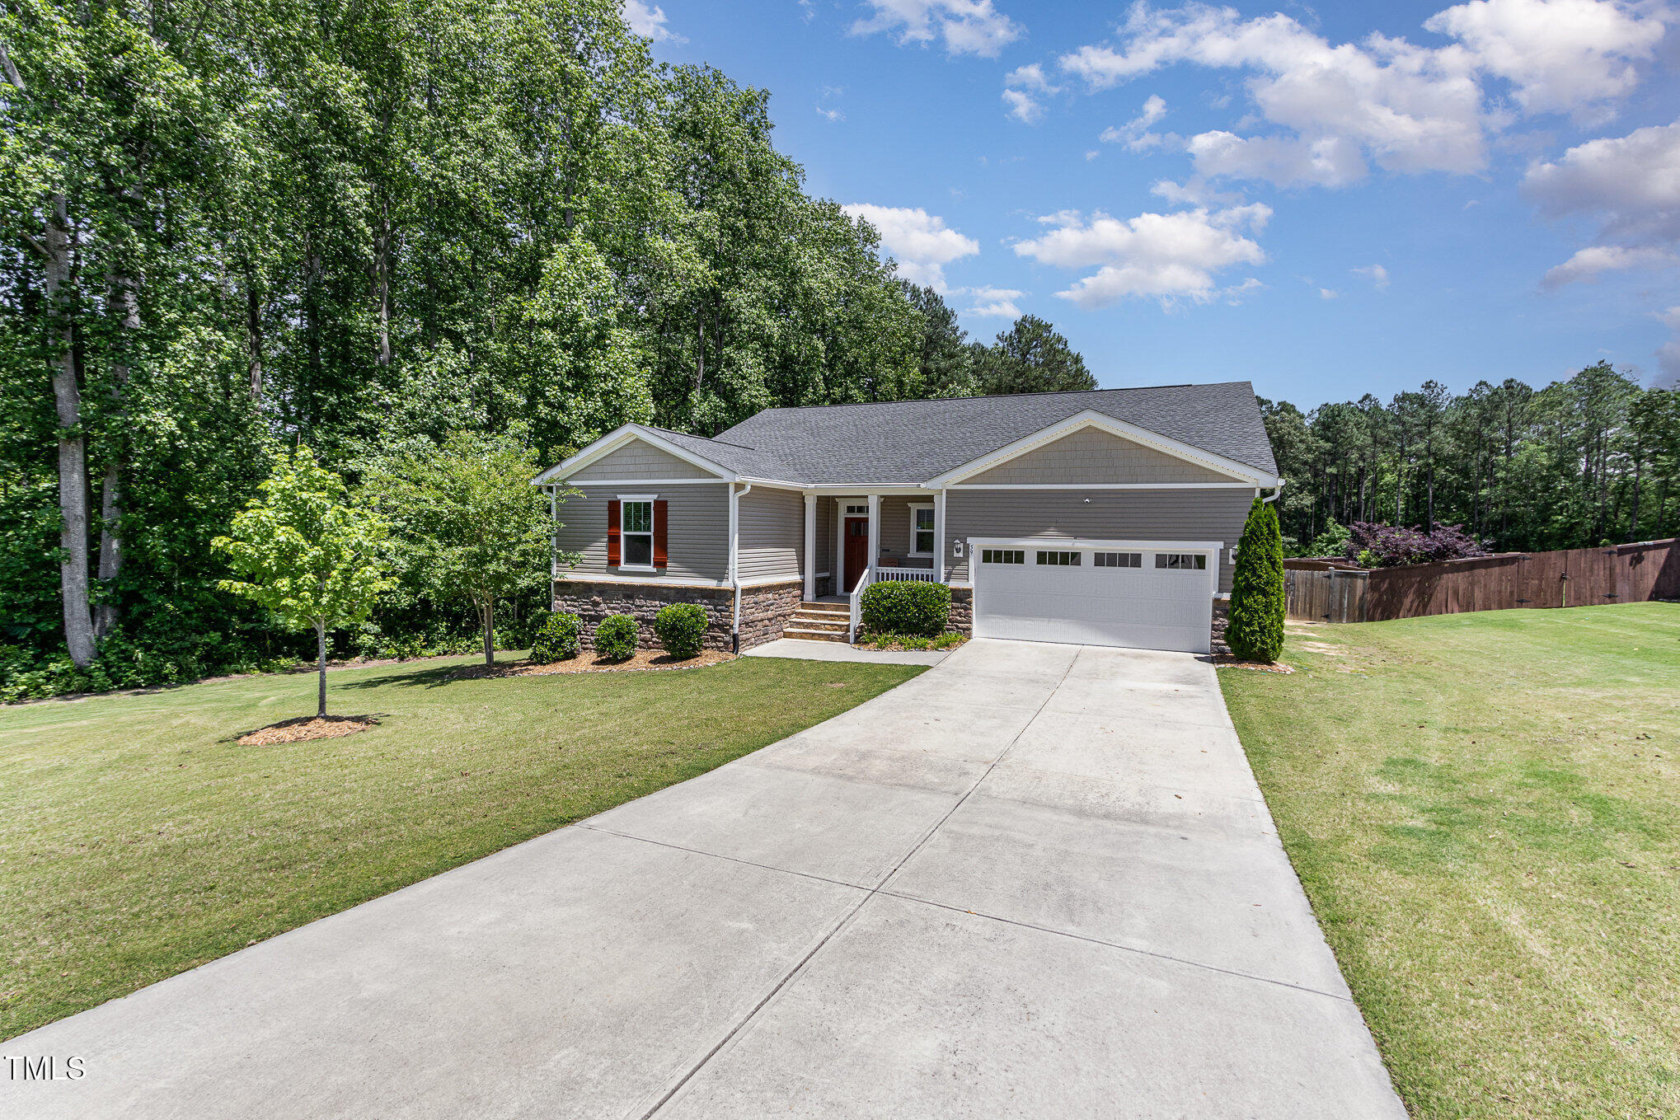
59 White Quartz Place
$445,000
Listing courtesy of EXP Realty LLC
$445,000

59 White Quartz Place

4 Beds 2 Baths 2,130 Sq.Ft. 1.07 Acres

Description

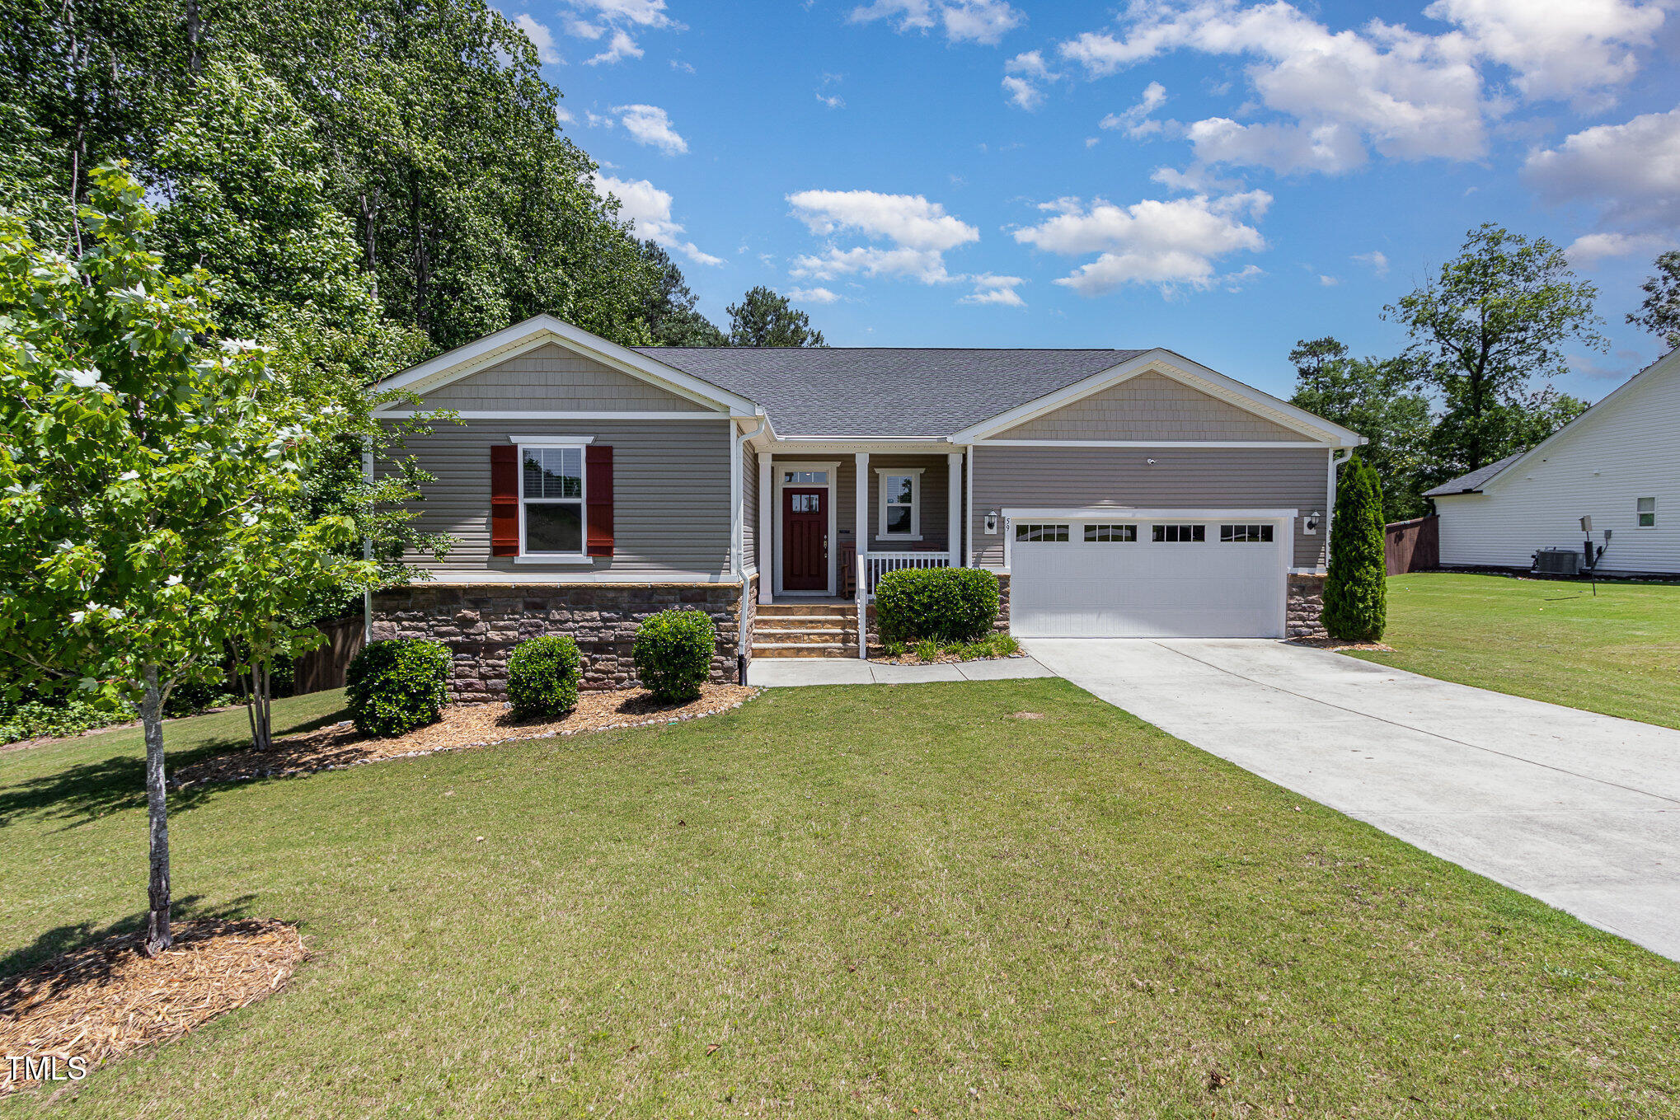
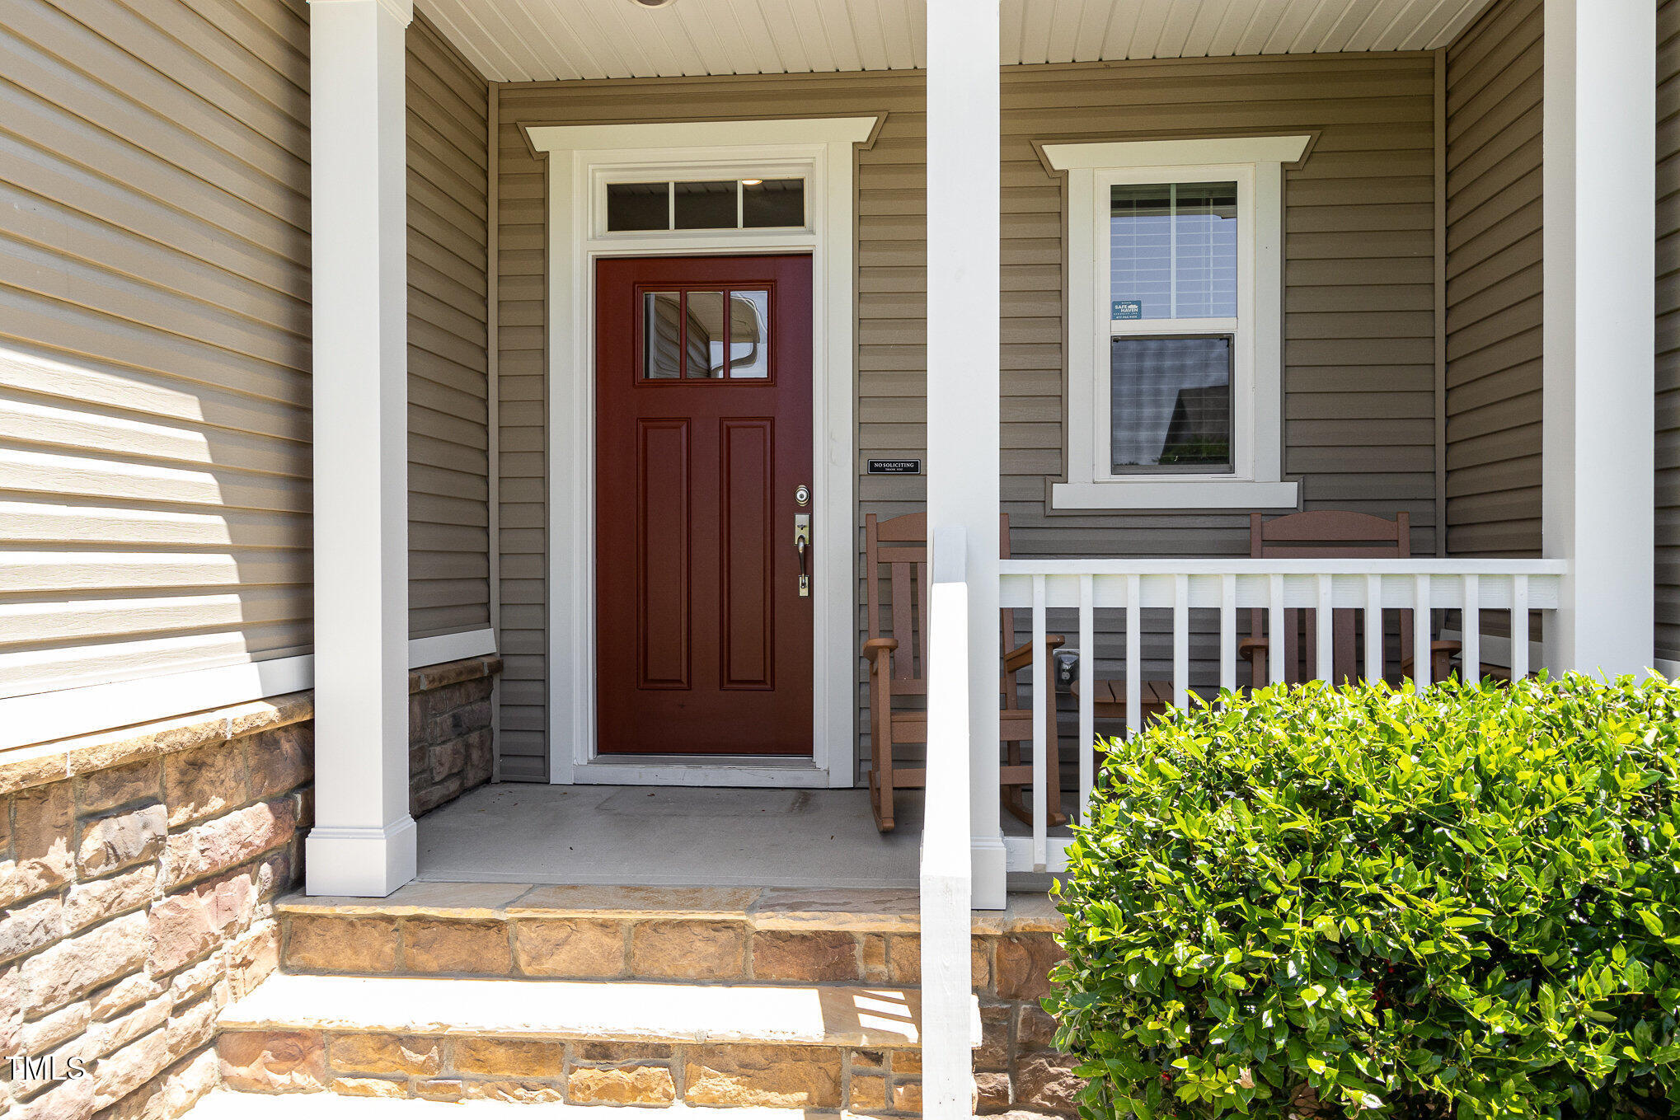
Welcome Home to Modern Comfort in a Serene Country Setting

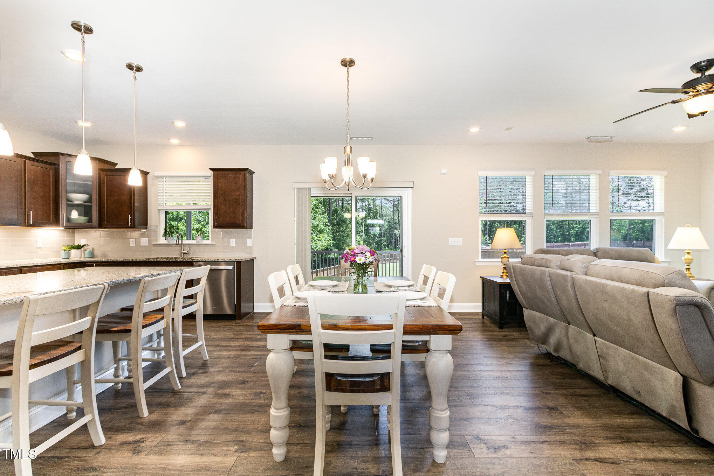
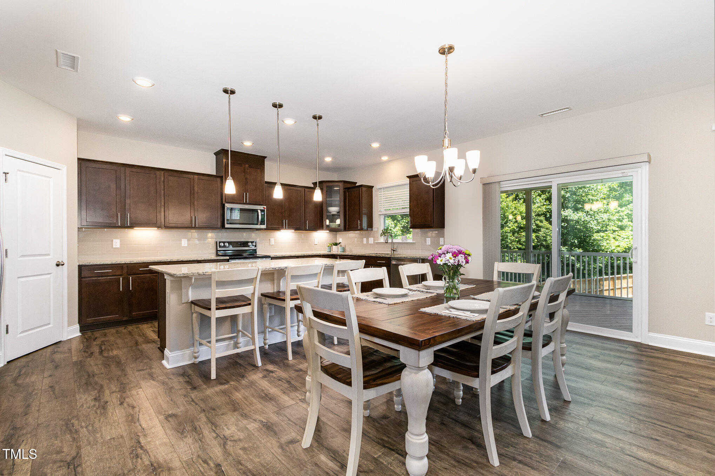
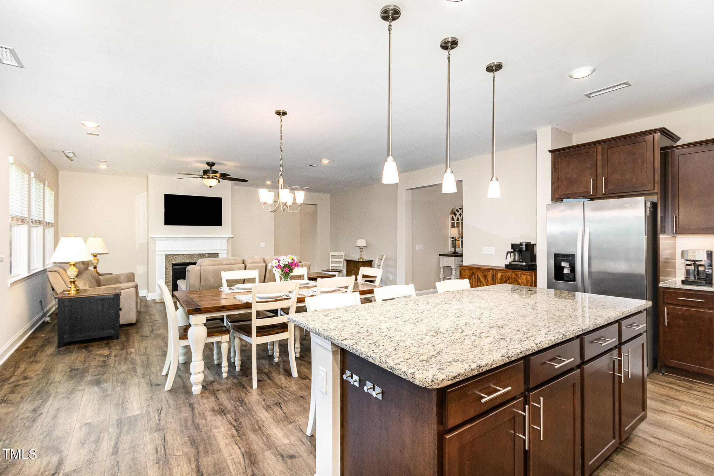
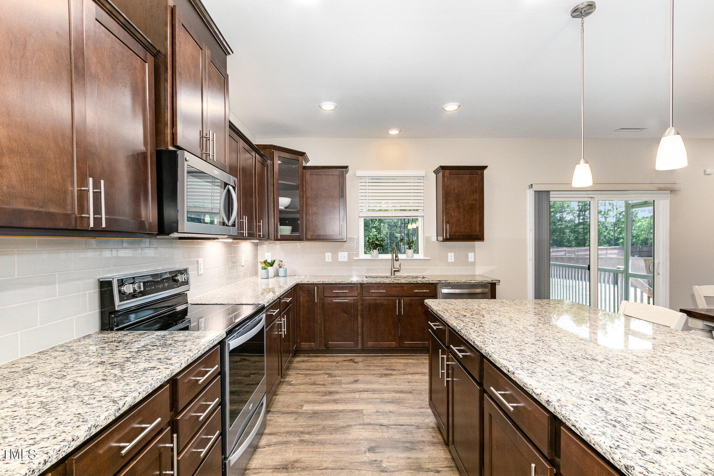
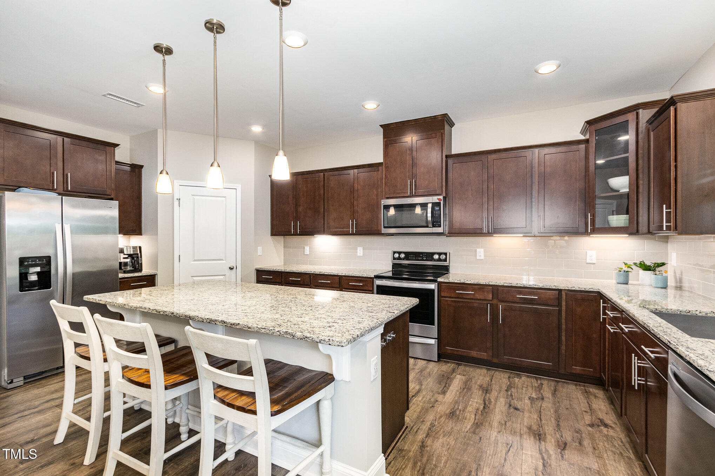
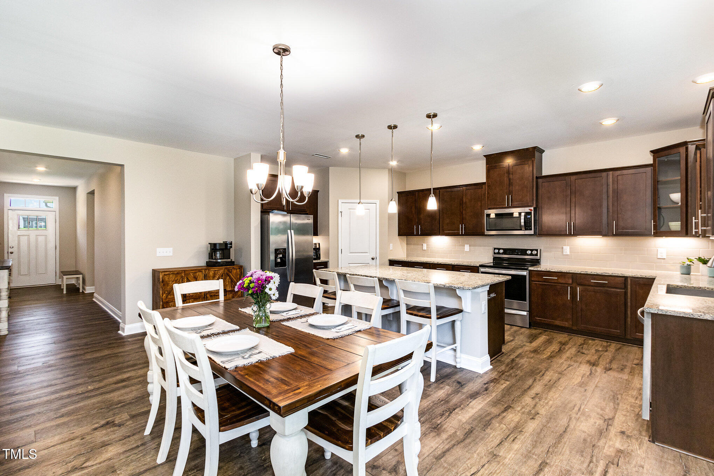
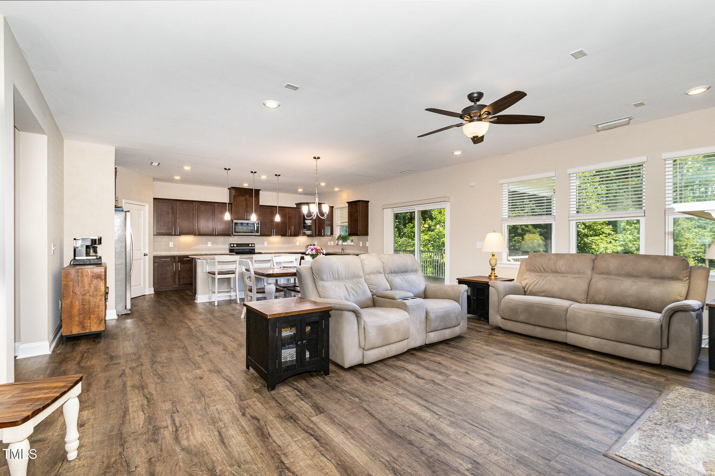
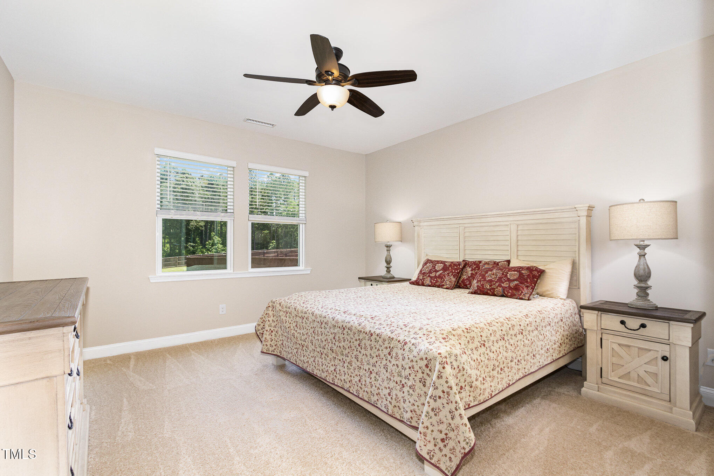
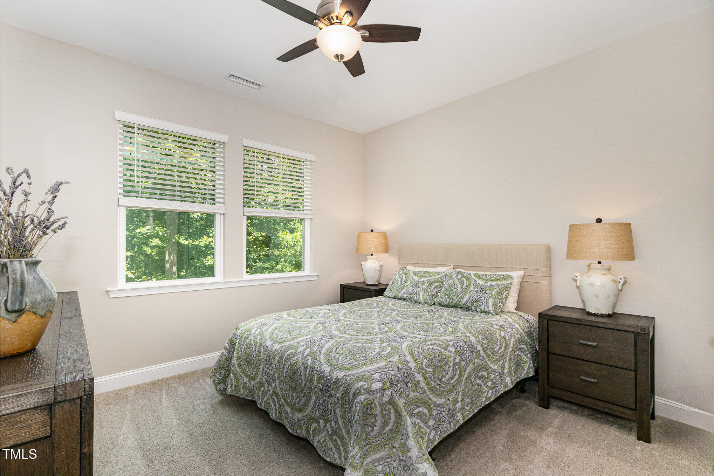
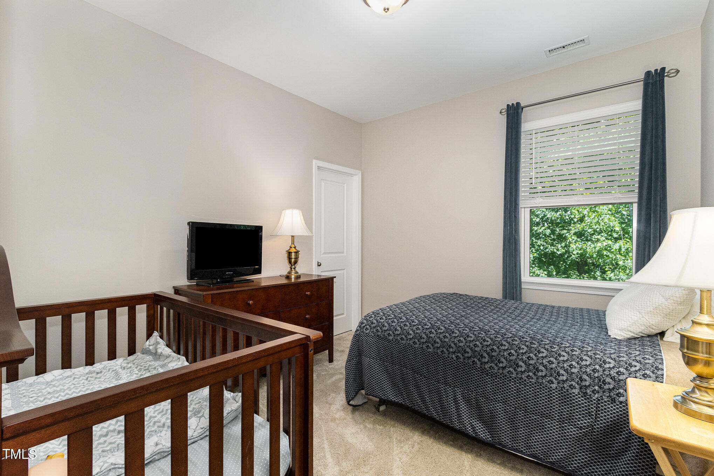
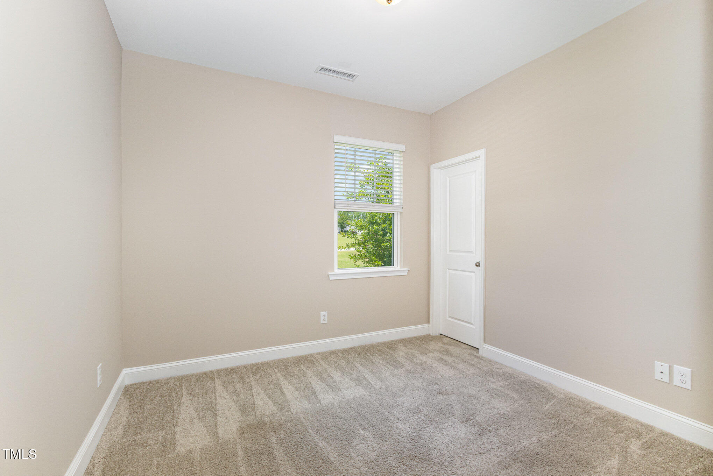
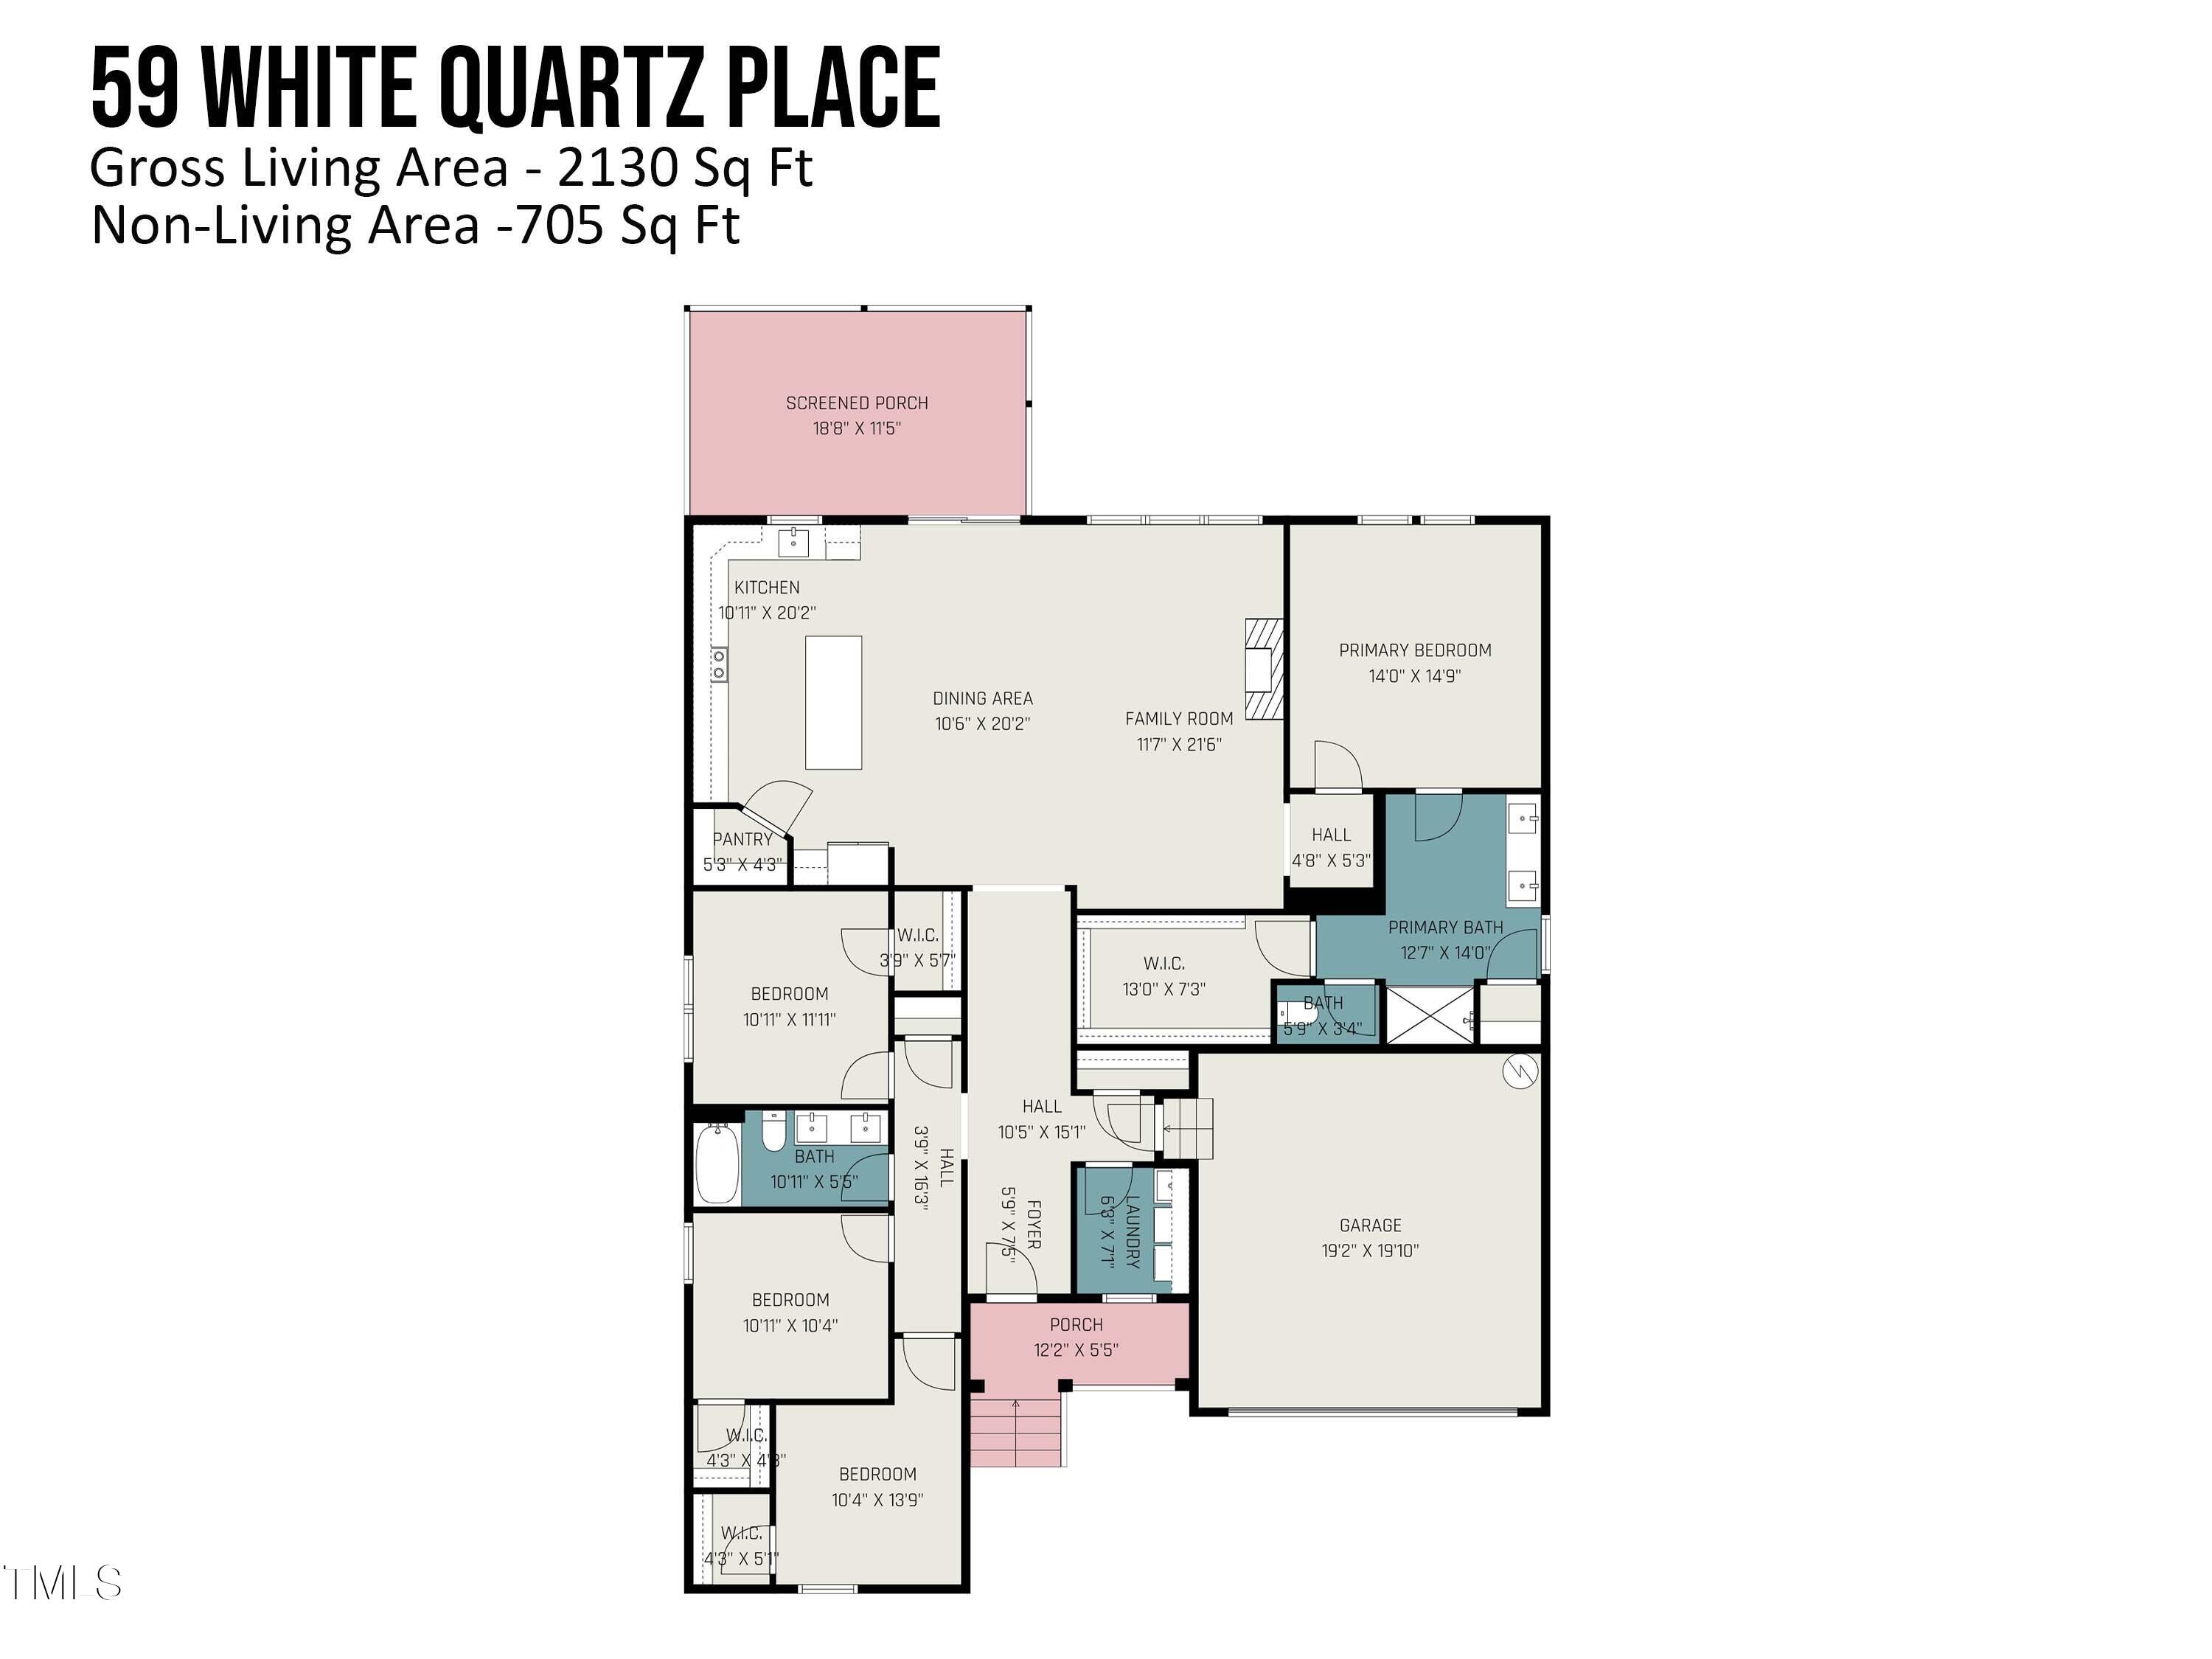
Discover the perfect blend of elegance, efficiency, and convenience in this beautifully designed Energy Star certified home, built in 2019 and nestled on a premium lot on a quiet cul-de-sac. With an open floor plan ideal for entertaining, this four bedroom home features a spacious kitchen complete with an island for casual seating, an abundance of cabinet and counter space, a pantry, and stylish pendant and hi-hat lighting. The smooth-top self-cleaning range, built-in microwave, and granite countertops make both cooking and cleanup a breeze.

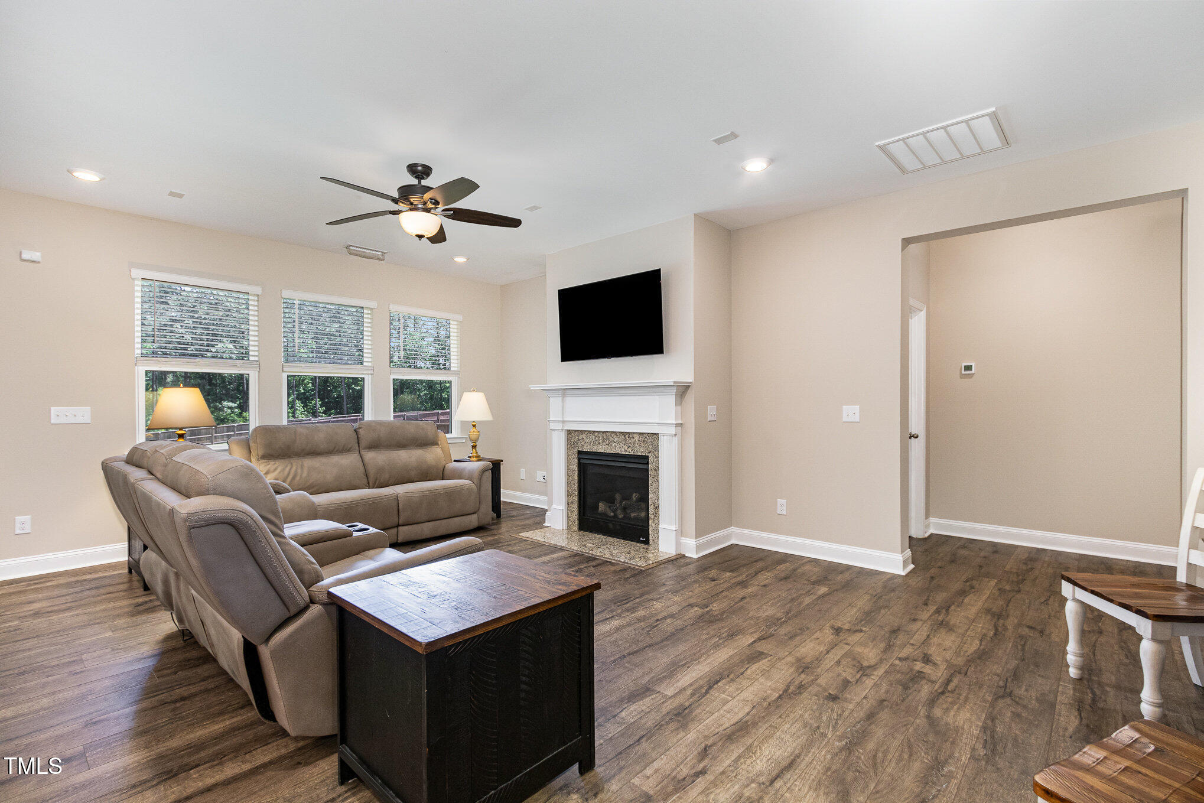
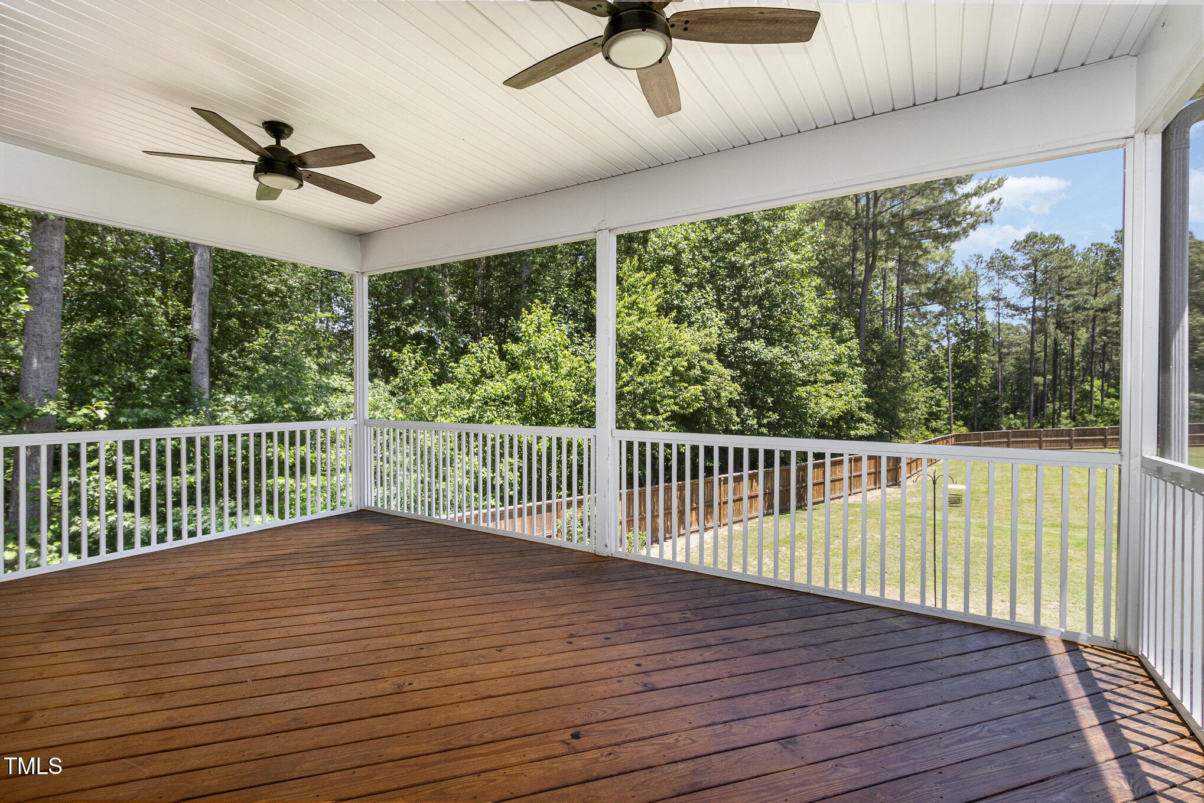
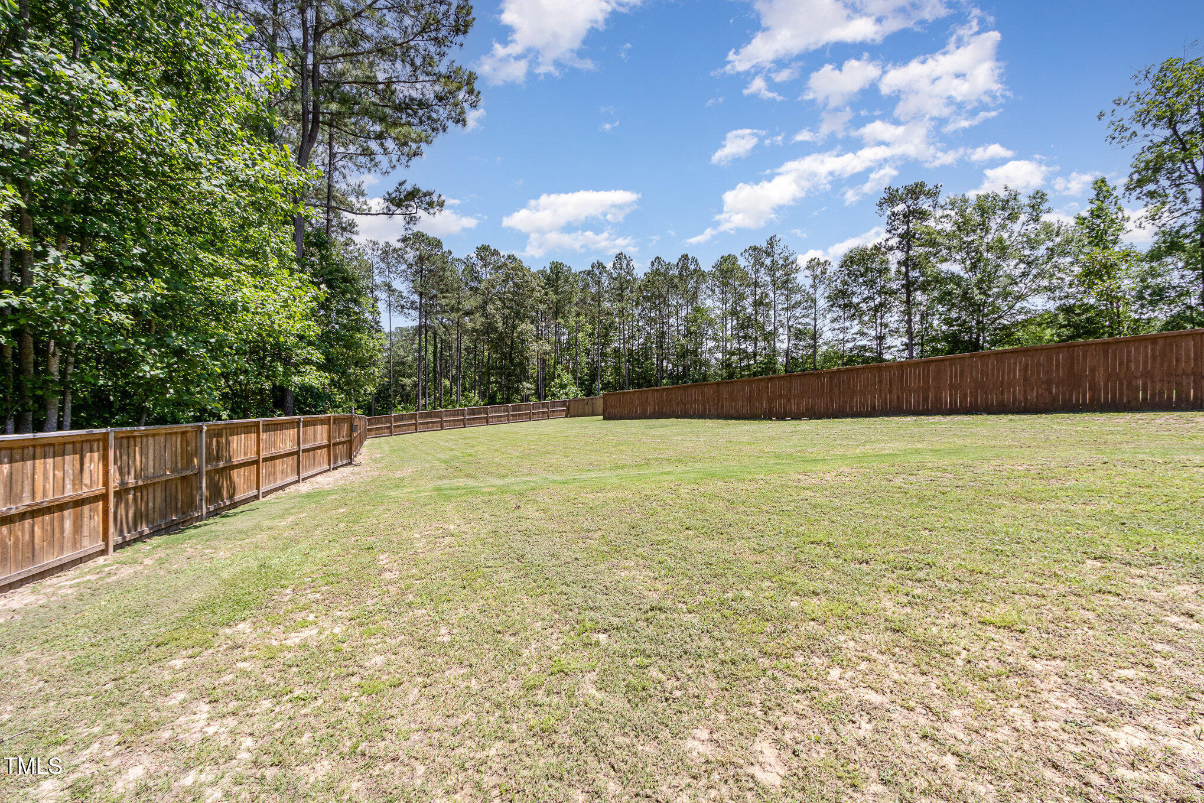
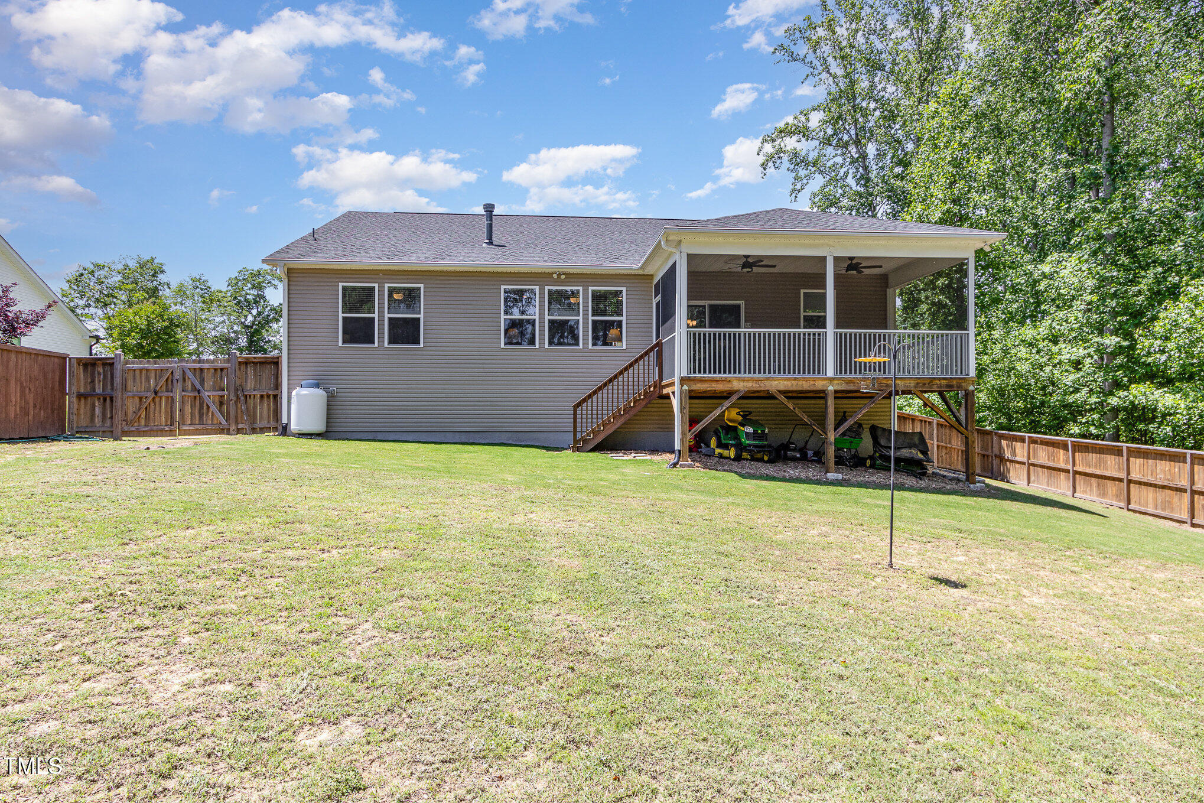
Enjoy effortless indoor-outdoor living with a sliding glass door that leads to a large deck--perfect for gatherings or relaxing while overlooking the expansive, fenced-in backyard and garden area. Inside, EZ-clean hardwood floors flow throughout the main living spaces, accented by cordless blinds, 9-foot ceilings, and a cozy fireplace.

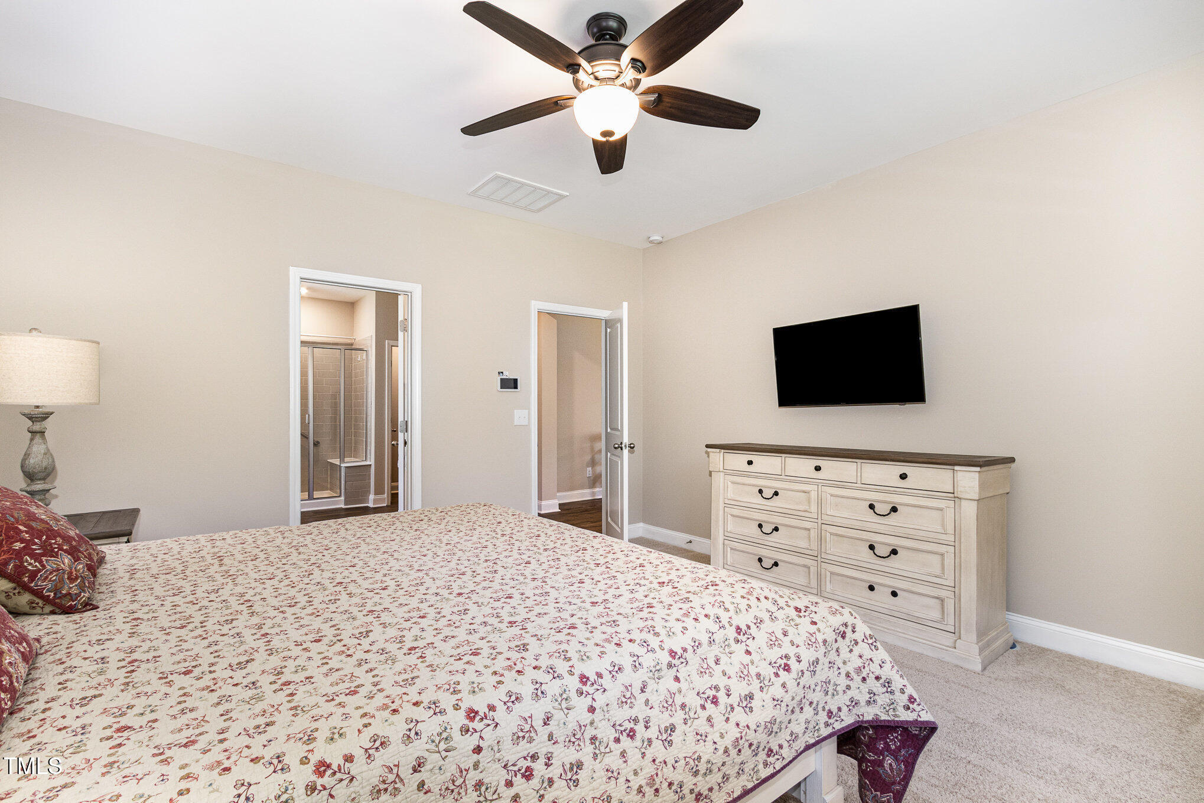
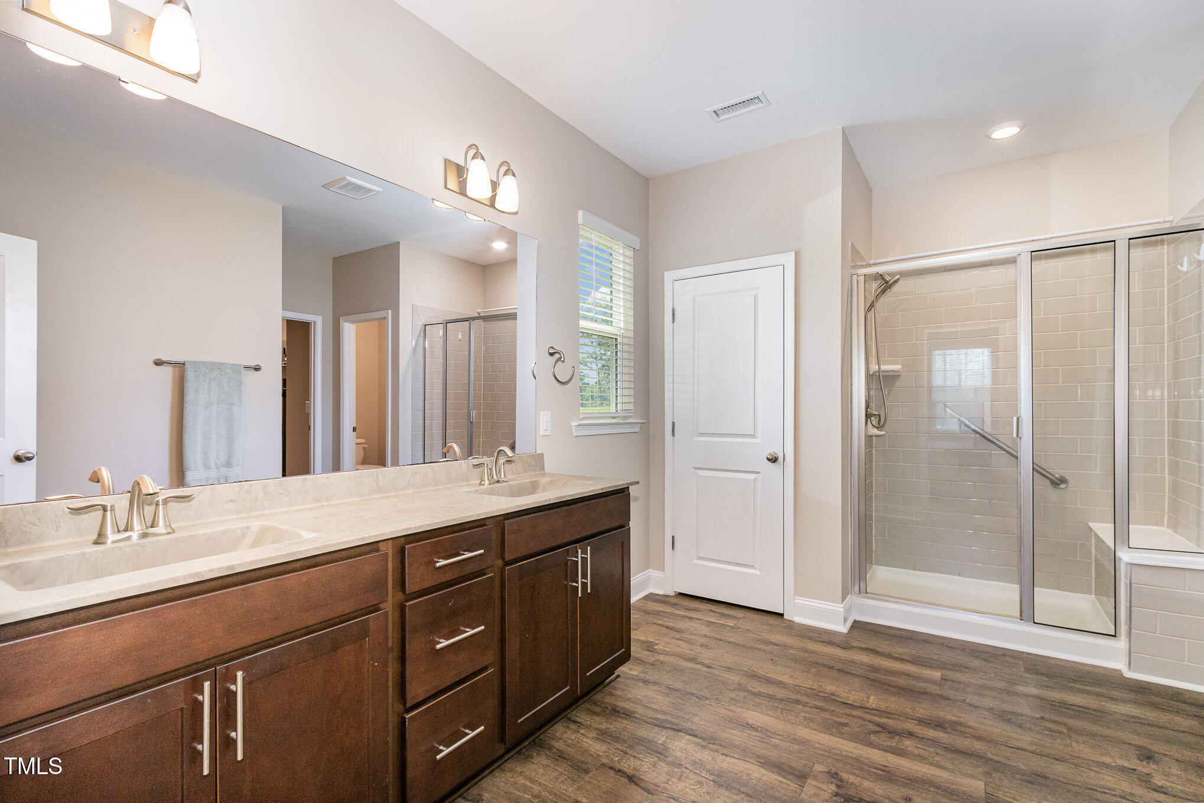
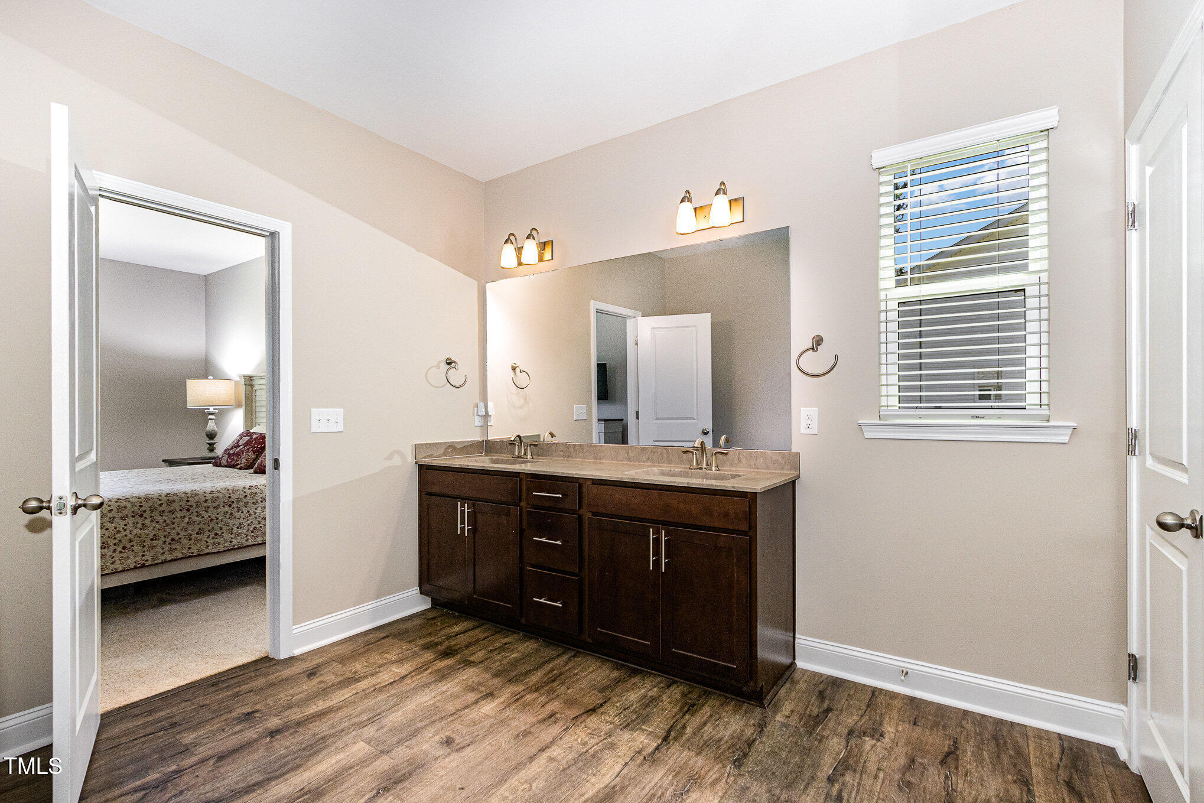
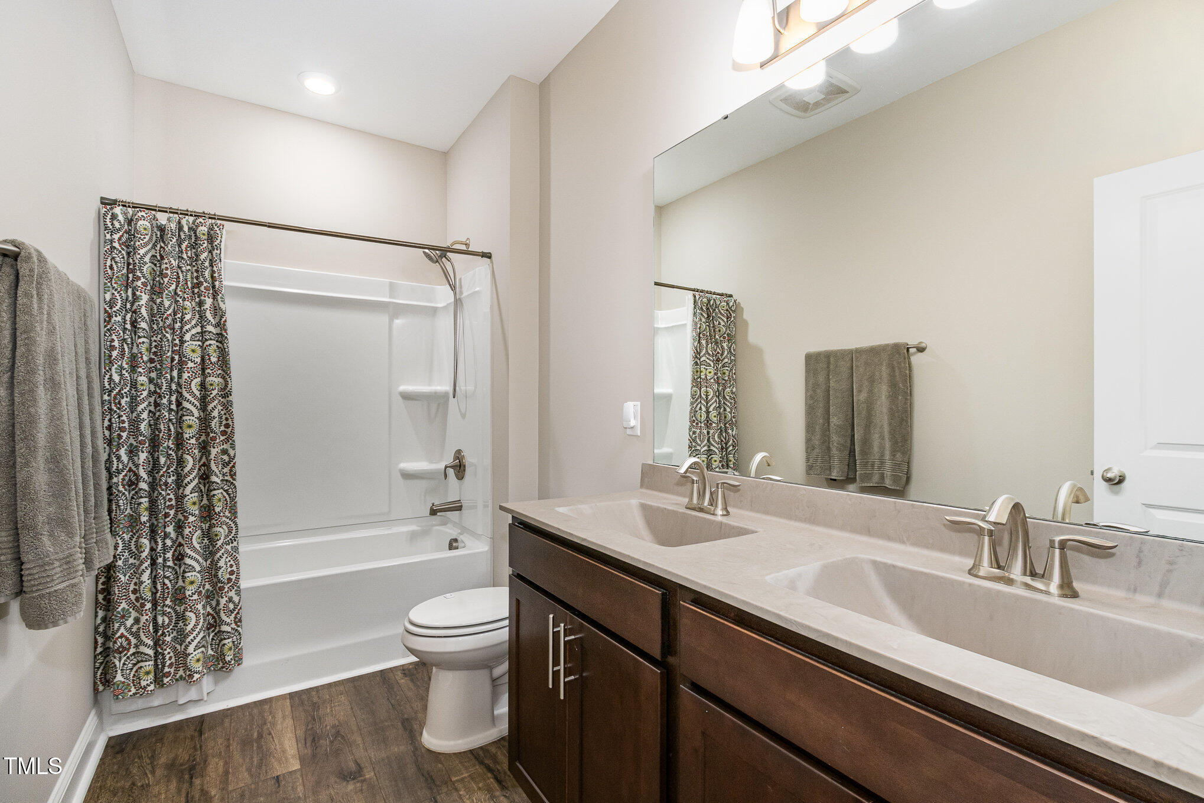
Additional upgrades include marble bathroom countertops, Leaf Guard rain gutters, and a smart garage door opener. The home also boasts a desirable crawl space foundation and lockable gates for added peace of mind.

Located just minutes from outdoor adventures at Raven Rock State Park, Fleming Loop Recreational Park, and the Fuquay-Varina Splash Pad, this home is also conveniently close to top-rated schools, shopping, dining, and entertainment in downtown Fuquay-Varina and Holly Springs. With easy access to Hwy. 401, Hwy. 55, and I-540, commuting is a breeze.

This home qualifies for 100% USDA financing!

Share Property

Location

59 White Quartz Place, Fuquay Varina, NC 27526

Status

Sold

Date Sold

June 30, 2025

Area & Lot

Status
Sold
Sold Date
June 30, 2025
Living Space
2,130 Sq.Ft.
Total Area
2,130 Sq.Ft.
Lot Size
1.07 Acres
MLS® ID
10097514
Type
Residential
Year Built
2019
Architecture Styles
Transitional
Elementary School
Harnett - Northwest Harnett
Middle School
Harnett - Harnett Central
High School
Harnett - Harnett Central

Interior

Bedrooms
4
Total Bathrooms
2
Full Bathrooms
2
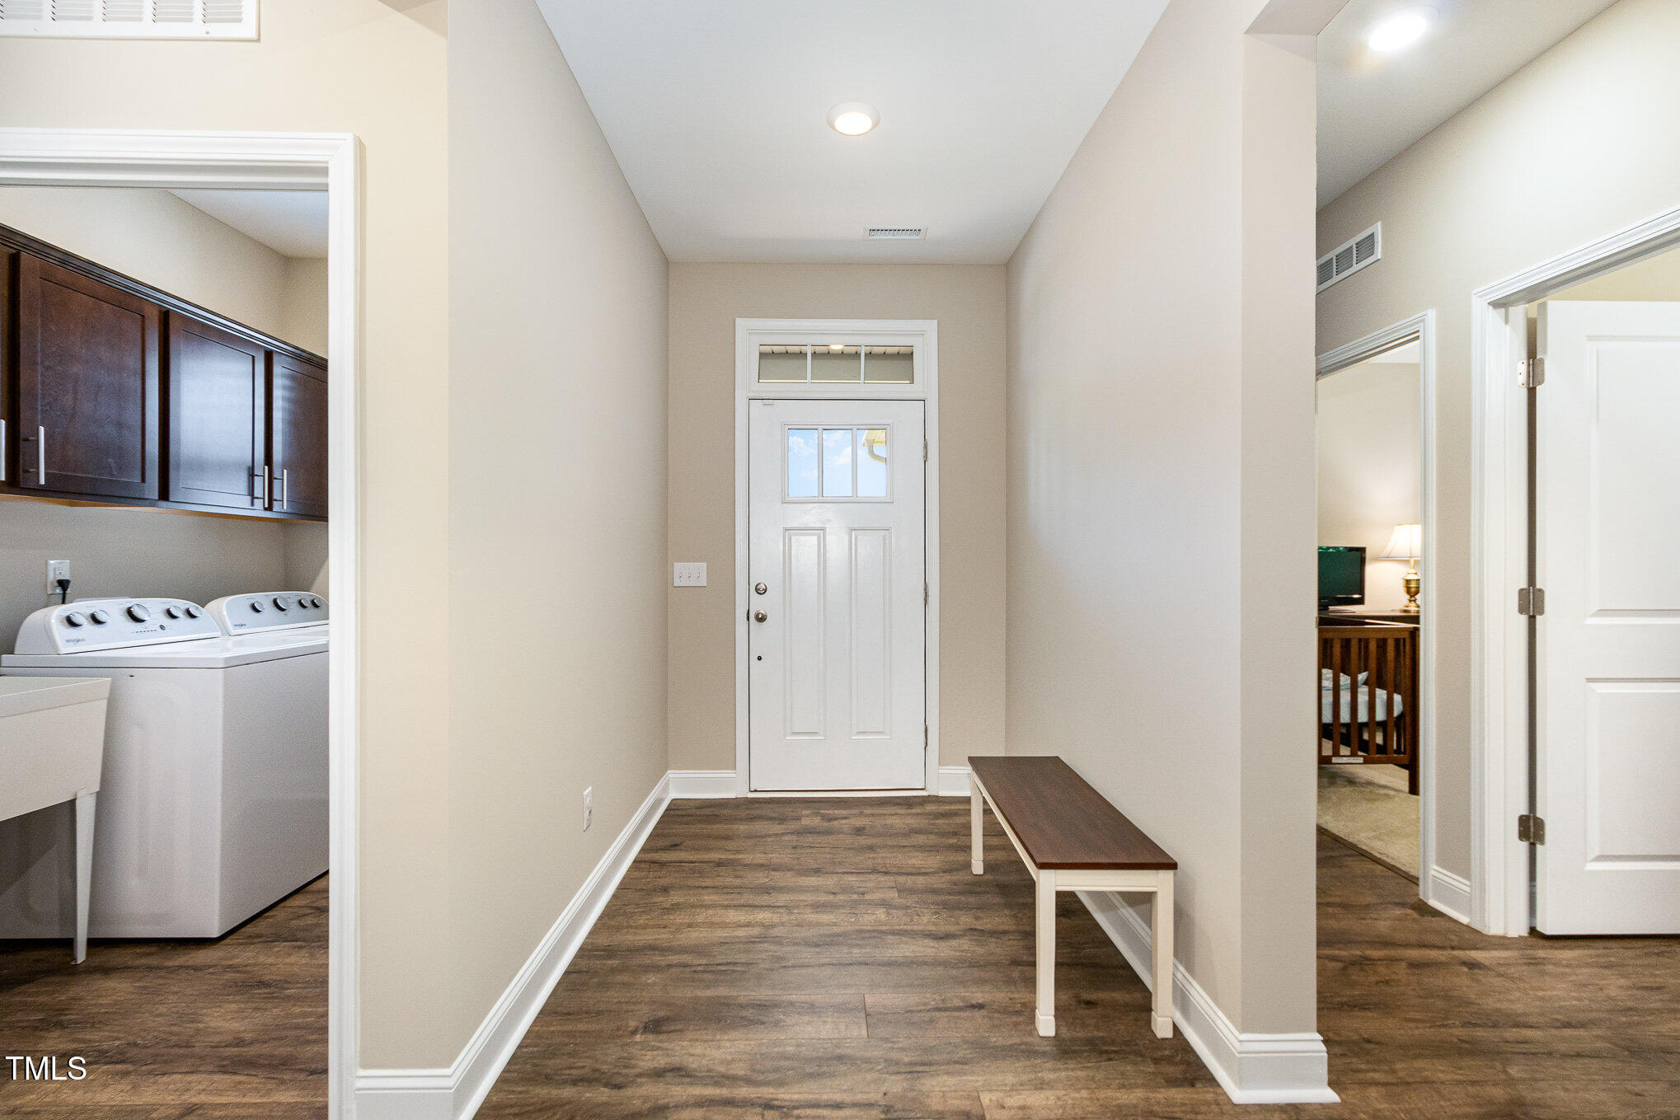
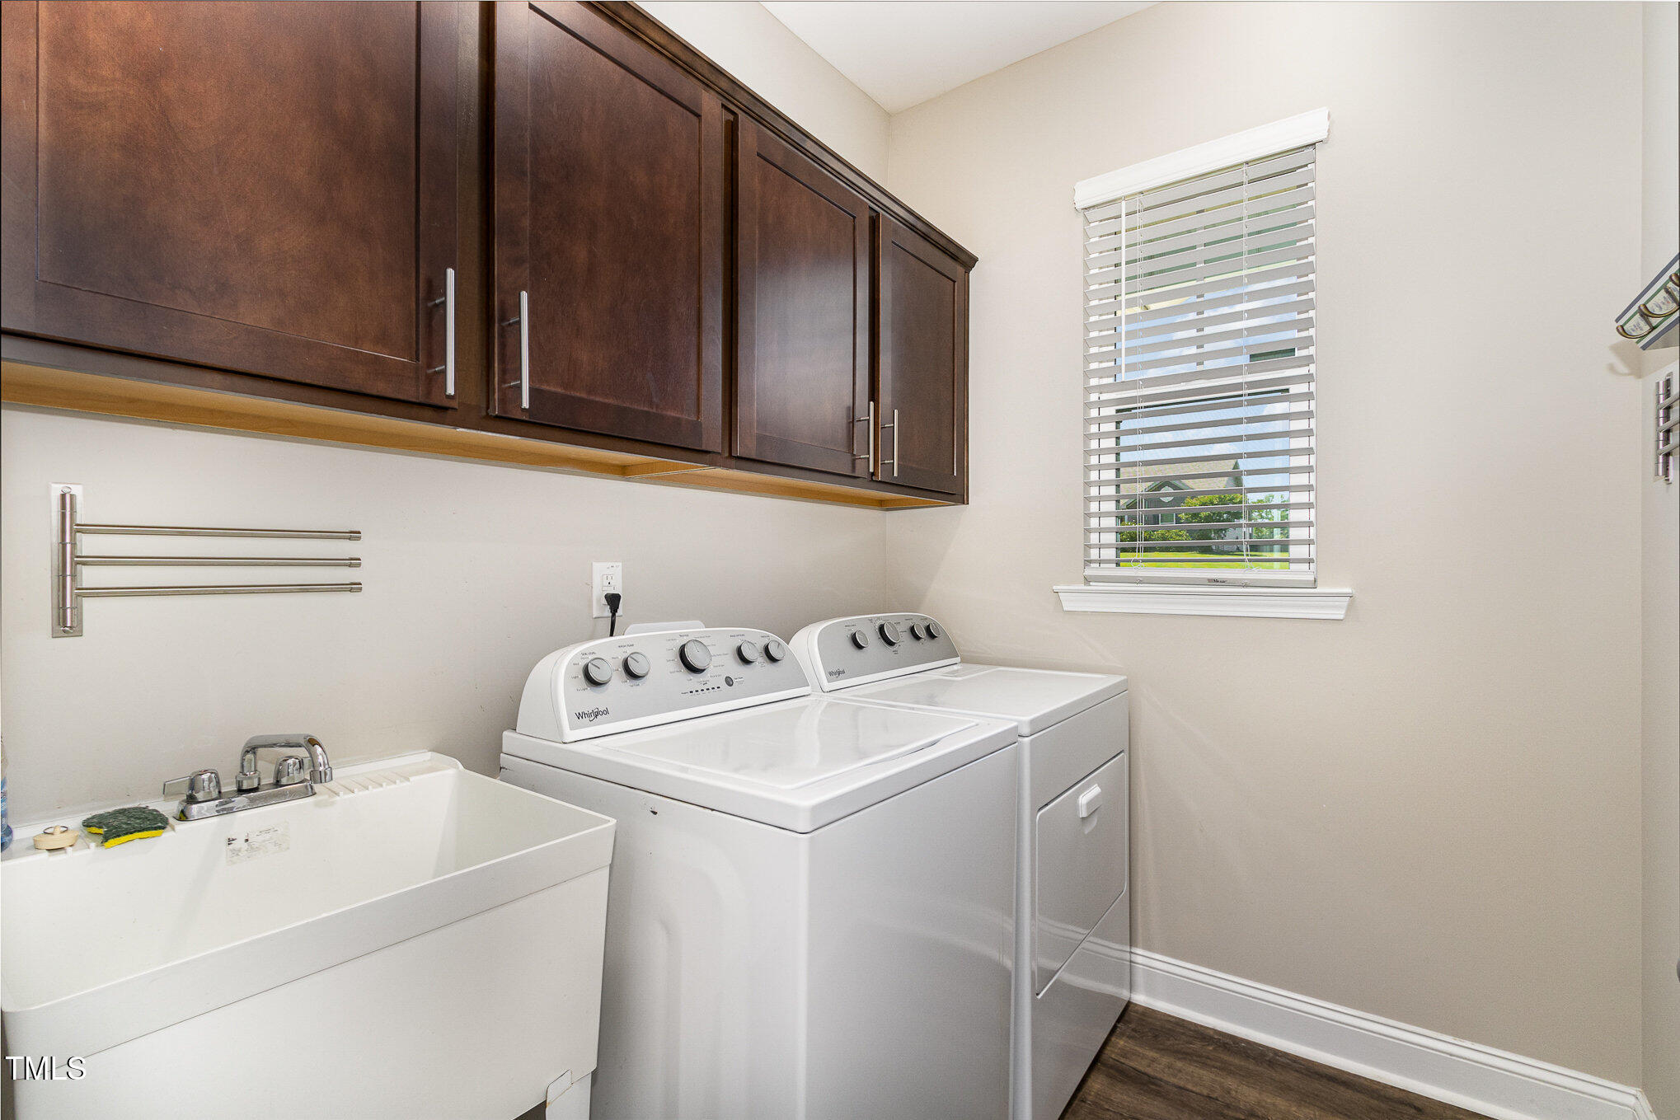
Laundry Room
Laundry Room
Flooring
See Remarks
Fireplace
Family Room, Gas Log, Propane
Appliances
Dishwasher, Electric Range, Ice Maker, Microwave
Other Interior Features
Ceiling Fan(s), Eat-in Kitchen, Granite Counters, Kitchen Island, Open Floorplan, Pantry, Primary Downstairs, Smooth Ceilings, Walk-In Closet(s), Walk-In Shower, Water Closet

Exterior

Stories
1
Garage Space
2.0
Water Source
Public
Roof
Architectural Shingle
Heat Type
Central, Forced Air, Heat Pump
Air Conditioning
Central Air, Heat Pump
Sewer
Septic Tank
Substructure
Block, Stone
Security Features
Smoke Detector(s)
Other Exterior Features
Fenced Yard, Rain Gutters

Financial

Sales Price
$445,000
HOA Fees
$75/3 mos

Work With Mike

Get assistance in determining current property value, crafting a competitive offer, writing and negotiating a contract, and much more. Contact Mike today to discuss all your real estate needs!

Follow Me on Instagram