Leave a Message

Thank you for your message. I will be in touch with you shortly.

5205 Pine Swell Way
5205 Pine Swell Way
5205 Pine Swell Way
5205 Pine Swell Way
5205 Pine Swell Way
5205 Pine Swell Way
5205 Pine Swell Way
5205 Pine Swell Way
5205 Pine Swell Way
5205 Pine Swell Way
5205 Pine Swell Way
5205 Pine Swell Way
5205 Pine Swell Way
5205 Pine Swell Way
5205 Pine Swell Way
5205 Pine Swell Way
5205 Pine Swell Way
5205 Pine Swell Way
5205 Pine Swell Way
5205 Pine Swell Way
5205 Pine Swell Way
5205 Pine Swell Way
5205 Pine Swell Way
5205 Pine Swell Way
5205 Pine Swell Way
SEE ALL PHOTOS
5205 Pine Swell Way
5205 Pine Swell Way
5205 Pine Swell Way
5205 Pine Swell Way
5205 Pine Swell Way
5205 Pine Swell Way
5205 Pine Swell Way
5205 Pine Swell Way
5205 Pine Swell Way
5205 Pine Swell Way
5205 Pine Swell Way
5205 Pine Swell Way
5205 Pine Swell Way
5205 Pine Swell Way
5205 Pine Swell Way
5205 Pine Swell Way
5205 Pine Swell Way
5205 Pine Swell Way
5205 Pine Swell Way
5205 Pine Swell Way
5205 Pine Swell Way
5205 Pine Swell Way
5205 Pine Swell Way
5205 Pine Swell Way
5205 Pine Swell Way
Listing courtesy of Coldwell Banker HPW
Sold

5205 Pine Swell Way

5205 Pine Swell Way, Raleigh, NC 27610

$280,000
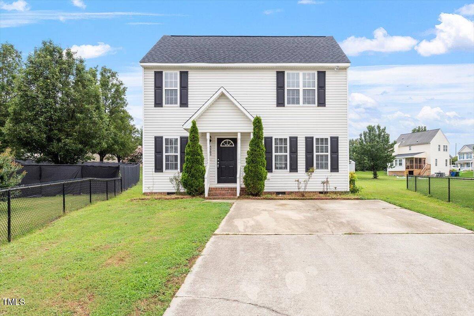
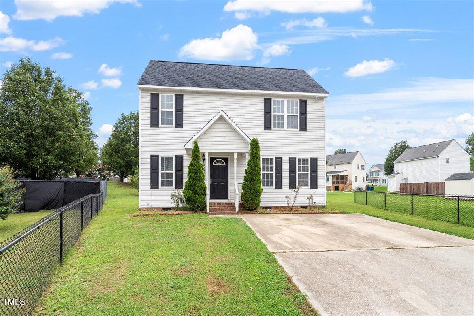
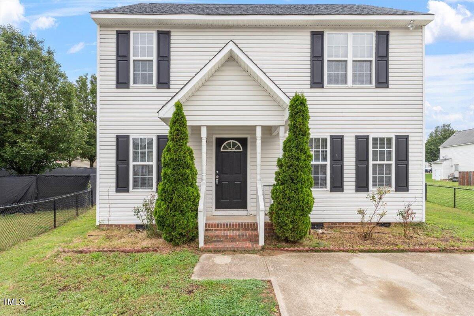
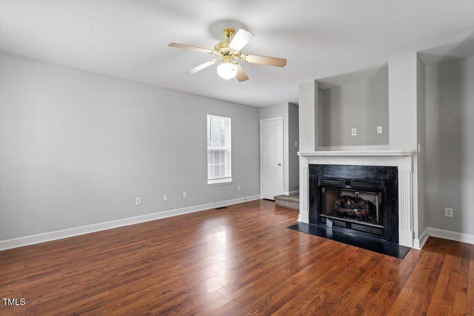
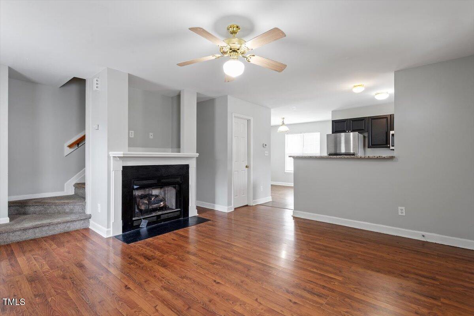
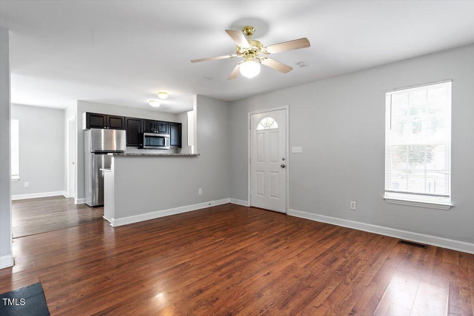
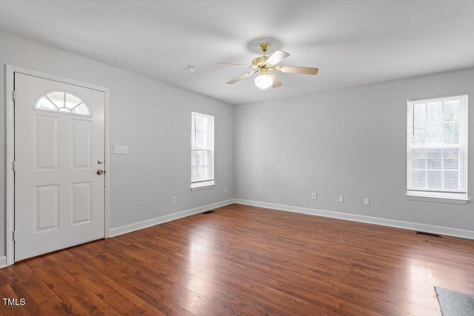
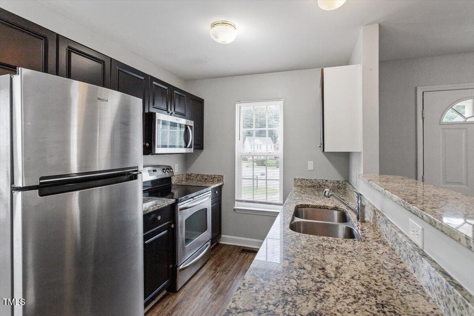
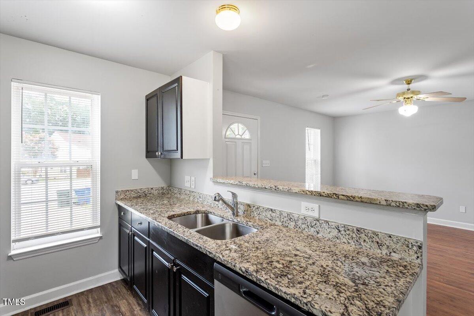
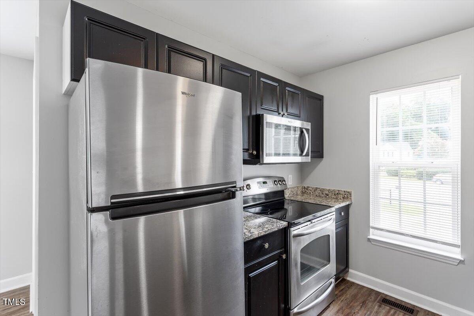
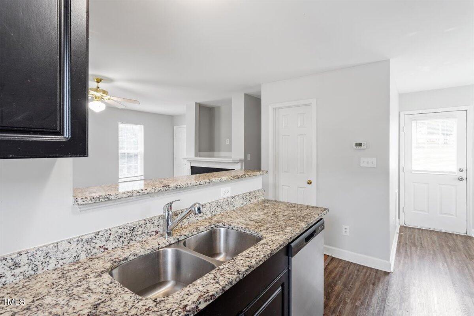
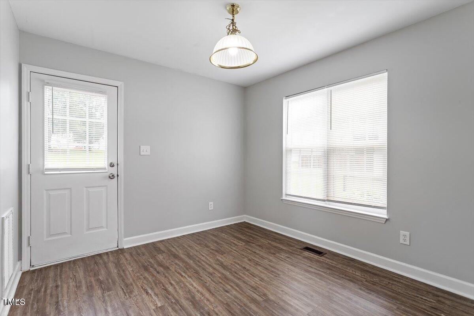
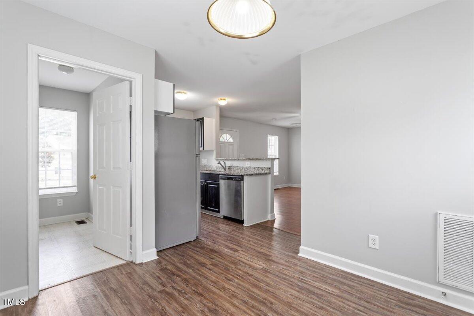
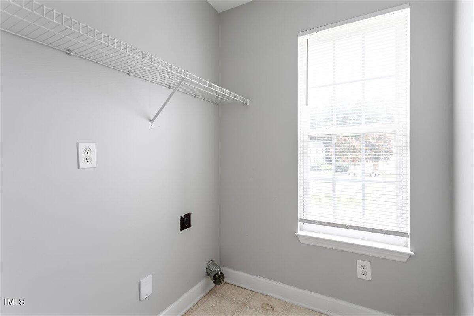
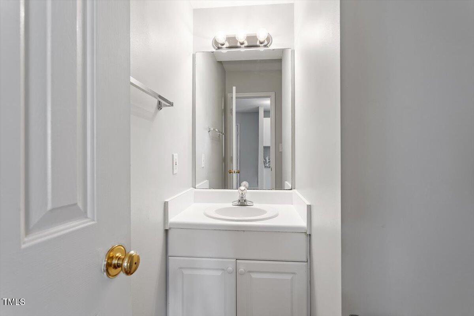
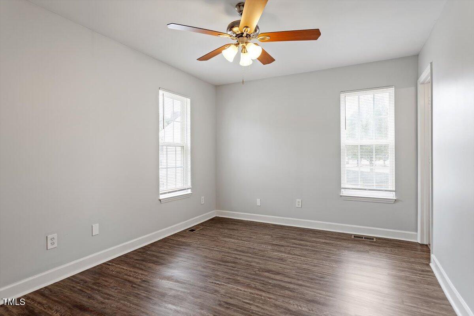
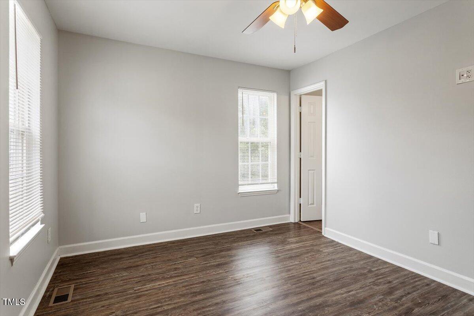
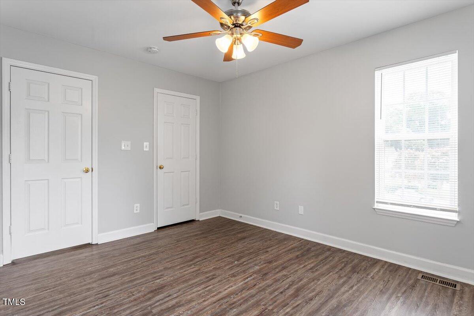
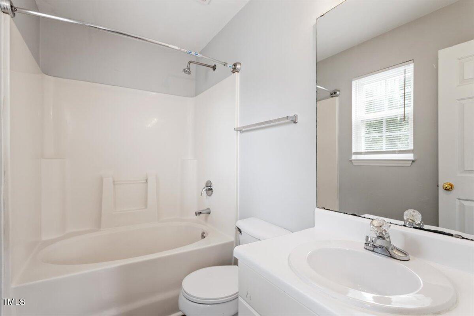
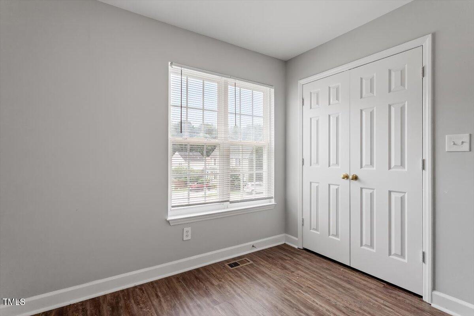
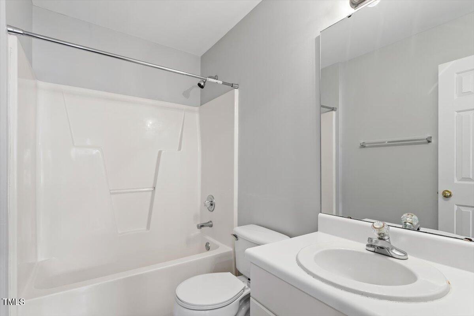
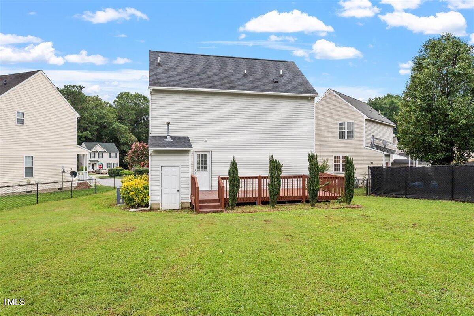
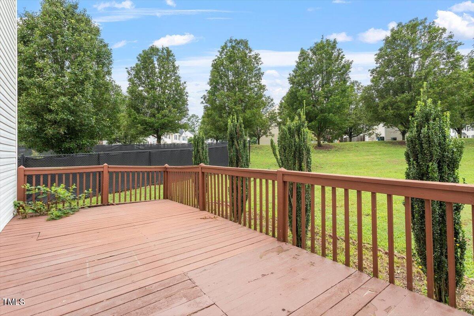
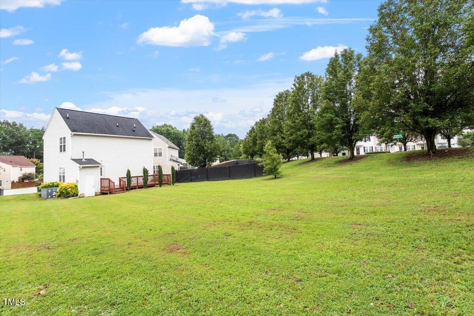
Charming 3-bedroom, 2.5-bath home just 1 MILE FROM THE BELTLINE--an unbeatable location! Enjoy hardwood floors in the spacious living room featuring a cozy fireplace and entertainment nook. The open kitchen and dining area boasts granite countertops and stainless steel appliances. Large utility room for added convenience. Ceiling fan in the living room keeps things comfortable year-round. The primary suite includes a private bath with a tub/shower combo. Step outside to a large deck overlooking a beautifully landscaped backyard--perfect for relaxing or entertaining!
Seller has never lived on the property.

3
beds

3
baths

1,198 Sq.Ft. LIVING AREA

9,147.6 Sq.Ft. lot

Mike Tefft

Mike Tefft

Features & Amenities

Interior

  • total bedrooms3
  • Total bathrooms3
  • full bathrooms2
  • half bathroom1
  • Laundry room Laundry Room, Main Level
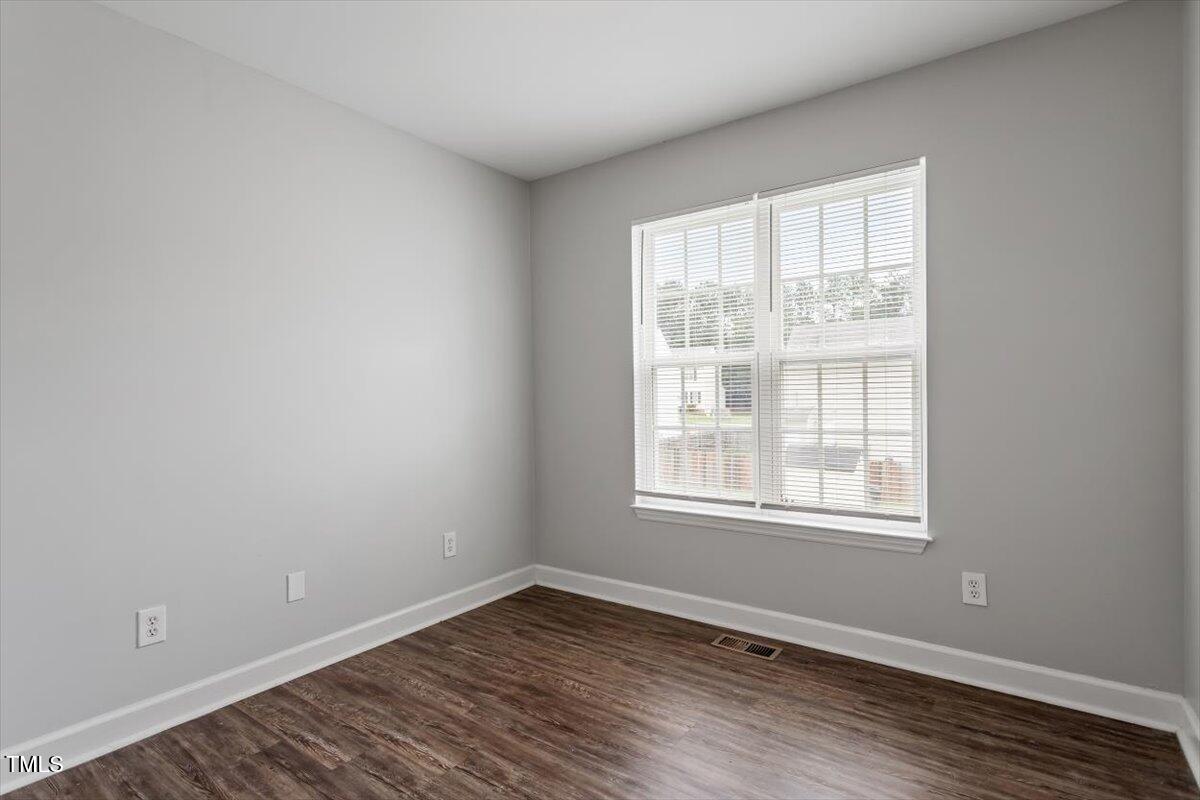
  • Flooring Carpet, Hardwood, Vinyl
  • Fireplace Gas Log, Living Room
  • APPLIANCES Dishwasher, Electric Oven, Electric Range, Free-Standing Refrigerator, Microwave, Refrigerator, Stainless Steel Appliance(s)
  • other interior Features Bathtub/Shower Combination, Ceiling Fan(s), Granite Counters, Kitchen/Dining Room Combination

Area & Lot

  • Status Sold
  • Date Sold November 21, 2025
  • Living Area1,198 Sq.Ft.
  • Total Area1,198 Sq.Ft.
  • Lot Area9,147.6 Sq.Ft.
  • MLS® ID10110412
  • TypeResidential
  • YEAR BUILT2001
  • NeighborhoodRaleigh
  • Architecture StylesTraditional
  • Elementary SchoolWake - Barwell
  • Middle SchoolWake - Carnage
  • High SchoolWake - South Garner

Exterior

  • STORIES2
  • water SourcePublic
  • utilitiesElectricity Connected
  • PoolNone
  • roofAluminum, Shingle
  • lot featuresBack Yard, Cul-De-Sac, Front Yard, Landscaped
  • parkingConcrete, Driveway, Unassigned
  • HEAT TYPEForced Air, Natural Gas
  • AIR CONDITIONINGCeiling Fan(s), Central Air, Electric
  • sewerPublic Sewer
  • SubstructureBrick/Mortar
  • other exterior FeaturesNone

Financial

  • Sales Price$280,000
  • Real Estate Tax $2,391/yr
  • Zoning R-10

Raleigh

Urban Energy. Neighborhood Charm.

Explore

Work With Mike

Get assistance in determining current property value, crafting a competitive offer, writing and negotiating a contract, and much more. Contact Mike today to discuss all your real estate needs!

Follow Me on Instagram