Leave a Message

Thank you for your message. I will be in touch with you shortly.

4817 Quarryman Road
4817 Quarryman Road
4817 Quarryman Road
4817 Quarryman Road
4817 Quarryman Road
4817 Quarryman Road
4817 Quarryman Road
4817 Quarryman Road
4817 Quarryman Road
4817 Quarryman Road
4817 Quarryman Road
4817 Quarryman Road
SEE ALL PHOTOS
4817 Quarryman Road
4817 Quarryman Road
4817 Quarryman Road
4817 Quarryman Road
4817 Quarryman Road
4817 Quarryman Road
4817 Quarryman Road
4817 Quarryman Road
4817 Quarryman Road
4817 Quarryman Road
4817 Quarryman Road
4817 Quarryman Road
Listing courtesy of Relevate Real Estate Inc.
Sold

4817 Quarryman Road

4817 Quarryman Road, Raleigh, NC 27610

$324,000
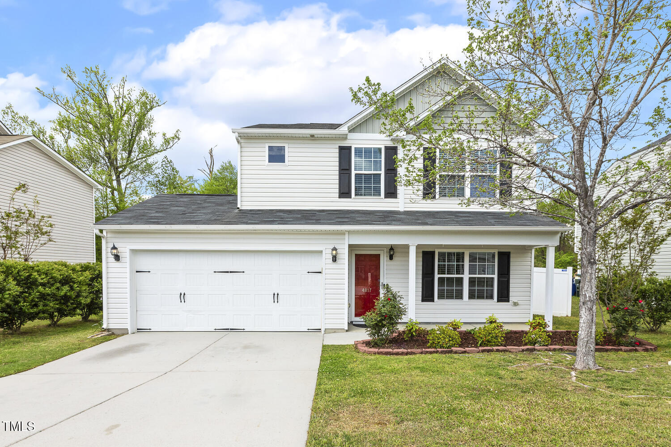
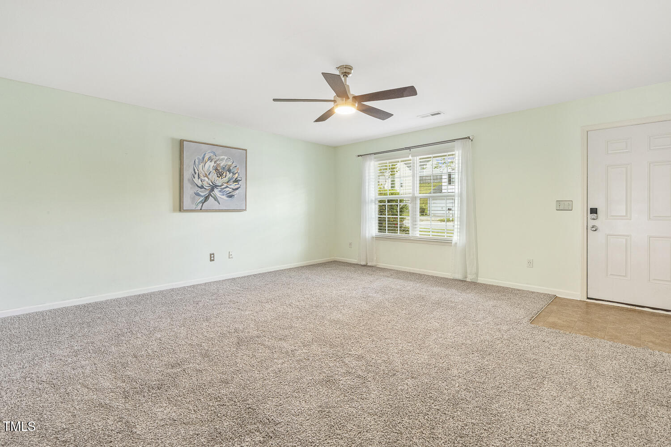
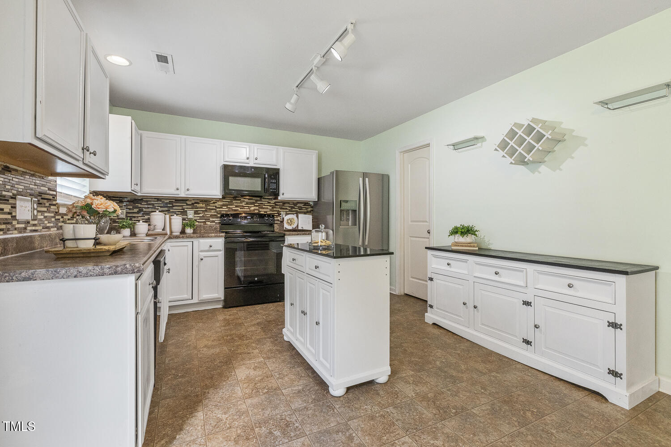
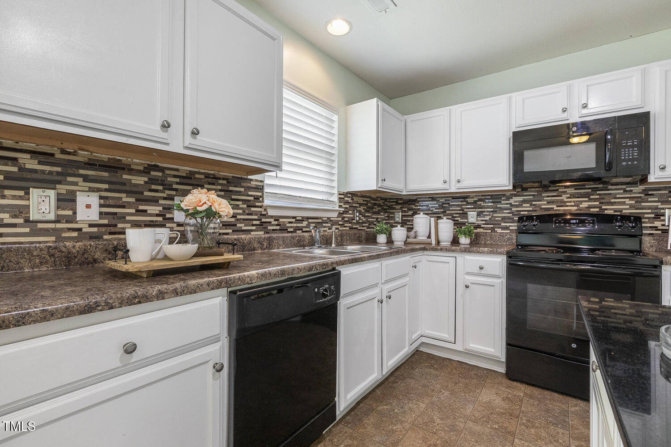
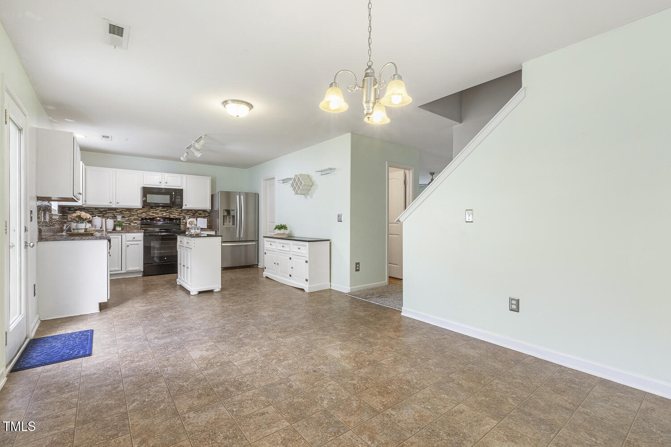
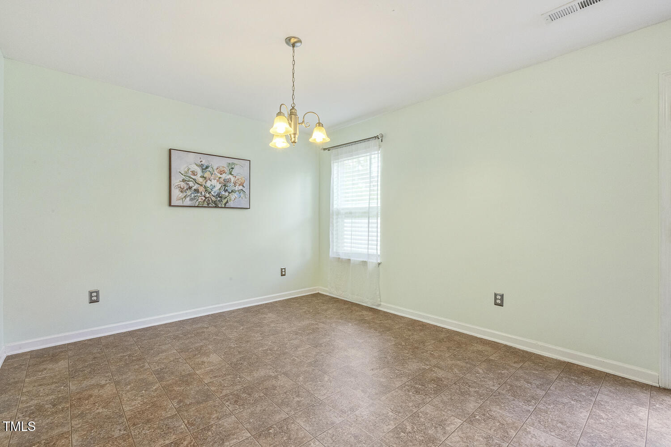
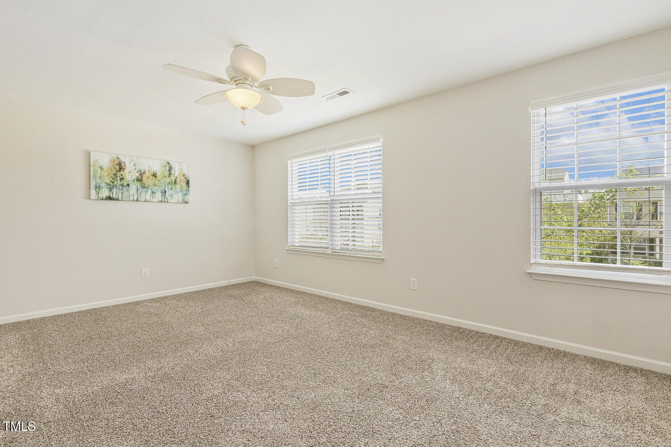
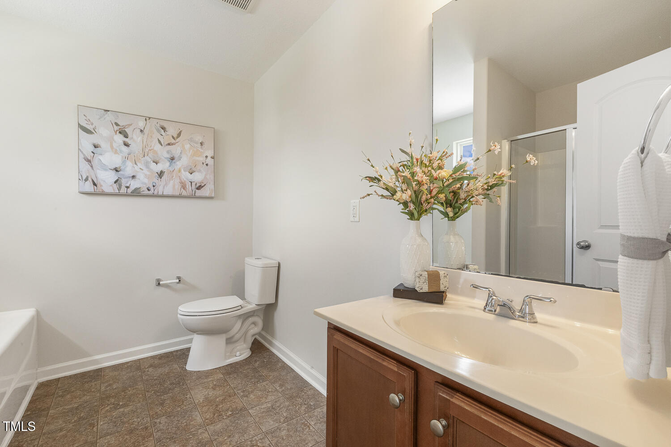
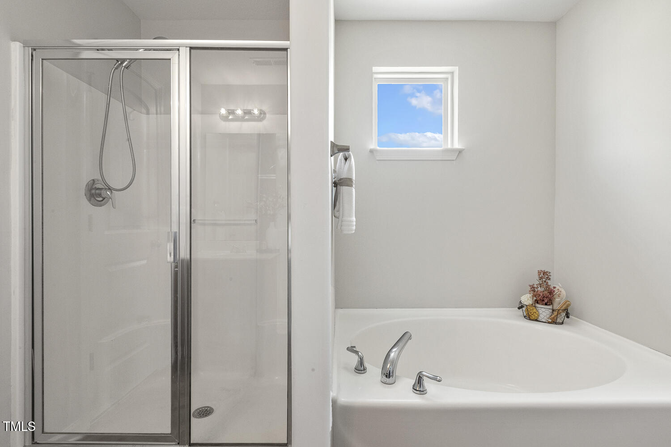
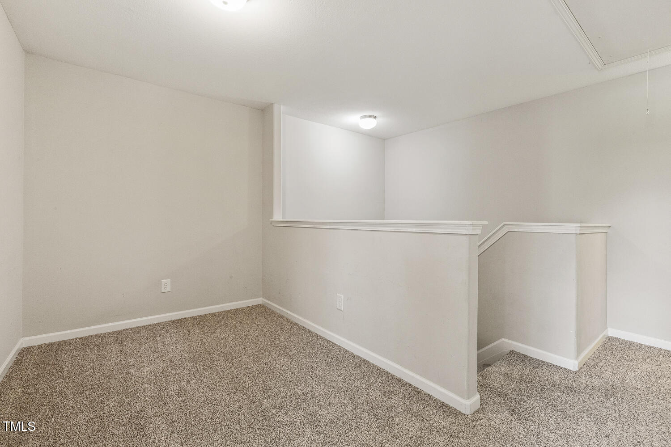
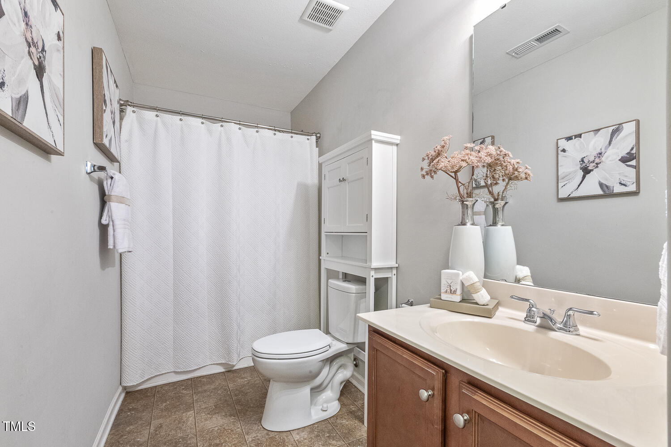
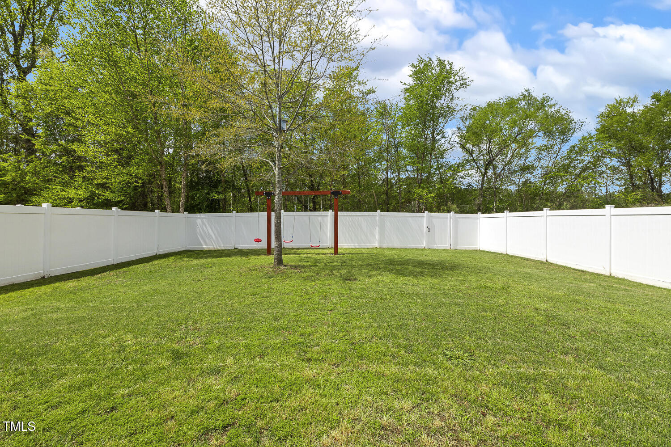
Welcome to this spacious and beautifully designed home at 4817 Quarryman Rd! This home features a large, open family room that flows seamlessly into a open concept dining & kitchen space, ideal for both everyday living and entertaining. The kitchen is complete with a generous island, plenty of cabinet space, and a large pantry for all your storage needs. Upstairs, you'll find a loft space perfect for relaxation or additional living space. The primary suite is a true retreat, offering a walk-in shower and a separate soaker tub, creating the ultimate spa-like experience. Two additional bedrooms upstairs share a guest bathroom, and you'll appreciate the convenience of a 2nd-floor laundry located right next to the primary suite. Step outside into your large, private, and fenced backyard - a perfect space for play, gatherings, and outdoor relaxation. The backyard backs to serene woods, offering extra privacy and peaceful views. Located just minutes from the Neuse River Greenway, Coastal Credit Union Music Park, and several other parks, this home is perfectly situated to enjoy the great outdoors this summer. Plus, with a brand-new HVAC system, you can enjoy year-round comfort. Don't miss out on this fantastic opportunity to own a beautiful home in a prime location before the summer season!

3
beds

3
baths

1,823 Sq.Ft. LIVING AREA

6,534 Sq.Ft. lot

Mike Tefft

Mike Tefft

Features & Amenities

Interior

  • total bedrooms3
  • Total bathrooms3
  • full bathrooms2
  • half bathroom1
  • Laundry room Upper Level
  • Flooring Carpet, Laminate
  • APPLIANCES Dishwasher, Disposal, Electric Range, Microwave, Refrigerator
  • other interior Features Bathtub/Shower Combination, Ceiling Fan(s), Kitchen Island, Pantry, Recessed Lighting, Soaking Tub, Walk-In Closet(s), Walk-In Shower

Area & Lot

  • Status Sold
  • Date Sold June 27, 2025
  • Living Area1,823 Sq.Ft.
  • Total Area1,823 Sq.Ft.
  • Lot Area6,534 Sq.Ft.
  • MLS® ID10088684
  • TypeResidential
  • YEAR BUILT2013
  • NeighborhoodRaleigh
  • Architecture StylesTraditional
  • Elementary SchoolWake - East Garner
  • Middle SchoolWake - West Lake
  • High SchoolWake - South Garner

Exterior

  • STORIES2
  • Garage Space2.0
  • water SourcePublic
  • roofShingle
  • lot featuresBack Yard, Cleared, Front Yard, Landscaped
  • parkingAttached, Driveway, Garage
  • HEAT TYPEForced Air
  • AIR CONDITIONINGCentral Air
  • sewerPublic Sewer
  • SubstructureSlab
  • HOA AmenitiesInsurance
  • other exterior FeaturesFenced Yard, Playground, Private Yard

Financial

  • Sales Price$324,000
  • Real Estate Tax $3,087/yr
  • HOA $220/yr

Raleigh

Urban Energy. Neighborhood Charm.

Explore

Work With Mike

Get assistance in determining current property value, crafting a competitive offer, writing and negotiating a contract, and much more. Contact Mike today to discuss all your real estate needs!

Follow Me on Instagram