Leave a Message

Thank you for your message. I will be in touch with you shortly.

467 Plum Nutty Road
467 Plum Nutty Road
467 Plum Nutty Road
467 Plum Nutty Road
467 Plum Nutty Road
467 Plum Nutty Road
467 Plum Nutty Road
467 Plum Nutty Road
467 Plum Nutty Road
467 Plum Nutty Road
467 Plum Nutty Road
SEE ALL PHOTOS
467 Plum Nutty Road
467 Plum Nutty Road
467 Plum Nutty Road
467 Plum Nutty Road
467 Plum Nutty Road
467 Plum Nutty Road
467 Plum Nutty Road
467 Plum Nutty Road
467 Plum Nutty Road
467 Plum Nutty Road
467 Plum Nutty Road
Listing courtesy of RE/MAX EXECUTIVE
Sold

467 Plum Nutty Road

467 Plum Nutty Road, Henderson, NC 27537

$289,900
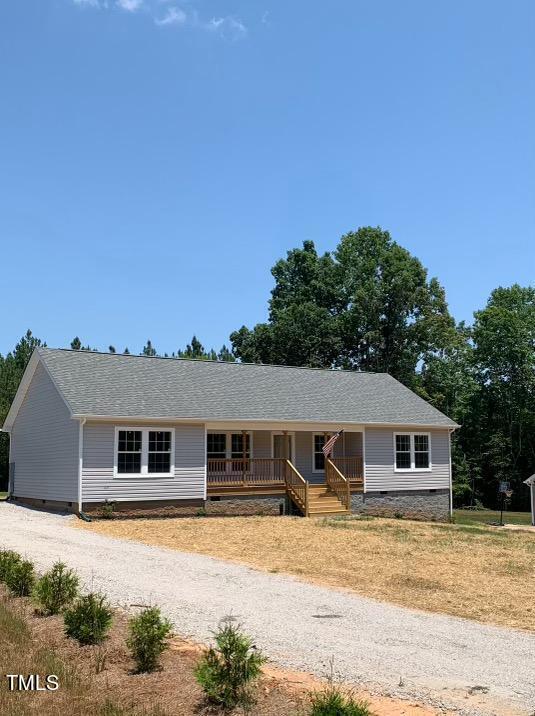
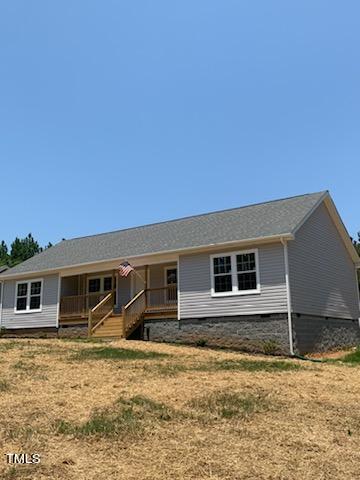
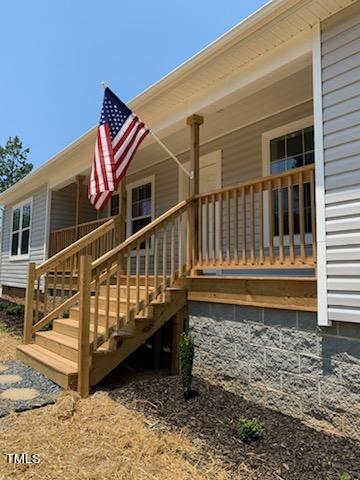
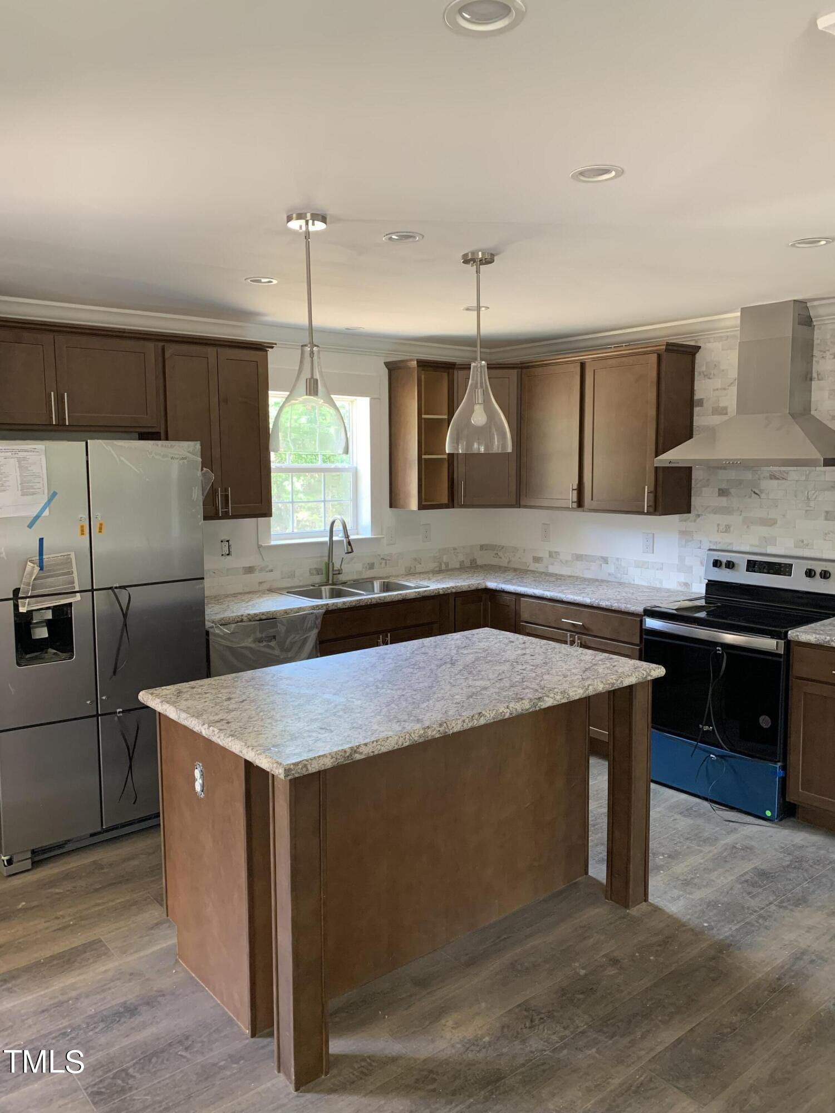
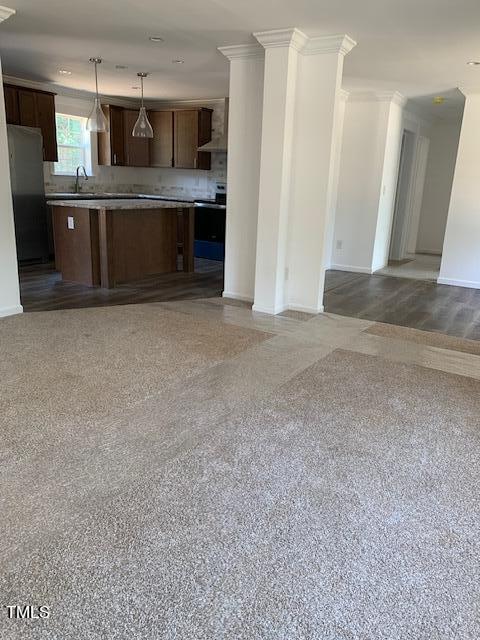
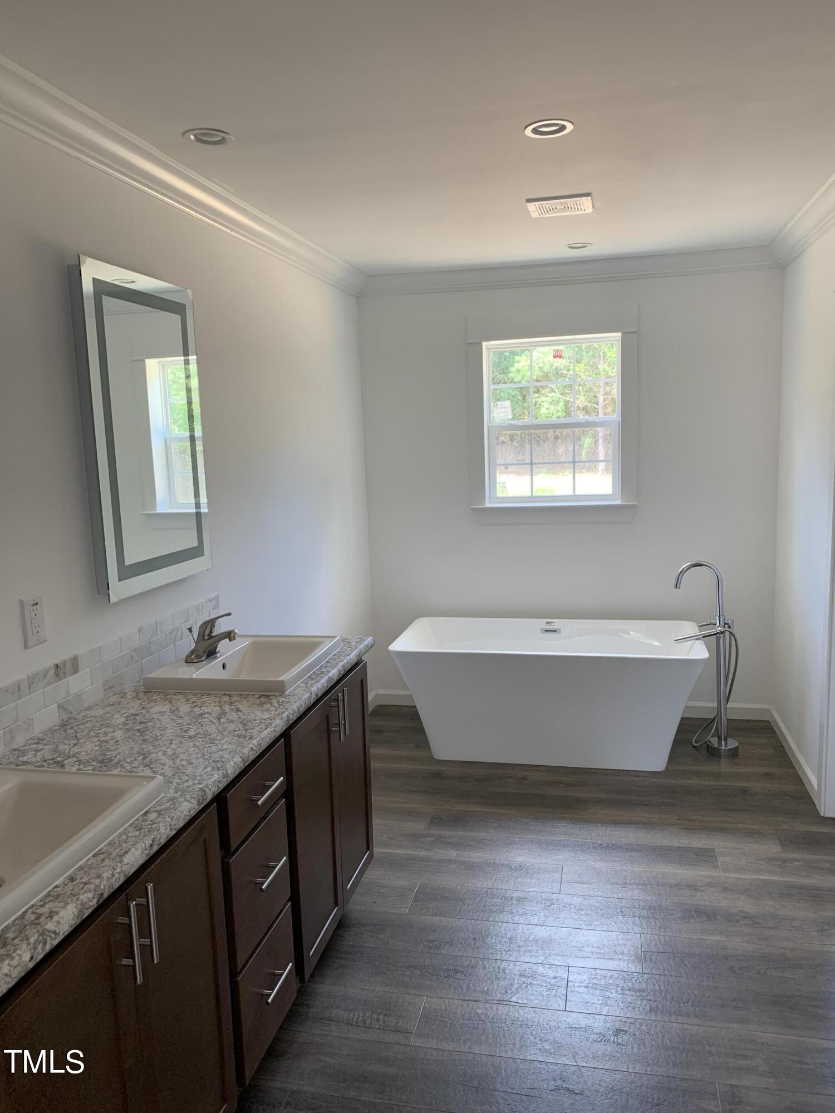
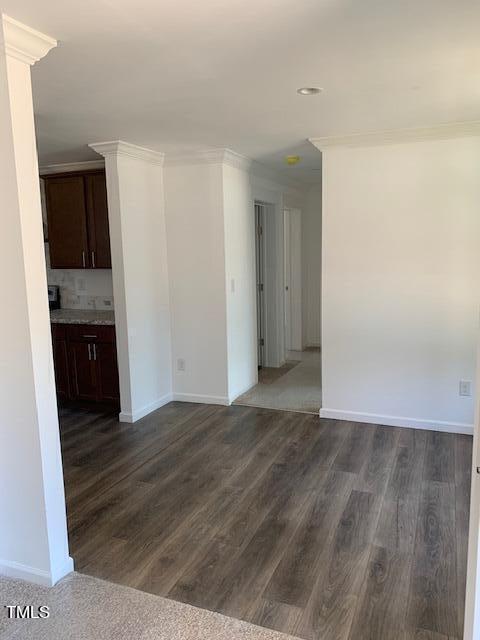
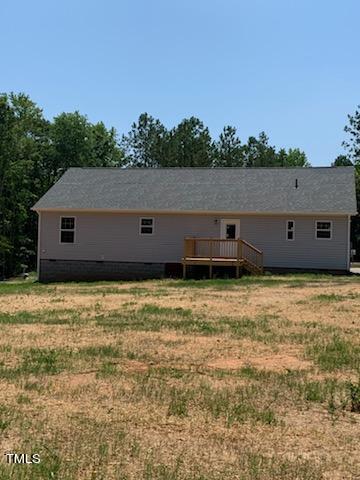
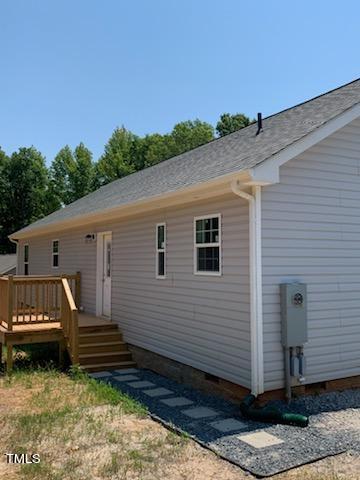
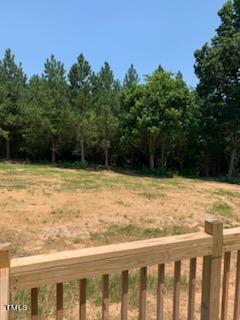
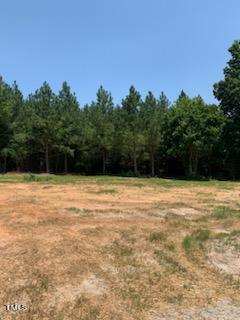
This new home boasts 3 bedrooms, 2 bathrooms and sits on almost 3/4 of an acre in scenic Vance County near Kerr Lake. The kitchen is equipped with brand new stainless steel appliances, soft close cabinets, tile backsplash, ample storage space and a breakfast bar opening up to the dining area and spacious living room. The primary suite includes dual vanities, backlit mirrors, a large walk-in shower and a free standing bathtub. There is also a generously sized closet. On the other side of the house, you'll find two more bedrooms and a separate bath with a backlit mirror and shower/tub combo. Crown molding can be found throughout the entire home. Enjoy your evenings on either the front or back porch overlooking your beautifully landscaped lot surrounded by pine trees. This property also features a separate laundry area big enough for side-by-side washer and dryer. Conveniently located near Henderson, I-85 and Kerr Lake State Recreation Area, which is just 7.6 miles away!

3
beds

2
baths

1,587 Sq.Ft. LIVING AREA

0.75 Acres lot

Mike Tefft

Mike Tefft

Features & Amenities

Interior

  • total bedrooms3
  • Total bathrooms2
  • full bathrooms2
  • Laundry room Laundry Room, Main Level
  • Flooring Carpet, Combination, Tile, Wood
  • APPLIANCES Dishwasher, Electric Range, Refrigerator
  • other interior Features Bathtub Only, Bathtub/Shower Combination, Breakfast Bar, Double Vanity, Eat-in Kitchen, Kitchen Island, Kitchen/Dining Room Combination, Open Floorplan, Recessed Lighting, Separate Shower, Walk-In Closet(s), Walk-In Shower

Area & Lot

  • Status Sold
  • Date Sold October 2, 2024
  • Living Area1,587 Sq.Ft.
  • Total Area1,587 Sq.Ft.
  • Lot Area0.75 Acres
  • MLS® ID10035791
  • TypeResidential
  • YEAR BUILT2024
  • Architecture StylesRanch
  • Elementary SchoolVance - New Hope
  • Middle SchoolVance - Vance County
  • High SchoolVance - Vance County

Exterior

  • STORIES1
  • water SourceWell
  • utilitiesCable Available, Electricity Connected, Septic Connected, Water Connected
  • roofShingle
  • lot featuresOpen Lot, Wooded
  • parkingDetached, Driveway, Gravel
  • HEAT TYPEElectric, Forced Air
  • AIR CONDITIONINGCentral Air, Electric, Heat Pump
  • sewerSeptic Tank
  • SubstructurePermanent

Financial

  • Sales Price$289,900
  • Real Estate Tax $70/yr

Work With Mike

Get assistance in determining current property value, crafting a competitive offer, writing and negotiating a contract, and much more. Contact Mike today to discuss all your real estate needs!

Follow Me on Instagram