Leave a Message

Thank you for your message. I will be in touch with you shortly.

4020 Abbey Park Way
4020 Abbey Park Way
4020 Abbey Park Way
4020 Abbey Park Way
4020 Abbey Park Way
4020 Abbey Park Way
4020 Abbey Park Way
4020 Abbey Park Way
4020 Abbey Park Way
4020 Abbey Park Way
4020 Abbey Park Way
4020 Abbey Park Way
4020 Abbey Park Way
4020 Abbey Park Way
4020 Abbey Park Way
4020 Abbey Park Way
4020 Abbey Park Way
4020 Abbey Park Way
4020 Abbey Park Way
4020 Abbey Park Way
4020 Abbey Park Way
4020 Abbey Park Way
4020 Abbey Park Way
4020 Abbey Park Way
4020 Abbey Park Way
4020 Abbey Park Way
4020 Abbey Park Way
SEE ALL PHOTOS
4020 Abbey Park Way
4020 Abbey Park Way
4020 Abbey Park Way
4020 Abbey Park Way
4020 Abbey Park Way
4020 Abbey Park Way
4020 Abbey Park Way
4020 Abbey Park Way
4020 Abbey Park Way
4020 Abbey Park Way
4020 Abbey Park Way
4020 Abbey Park Way
4020 Abbey Park Way
4020 Abbey Park Way
4020 Abbey Park Way
4020 Abbey Park Way
4020 Abbey Park Way
4020 Abbey Park Way
4020 Abbey Park Way
4020 Abbey Park Way
4020 Abbey Park Way
4020 Abbey Park Way
4020 Abbey Park Way
4020 Abbey Park Way
4020 Abbey Park Way
4020 Abbey Park Way
4020 Abbey Park Way
Listing courtesy of RE/MAX EXECUTIVE
Sold

4020 Abbey Park Way

4020 Abbey Park Way, Raleigh, NC 27612

$520,000
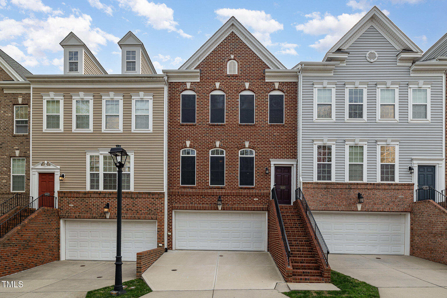
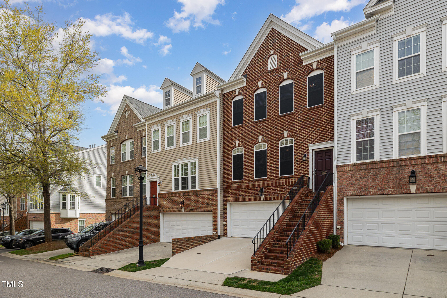
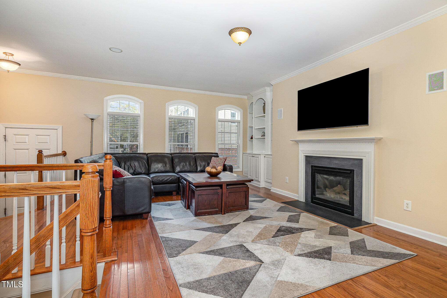
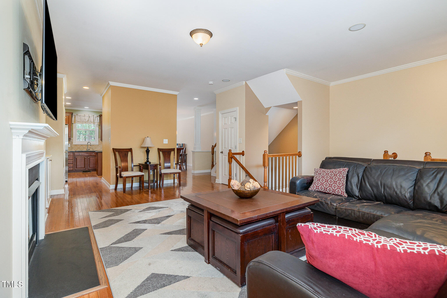
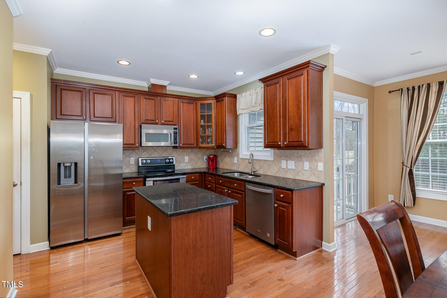
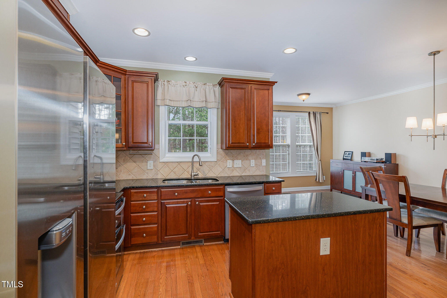
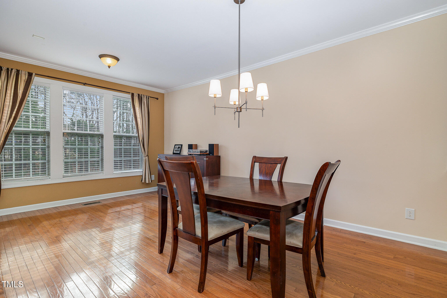
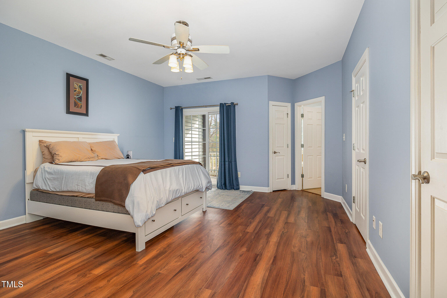
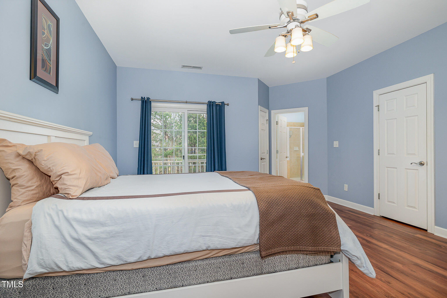
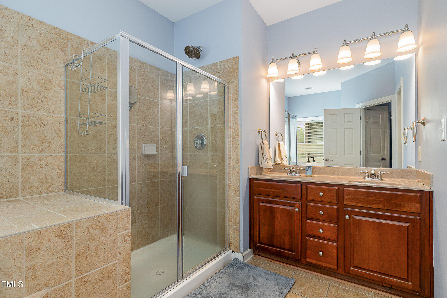
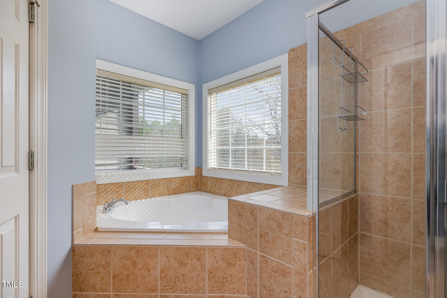
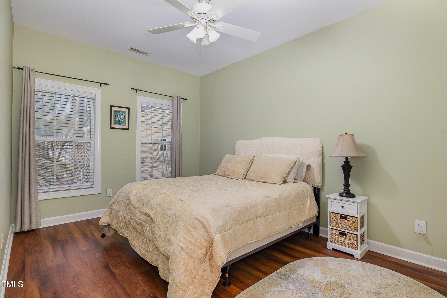
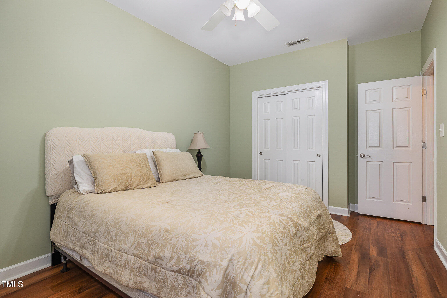
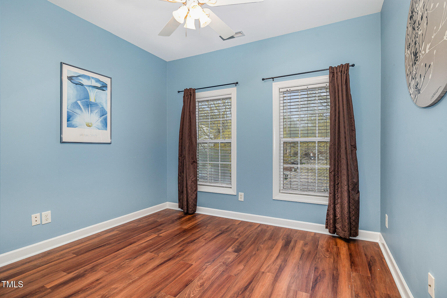
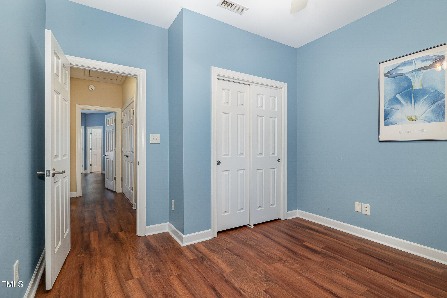
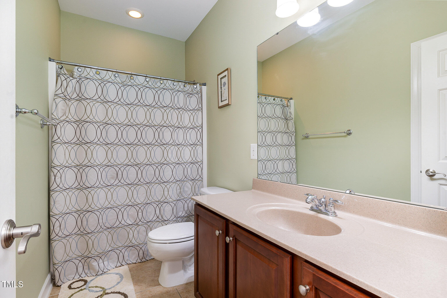
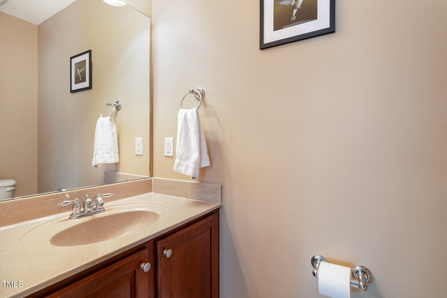
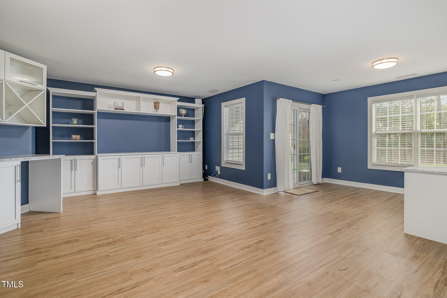
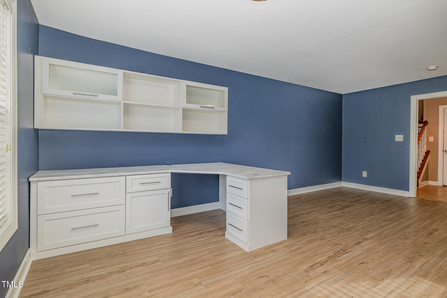
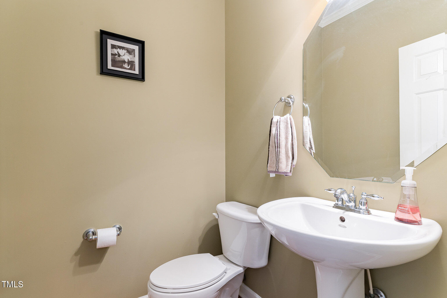
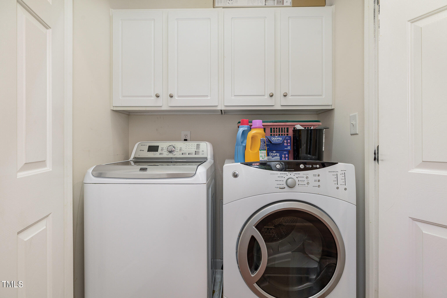
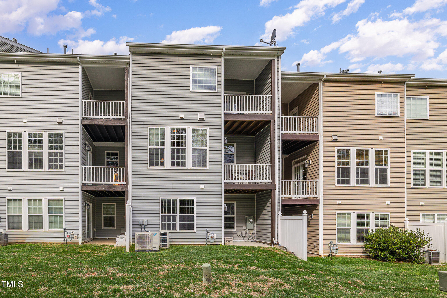
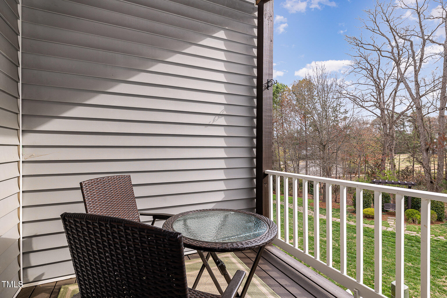
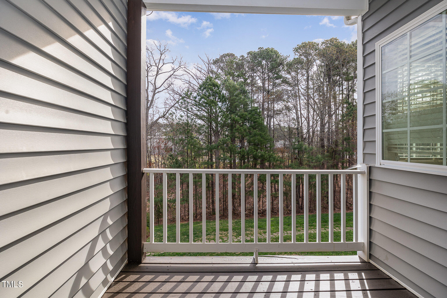
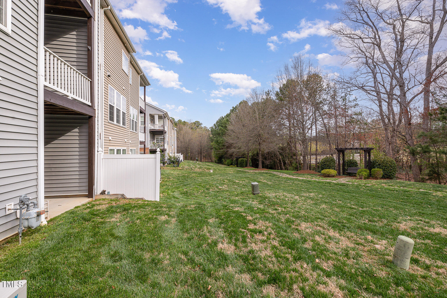
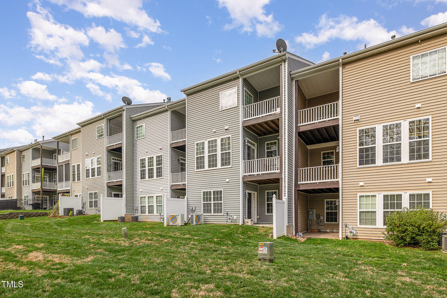
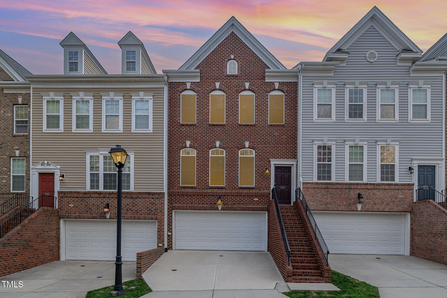
Nestled in the desirable community of Bentley Ridge, this stunning three-story townhome exemplifies modern living with its thoughtful design and elegant finishes. The open floor plan is accentuated by gleaming hardwood floors that flow seamlessly throughout the main level, where a large dining area and cozy breakfast nook invite gatherings and casual meals alike. From the breakfast nook, you'll find access to a private balcony--perfect for sipping morning coffee or enjoying serene evenings outdoors. The kitchen serves as the heart of this home, boasting stainless steel appliances, exquisite granite countertops, island, and a spacious pantry. Bathed in ample natural light from oversized windows, the living room features a gas log fireplace that adds warmth and charm during cooler months. A conveniently located half bath on this level ensures ease of use for guests. Ascend to the upper floor to discover an impressive primary bedroom sanctuary complete with dual walk-in closets, both of which boost professional closet systems, and an opulent primary bath with a separate shower, dual vanities, and luxurious soaking tub--a perfect retreat at day's end. The primary bedroom also features direct access to a private covered deck. Two additional bedrooms and a full bathroom equipped with a bathtub/shower combo for added convenience can be found on this floor. Meanwhile, the lower level showcases an expansive family room with LVP flooring designed for relaxation or entertainment alongside built-in office space ideal for remote work or study sessions--with functional cabinetry providing organization without sacrificing style. This property features a large two-car garage that is conveniently accessible from the lower level. Adjacent to the garage is a dedicated storage area thoughtfully designed to prioritize efficiency and space. New dual HVAC - 2023. Now Roof - 2021. LVP installed on lower and upper floors in 2021.

Conveniently located, as the new owner of 4020 Abbey Park Way, you can be anywhere in the Triangle in 30 minutes or less! Easy access to Rex, Lenovo Center, RDU, Downtown Raleigh and Downtown Cary just to name a few. Even better, you're within walking distance of many shops and restaurants making this townhome a truly can't miss opportunity.

3
beds

4
baths

2,465 Sq.Ft. LIVING AREA

1,742.4 Sq.Ft. lot

Mike Tefft

Mike Tefft

Features & Amenities

Interior

  • total bedrooms3
  • Total bathrooms4
  • full bathrooms2
  • half bathrooms2
  • Laundry room Laundry Closet, Upper Level
  • Flooring Ceramic Tile, Hardwood, Vinyl
  • APPLIANCES Built-In Electric Range, Dishwasher, Disposal, Gas Water Heater, Microwave
  • other interior Features Bathtub/Shower Combination, Bookcases, Built-in Features, Ceiling Fan(s), Crown Molding, Double Vanity, Eat-in Kitchen, Granite Counters, High Ceilings, Kitchen Island, Open Floorplan, Pantry, Recessed Lighting, Separate Shower, Smooth Ceilings, Soaking Tub, Storage, Walk-In Closet(s), Walk-In Shower

Area & Lot

  • Status Sold
  • Date Sold July 2, 2025
  • Living Area2,465 Sq.Ft.
  • Total Area2,465 Sq.Ft.
  • Lot Area1,742.4 Sq.Ft.
  • MLS® ID10084471
  • TypeTownhouse
  • YEAR BUILT2005
  • NeighborhoodRaleigh
  • Architecture StylesTransitional
  • Elementary SchoolWake - Stough
  • Middle SchoolWake - Oberlin
  • High SchoolWake - Broughton

Exterior

  • STORIES2
  • Garage Space2.0
  • water SourcePublic
  • roofShingle
  • lot featuresLandscaped
  • parkingGarage, Garage Door Opener, Garage Faces Front, Workshop in Garage
  • HEAT TYPEFireplace(s), Forced Air, Natural Gas, Zoned
  • AIR CONDITIONINGCentral Air, Zoned
  • sewerPublic Sewer
  • SubstructureSlab
  • HOA AmenitiesMaintenance Grounds
  • other exterior FeaturesRain Gutters

Financial

  • Sales Price$520,000
  • Real Estate Tax $4,245/yr
  • HOA $175/mo

Raleigh

Urban Energy. Neighborhood Charm.

Explore

Work With Mike

Get assistance in determining current property value, crafting a competitive offer, writing and negotiating a contract, and much more. Contact Mike today to discuss all your real estate needs!

Follow Me on Instagram