Leave a Message

Thank you for your message. I will be in touch with you shortly.

303 Laurel Oaks Drive
SEE ALL PHOTOS
303 Laurel Oaks Drive
Listing courtesy of RE/MAX EXECUTIVE
Sold

303 Laurel Oaks Drive

303 Laurel Oaks Drive, Youngsville, NC 27596

$485,900
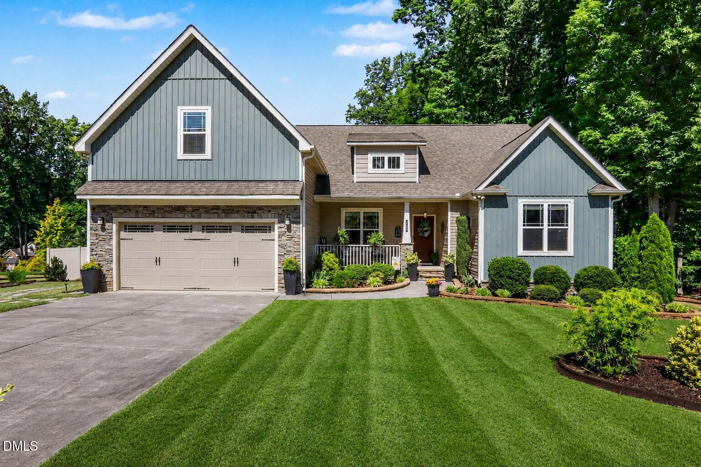
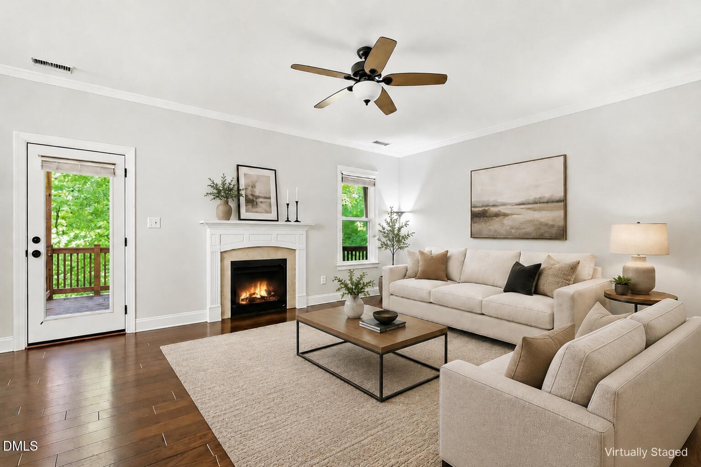
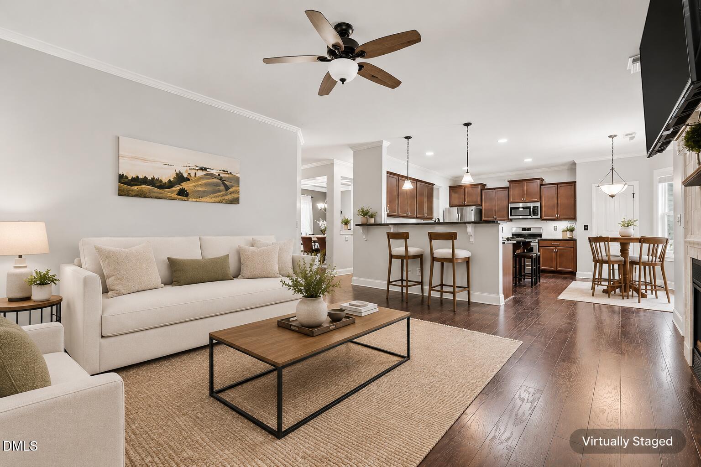
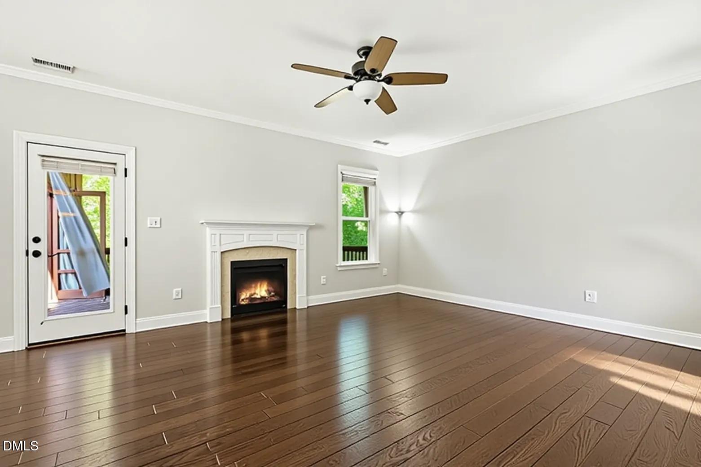
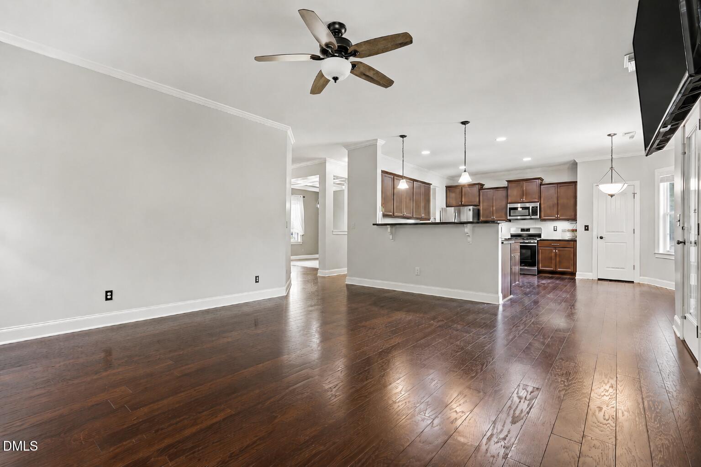
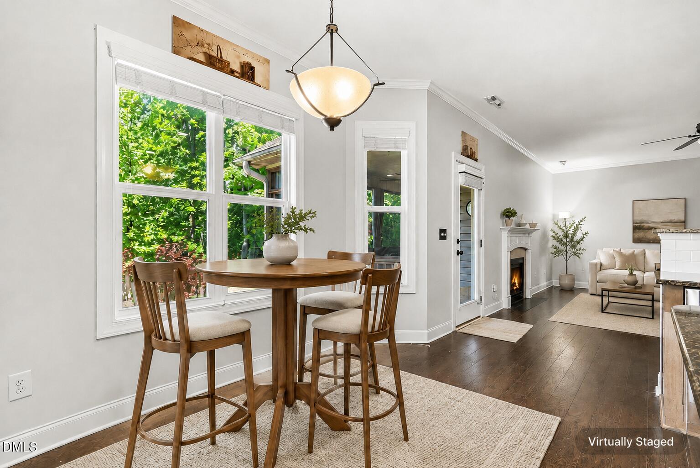
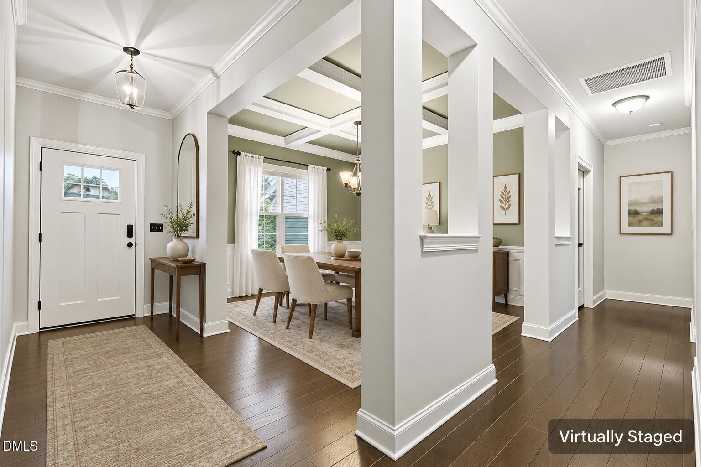
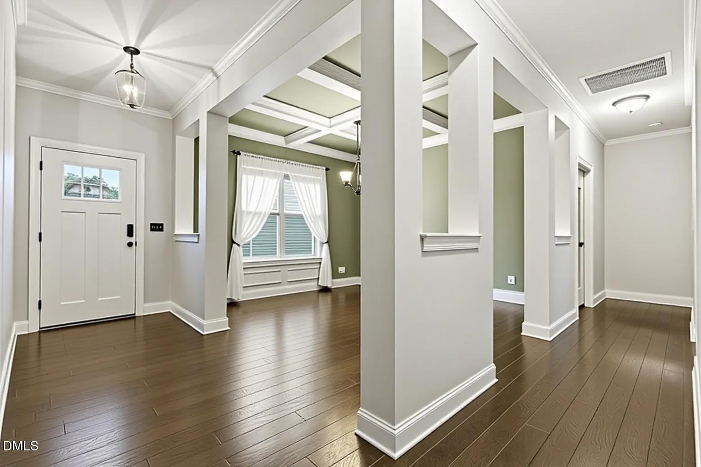
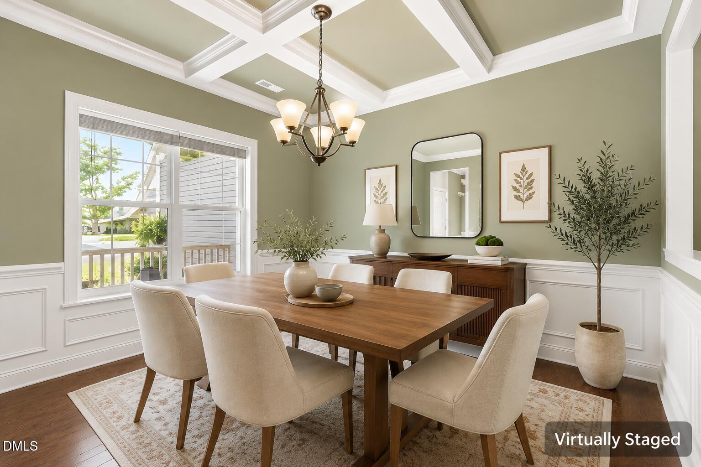
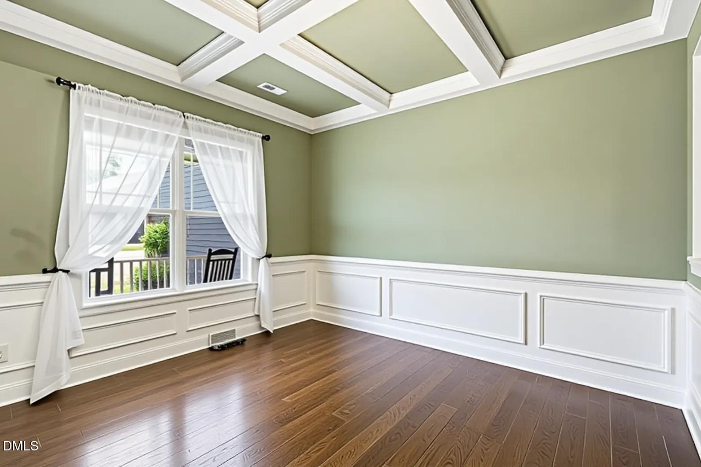
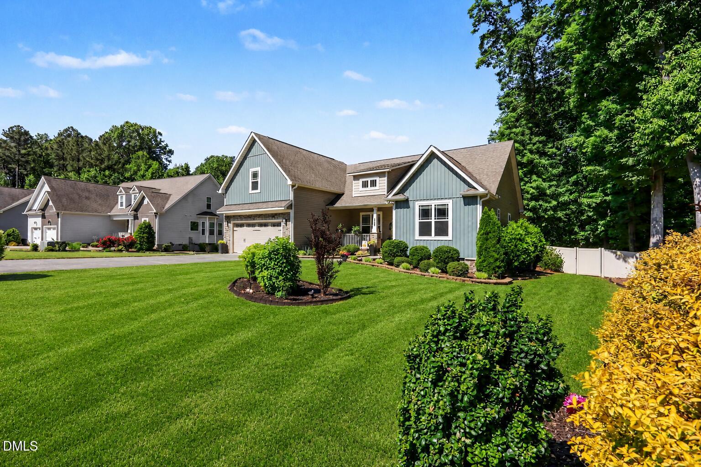
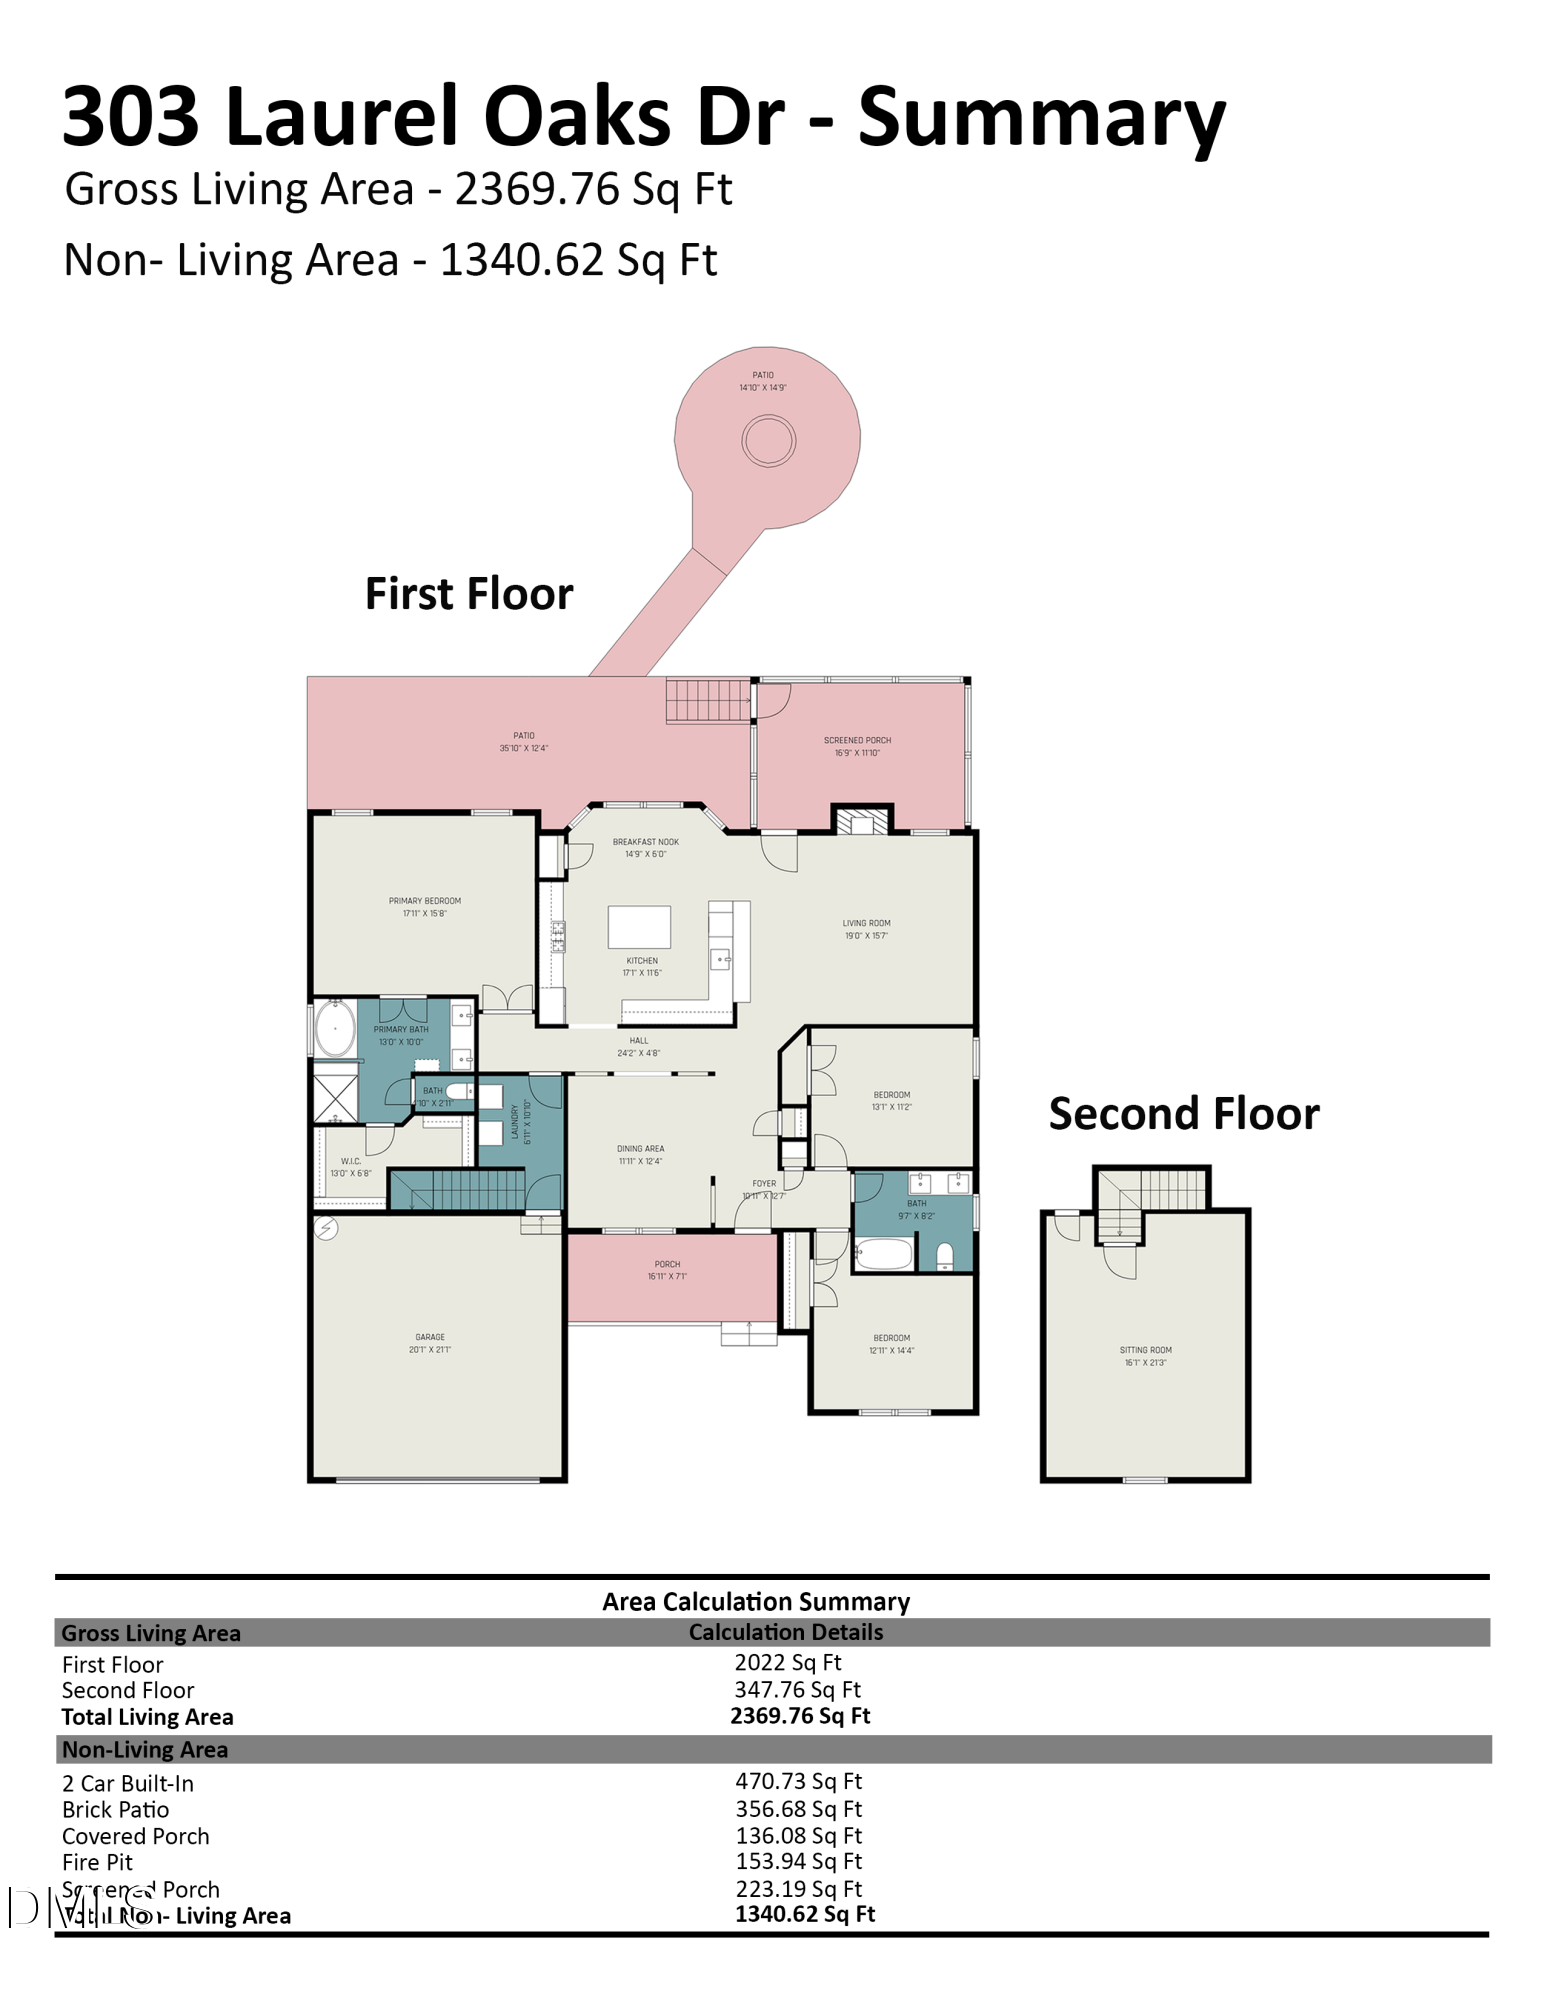
Beautifully maintained ranch-style home with first-floor living plus a spacious bonus room over the garage. This thoughtfully designed 3-bedroom, 2-bath home features hardwood floors throughout the main living areas, an open floor plan, and a separate dining room with an elegant coffered ceiling. The inviting living room includes a fireplace updated in 2024, creating a warm focal point for everyday living and entertaining.

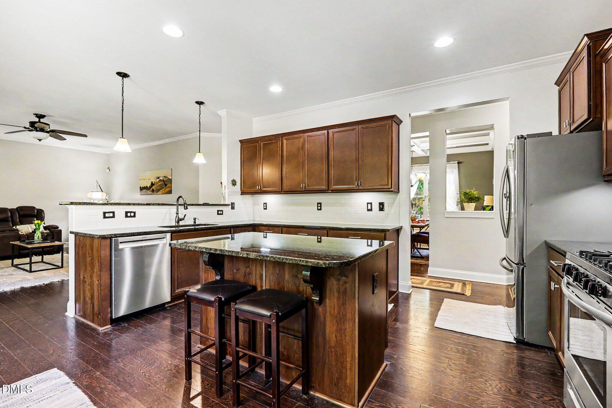
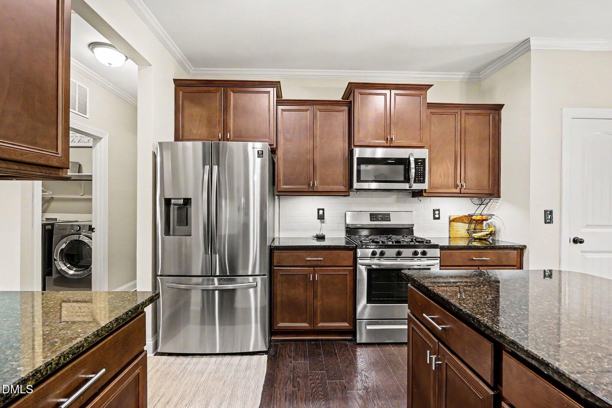
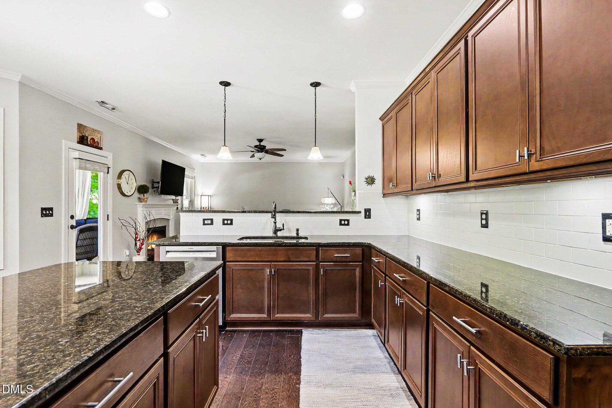
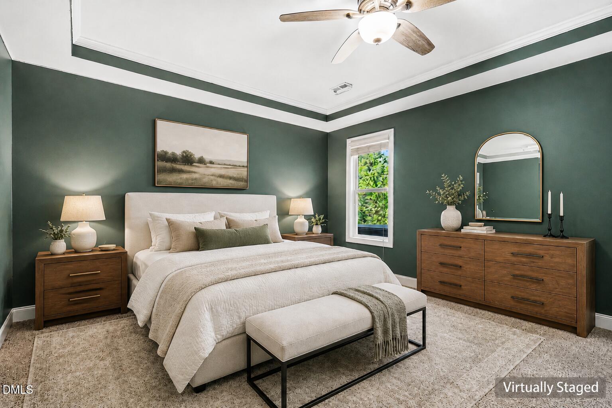
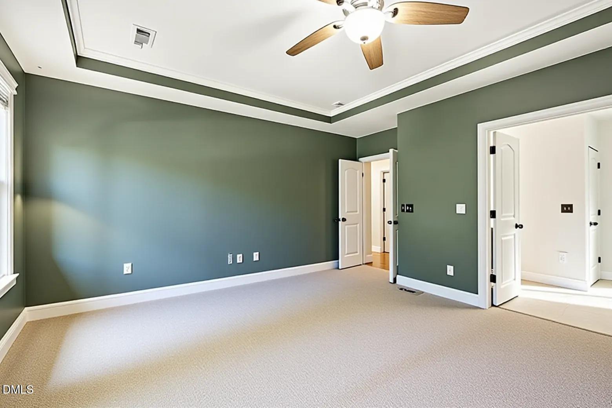
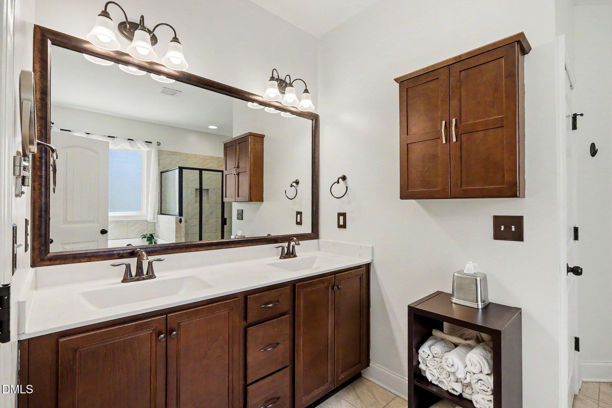
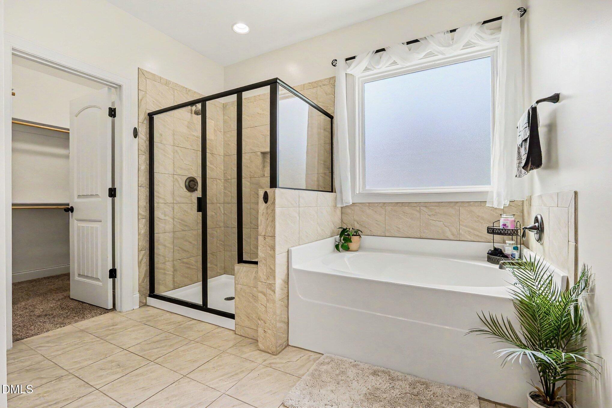
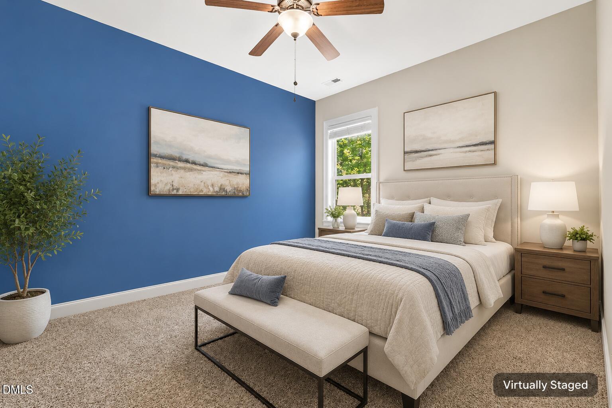
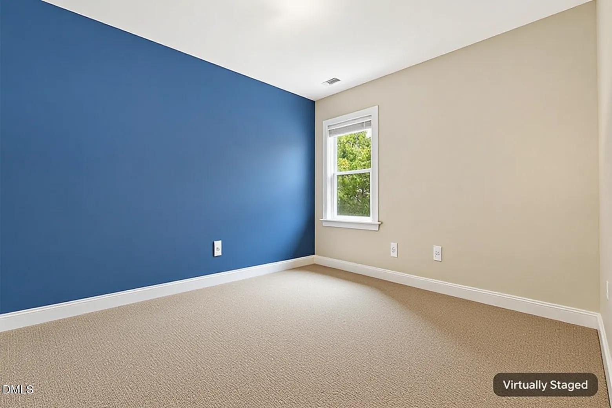
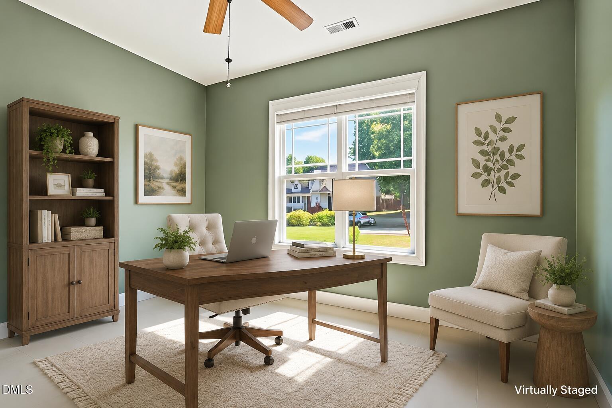
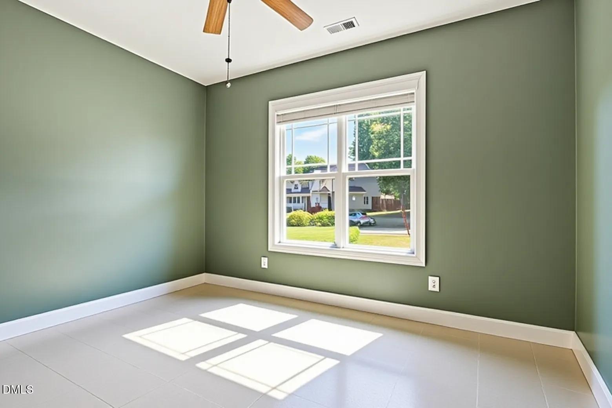
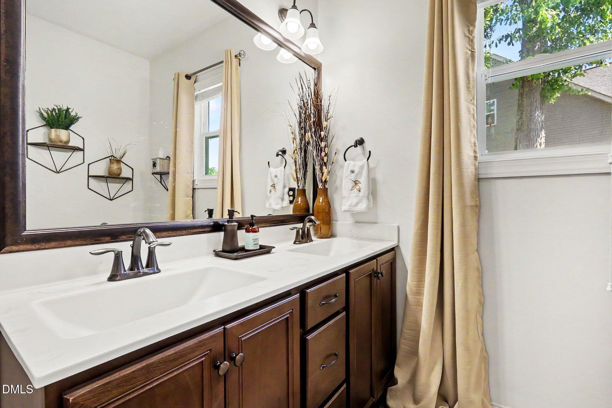
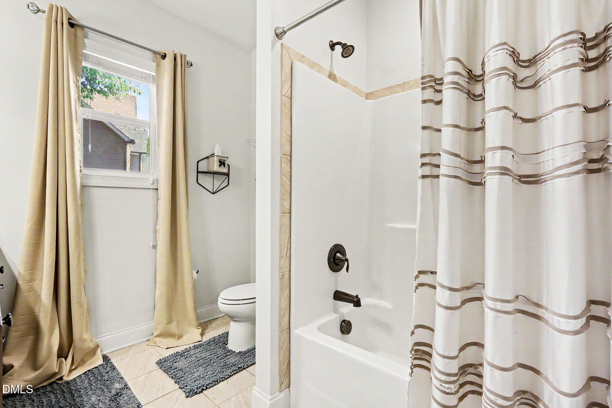
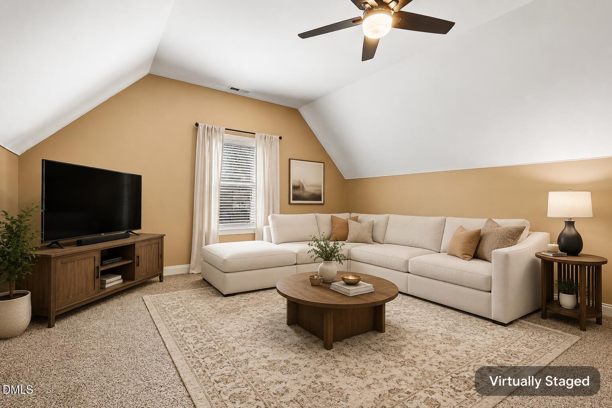
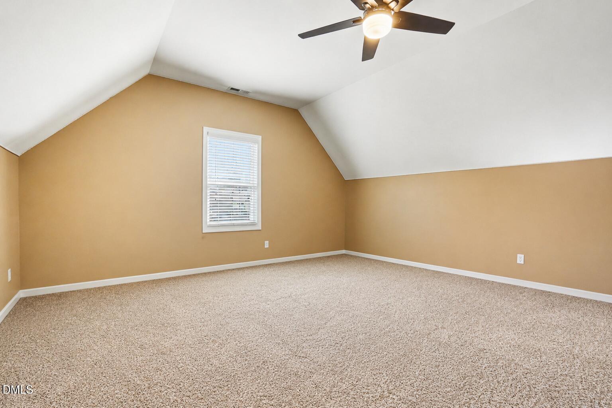
The open kitchen offers granite countertops, a breakfast bar, center island, stainless steel appliances including a Bosch dishwasher, and refreshed modern finishes. The primary suite features a large walk-in closet and spa-inspired bath with soaking tub, dual vanities, and a large walk-in shower. Two additional bedrooms share a guest bath with dual vanities and a shower/tub combination. Upstairs, the large bonus room offers flexible space for a media room, office, playroom, workout space, or additional living area.

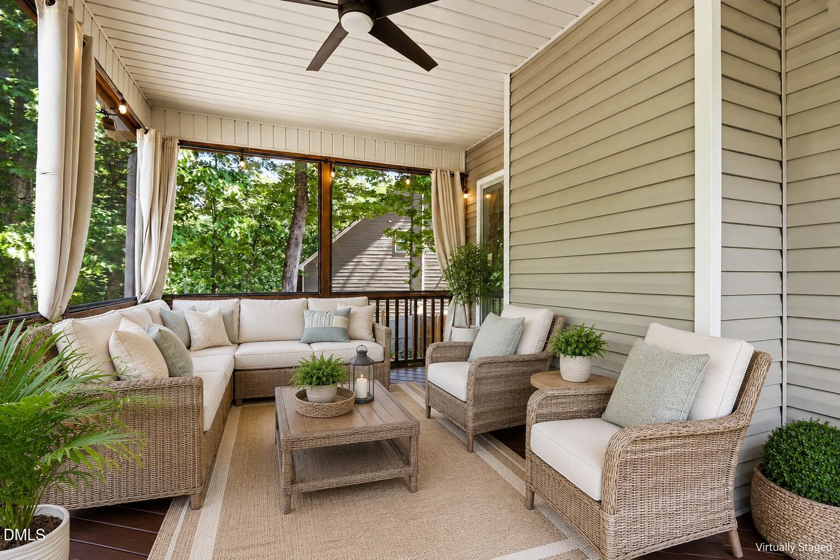
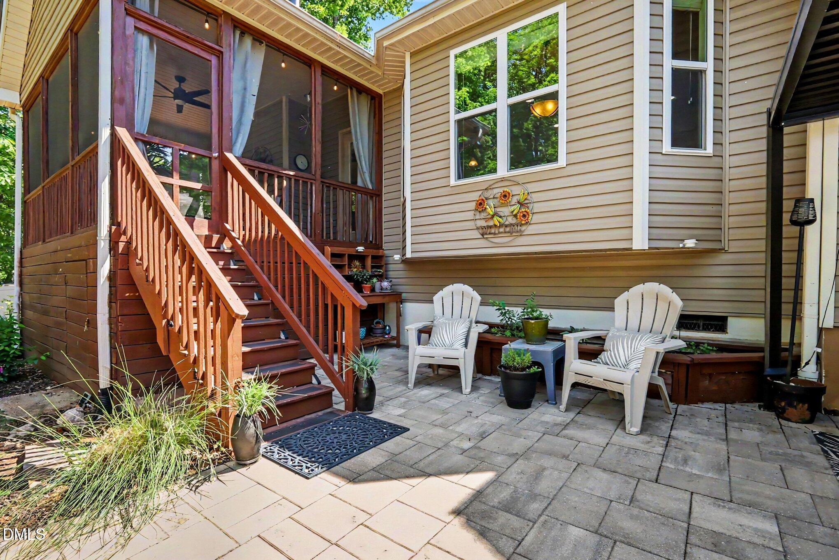
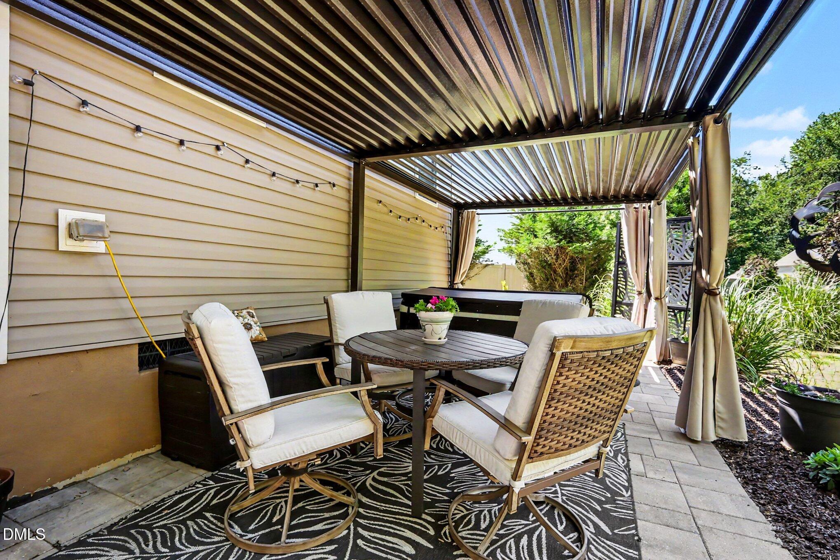
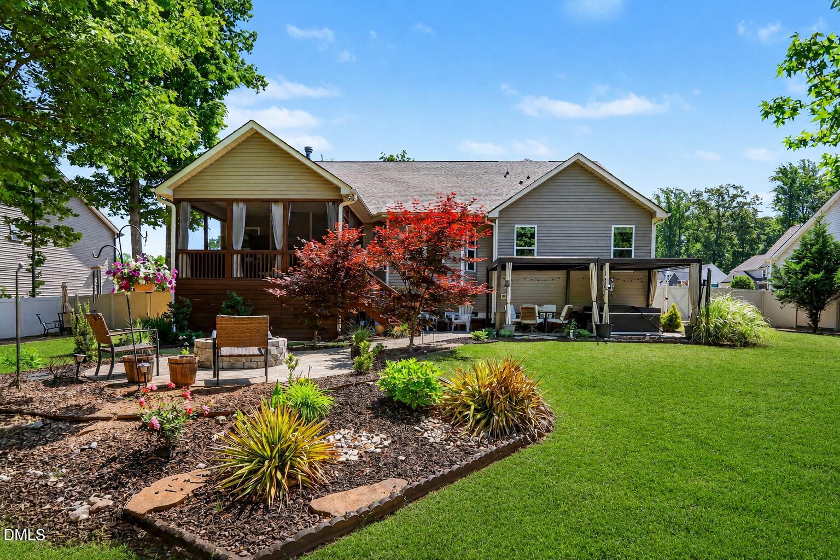
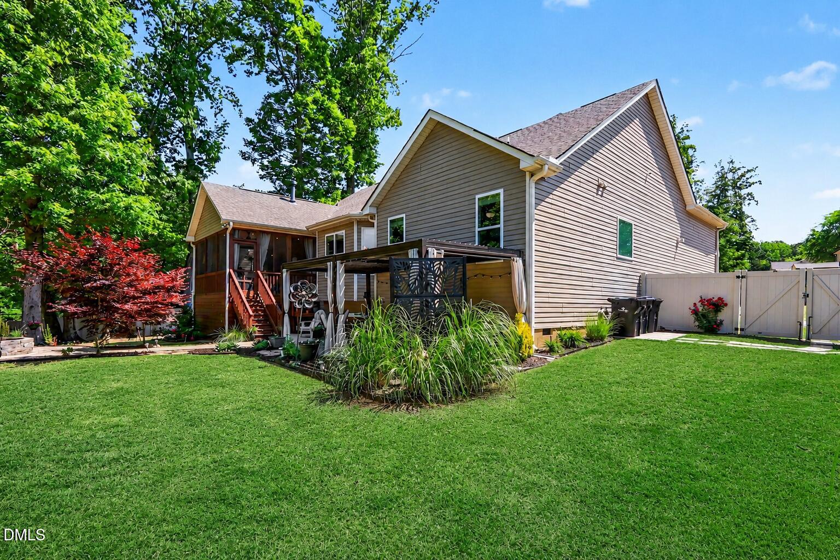
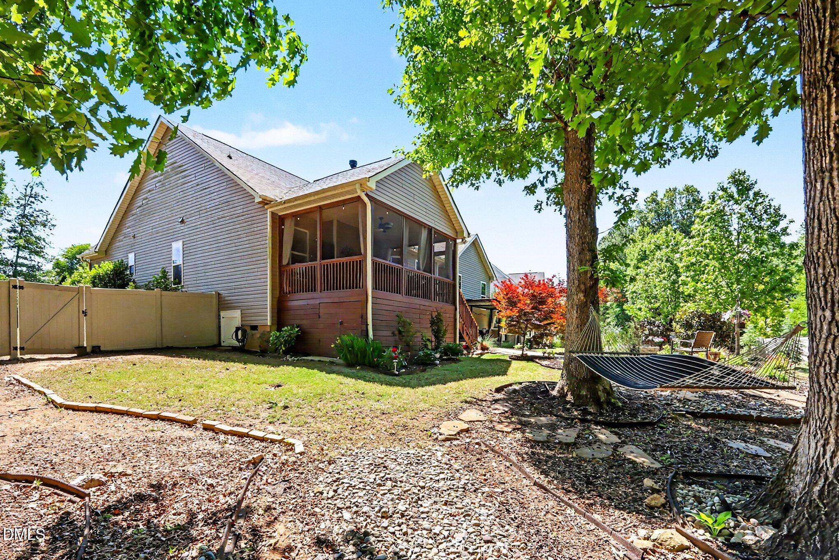
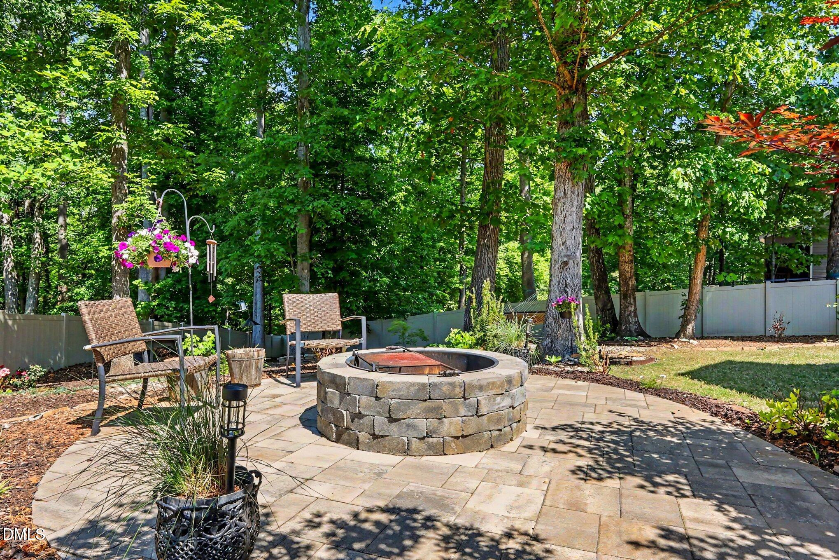
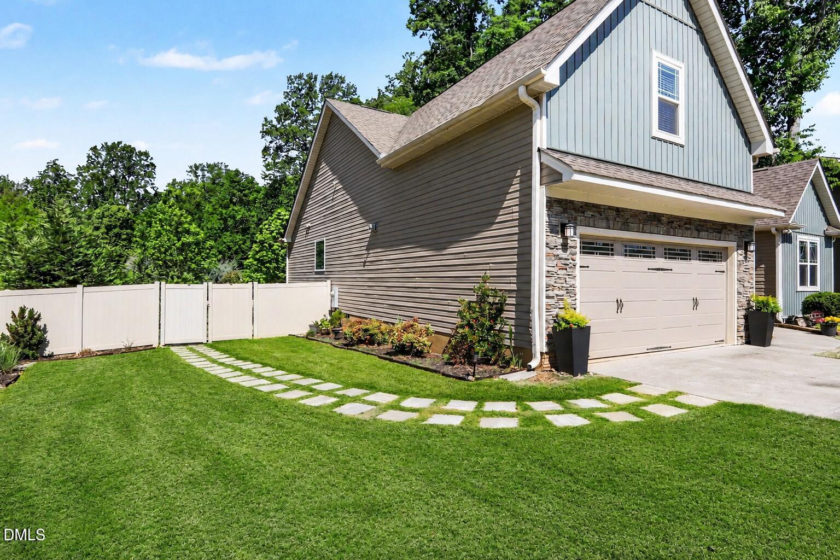
Step outside to a private backyard retreat designed for relaxing, gathering, and enjoying the outdoors. A large screened porch overlooks the beautifully landscaped, fenced backyard, while the 10x20 stone patio with louvered structure creates the perfect shaded space for outdoor dining or morning coffee. A second stone patio with fire pit offers a cozy spot to unwind, and the hot tub adds to the spa-like feel of this inviting outdoor oasis. Mature landscaping, privacy plantings, wired landscape lighting, full-yard irrigation, backyard French drains, a 6 ft vinyl fence, and a concrete storage slab under the porch add both beauty and function.

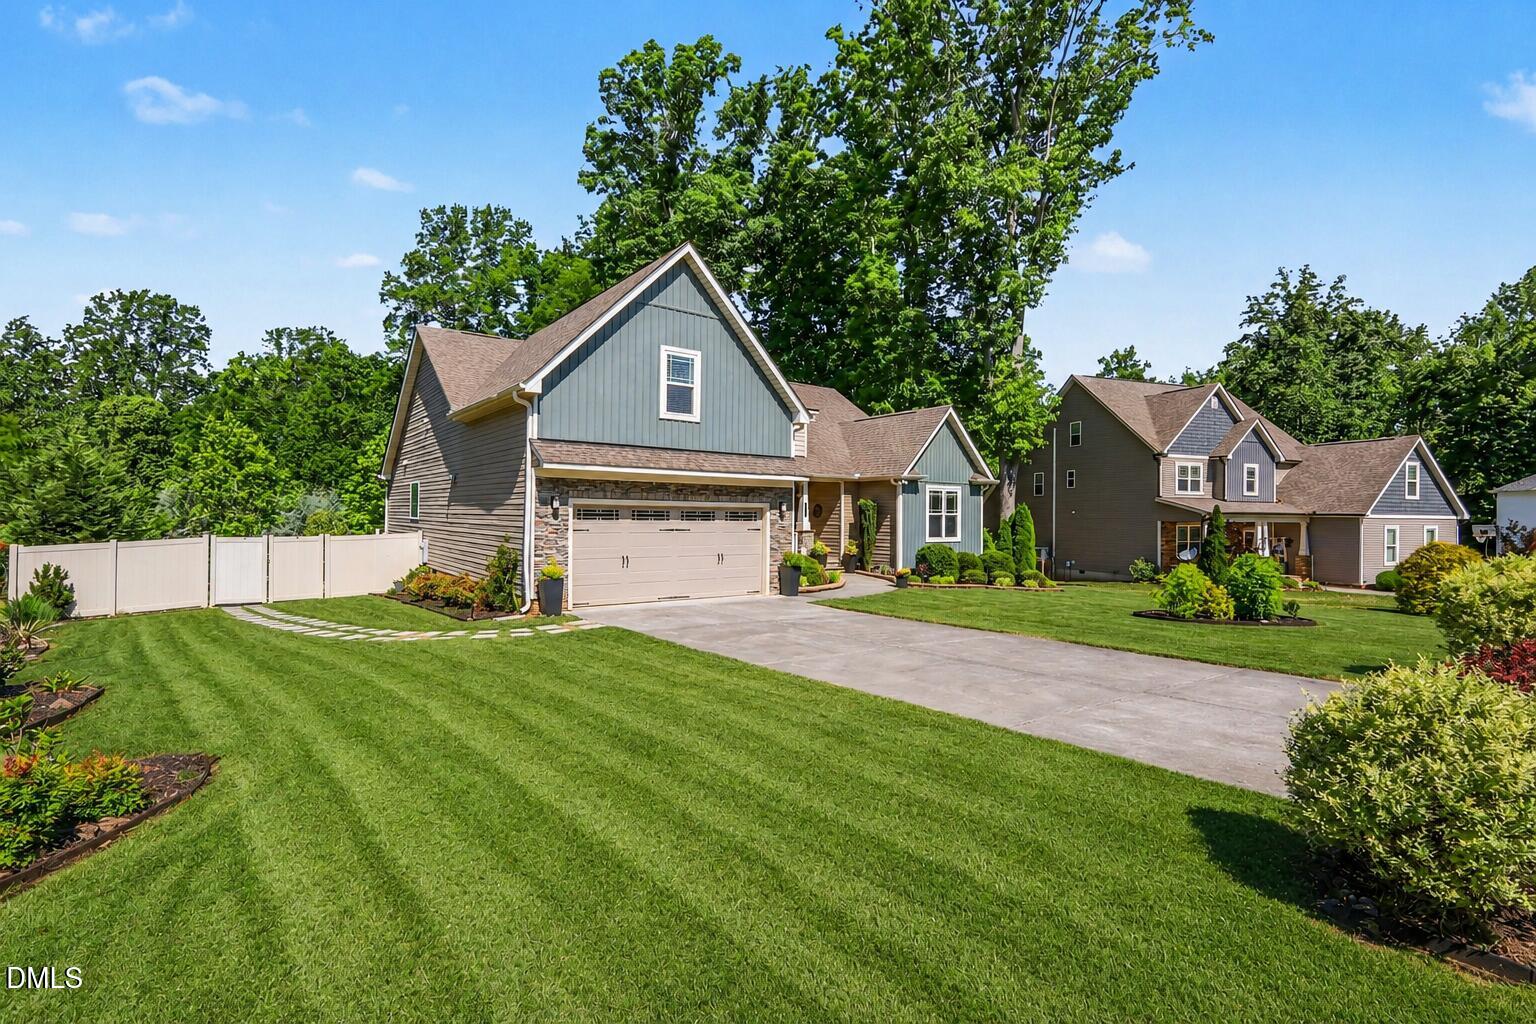
Set on a quiet, tree-lined street with a large front yard, beautiful landscaping, and low HOA, this home offers comfort, function, and inviting indoor-outdoor living just minutes from Wake Forest, downtown White Street, and US-1.

3
beds

2
baths

2,369 Sq.Ft. LIVING AREA

0.44 Acres lot

Mike Tefft

Mike Tefft

Features & Amenities

Interior

  • total bedrooms3
  • Total bathrooms2
  • full bathrooms2
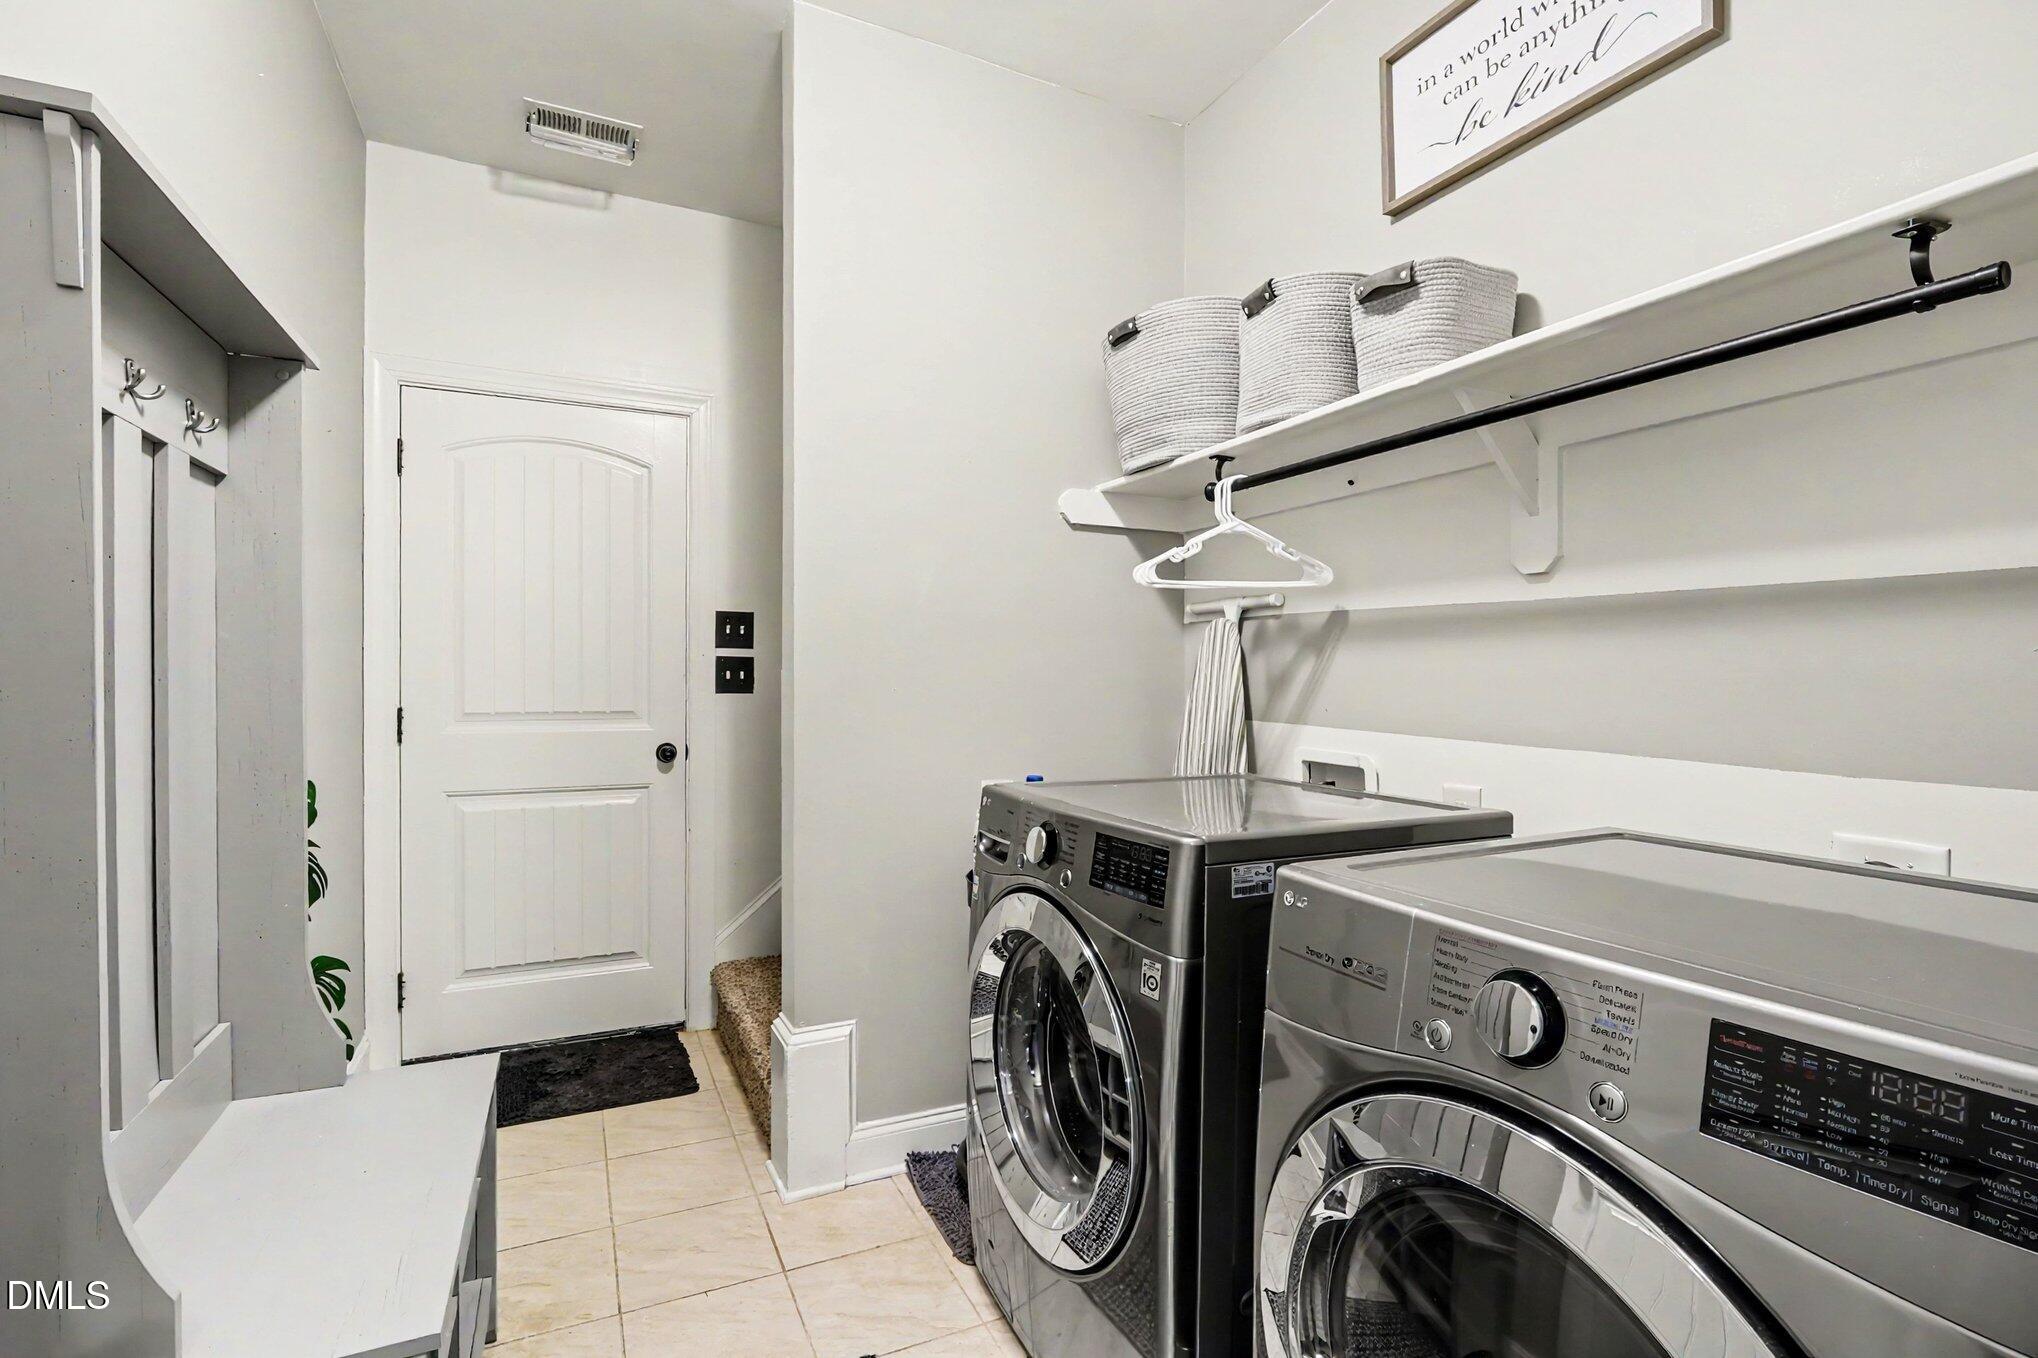
  • Laundry room Inside, Main Level
  • Flooring Carpet, Ceramic Tile, Wood
  • Fireplace Fire Pit, Gas Log, Library
  • APPLIANCES Built-In Gas Range, Dishwasher, Disposal, Gas Range, Gas Water Heater, Microwave, Stainless Steel Appliance(s)
  • other interior Features Bathtub/Shower Combination, Breakfast Bar, Ceiling Fan(s), Coffered Ceiling(s), Crown Molding, Double Vanity, Eat-in Kitchen, Entrance Foyer, Granite Counters, Kitchen Island, Open Floorplan, Pantry, Master Downstairs, Room Over Garage, Separate Shower, Smart Home, Smooth Ceilings, Soaking Tub, Storage, Tray Ceiling(s), Walk-In Closet(s), Walk-In Shower

Area & Lot

  • Status Sold
  • Date Sold June 17, 2026
  • Living Area2,369 Sq.Ft.
  • Total Area2,369 Sq.Ft.
  • Lot Area0.44 Acres
  • MLS® ID10166313
  • TypeResidential
  • YEAR BUILT2017
  • Architecture StylesTraditional, Transitional
  • Elementary SchoolFranklin - Youngsville Elementary
  • Middle SchoolFranklin - Cedar Creek Middle
  • High SchoolFranklin - Franklinton High

Exterior

  • STORIES1
  • Garage Space2.0
  • water SourcePublic
  • roofShingle
  • lot featuresBack Yard, Front Yard, Garden, Hardwood Trees, Landscaped, Level, Private, Sprinklers In Front, Sprinklers In Rear
  • parkingDriveway, Garage, Garage Faces Front
  • HEAT TYPECentral, Forced Air, Natural Gas
  • AIR CONDITIONINGCeiling Fan(s), Central Air
  • sewerPublic Sewer
  • HOA AmenitiesNone
  • other exterior FeaturesFenced Yard, Fire Pit, Garden, Lighting, Private Yard, Storage, Other

Financial

  • Sales Price$485,900
  • Real Estate Tax $4,614/yr
  • HOA $200/yr
  • Zoning SFR3

Work With Mike

Get assistance in determining current property value, crafting a competitive offer, writing and negotiating a contract, and much more. Contact Mike today to discuss all your real estate needs!

Follow Me on Instagram