2904 Britmass Drive
$423,000
Listing courtesy of Compass -- Cary
$423,000

2904 Britmass Drive

4 Beds 3 Baths 2,055 Sq.Ft. 8,276 Sq.Ft.

Description

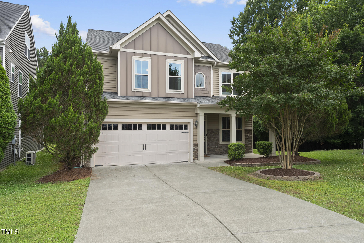
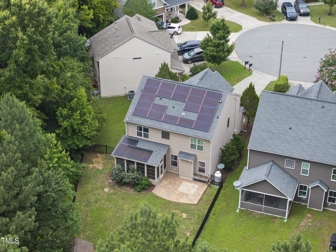
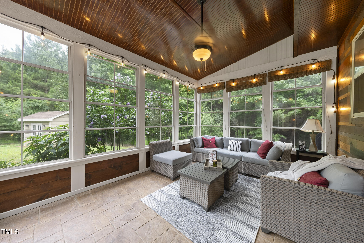
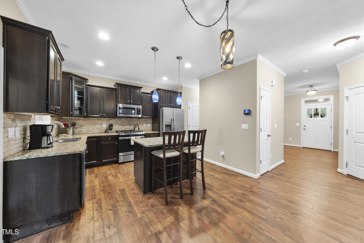
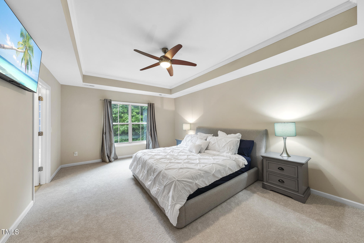
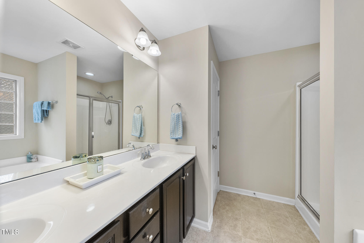
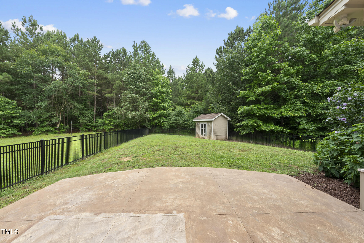
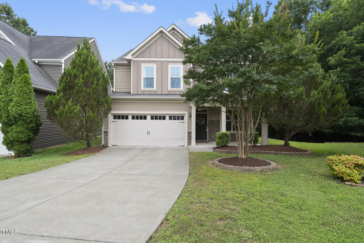
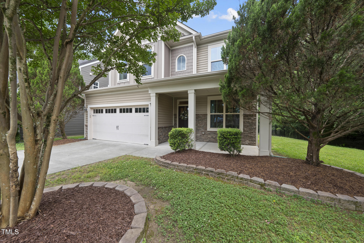
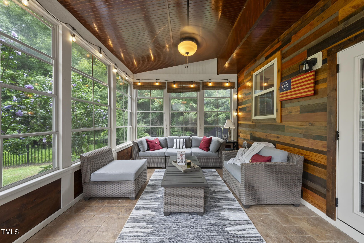
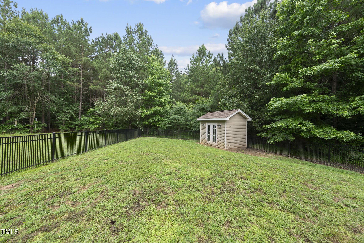
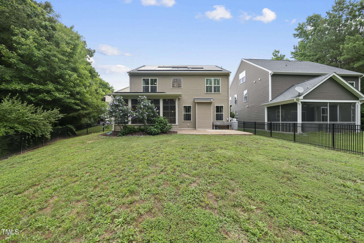
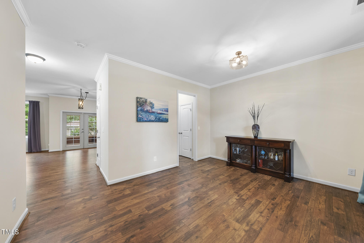
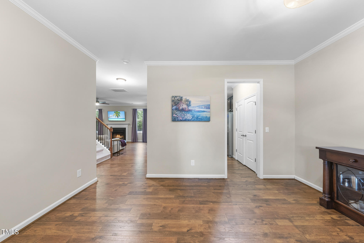
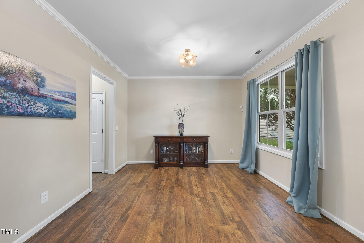
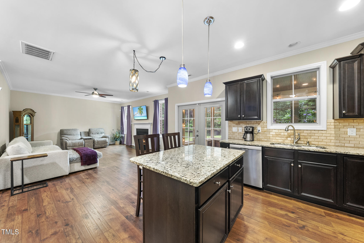
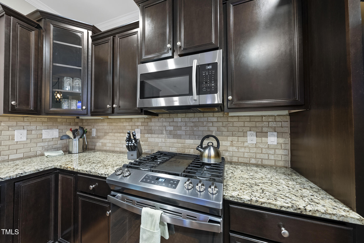
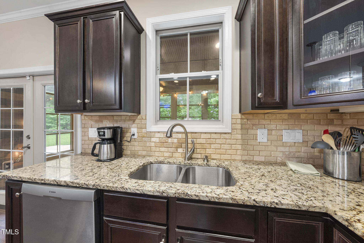
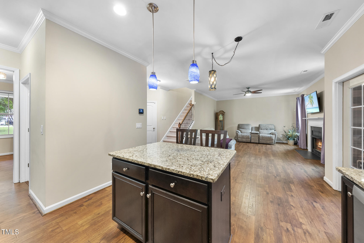
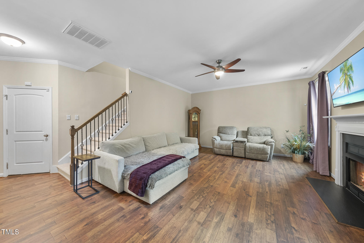
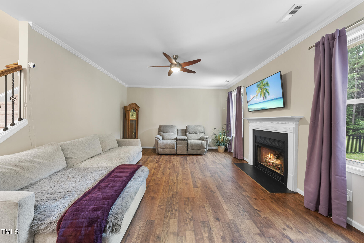
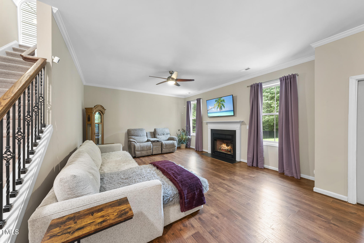
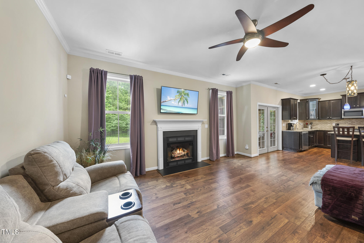
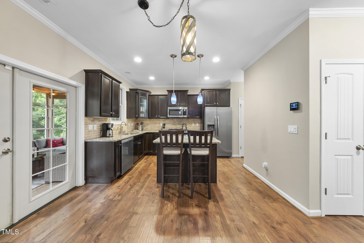
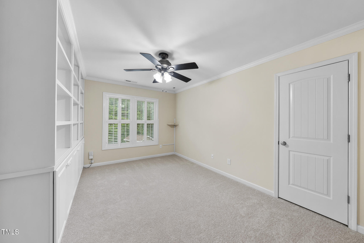
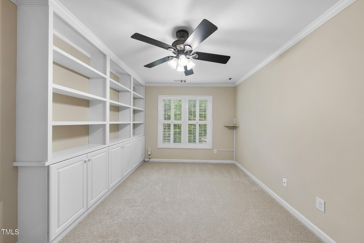
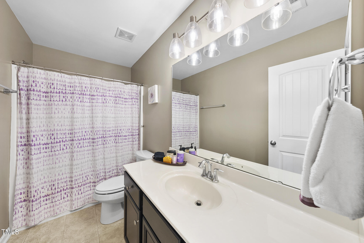
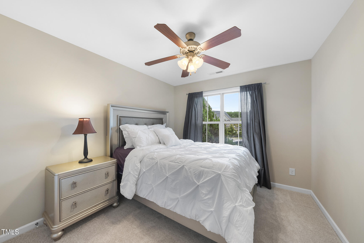
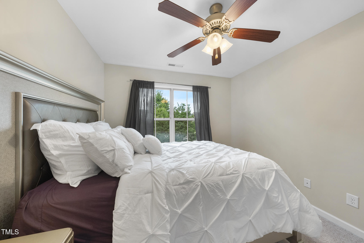
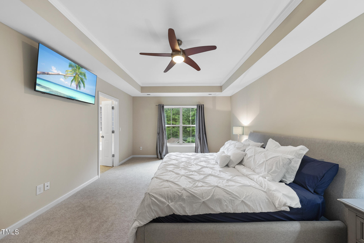
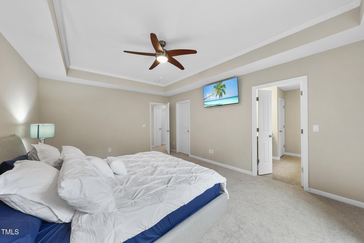
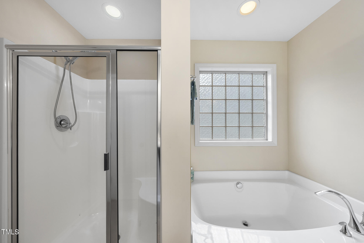
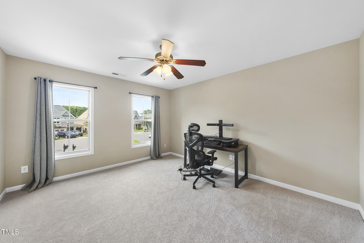
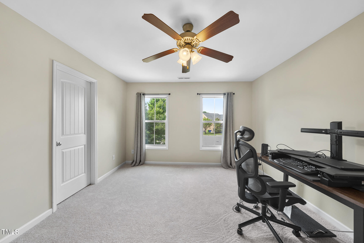
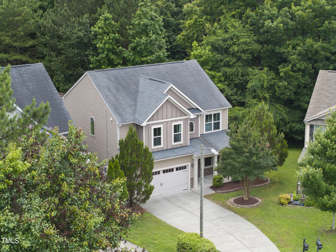
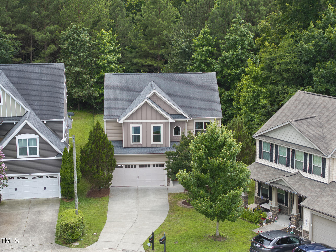
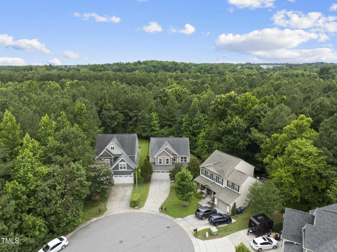
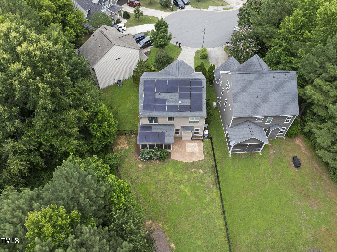
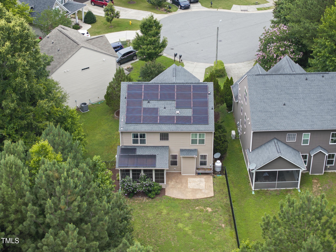
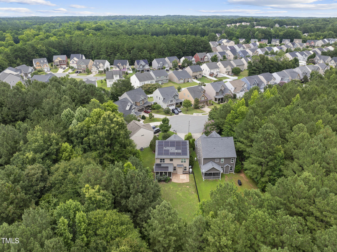
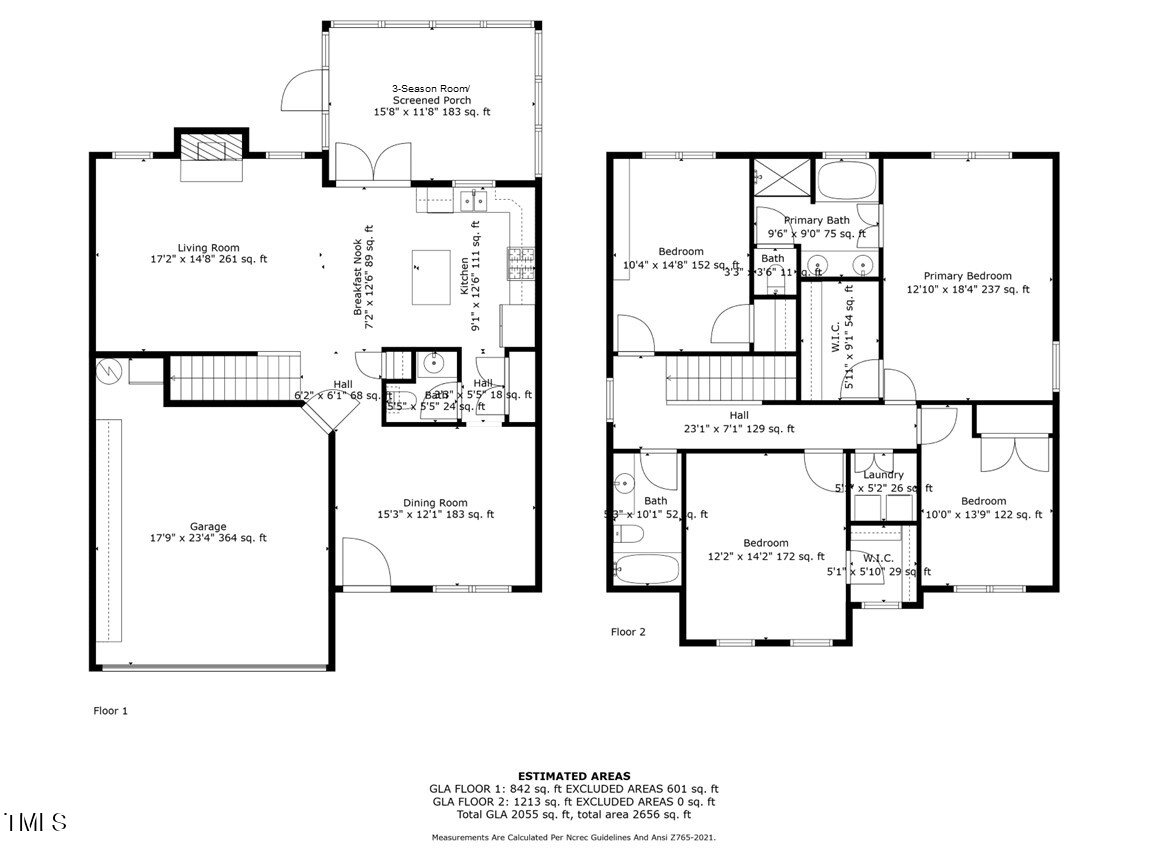
Welcome to 2904 Britmass Drive in Raleigh, NC! This 4-bedroom, 2.5-bathroom gem spans 2,055 square feet and is ready for you to call it home. The first floor features an open floor plan with newer LVP flooring, making it perfect for entertaining or just relaxing. Enjoy your private backyard bordering green space that will never be developed, complete with a fenced yard, storage shed, and a delightful 3-seasons room with a patio for outdoor fun. The kitchen is set for your culinary adventures with a gas range, island, and granite countertops. Your primary bedroom serves as a personal retreat, complete with a separate shower and tub for those long, relaxing soaks, and a walk-in closet ready to accommodate any wardrobe. Mornings get easier with a double sink bathroom, while a gas fireplace brings cozy vibes on chilly nights. Stay connected with high-speed internet and save on energy with 26 solar panels and a HVAC system both installed in 2022. The garage features built in storage. This home isn't just a place; it's a lifestyle upgrade. So, what are you waiting for? Come check it out!

Share Property

Location

2904 Britmass Drive, Raleigh, NC 27616

Status

Sold

Date Sold

July 25, 2025

Area & Lot

Status
Sold
Sold Date
July 25, 2025
Living Space
2,055 Sq.Ft.
Total Area
2,055 Sq.Ft.
Lot Size
8,276 Sq.Ft.
MLS® ID
10102636
Type
Residential
Year Built
2013
Neighborhood
Raleigh
Architecture Styles
Traditional, Transitional
Elementary School
Wake - Harris Creek
Middle School
Wake - Rolesville
High School
Wake - Rolesville

Interior

Bedrooms
4
Total Bathrooms
3
Full Bathrooms
2
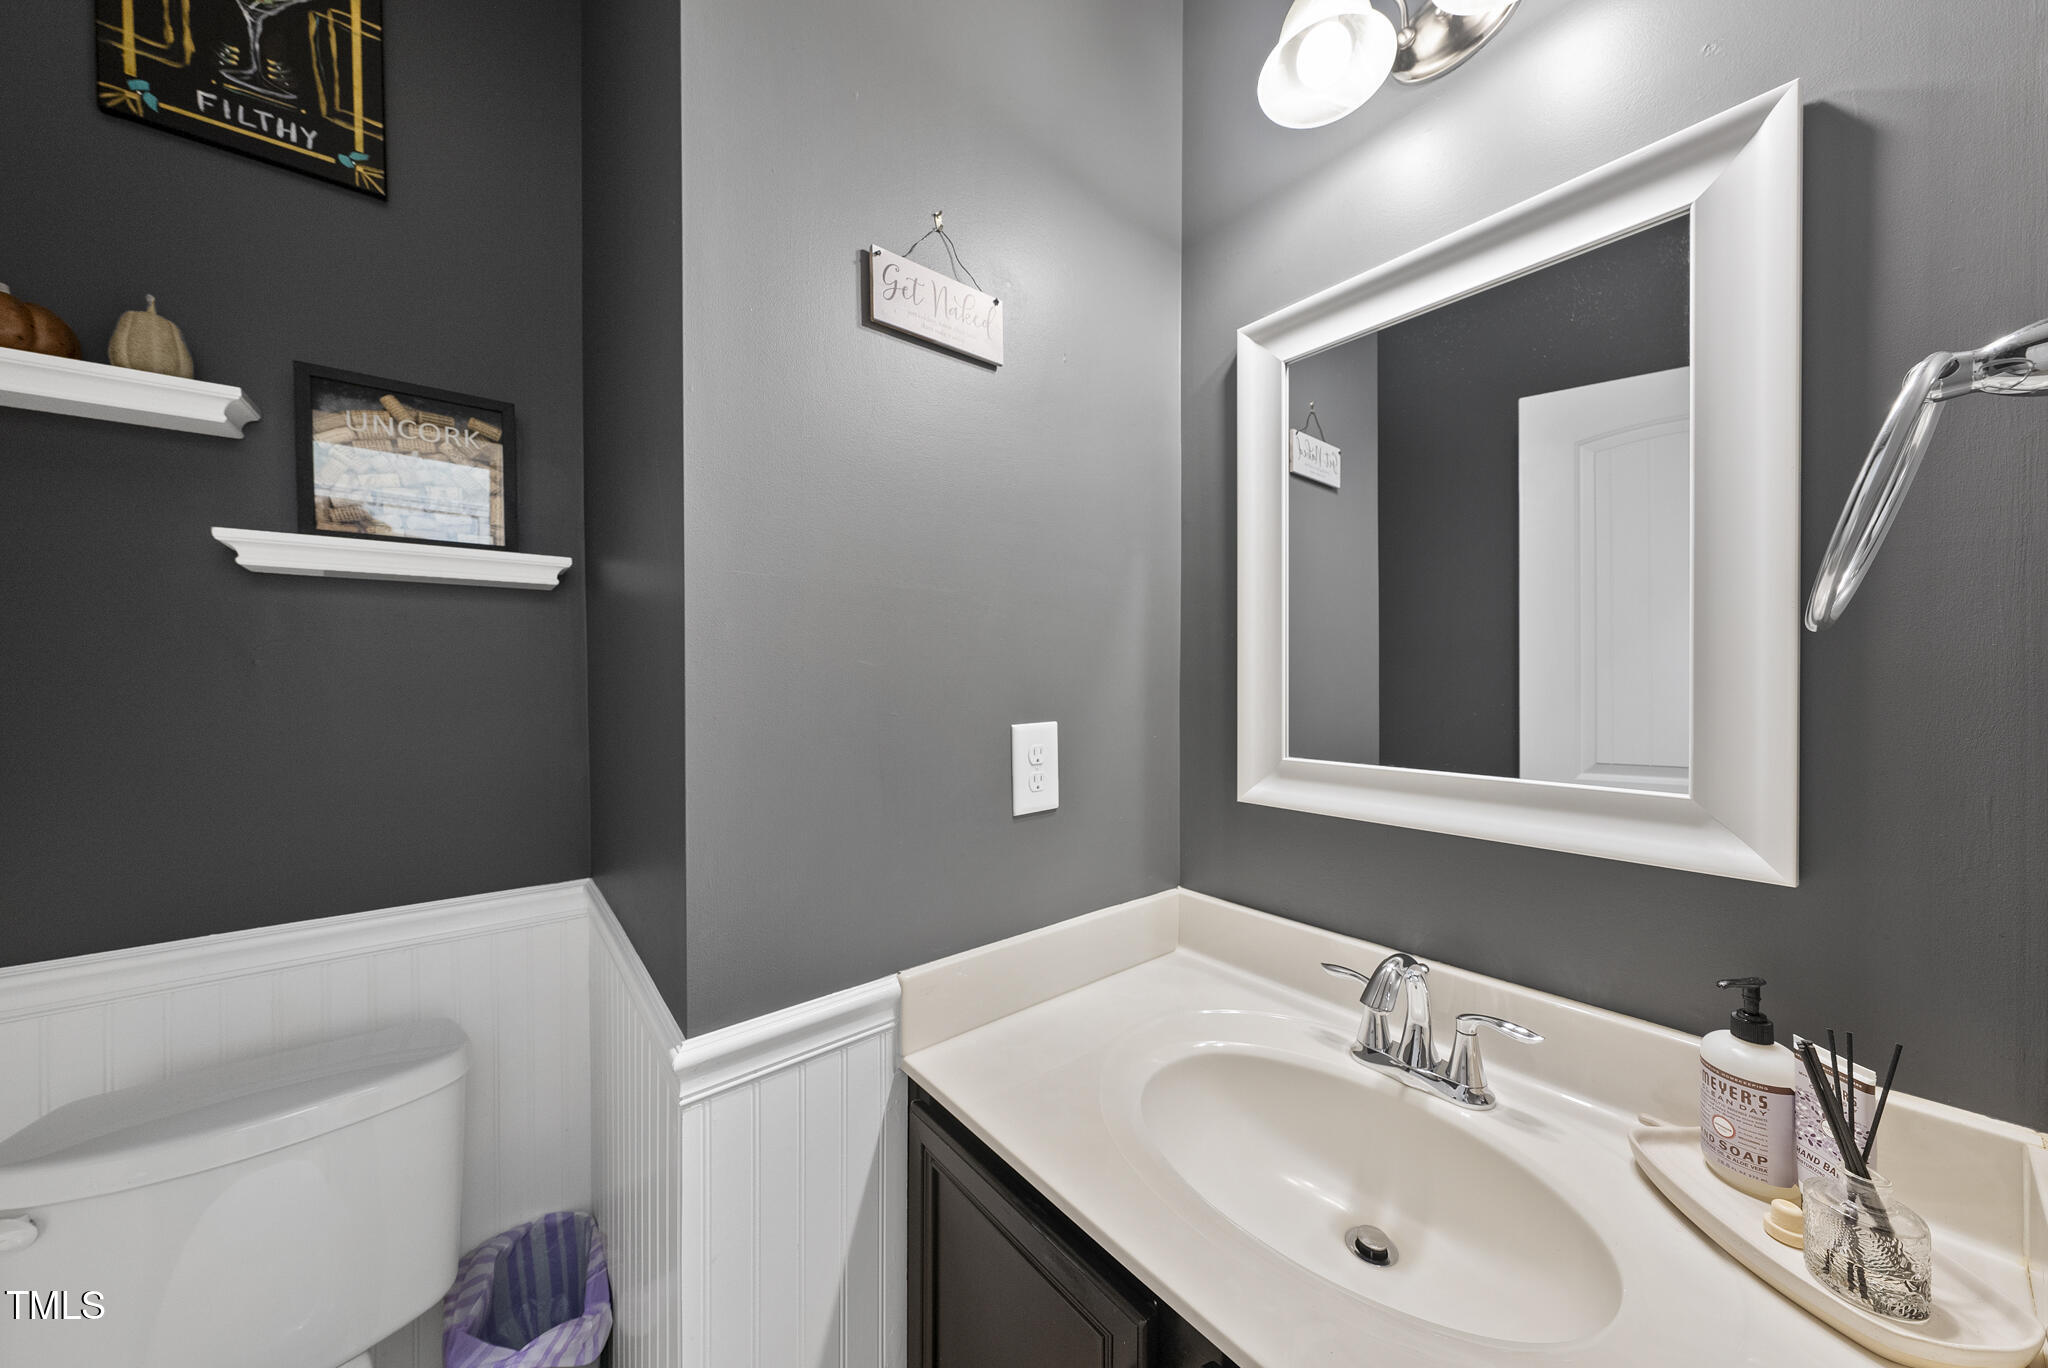
Half Bathroom
1
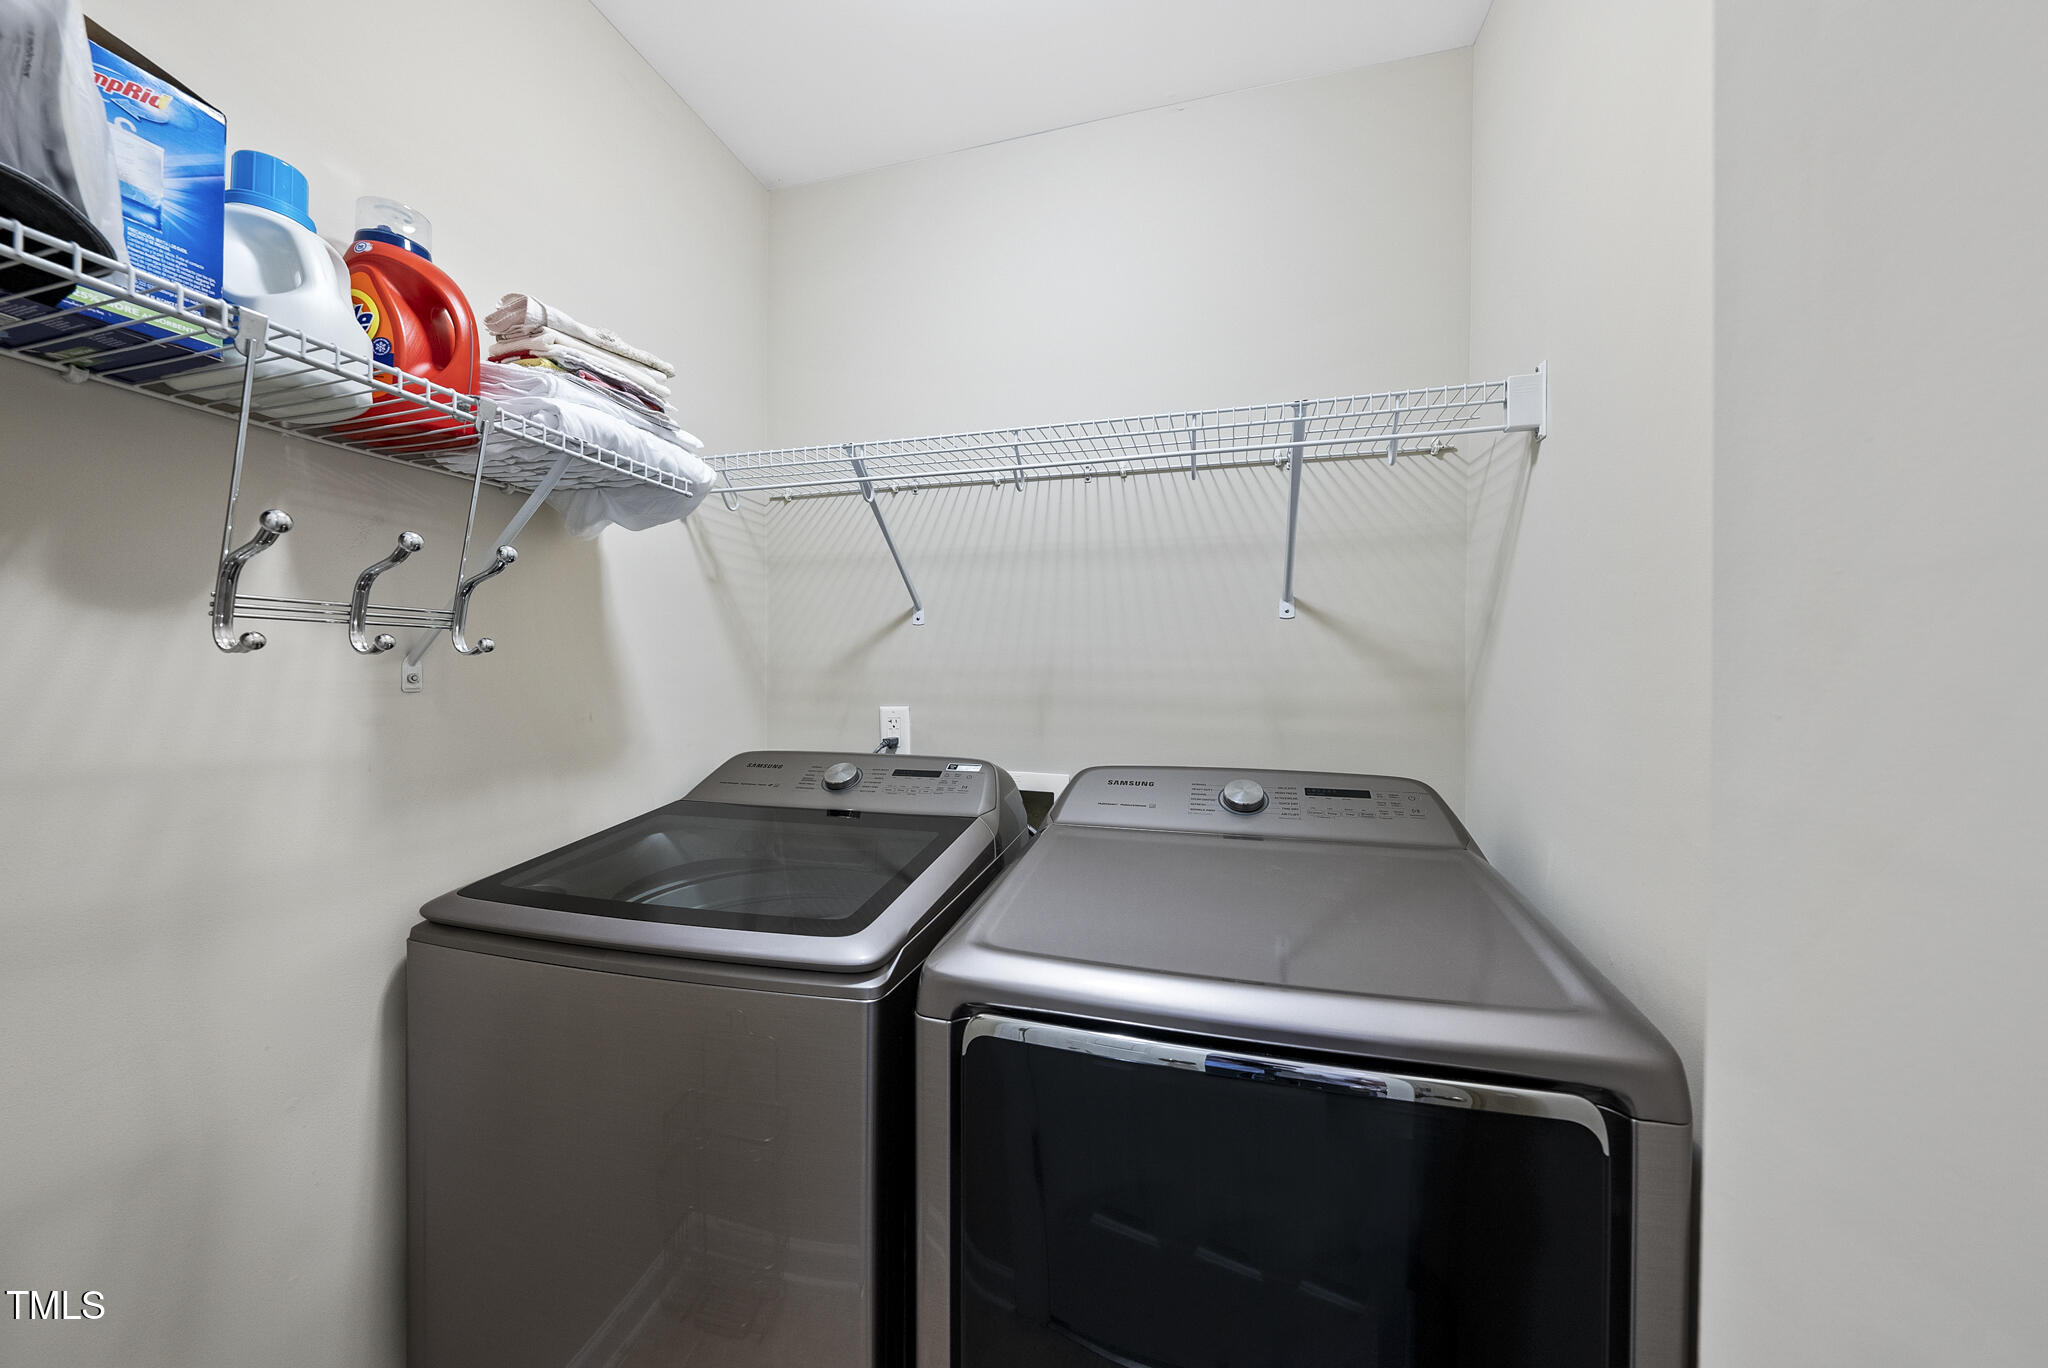
Laundry Room
Laundry Room
Flooring
Carpet, Luxury Vinyl, Tile
Appliances
Dishwasher, Disposal, Dryer, Gas Range, Microwave, Refrigerator, Stainless Steel Appliance(s)
Other Interior Features
Ceiling Fan(s), Entrance Foyer, Granite Counters, High Speed Internet, Kitchen Island, Open Floorplan, Pantry, Separate Shower, Smart Thermostat, Smooth Ceilings, Soaking Tub, Walk-In Closet(s), Walk-In Shower, Water Closet

Exterior

Stories
2
Garage Space
2.0
Water Source
Public
Roof
Architectural Shingle
Lot Features
Cul-De-Sac, Private
Parking
Driveway, Garage, Garage Door Opener, Garage Faces Front
Heat Type
Heat Pump
Air Conditioning
Central Air
Sewer
Public Sewer
Substructure
Slab
Green Features
Solar
Other Exterior Features
Fenced Yard, Private Yard, Rain Gutters

Financial

Sales Price
$423,000
HOA Fees
$25/mo

Raleigh

Urban Energy. Neighborhood Charm.

Explore

Work With Mike

Get assistance in determining current property value, crafting a competitive offer, writing and negotiating a contract, and much more. Contact Mike today to discuss all your real estate needs!

Follow Me on Instagram