205 Durston Loop
$400,000
Listing courtesy of RE/MAX EXECUTIVE
$400,000

205 Durston Loop

3 Beds 3 Baths 1,678 Sq.Ft. 2,614 Sq.Ft.

Description

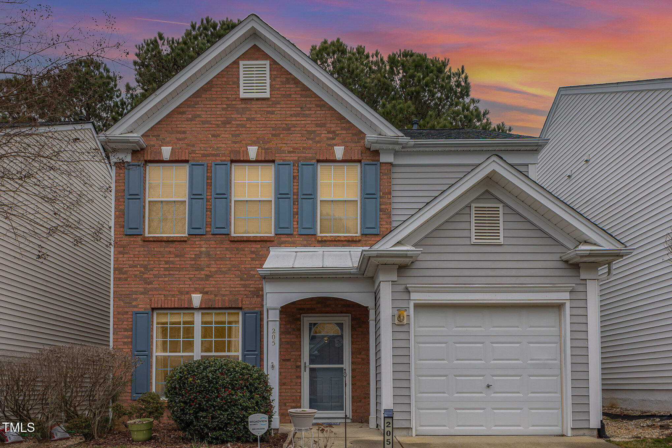
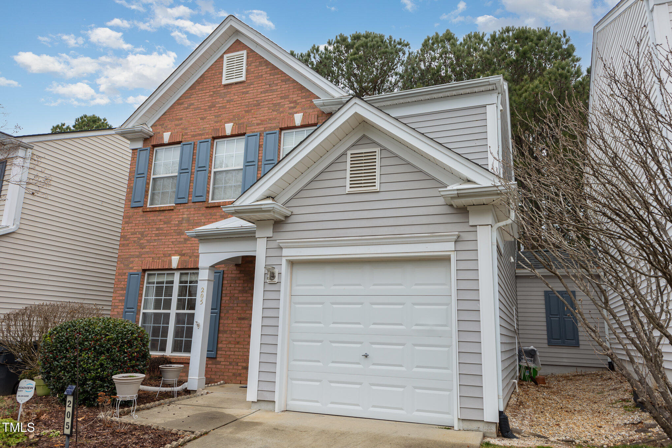
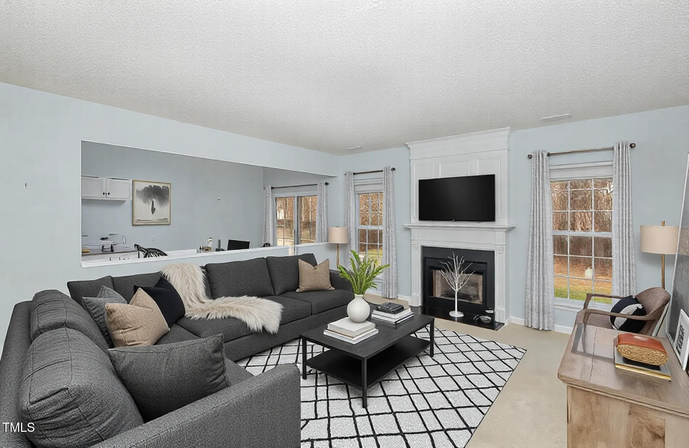
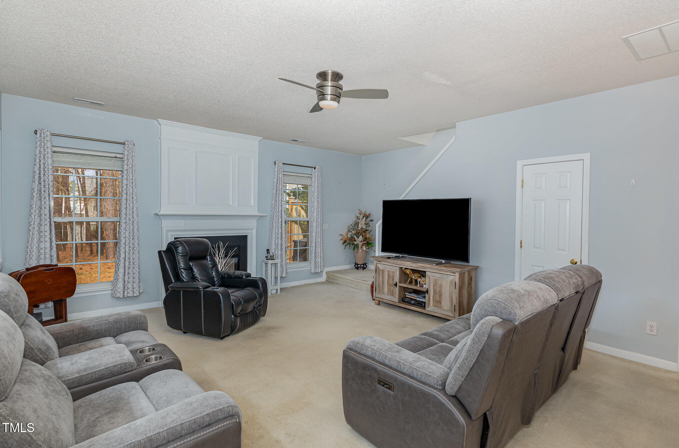
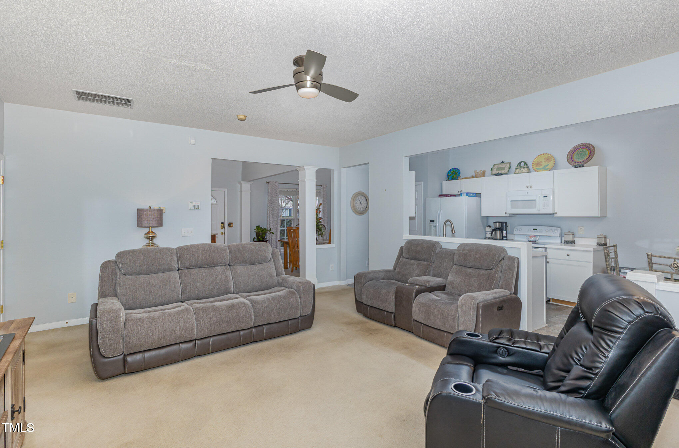
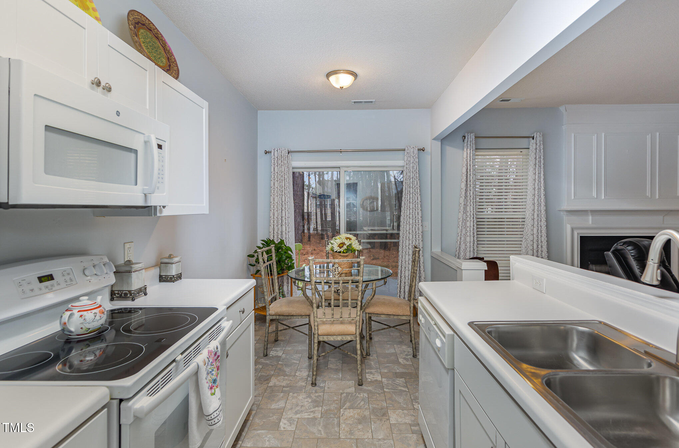
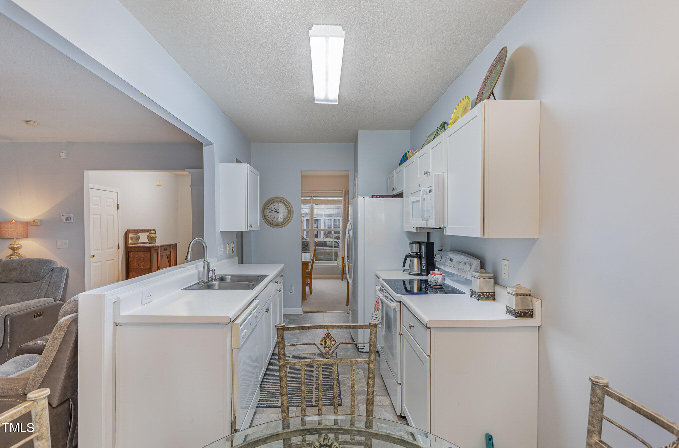
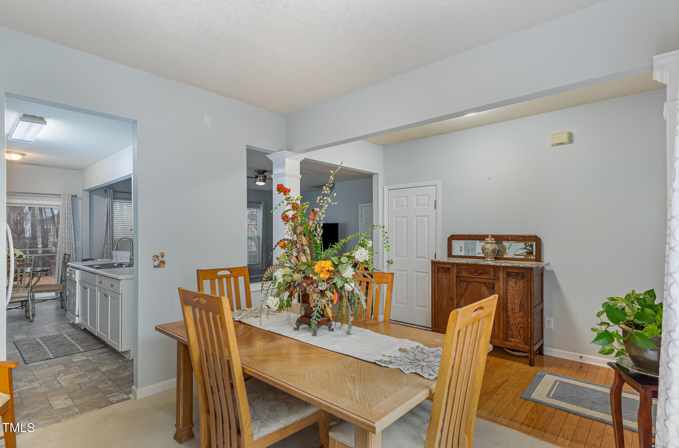
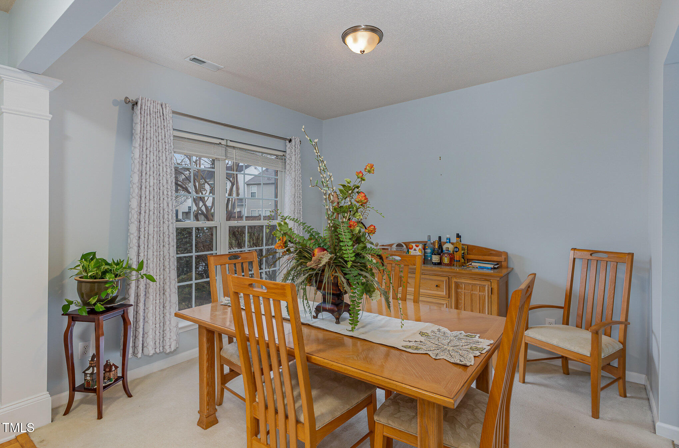
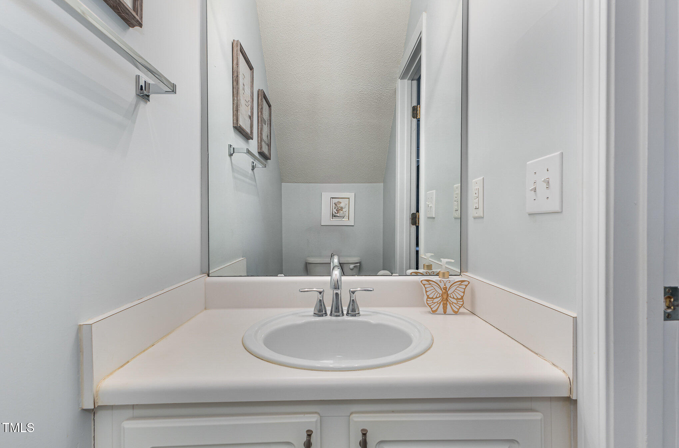
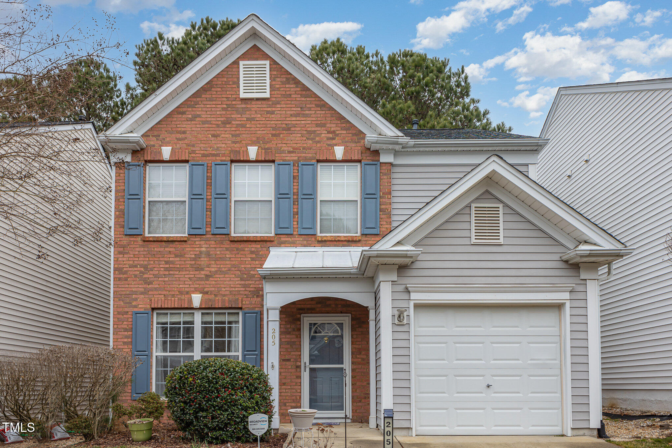
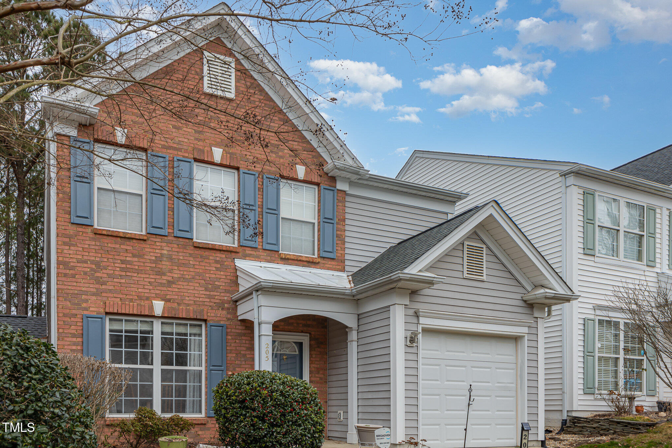
Discover the charm of this 3-bedroom, 2.5-bathroom townhome in desirable Morrisville, where modern living meets comfort and convenience. This semi-detached residence features an open floor plan in the main living area that seamlessly connects a light and bright kitchen with a cozy breakfast nook to a spacious family room adorned with a gas fireplace perfect for gatherings and relaxation alike. The separate dining room offers a space for entertaining guests or enjoying family dinners. The first floor also includes a powder room and plenty of natural light.

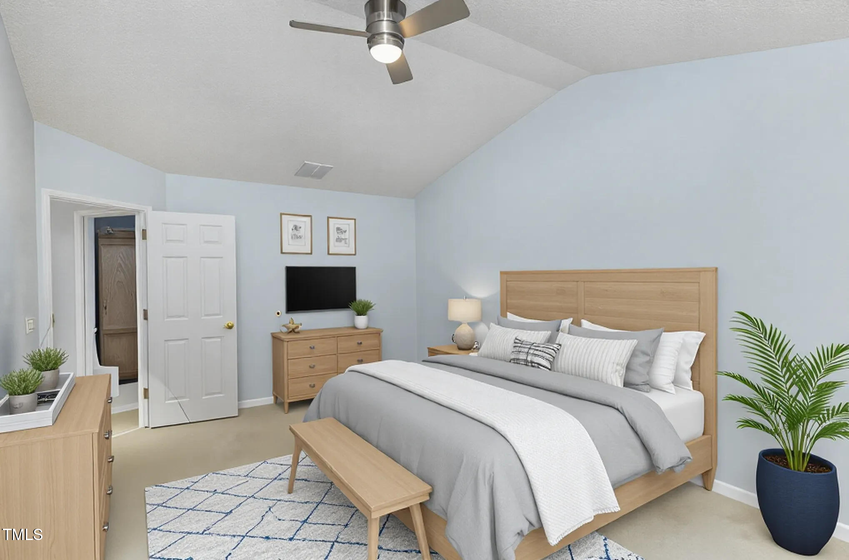
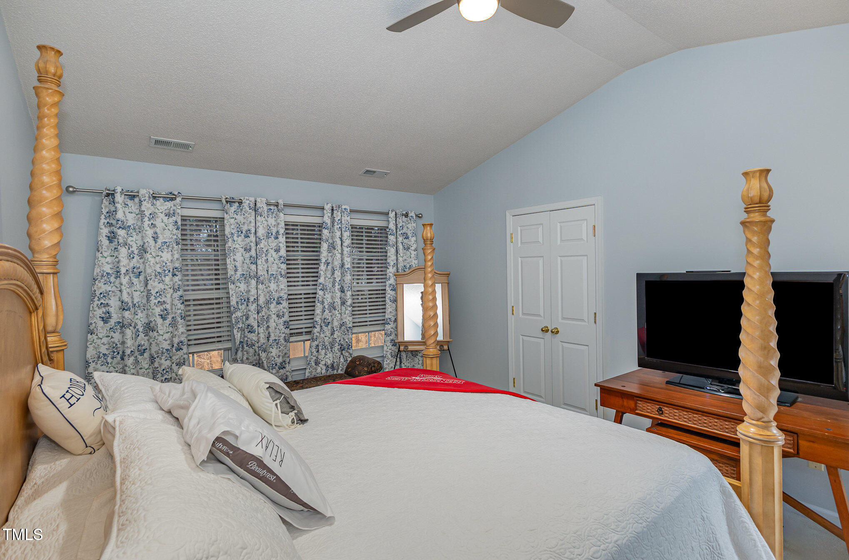
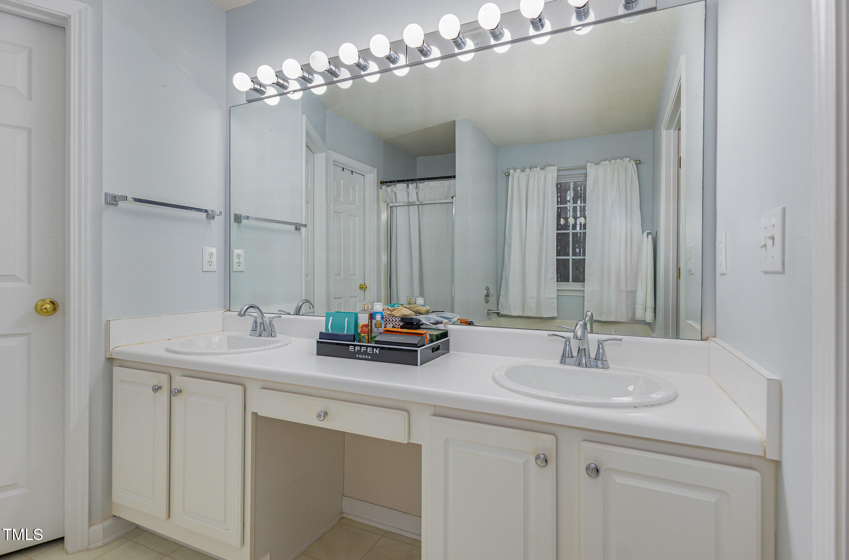
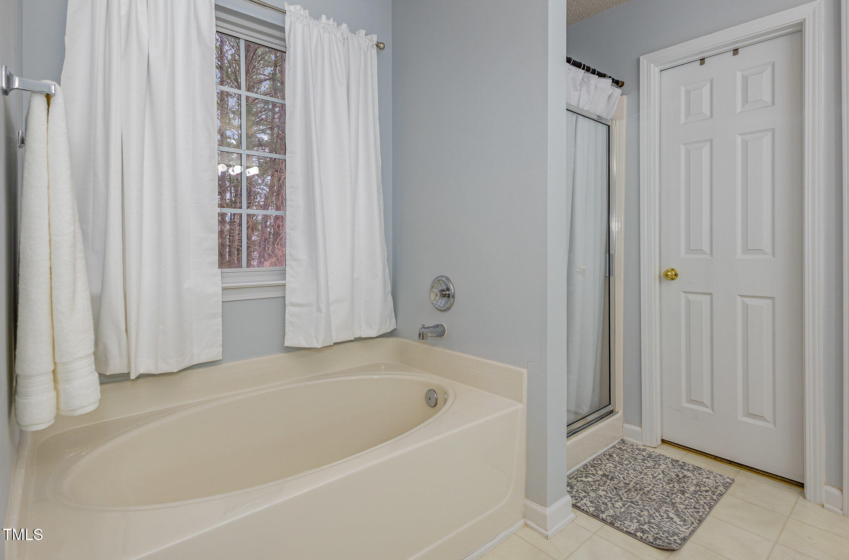
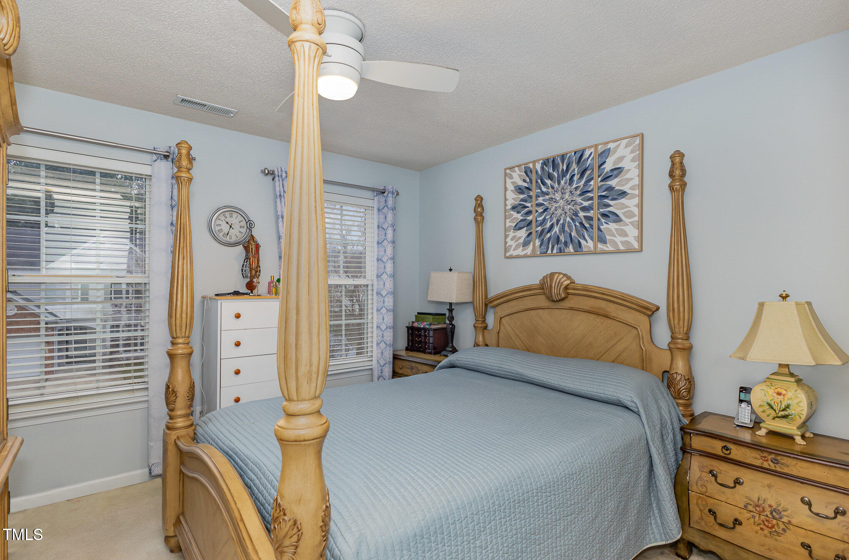
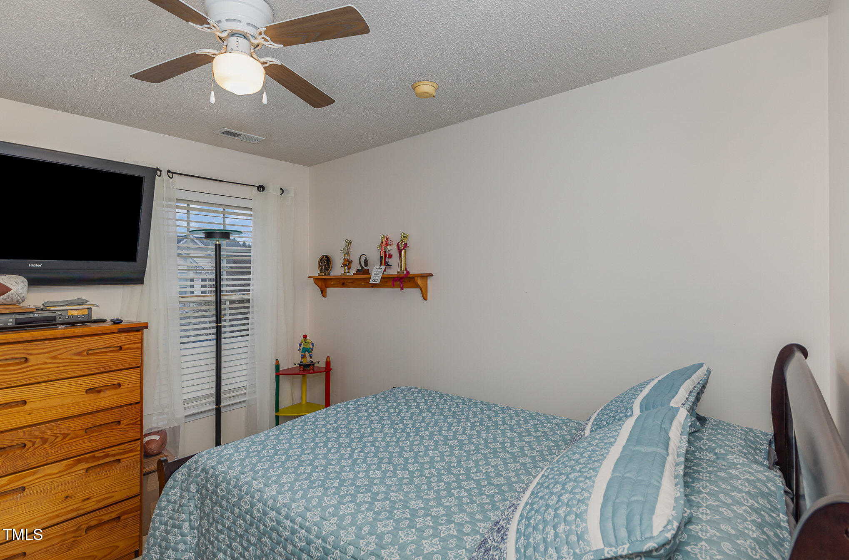
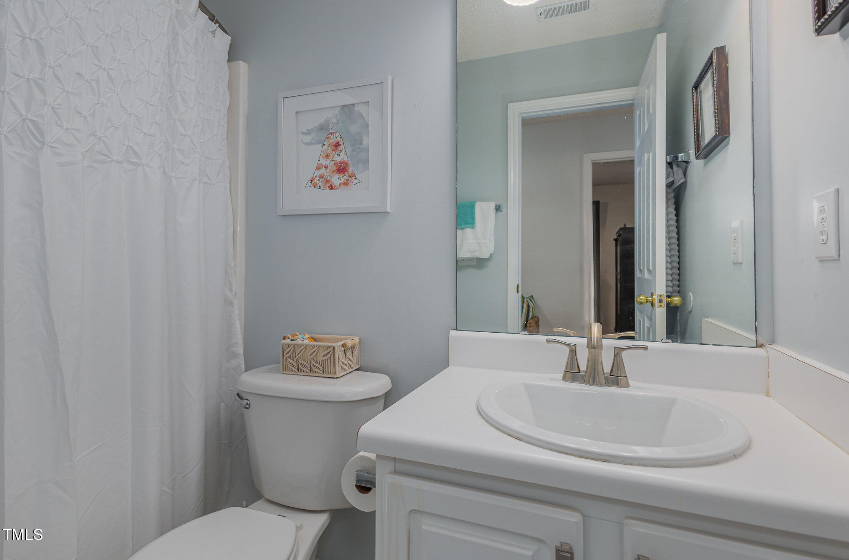
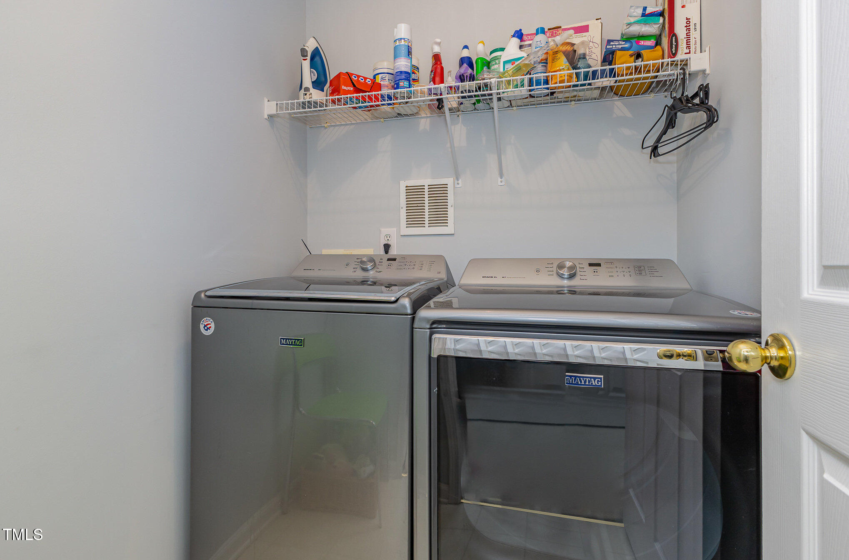
Upstairs, the large primary suite serves as your personal retreat, complete with dual vanities, a separate shower and soaking tub, and an expansive walk-in closet that caters to all your storage needs. Two additional bedrooms await on the second floor; one boasts its own walk-in closet. A second full bath features a shower/tub combination. A generously sized laundry room adds practicality to daily routines. Enjoy added benefits such as new cabinets, less than one-year-old washer/dryer units, and recent upgrades including a hot water heater replaced just last year alongside fresh roofing for peace of mind.

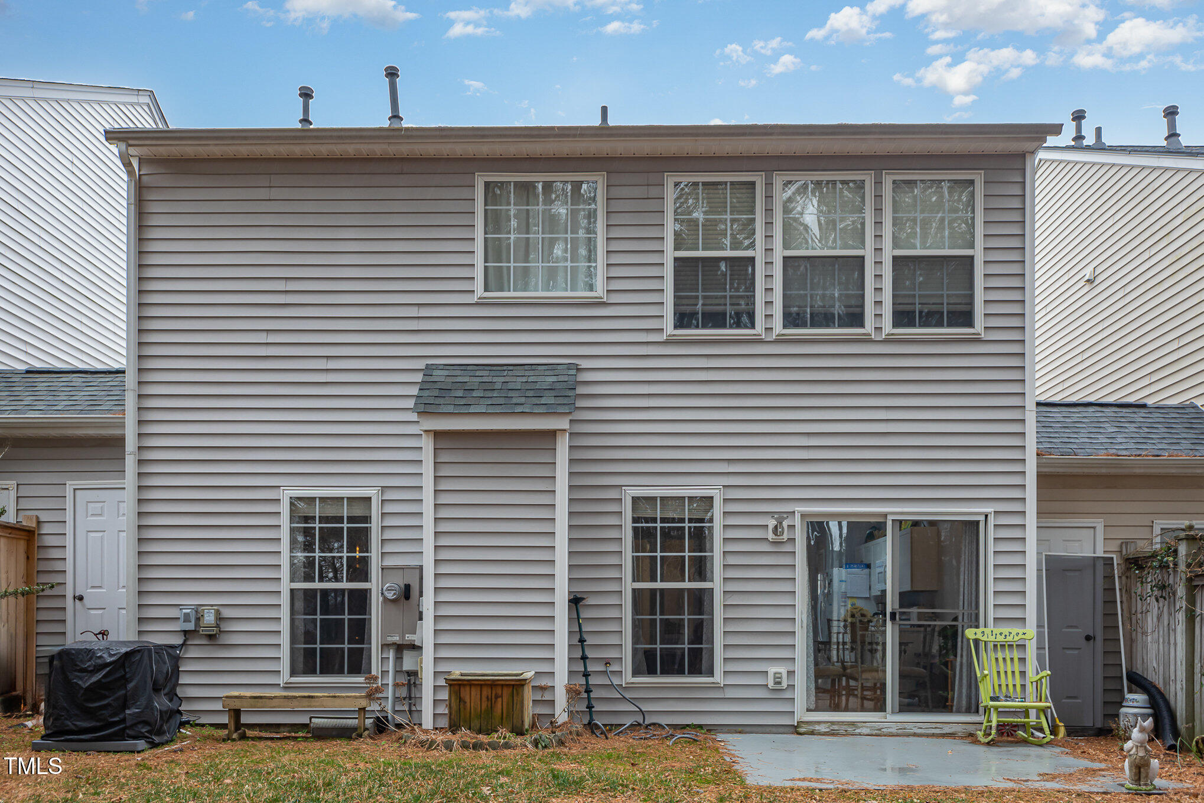
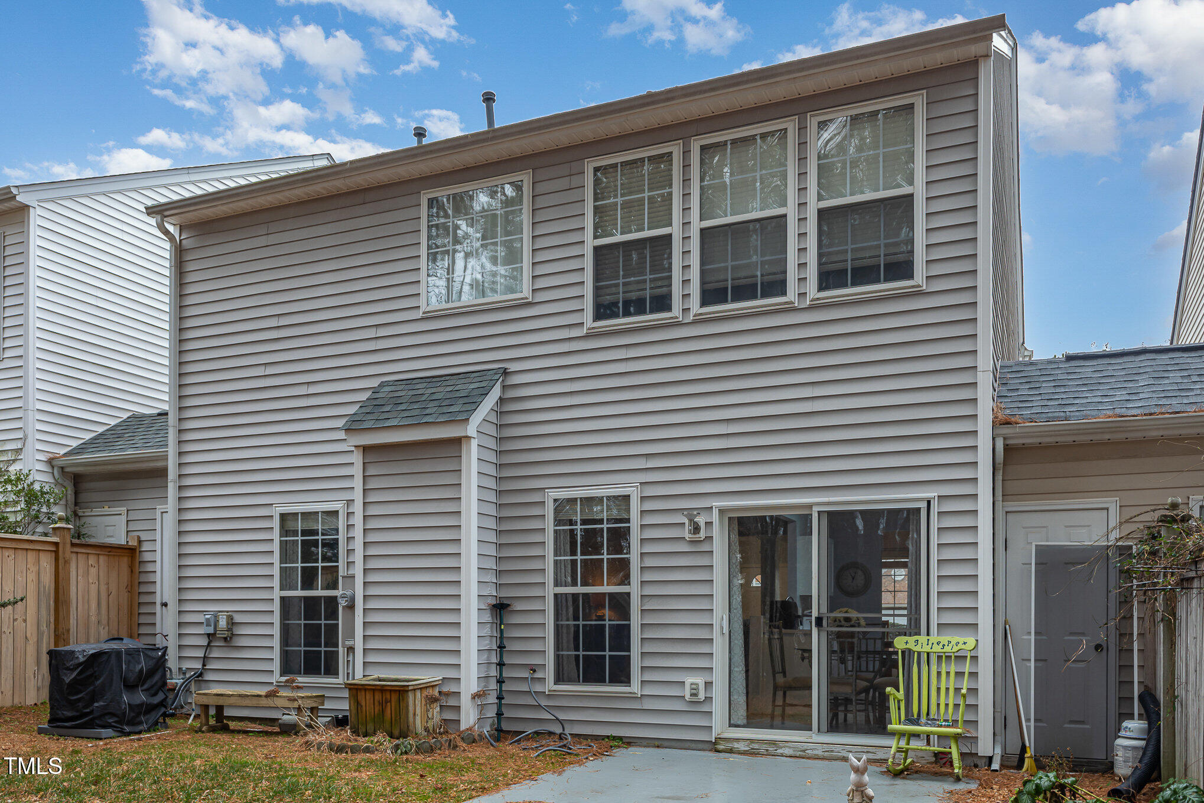
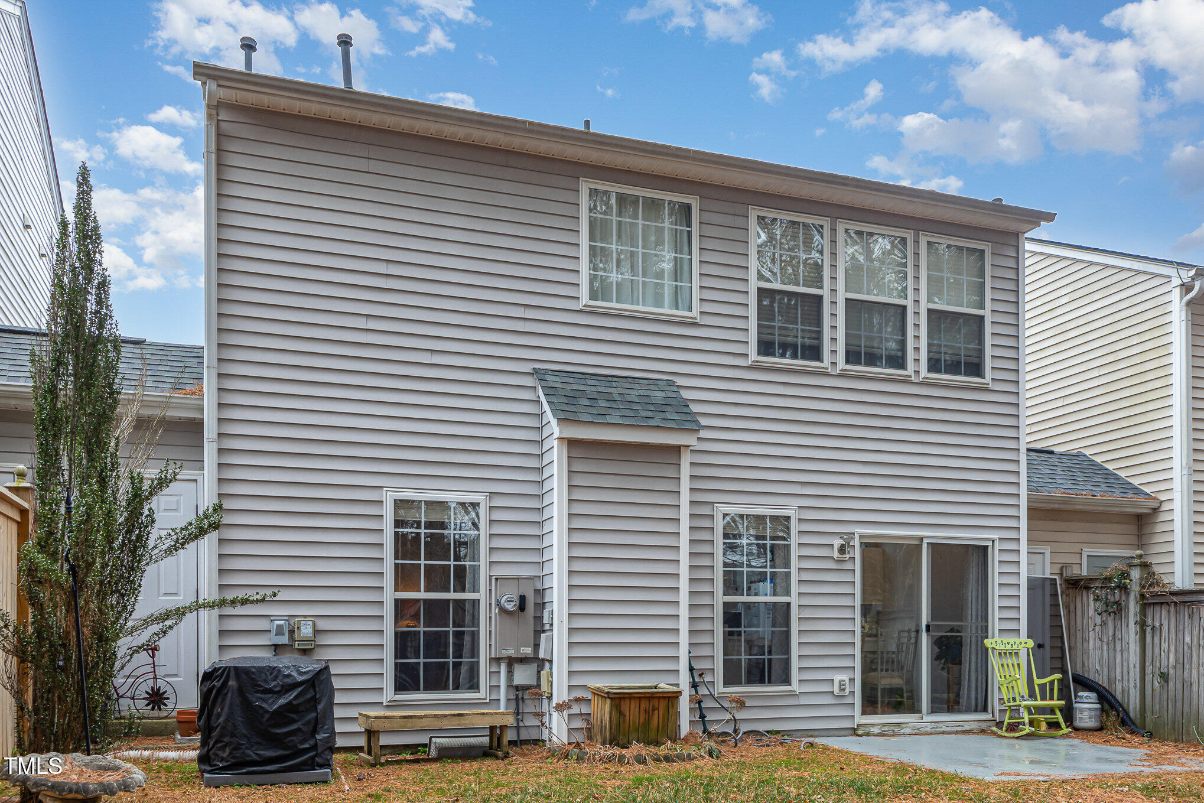
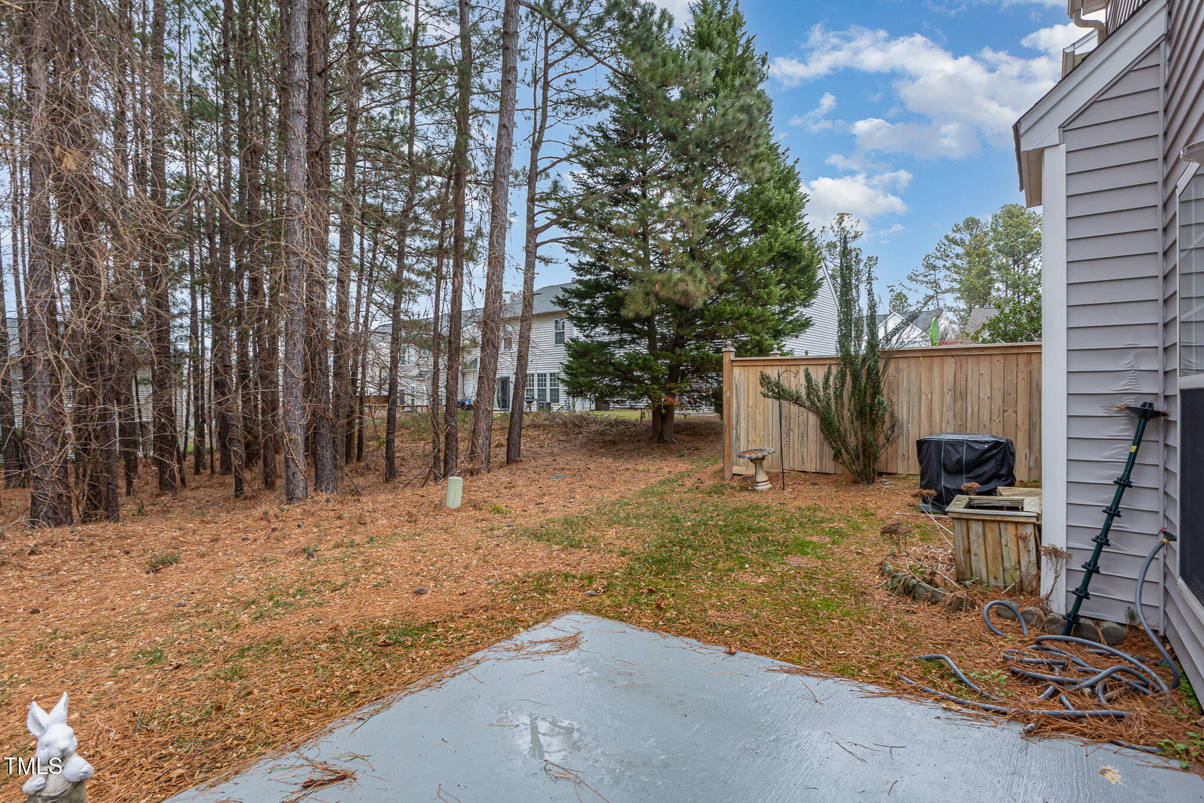
Step outside onto your backyard patio for outdoor leisure or take advantage of community amenities like the clubhouse, tennis courts, and pool--all within easy reach of Morrisville's vibrant lifestyle options plus convenient access to Highway 540, RDU airport and shopping venues nearby!

Share Property

Location

205 Durston Loop, Morrisville, NC 27560

Status

Sold

Date Sold

March 12, 2025

Area & Lot

Status
Sold
Sold Date
March 12, 2025
Living Space
1,678 Sq.Ft.
Total Area
1,678 Sq.Ft.
Lot Size
2,614 Sq.Ft.
MLS® ID
10071962
Type
Townhouse
Year Built
2000
Neighborhood
Cary
Architecture Styles
Transitional
Elementary School
Wake - Parkside
Middle School
Wake - Alston Ridge
High School
Wake - Panther Creek

Interior

Bedrooms
3
Total Bathrooms
3
Full Bathrooms
2
Half Bathroom
1
Laundry Room
Inside, Laundry Room, Upper Level
Flooring
Carpet, Ceramic Tile
Fireplace
Family Room, Gas, Gas Log
Appliances
Dishwasher, Disposal, Electric Range, Electric Water Heater, Oven, Refrigerator, Water Heater
Other Interior Features
Bathtub/Shower Combination, Ceiling Fan(s), Double Vanity, Eat-in Kitchen, Entrance Foyer, High Ceilings, Open Floorplan, Separate Shower, Walk-In Closet(s), Walk-In Shower

Exterior

Stories
2
Garage Space
1.0
Water Source
Public
Pool
Association, Community
Roof
Shingle
Parking
Attached, Driveway, Garage, Garage Door Opener, Garage Faces Front
Heat Type
Central, Fireplace(s), Forced Air, Natural Gas
Air Conditioning
Ceiling Fan(s), Central Air, Electric
Sewer
Public Sewer
Substructure
Slab
HOA Amenities
Landscaping, Maintenance, Pool, Tennis Court(s)

Financial

Sales Price
$400,000
HOA Fees
$110/mo

Cary

Refined Living. Perfectly Connected.

Explore

Work With Mike

Get assistance in determining current property value, crafting a competitive offer, writing and negotiating a contract, and much more. Contact Mike today to discuss all your real estate needs!

Follow Me on Instagram