Leave a Message

Thank you for your message. I will be in touch with you shortly.

190 Broadleaf Lane
$675,000
Listing courtesy of Coldwell Banker HPW
$675,000

190 Broadleaf Lane

4 Beds 3 Baths 2,980 Sq.Ft. 0.69 Acres

Description

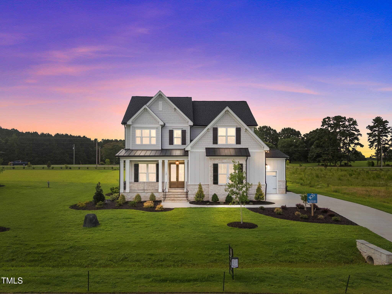
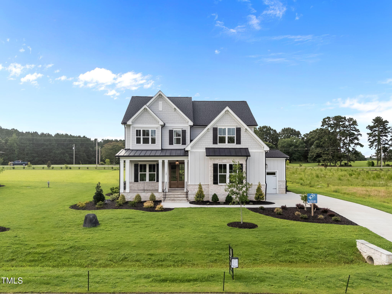
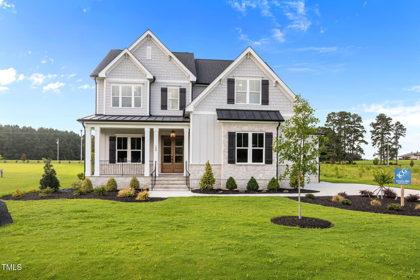
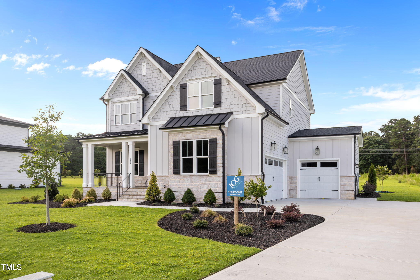
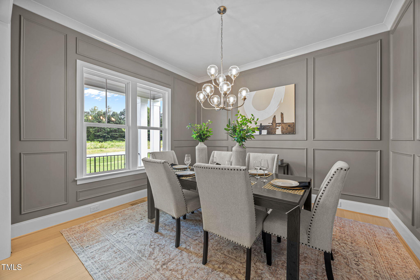
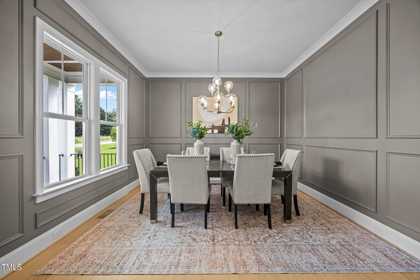
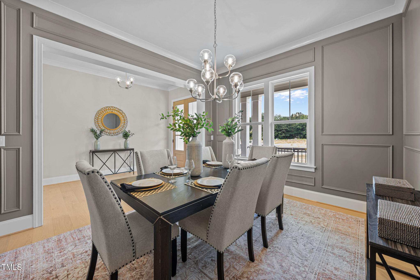
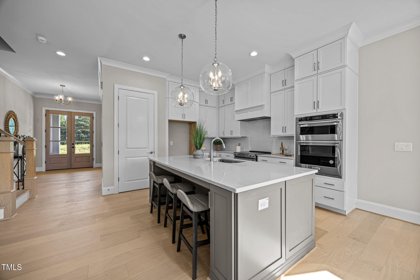
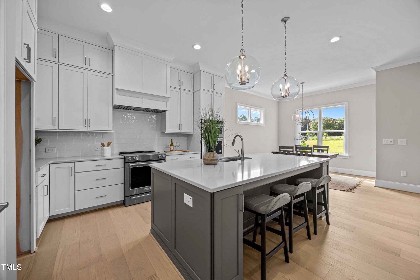
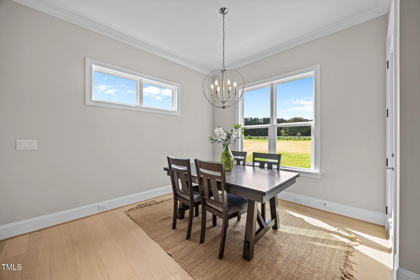
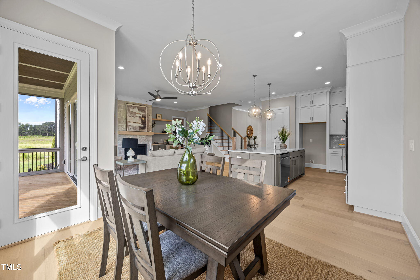
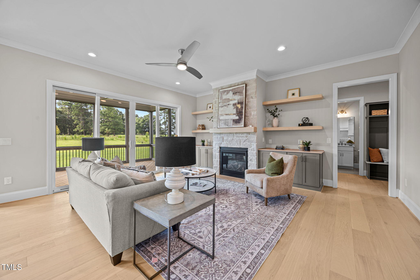
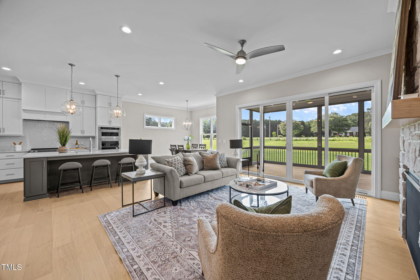
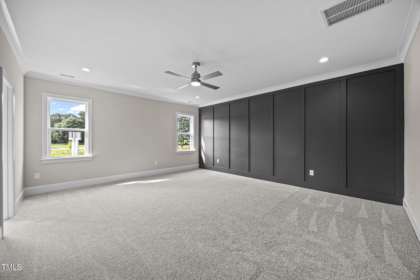
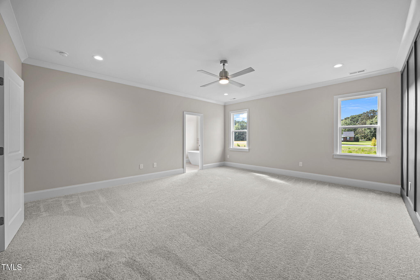
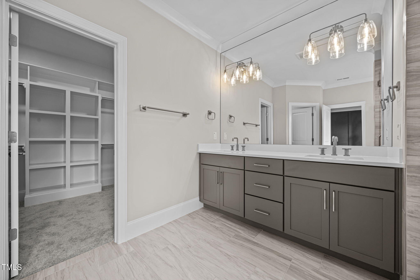
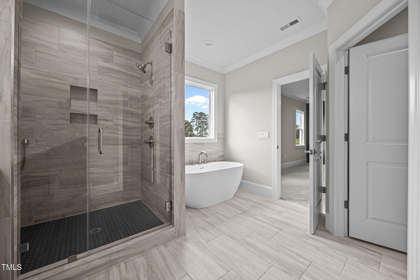
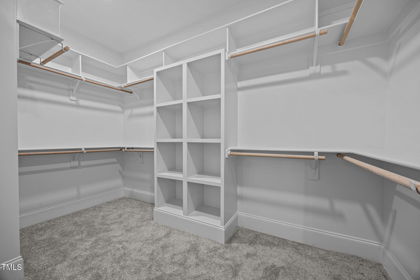
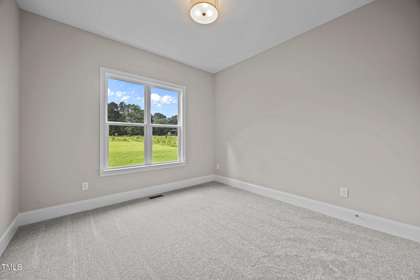
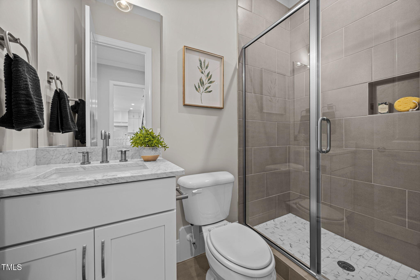
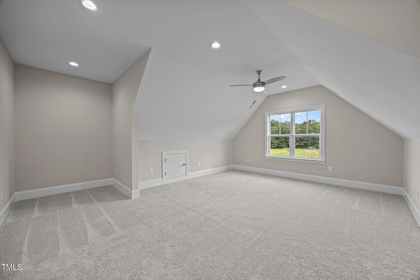
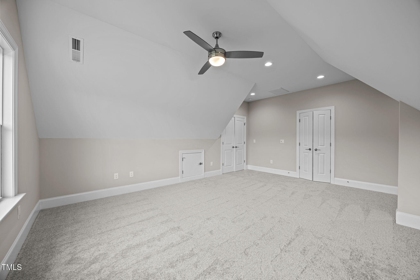
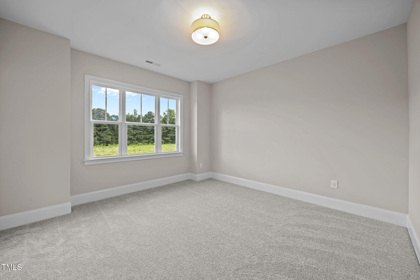
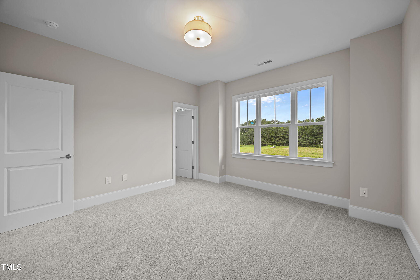
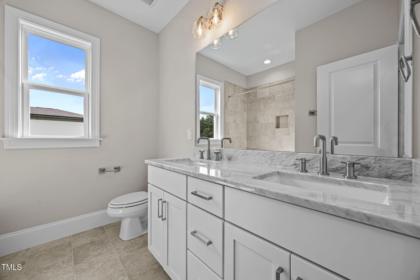
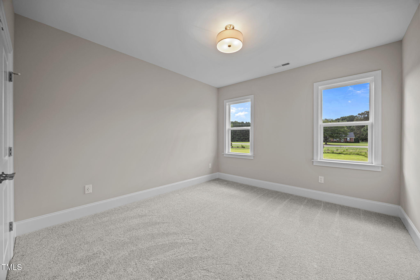
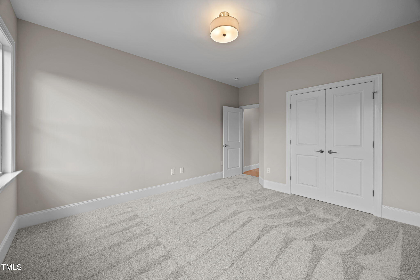
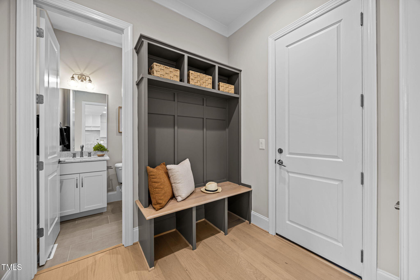
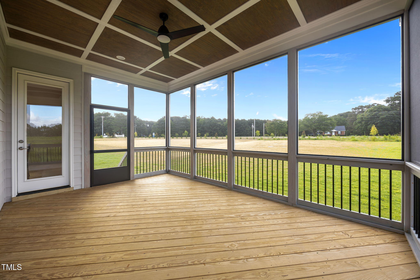
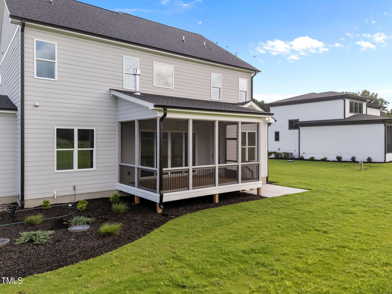
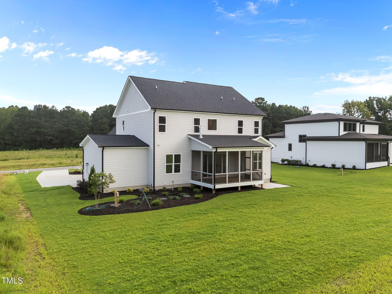
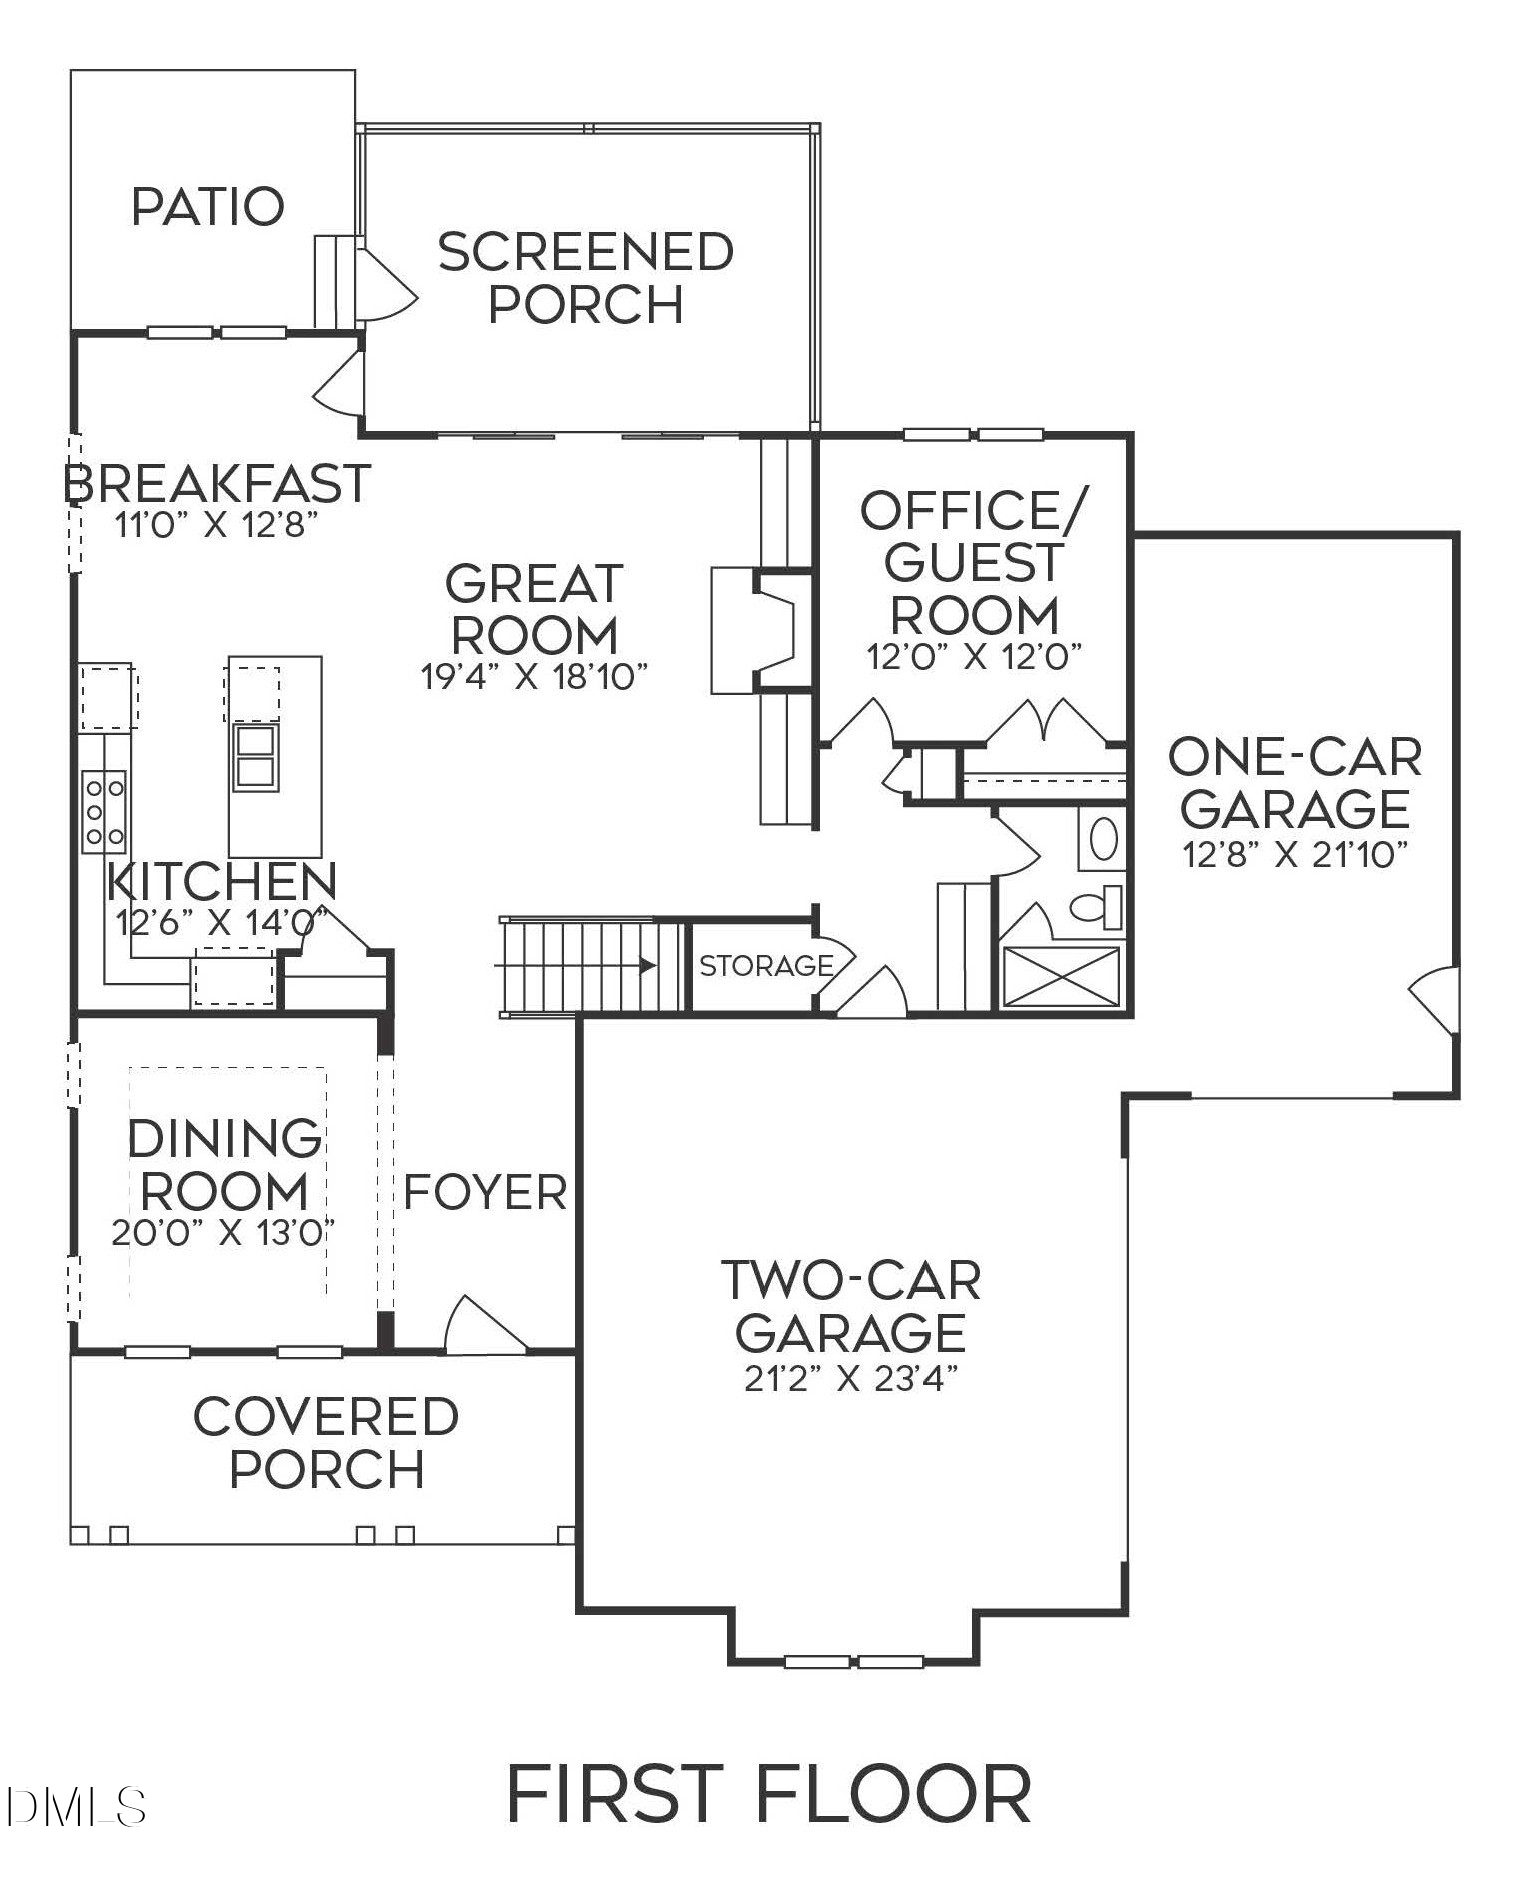
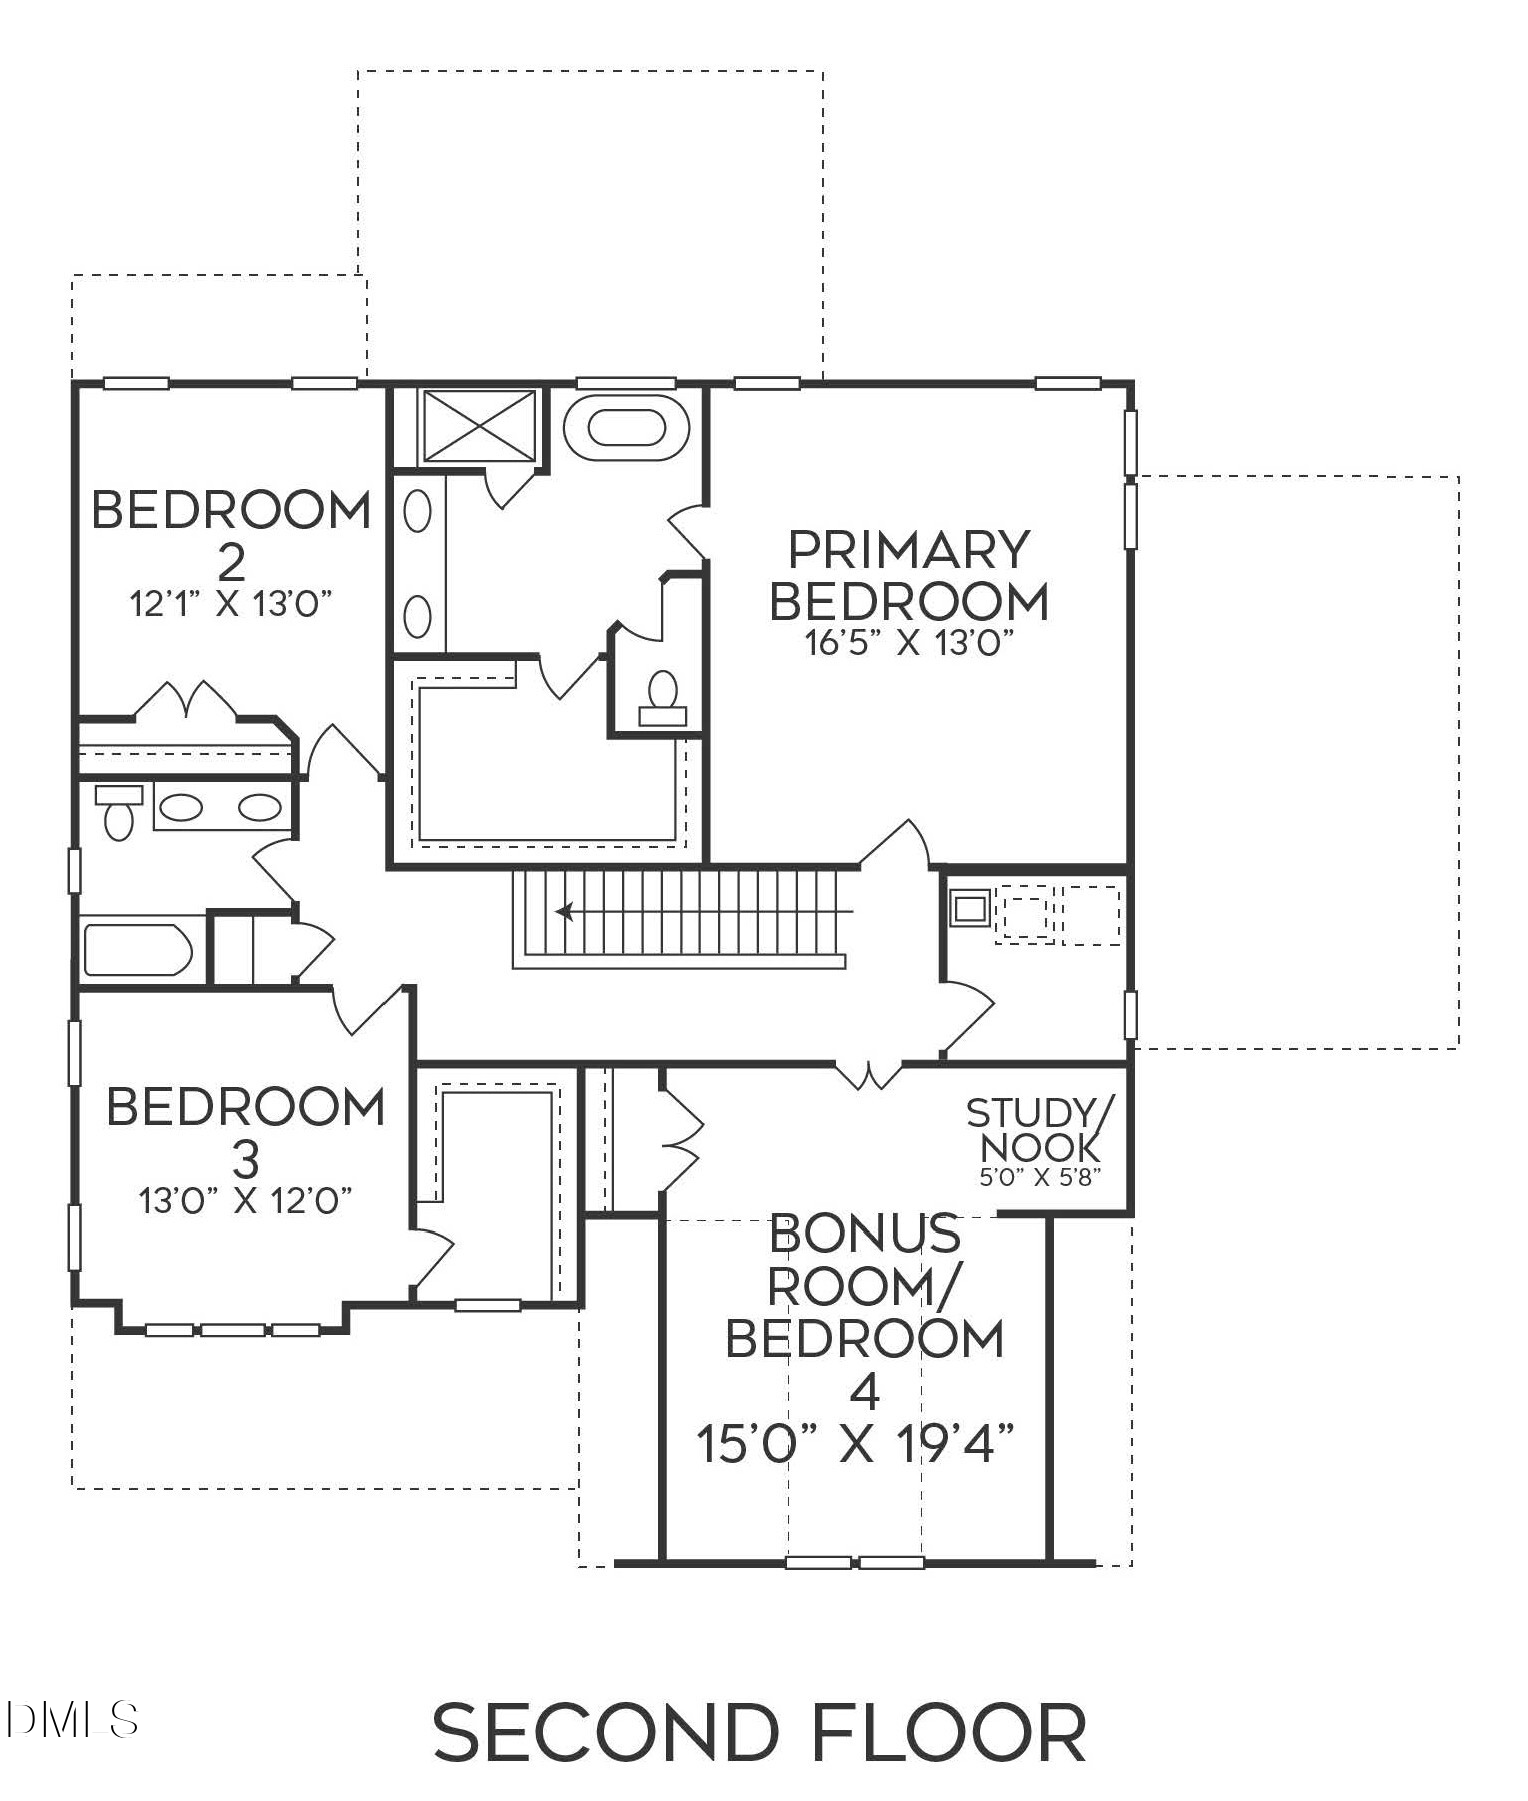
MOVE IN READY! Wide Plank HWDs Throughout Main Living! Main Level Study/Guest & 3 Car Garage! Gourmet Kit: ''Desert Silver'' Quartz CTops, Custom Painted Cabinetry, Designer 4x12 Tile Backsplash, Large Painted Island w/Single Bowl SS Sink & Designer Pendant Lights, SS KitchenAid Appls InclSmooth Top Convection Oven, Wall Oven, Dishwasher & Micro & Pantry w/Cstm Shelving! Formal Dining & Breakfast Area! Huge 2nd Floor Primary Suite: w/Plush Carpeted Flooring & Primary Bath: Spa Style Tiled Shower w/Bench, Freestanging Tub, Custom Painted Dual Vanity w/Quartz Top & Spacious WIC w/Custom Shelving! Family Room: Stone Surround Fireplace w/Flanking Builts ins & Sliders to Rear Screened Porch! Large Upstairs Bonus Room w/Study Nook & Closet & 2 Bedrooms! Sealed Crawl Space!

Share Property

Location

190 Broadleaf Lane, Youngsville, NC 27596

Status

Sold

Date Sold

September 15, 2026

Area & Lot

Status
Sold
Sold Date
September 15, 2026
Living Space
2,980 Sq.Ft.
Total Area
2,980 Sq.Ft.
Lot Size
0.69 Acres
MLS® ID
10070276
Type
Residential
Year Built
2025
Architecture Styles
Transitional
Elementary School
Franklin - Louisburg Elementary
Middle School
Franklin - Terrell Lane Middle
High School
Franklin - Louisburg Magnet High School

Interior

Bedrooms
4
Total Bathrooms
3
Full Bathrooms
3
Laundry Room
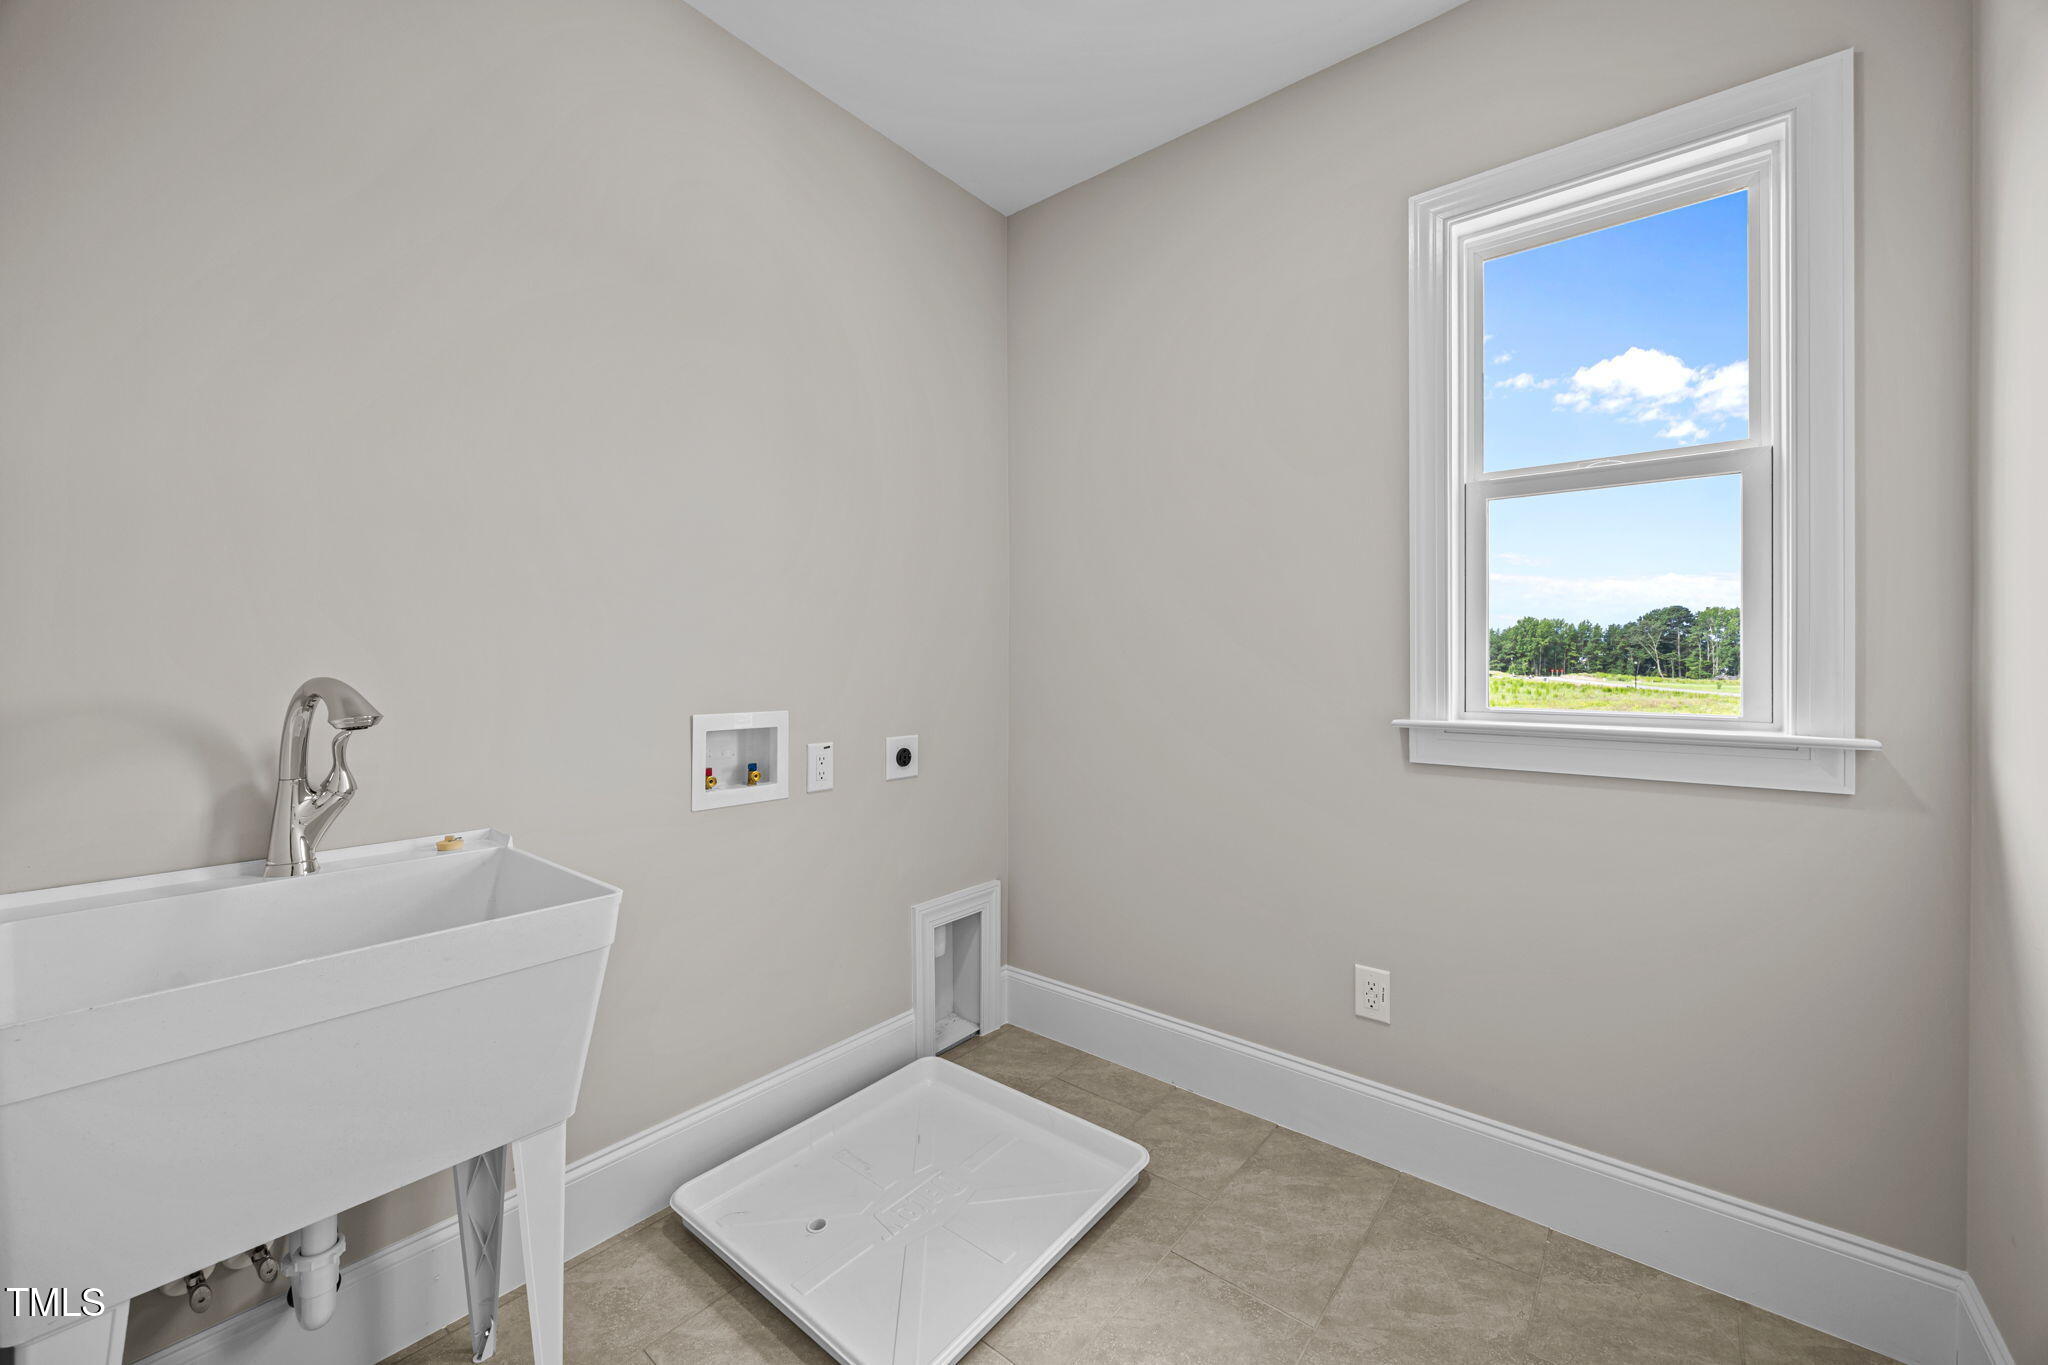
Electric Dryer Hookup, Laundry Room, Upper Level, Washer Hookup
Flooring
Carpet, Luxury Vinyl, Tile
Fireplace
Family Room, Gas Log, Propane
Appliances
Dishwasher, Electric Range, Microwave, Stainless Steel Appliance(s), Wall Oven
Other Interior Features
Bathtub/Shower Combination, Breakfast Bar, Built-in Features, Ceiling Fan(s), Crown Molding, Double Vanity, Eat-in Kitchen, Granite Counters, High Ceilings, In-Law Floorplan, Kitchen Island, Open Floorplan, Pantry, Quartz Counters, Recessed Lighting, Separate Shower, Smart Thermostat, Smooth Ceilings, Tray Ceiling(s), Walk-In Closet(s), Walk-In Shower, Water Closet

Exterior

Stories
2
Garage Space
3.0
Water Source
Private,Well
Utilities
Electricity Connected,Septic Connected,Water Available
Roof
Architectural Shingle, Metal
Lot Features
Back Yard, Front Yard, Hardwood Trees, Landscaped
Parking
Attached, Concrete, Garage, Garage Door Opener, Garage Faces Front, Garage Faces Side, Inside Entrance
Heat Type
Central, Electric
Air Conditioning
Central Air
Sewer
Septic Tank
Substructure
Permanent, Raised
HOA Amenities
None
Security Features
Carbon Monoxide Detector(s), Smoke Detector(s)
Other Exterior Features
Rain Gutters

Financial

Sales Price
$675,000
HOA Fees
$63/yr
Zoning
R-30

Work With Mike

Get assistance in determining current property value, crafting a competitive offer, writing and negotiating a contract, and much more. Contact Mike today to discuss all your real estate needs!

Follow Me on Instagram