Leave a Message

Thank you for your message. I will be in touch with you shortly.

168 Honeybee
168 Honeybee
168 Honeybee
168 Honeybee
168 Honeybee
168 Honeybee
168 Honeybee
168 Honeybee
168 Honeybee
168 Honeybee
168 Honeybee
168 Honeybee
168 Honeybee
168 Honeybee
168 Honeybee
168 Honeybee
168 Honeybee
168 Honeybee
168 Honeybee
168 Honeybee
168 Honeybee
168 Honeybee
168 Honeybee
168 Honeybee
168 Honeybee
168 Honeybee
SEE ALL PHOTOS
168 Honeybee
168 Honeybee
168 Honeybee
168 Honeybee
168 Honeybee
168 Honeybee
168 Honeybee
168 Honeybee
168 Honeybee
168 Honeybee
168 Honeybee
168 Honeybee
168 Honeybee
168 Honeybee
168 Honeybee
168 Honeybee
168 Honeybee
168 Honeybee
168 Honeybee
168 Honeybee
168 Honeybee
168 Honeybee
168 Honeybee
168 Honeybee
168 Honeybee
168 Honeybee
Listing courtesy of RE/MAX EXECUTIVE
Sold

168 Honeybee

168 Honeybee, Clayton, NC 27520

$280,000
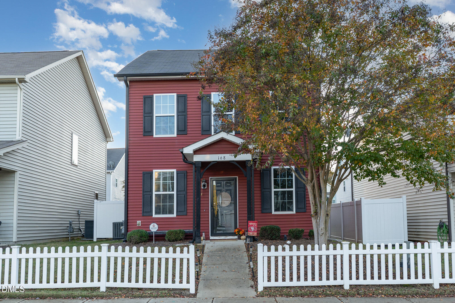
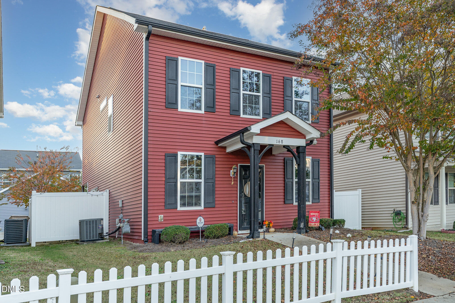
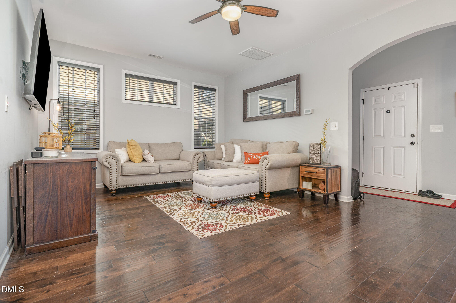
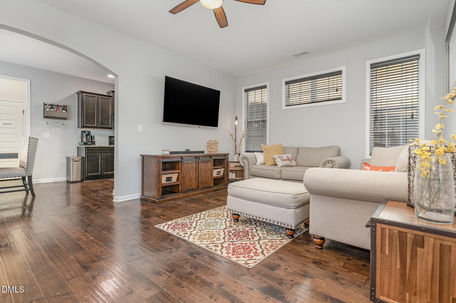
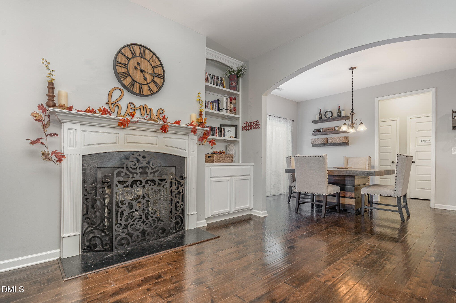
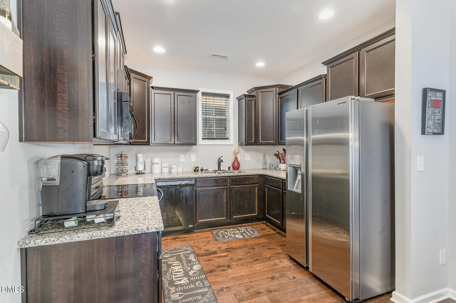
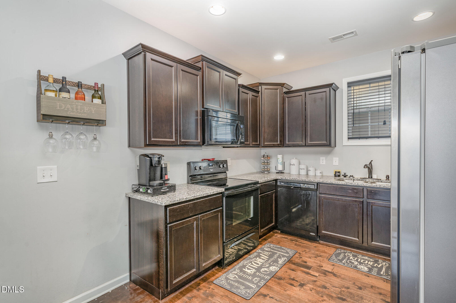
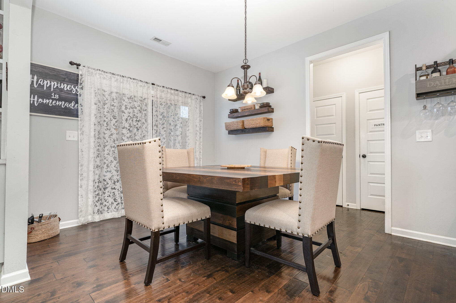
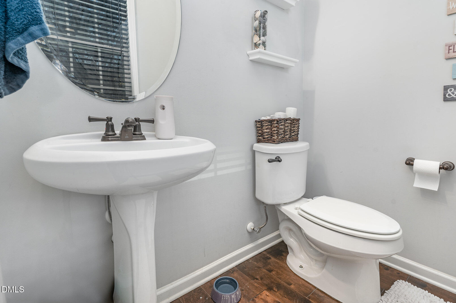
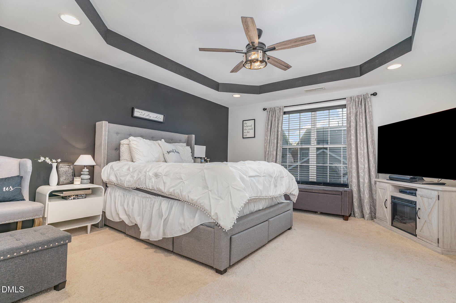
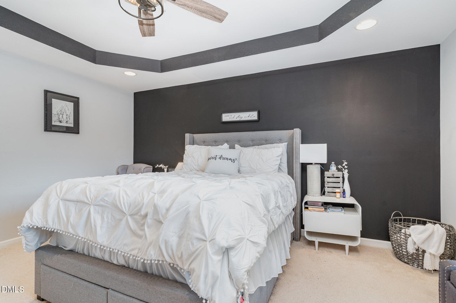
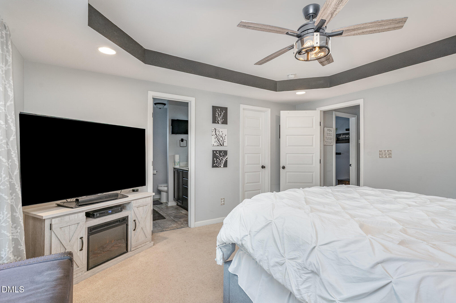
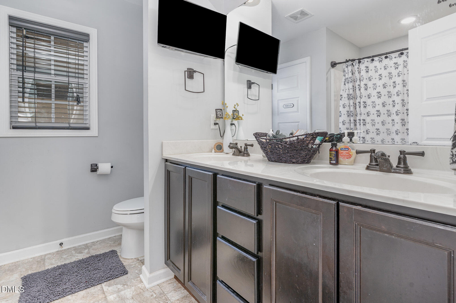
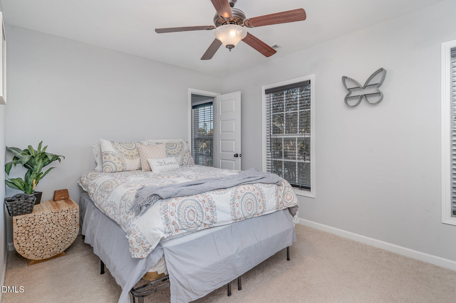
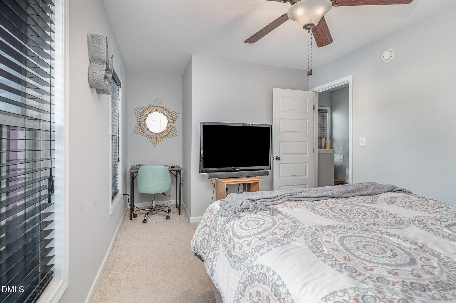
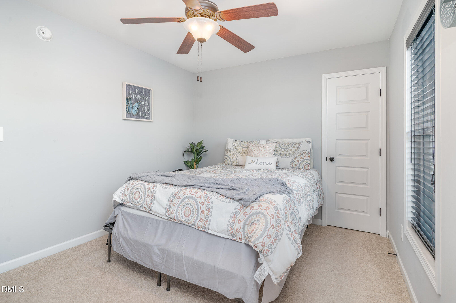
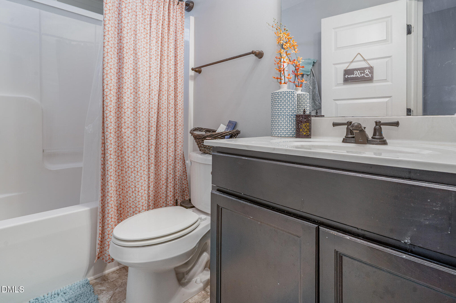
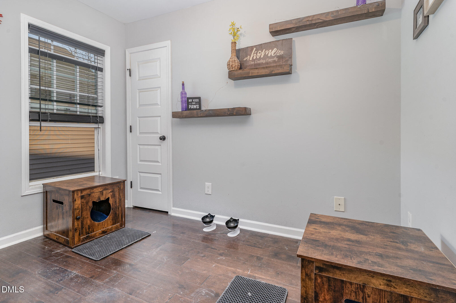
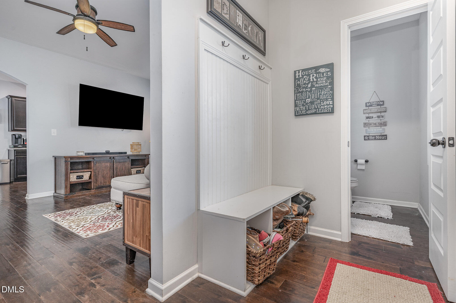
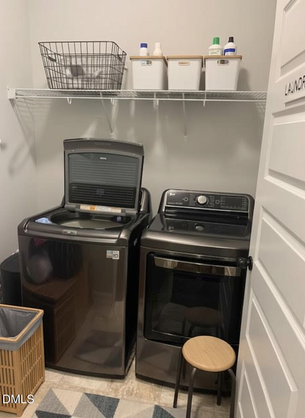
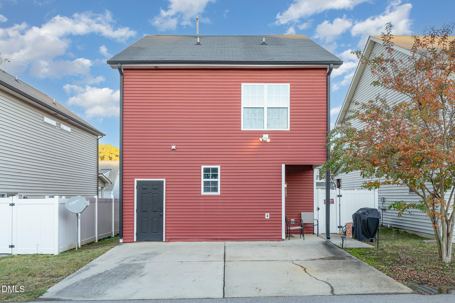
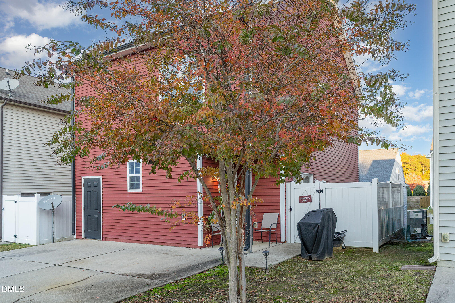
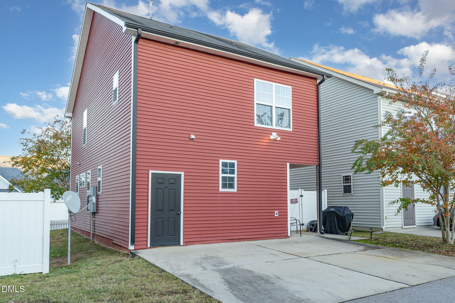
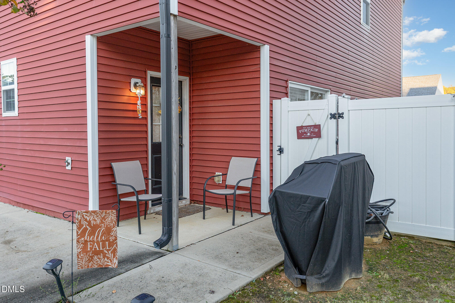
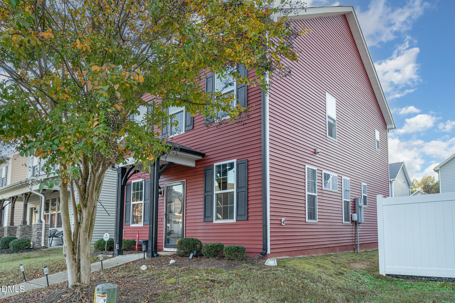
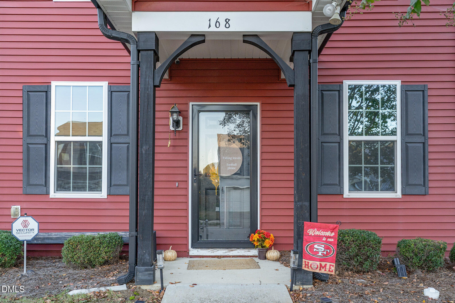
Step inside this beautiful 3-bedroom, 2.5-bath home and you'll instantly notice the thoughtful touches throughout--granite countertops, hardwood floors, stainless steel appliances, window blinds, and a fenced-in patio perfect for relaxing or entertaining. Enjoy both front and back outdoor living spaces, cozy up by the gas-log fireplace, or admire the built-in bookshelves that add charm and character. The primary suite offers a tray ceiling, dual vanities, a soaking tub, a separate shower, and a large walk-in closet. Two additional guest rooms each have their own walk-in closet. A mudroom and large pantry help keep everyday life organized. Another added bonus is the full-size laundry room located on the main floor!

Take a stroll along the tree-lined streets to the secure mail center or explore walking paths and trails that lead right to the neighborhood fitness center and pool. Lawn care is included in the HOA dues. But that's not all!! You'll also have access to golf and to all of the Fred Smith property pools and fitness centers located in the Clayton and Knightdale area! This isn't just a place to live--it's a community you'll love coming home to.

3
beds

3
baths

1,665 Sq.Ft. LIVING AREA

2,613.6 Sq.Ft. lot

Mike Tefft

Mike Tefft

Features & Amenities

Interior

  • total bedrooms3
  • Total bathrooms3
  • full bathrooms2
  • half bathroom1
  • Laundry room Laundry Room, Main Level
  • Flooring Carpet, Hardwood, Vinyl
  • APPLIANCES Dishwasher, Electric Range, Gas Water Heater, Microwave, Stainless Steel Appliance(s)
  • other interior Features Bathtub/Shower Combination, Ceiling Fan(s), Double Vanity, Granite Counters, High Ceilings, Kitchen/Dining Room Combination, Pantry, Shower Only, Soaking Tub, Storage, Tray Ceiling(s), Walk-In Closet(s), Walk-In Shower

Area & Lot

  • Status Sold
  • Date Sold February 12, 2026
  • Living Area1,665 Sq.Ft.
  • Total Area1,665 Sq.Ft.
  • Lot Area2,613.6 Sq.Ft.
  • MLS® ID10132201
  • TypeResidential
  • YEAR BUILT2015
  • Architecture StylesCharleston, Colonial, Traditional, Transitional
  • Elementary SchoolJohnston - W Clayton
  • Middle SchoolJohnston - Clayton
  • High SchoolJohnston - Clayton

Exterior

  • STORIES2
  • water SourcePublic
  • PoolAssociation, Swimming Pool Com/Fee
  • roofShingle
  • lot featuresLandscaped
  • parkingConcrete, Driveway
  • HEAT TYPEFireplace(s), Forced Air, Natural Gas, Zoned
  • AIR CONDITIONINGCentral Air, Zoned
  • sewerPublic Sewer
  • SubstructureSlab
  • HOA AmenitiesMaintenance Grounds

Financial

  • Sales Price$280,000
  • Real Estate Tax $2,950/yr
  • HOA $113/mo

Work With Mike

Get assistance in determining current property value, crafting a competitive offer, writing and negotiating a contract, and much more. Contact Mike today to discuss all your real estate needs!

Follow Me on Instagram