Leave a Message

Thank you for your message. I will be in touch with you shortly.

1425 Raybon Drive
1425 Raybon Drive
1425 Raybon Drive
1425 Raybon Drive
1425 Raybon Drive
1425 Raybon Drive
1425 Raybon Drive
1425 Raybon Drive
1425 Raybon Drive
1425 Raybon Drive
1425 Raybon Drive
1425 Raybon Drive
1425 Raybon Drive
1425 Raybon Drive
1425 Raybon Drive
1425 Raybon Drive
1425 Raybon Drive
1425 Raybon Drive
1425 Raybon Drive
1425 Raybon Drive
1425 Raybon Drive
1425 Raybon Drive
1425 Raybon Drive
1425 Raybon Drive
1425 Raybon Drive
1425 Raybon Drive
1425 Raybon Drive
1425 Raybon Drive
1425 Raybon Drive
1425 Raybon Drive
1425 Raybon Drive
1425 Raybon Drive
1425 Raybon Drive
1425 Raybon Drive
1425 Raybon Drive
1425 Raybon Drive
1425 Raybon Drive
1425 Raybon Drive
1425 Raybon Drive
1425 Raybon Drive
1425 Raybon Drive
1425 Raybon Drive
1425 Raybon Drive
1425 Raybon Drive
1425 Raybon Drive
1425 Raybon Drive
1425 Raybon Drive
1425 Raybon Drive
1425 Raybon Drive
SEE ALL PHOTOS
1425 Raybon Drive
1425 Raybon Drive
1425 Raybon Drive
1425 Raybon Drive
1425 Raybon Drive
1425 Raybon Drive
1425 Raybon Drive
1425 Raybon Drive
1425 Raybon Drive
1425 Raybon Drive
1425 Raybon Drive
1425 Raybon Drive
1425 Raybon Drive
1425 Raybon Drive
1425 Raybon Drive
1425 Raybon Drive
1425 Raybon Drive
1425 Raybon Drive
1425 Raybon Drive
1425 Raybon Drive
1425 Raybon Drive
1425 Raybon Drive
1425 Raybon Drive
1425 Raybon Drive
1425 Raybon Drive
1425 Raybon Drive
1425 Raybon Drive
1425 Raybon Drive
1425 Raybon Drive
1425 Raybon Drive
1425 Raybon Drive
1425 Raybon Drive
1425 Raybon Drive
1425 Raybon Drive
1425 Raybon Drive
1425 Raybon Drive
1425 Raybon Drive
1425 Raybon Drive
1425 Raybon Drive
1425 Raybon Drive
1425 Raybon Drive
1425 Raybon Drive
1425 Raybon Drive
1425 Raybon Drive
1425 Raybon Drive
1425 Raybon Drive
1425 Raybon Drive
1425 Raybon Drive
1425 Raybon Drive
Listing courtesy of RW Realty of NC, LLC
Sold

1425 Raybon Drive

1425 Raybon Drive, Wendell, NC 27591

$435,000
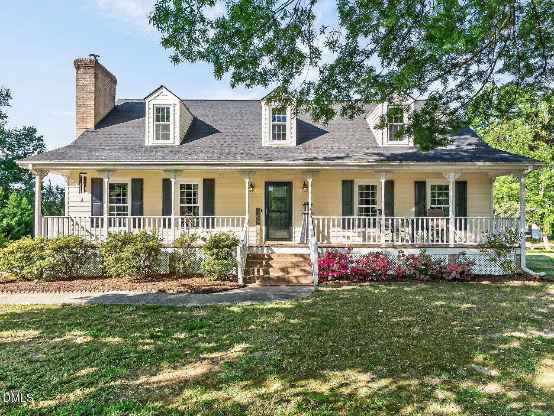
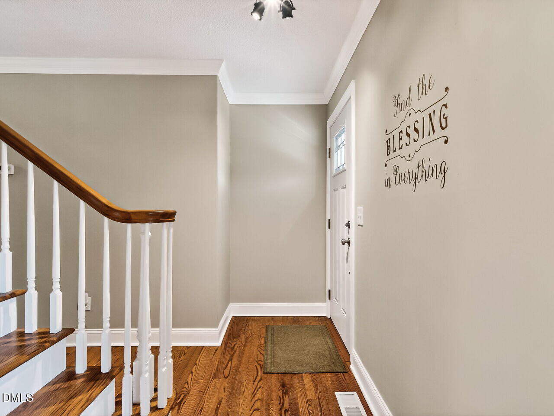
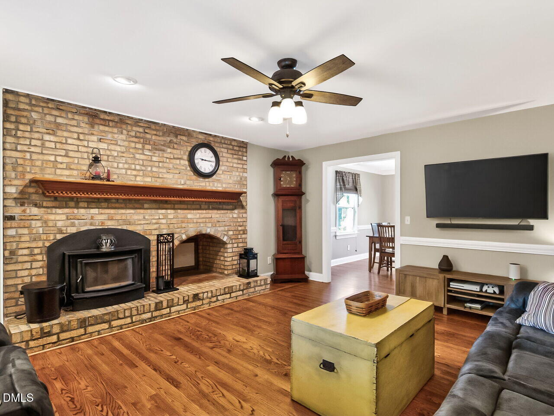
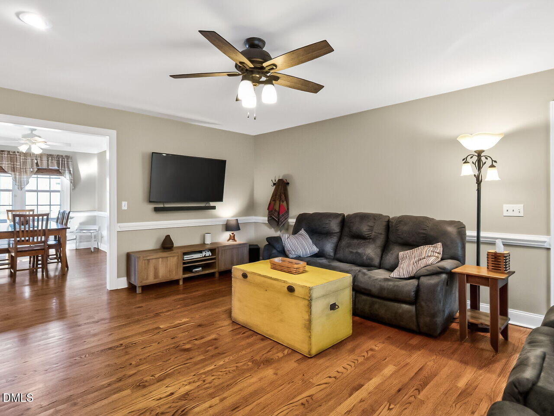
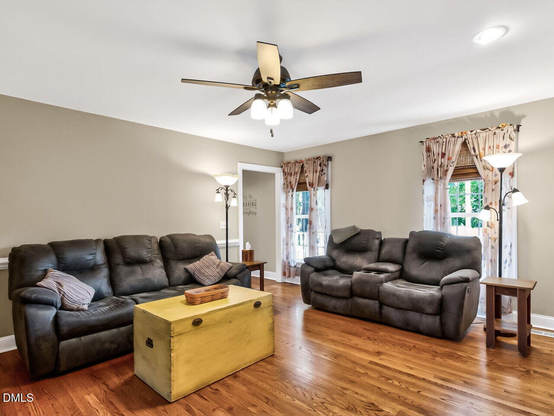
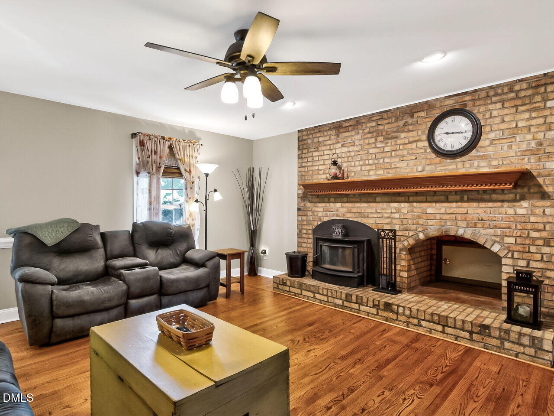
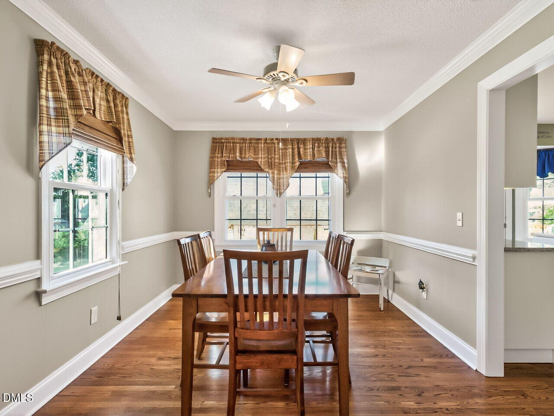
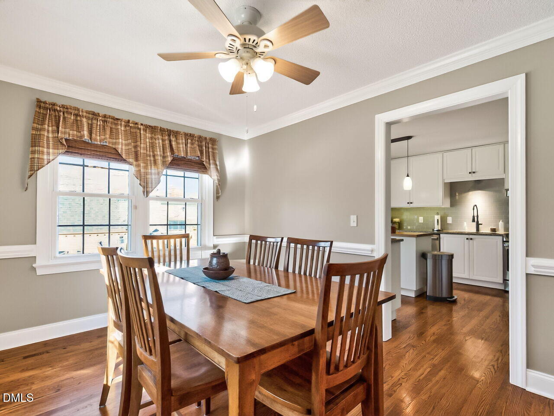
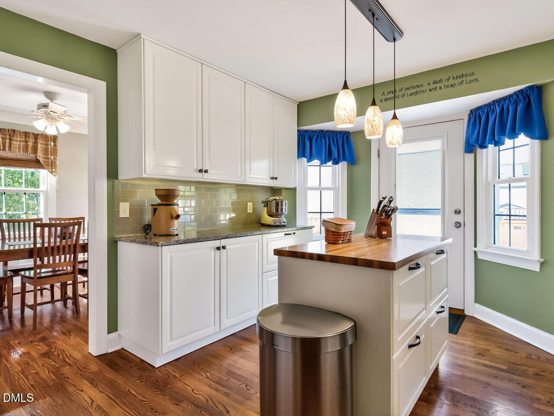
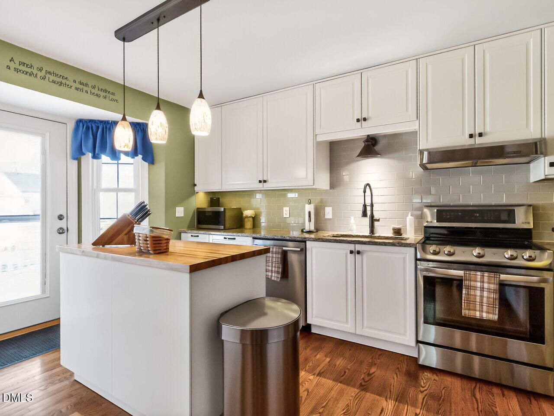
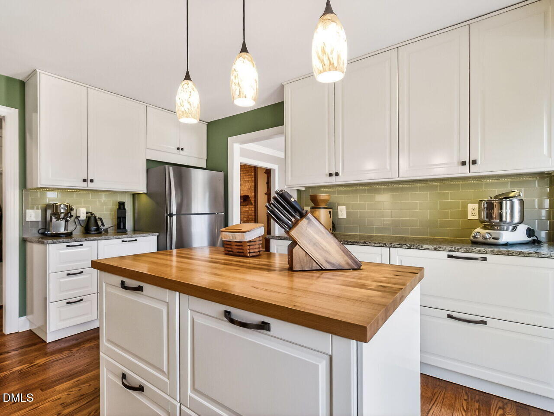
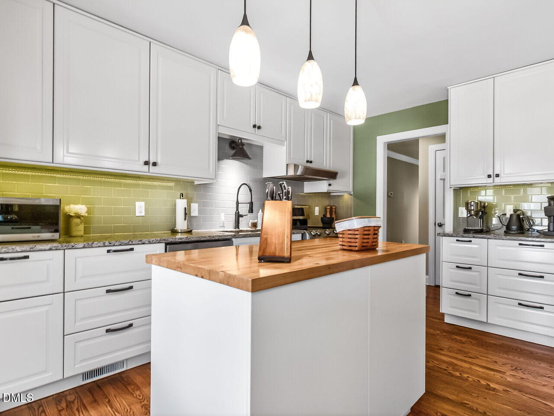
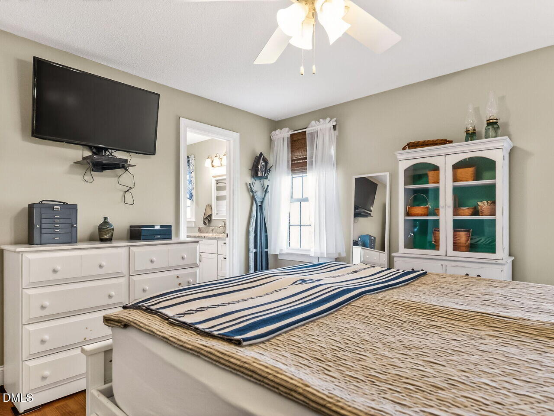
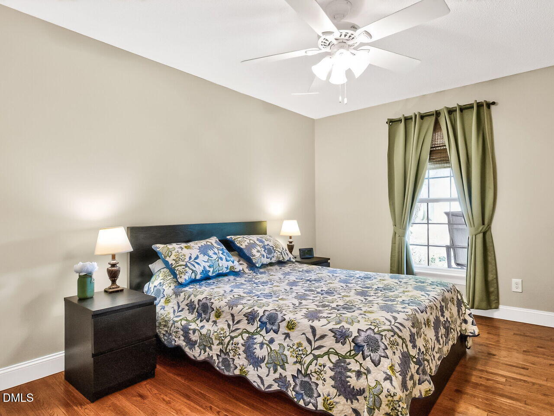
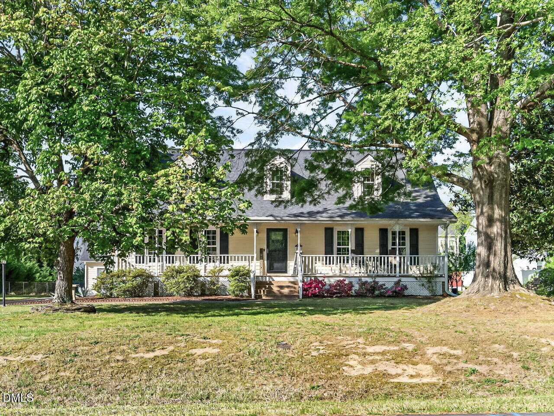
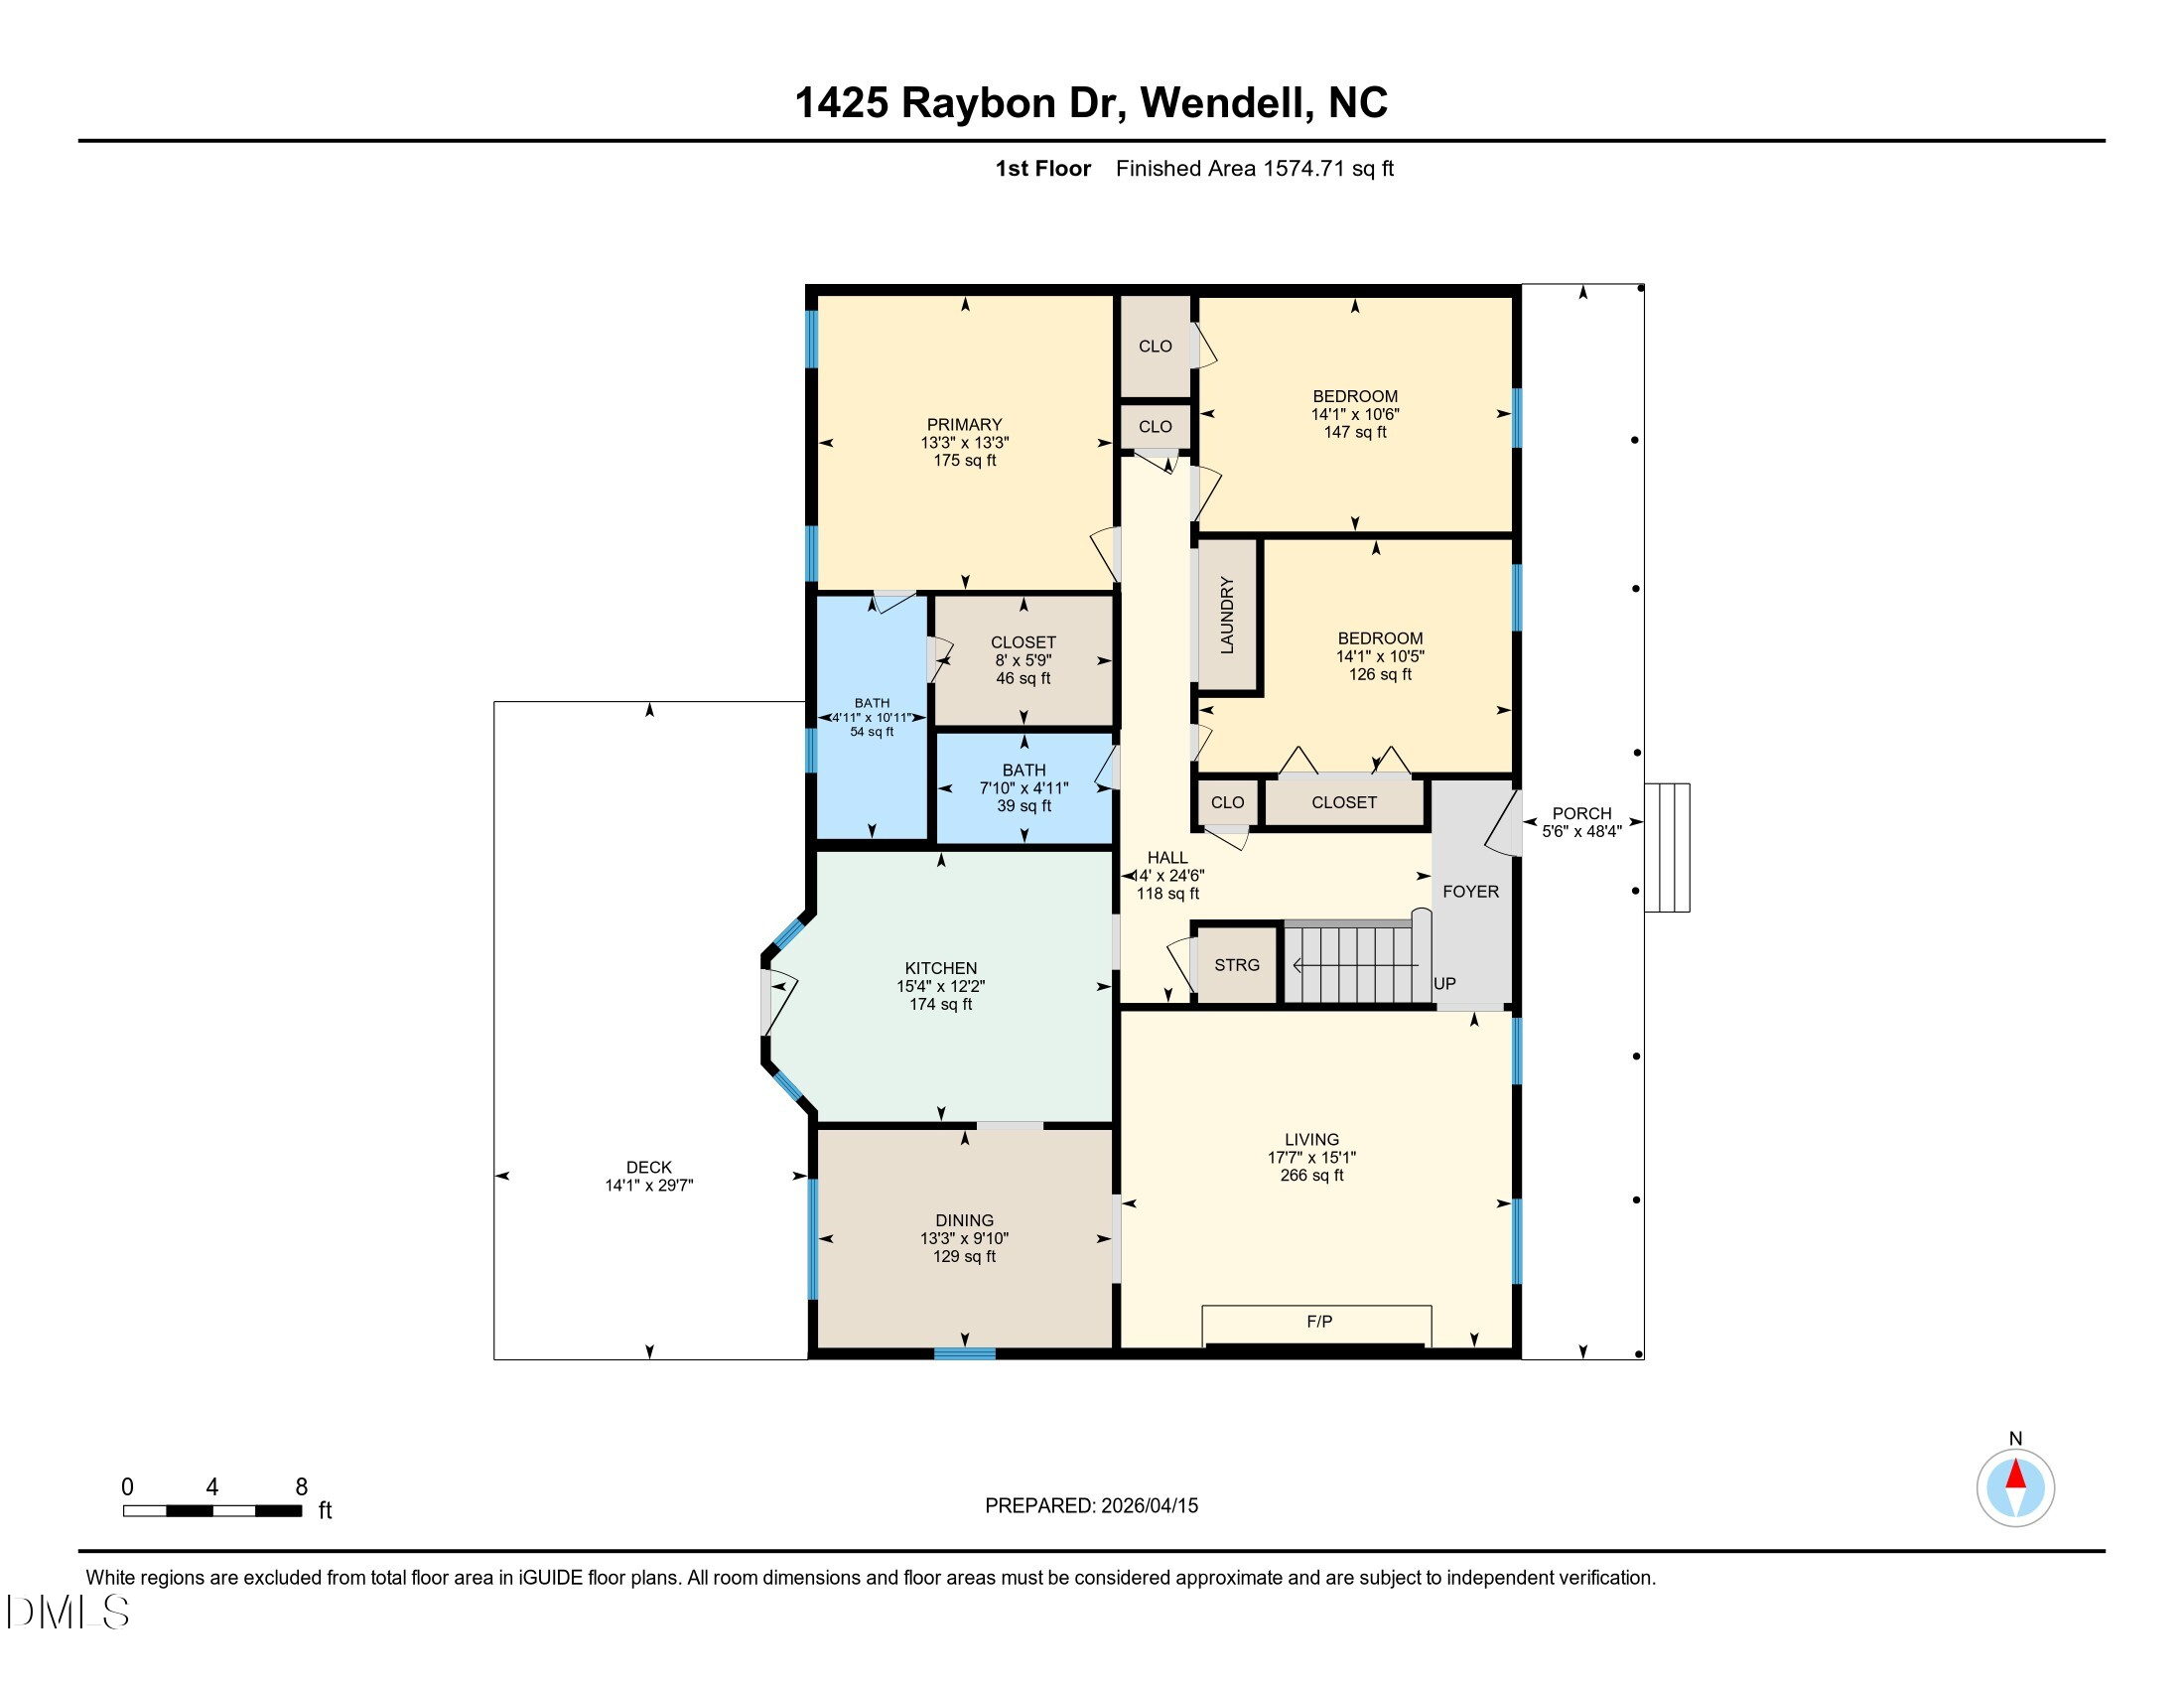
Experience a home that blends character with modern self-sufficiency. This 2,389-square-foot residence welcomes you with warm hardwood floors and a cozy wood-burning fireplace, complete with a custom brick hearth and dedicated wood storage. The heart of the home features a chef-inspired kitchen with custom cabinetry, thoughtfully designed with pull-out shelving and abundant drawer space for everyday functionality.

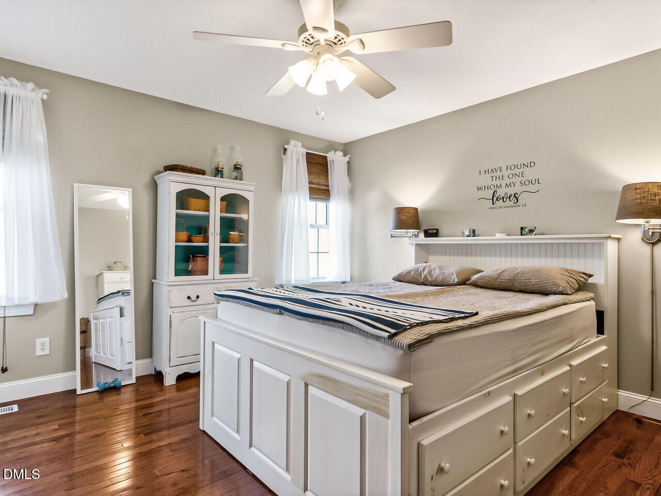
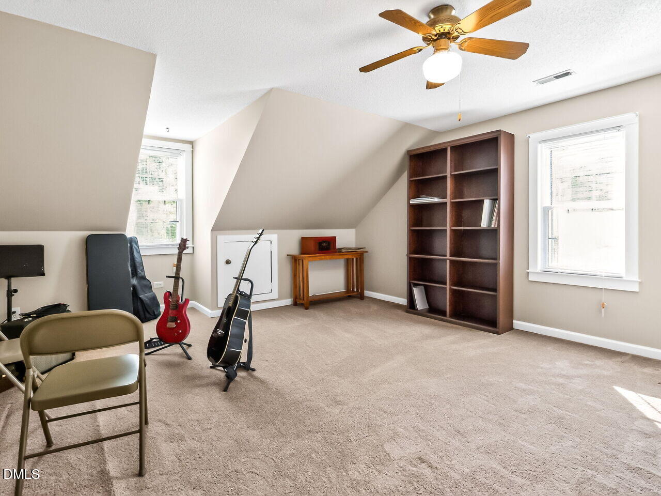
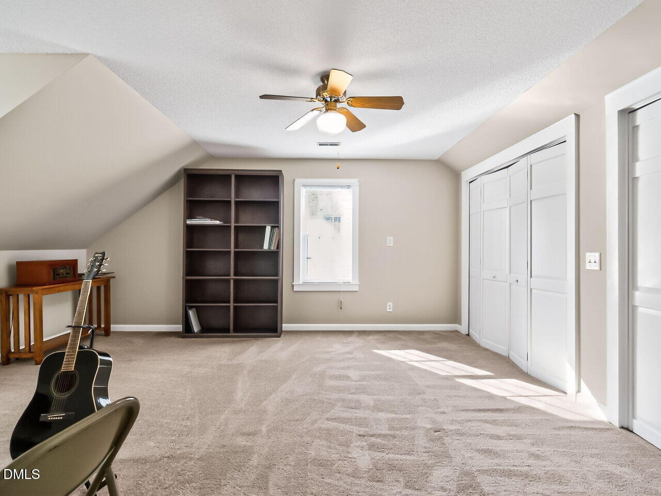
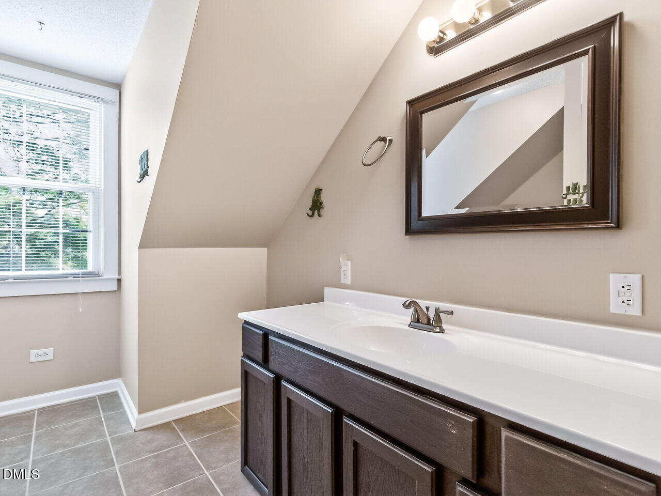
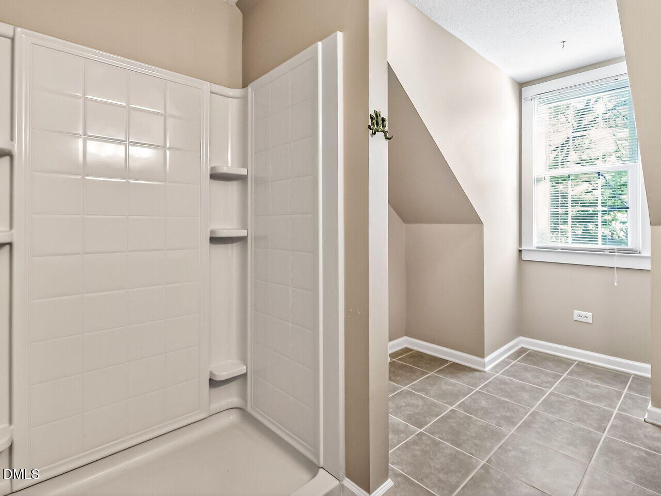
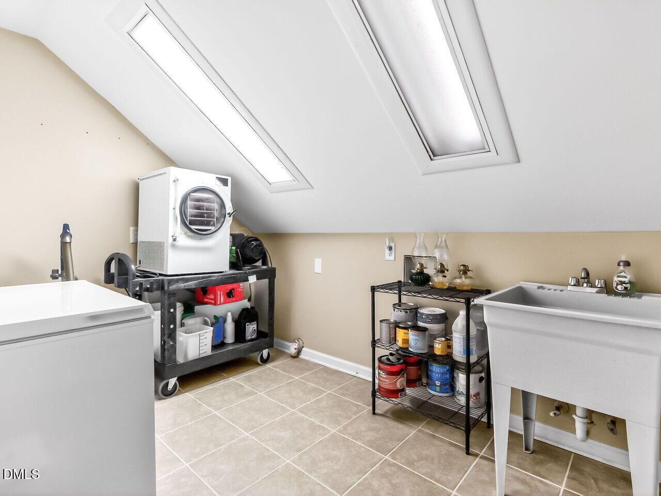
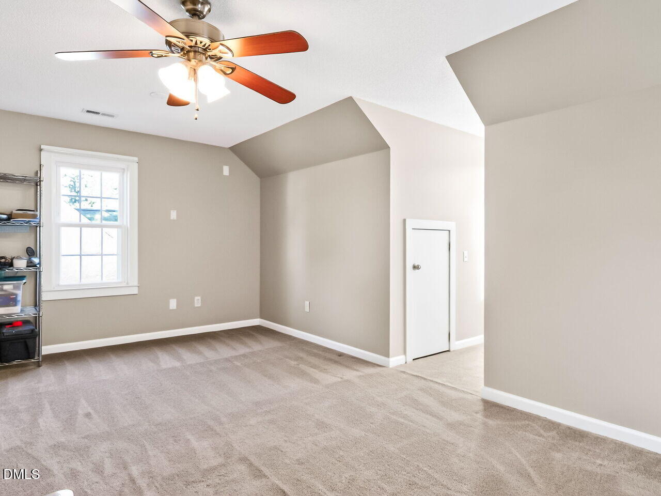
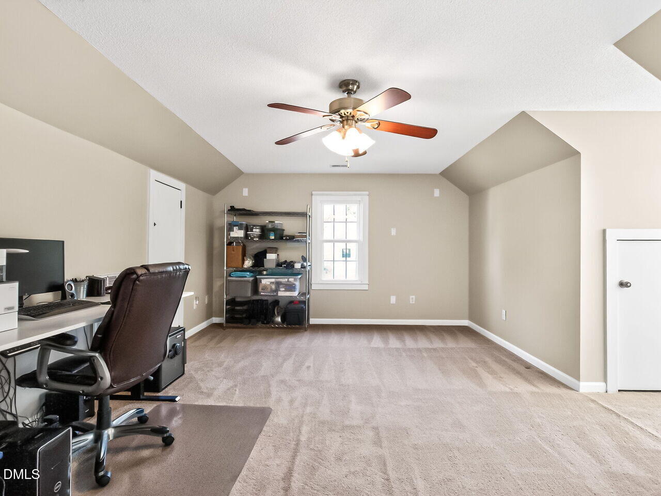
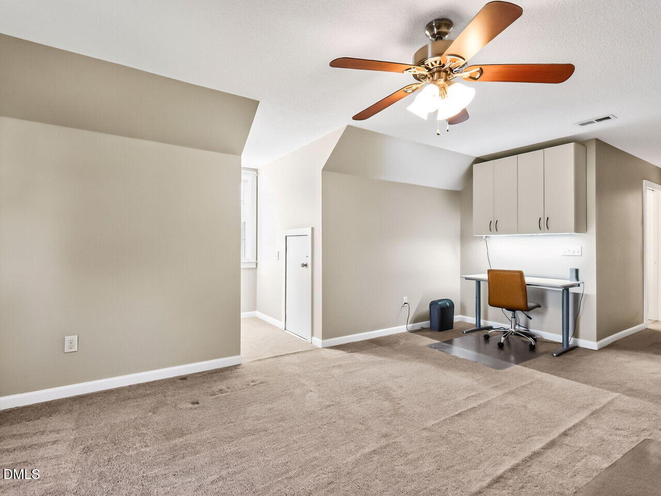
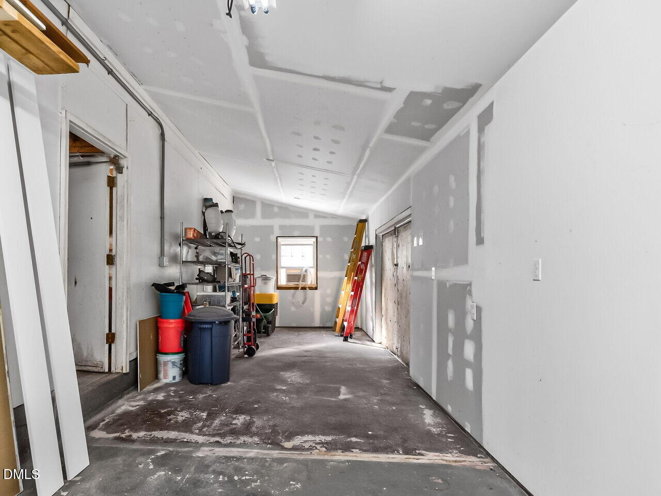
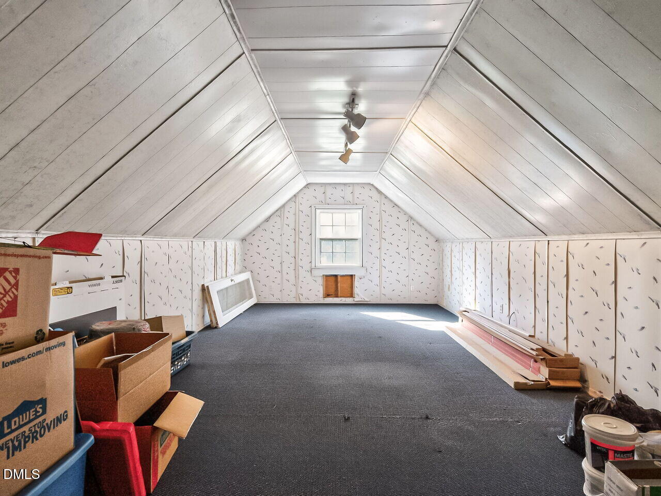
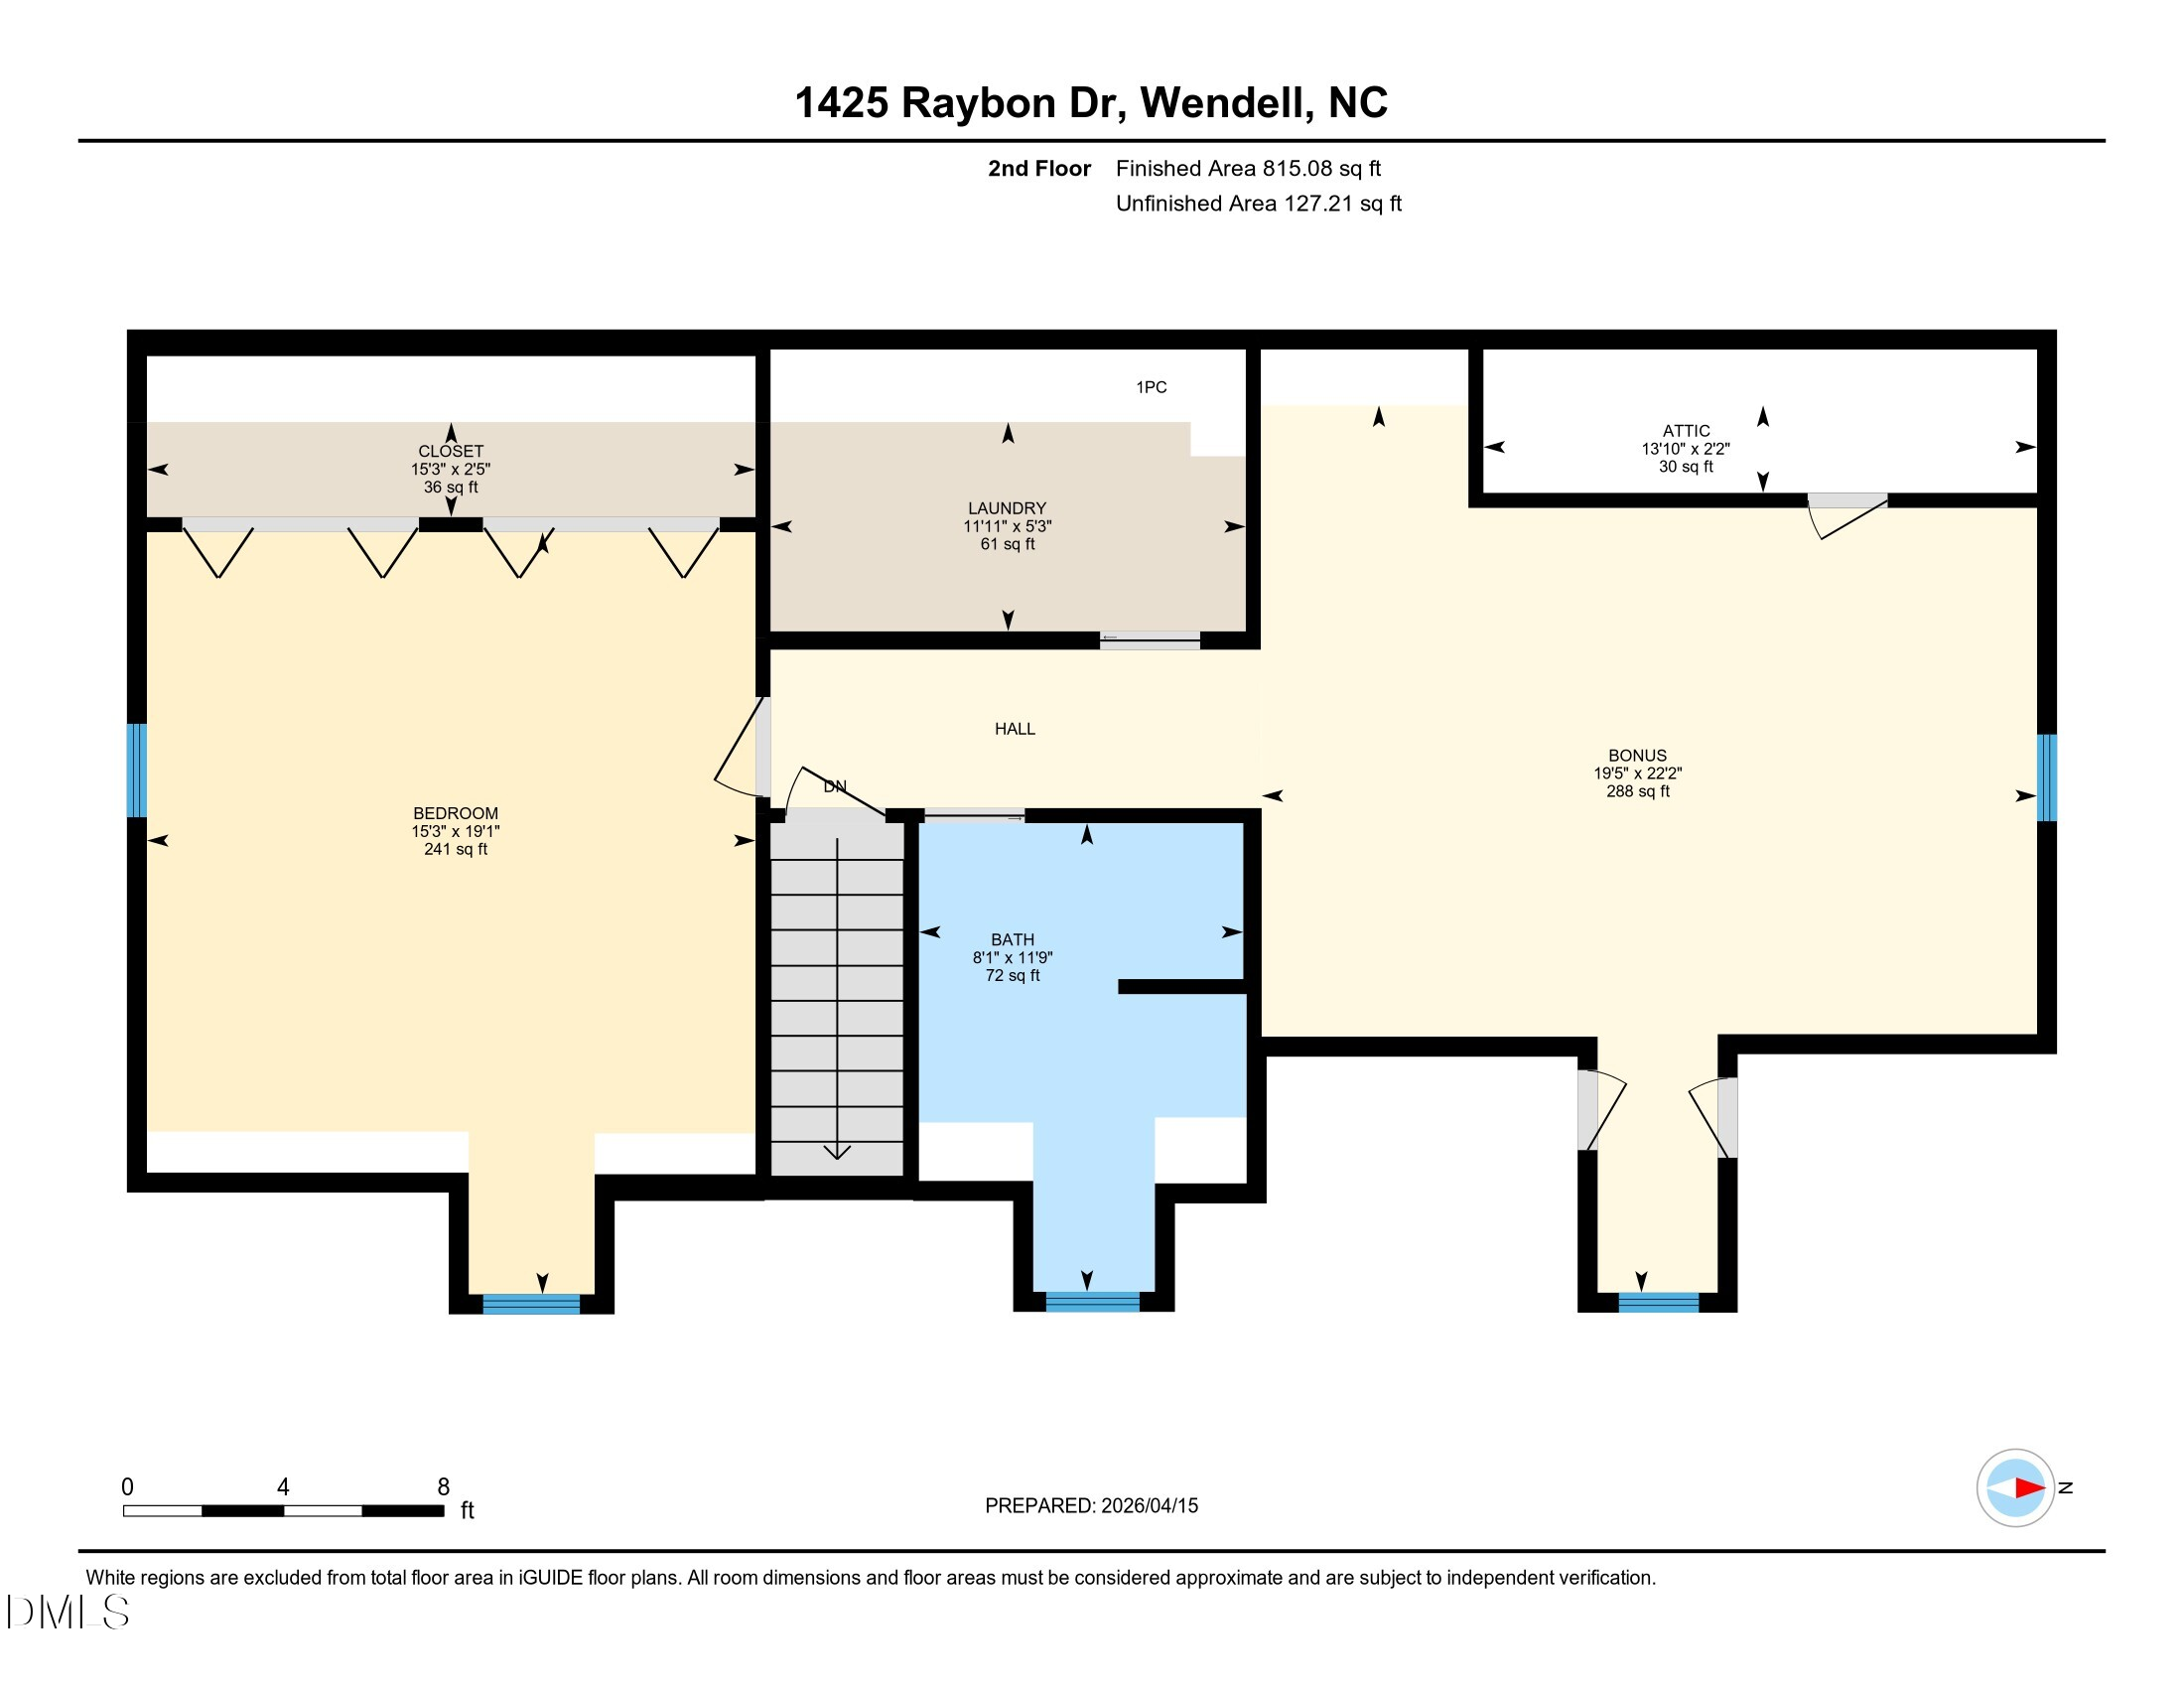
The second floor adds a layer of flexibility that's hard to find, with a full bath, laundry hookup, and bonus space that can easily adapt to your needs. Whether you're looking for a private guest suite, multigenerational living setup, or a separate work or hobby area, the layout gives you options.

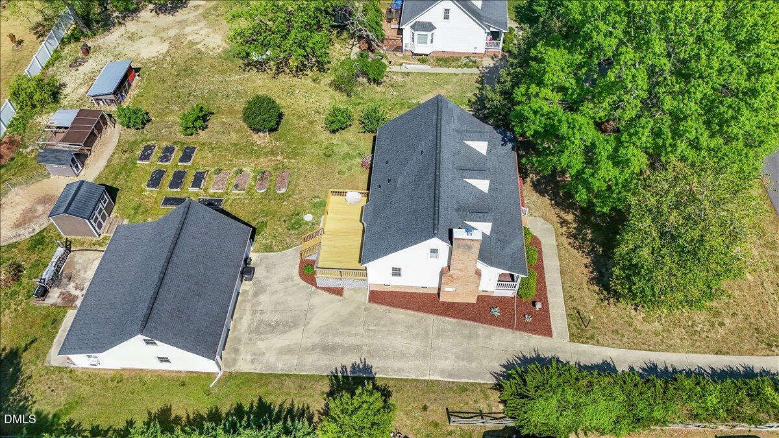
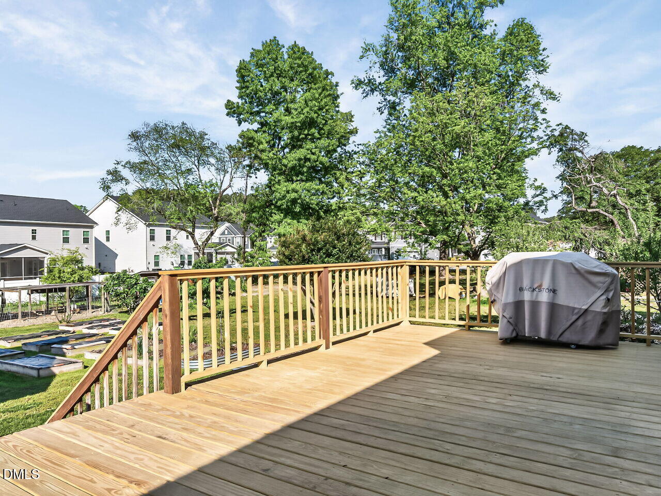
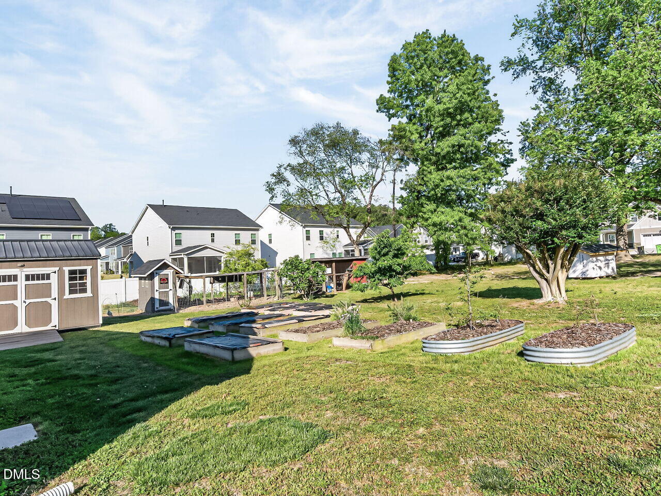
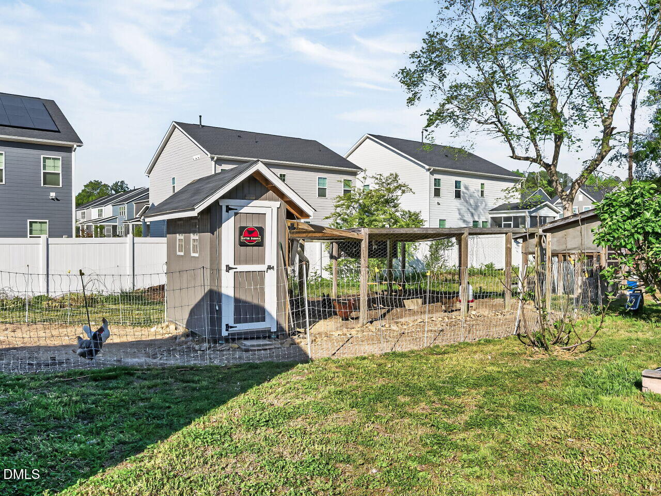
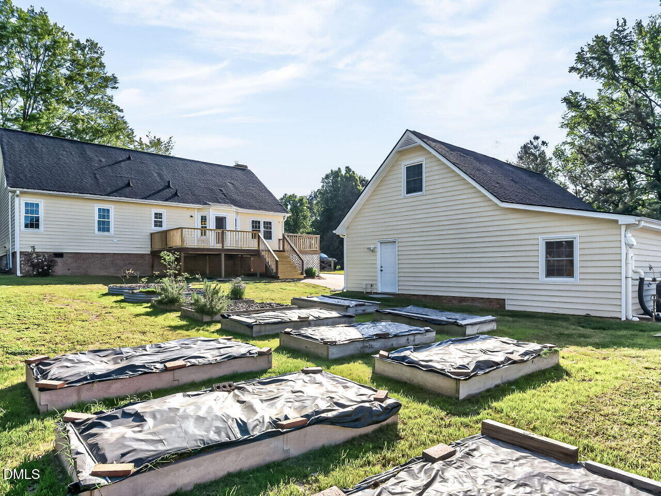
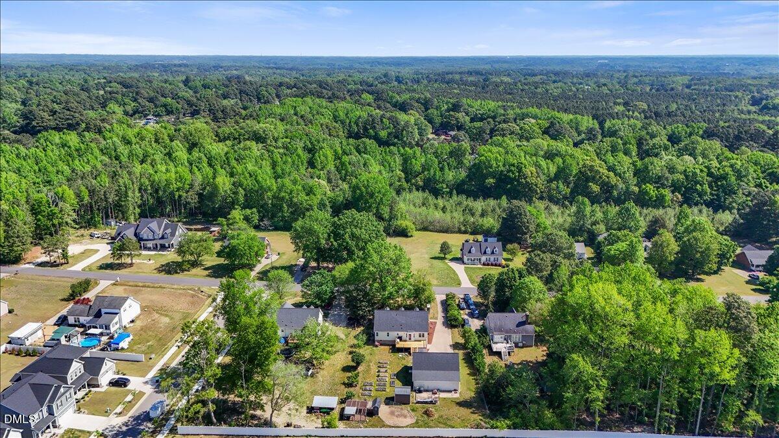
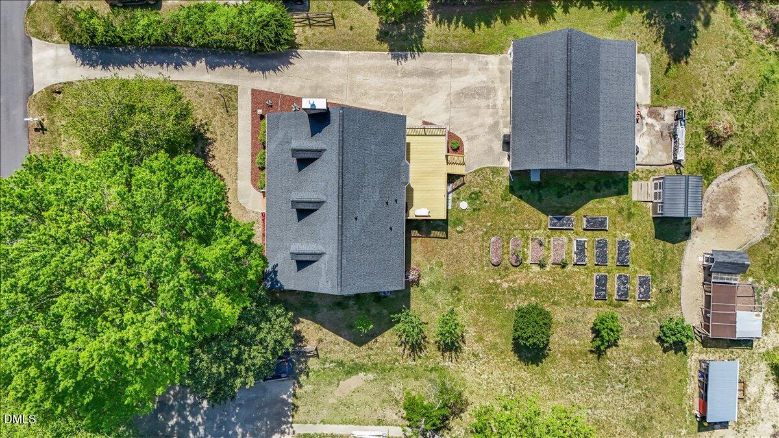
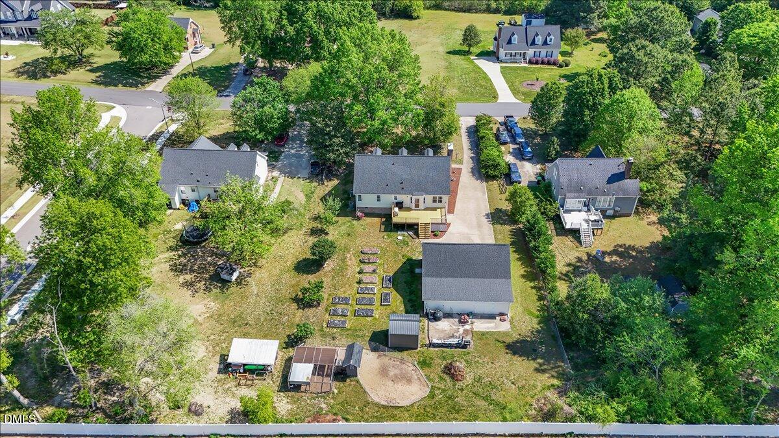
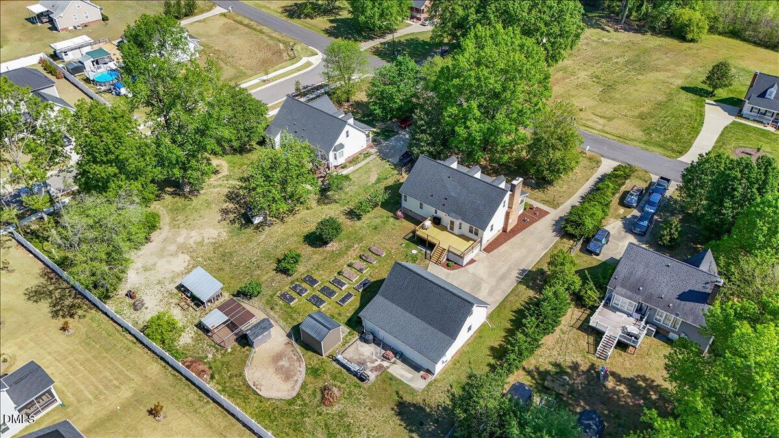
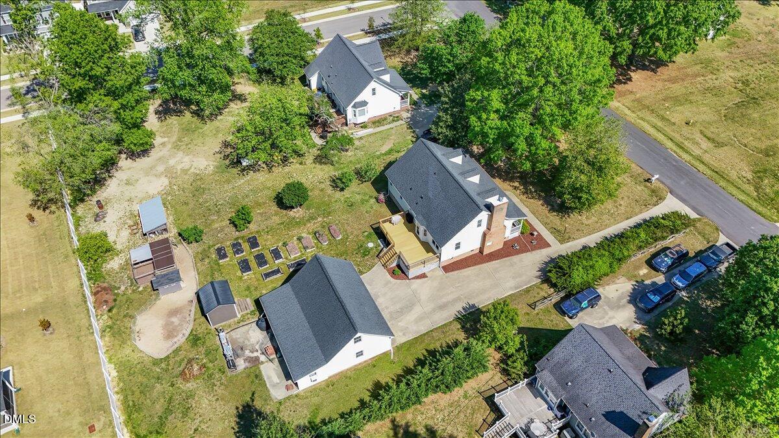
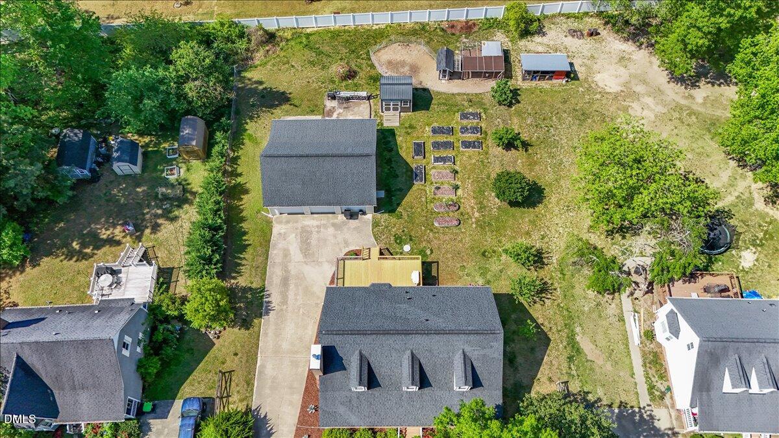
Step outside into a gardener's paradise. The 0.48-acre lot is a lush, established homestead featuring Fig, Apple and peach trees, and blueberry bushes in one of the raised garden beds. With no HOA, you have the freedom to truly use the property, including a well-equipped chicken coop designed with a solar-powered door and electric barrier.

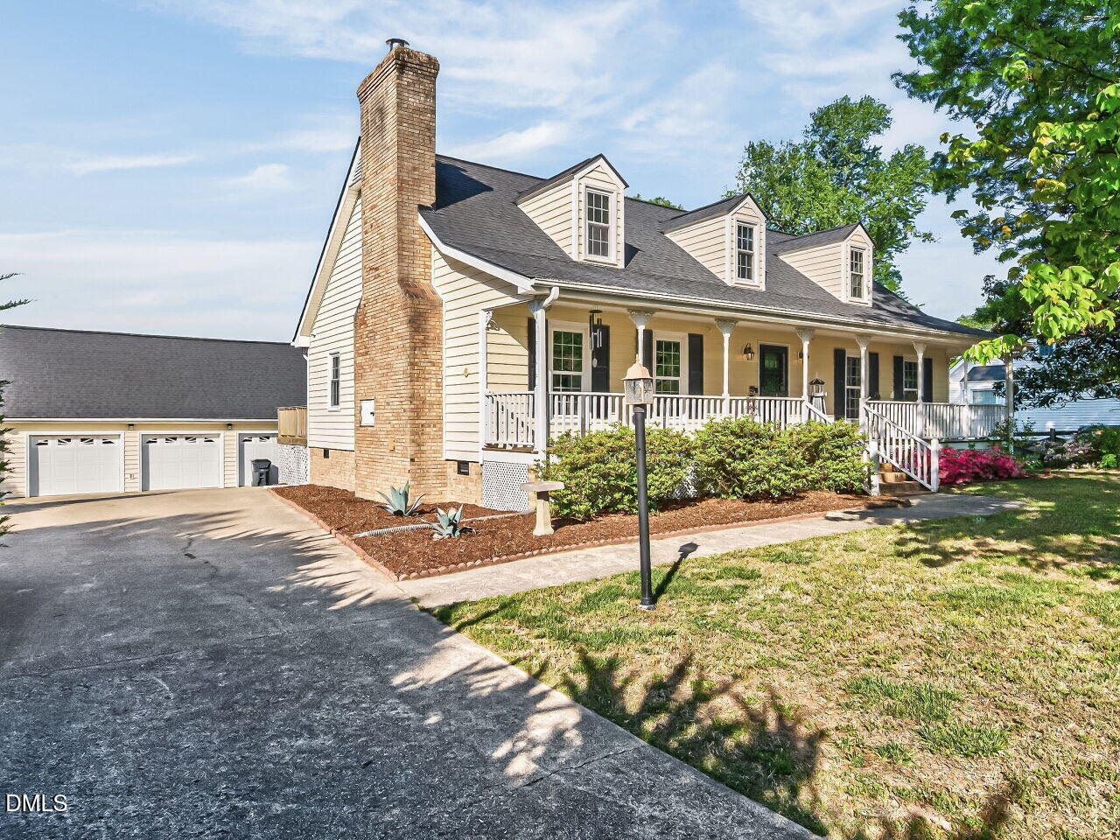
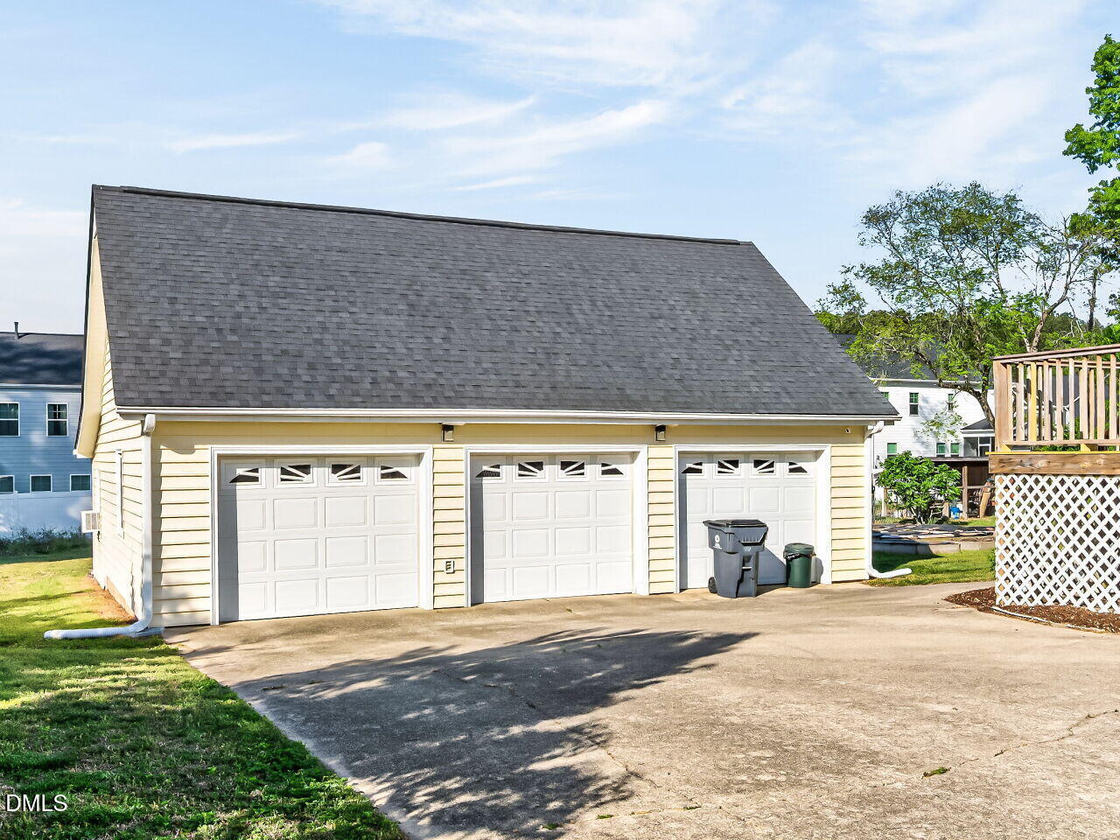
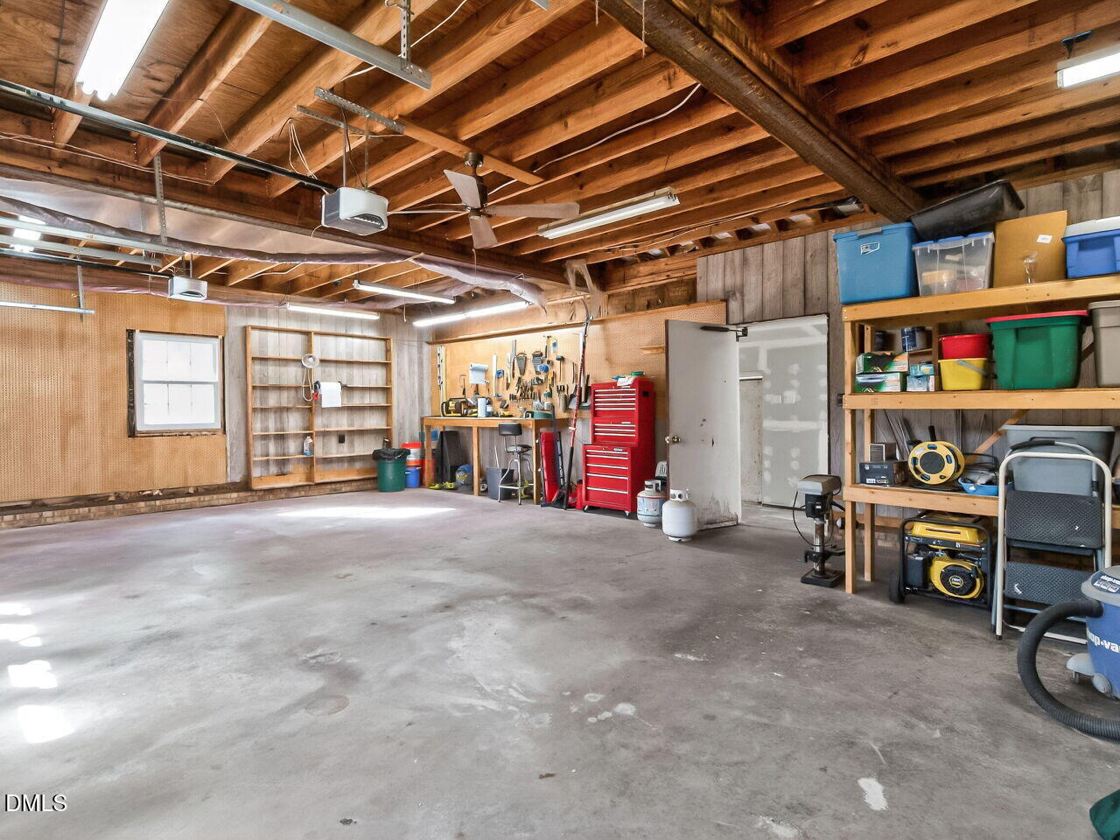
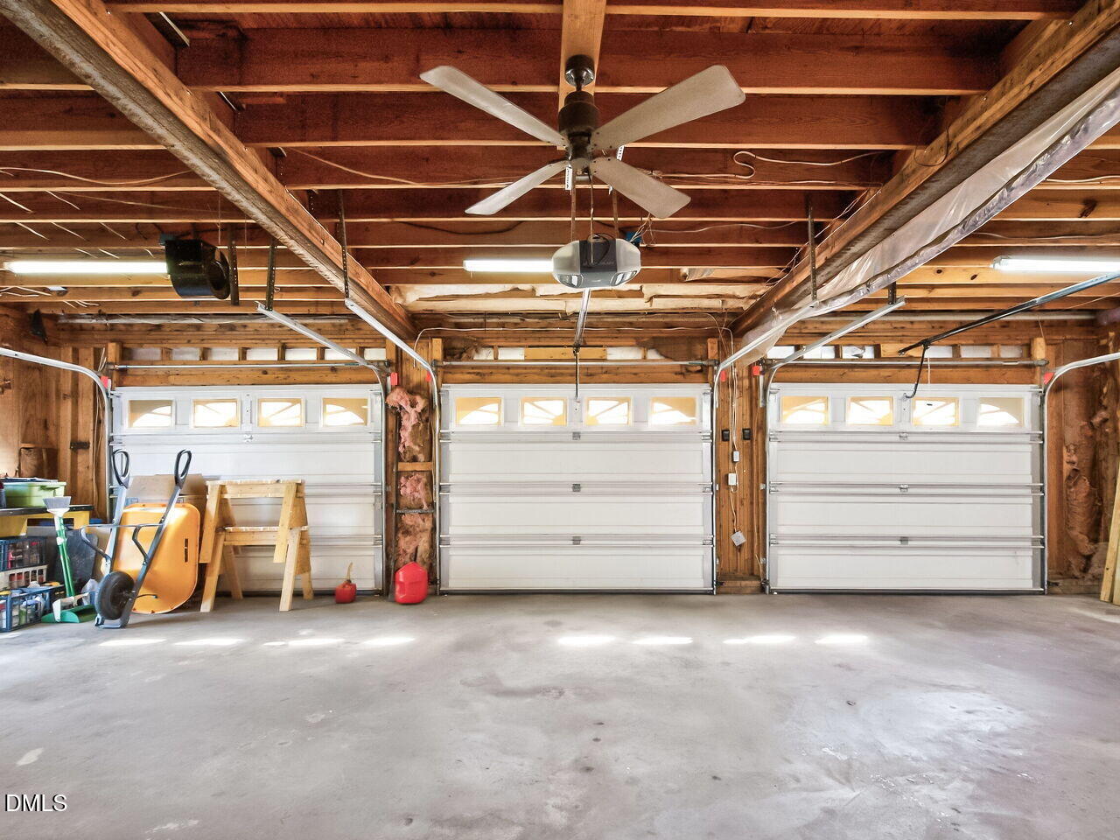
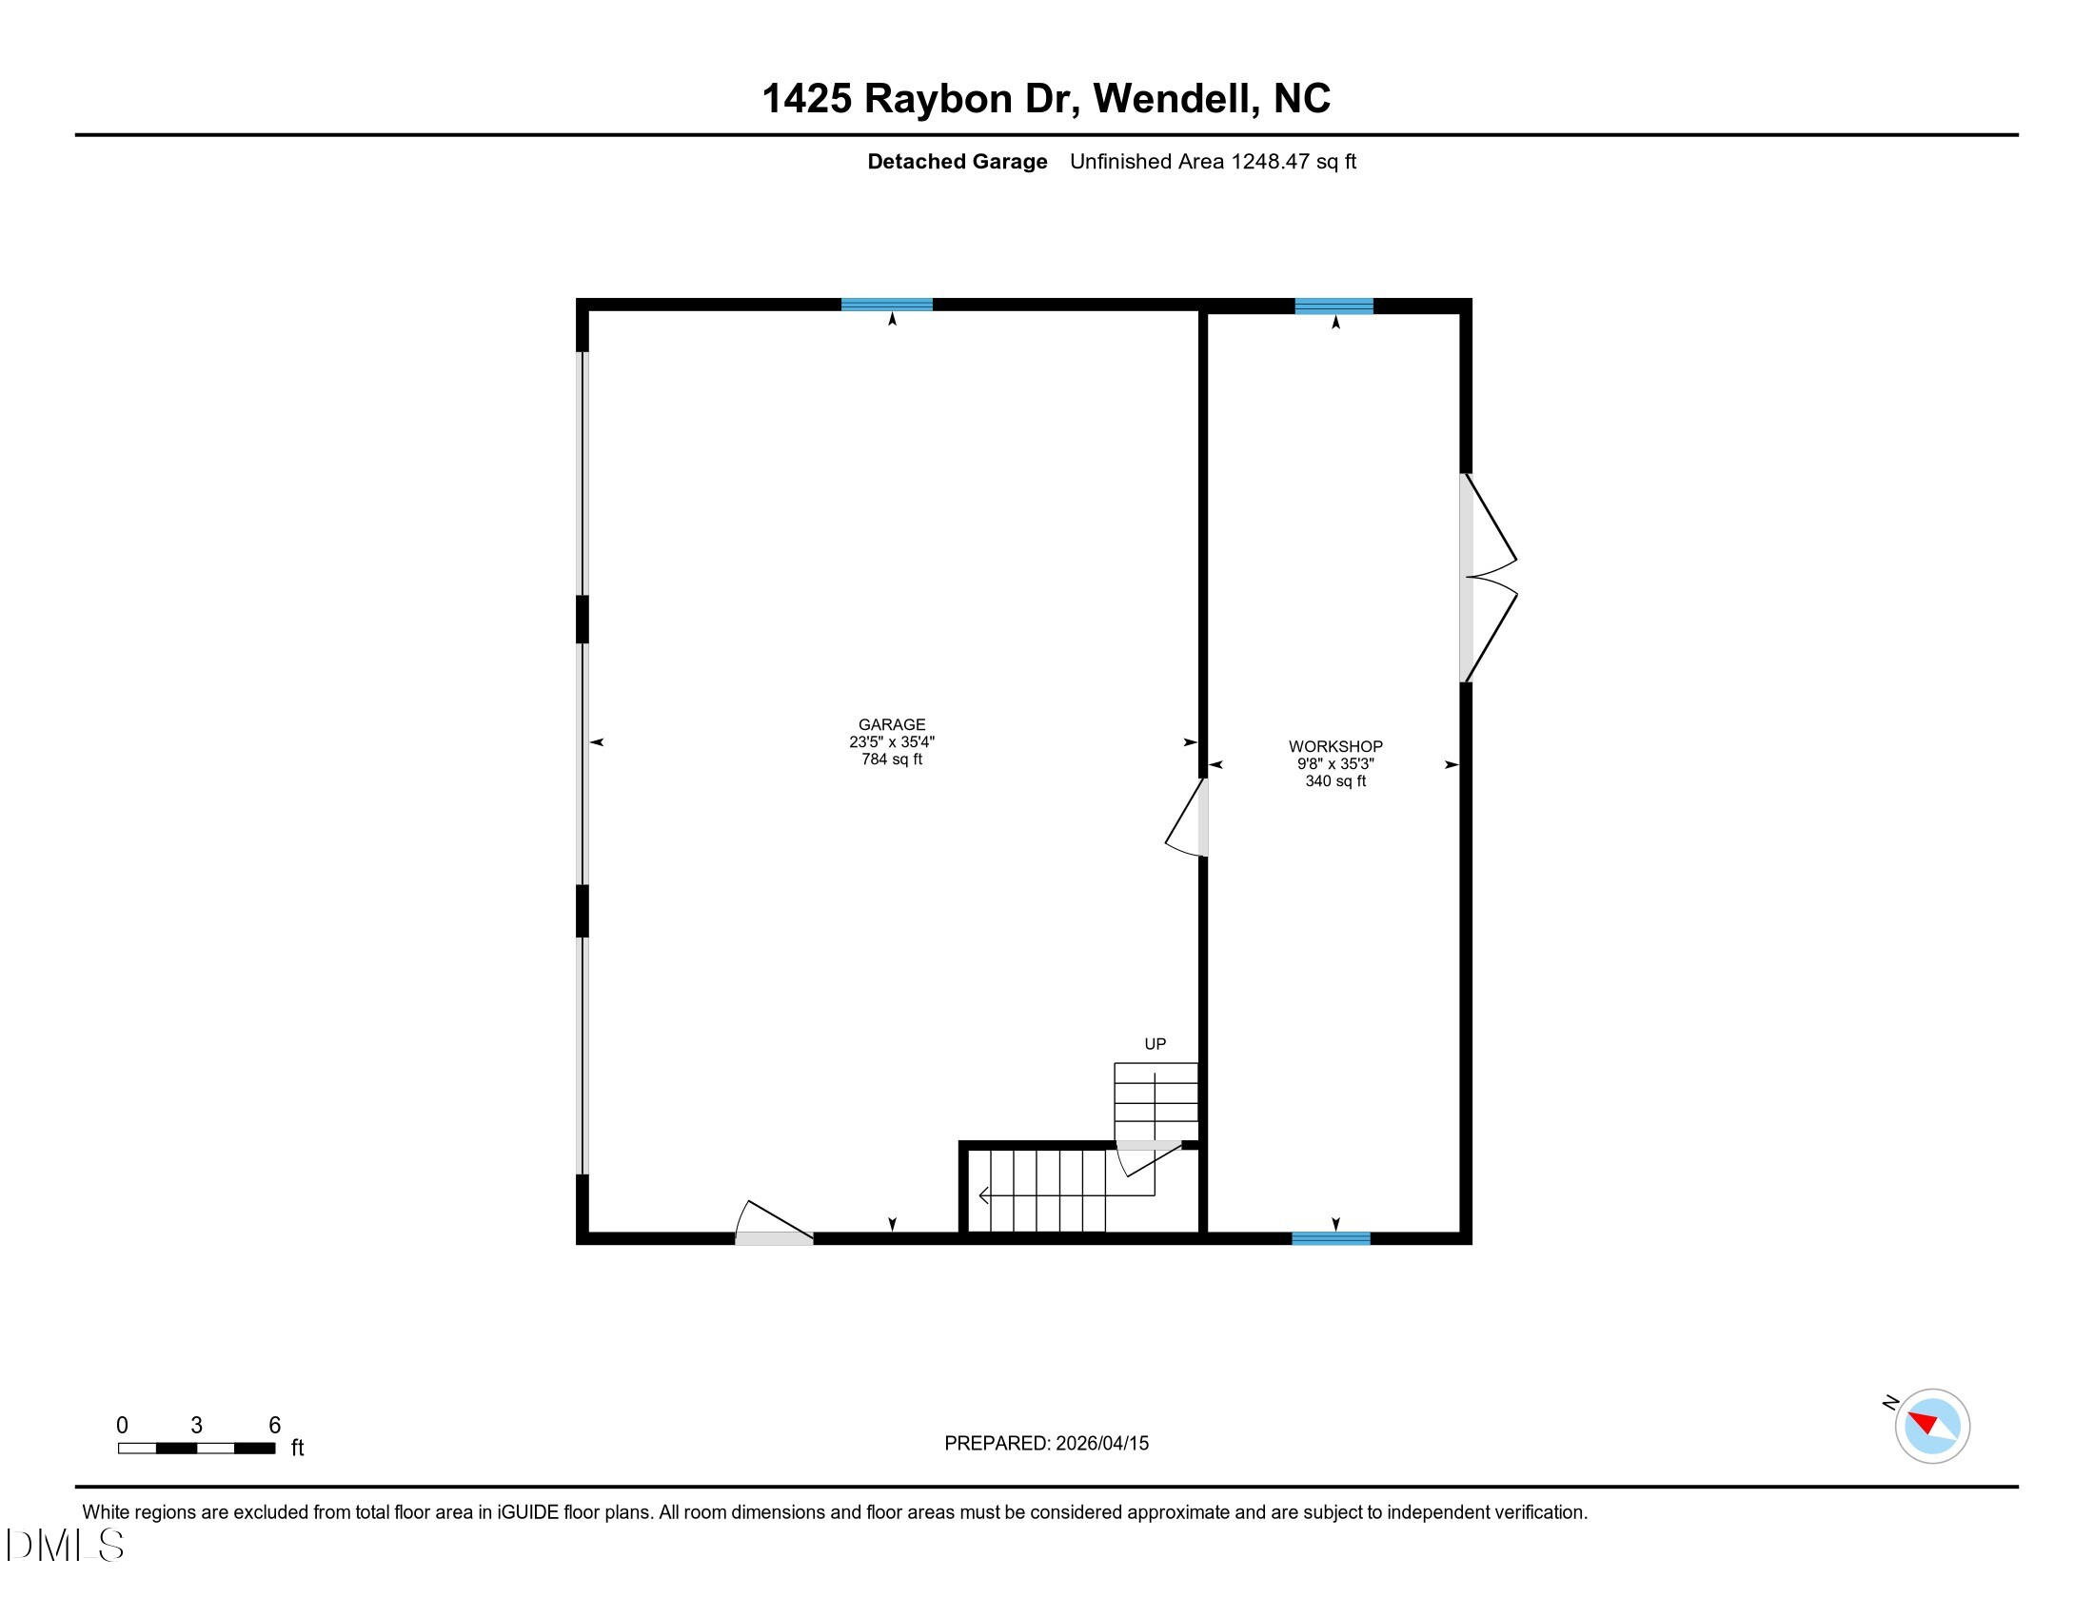
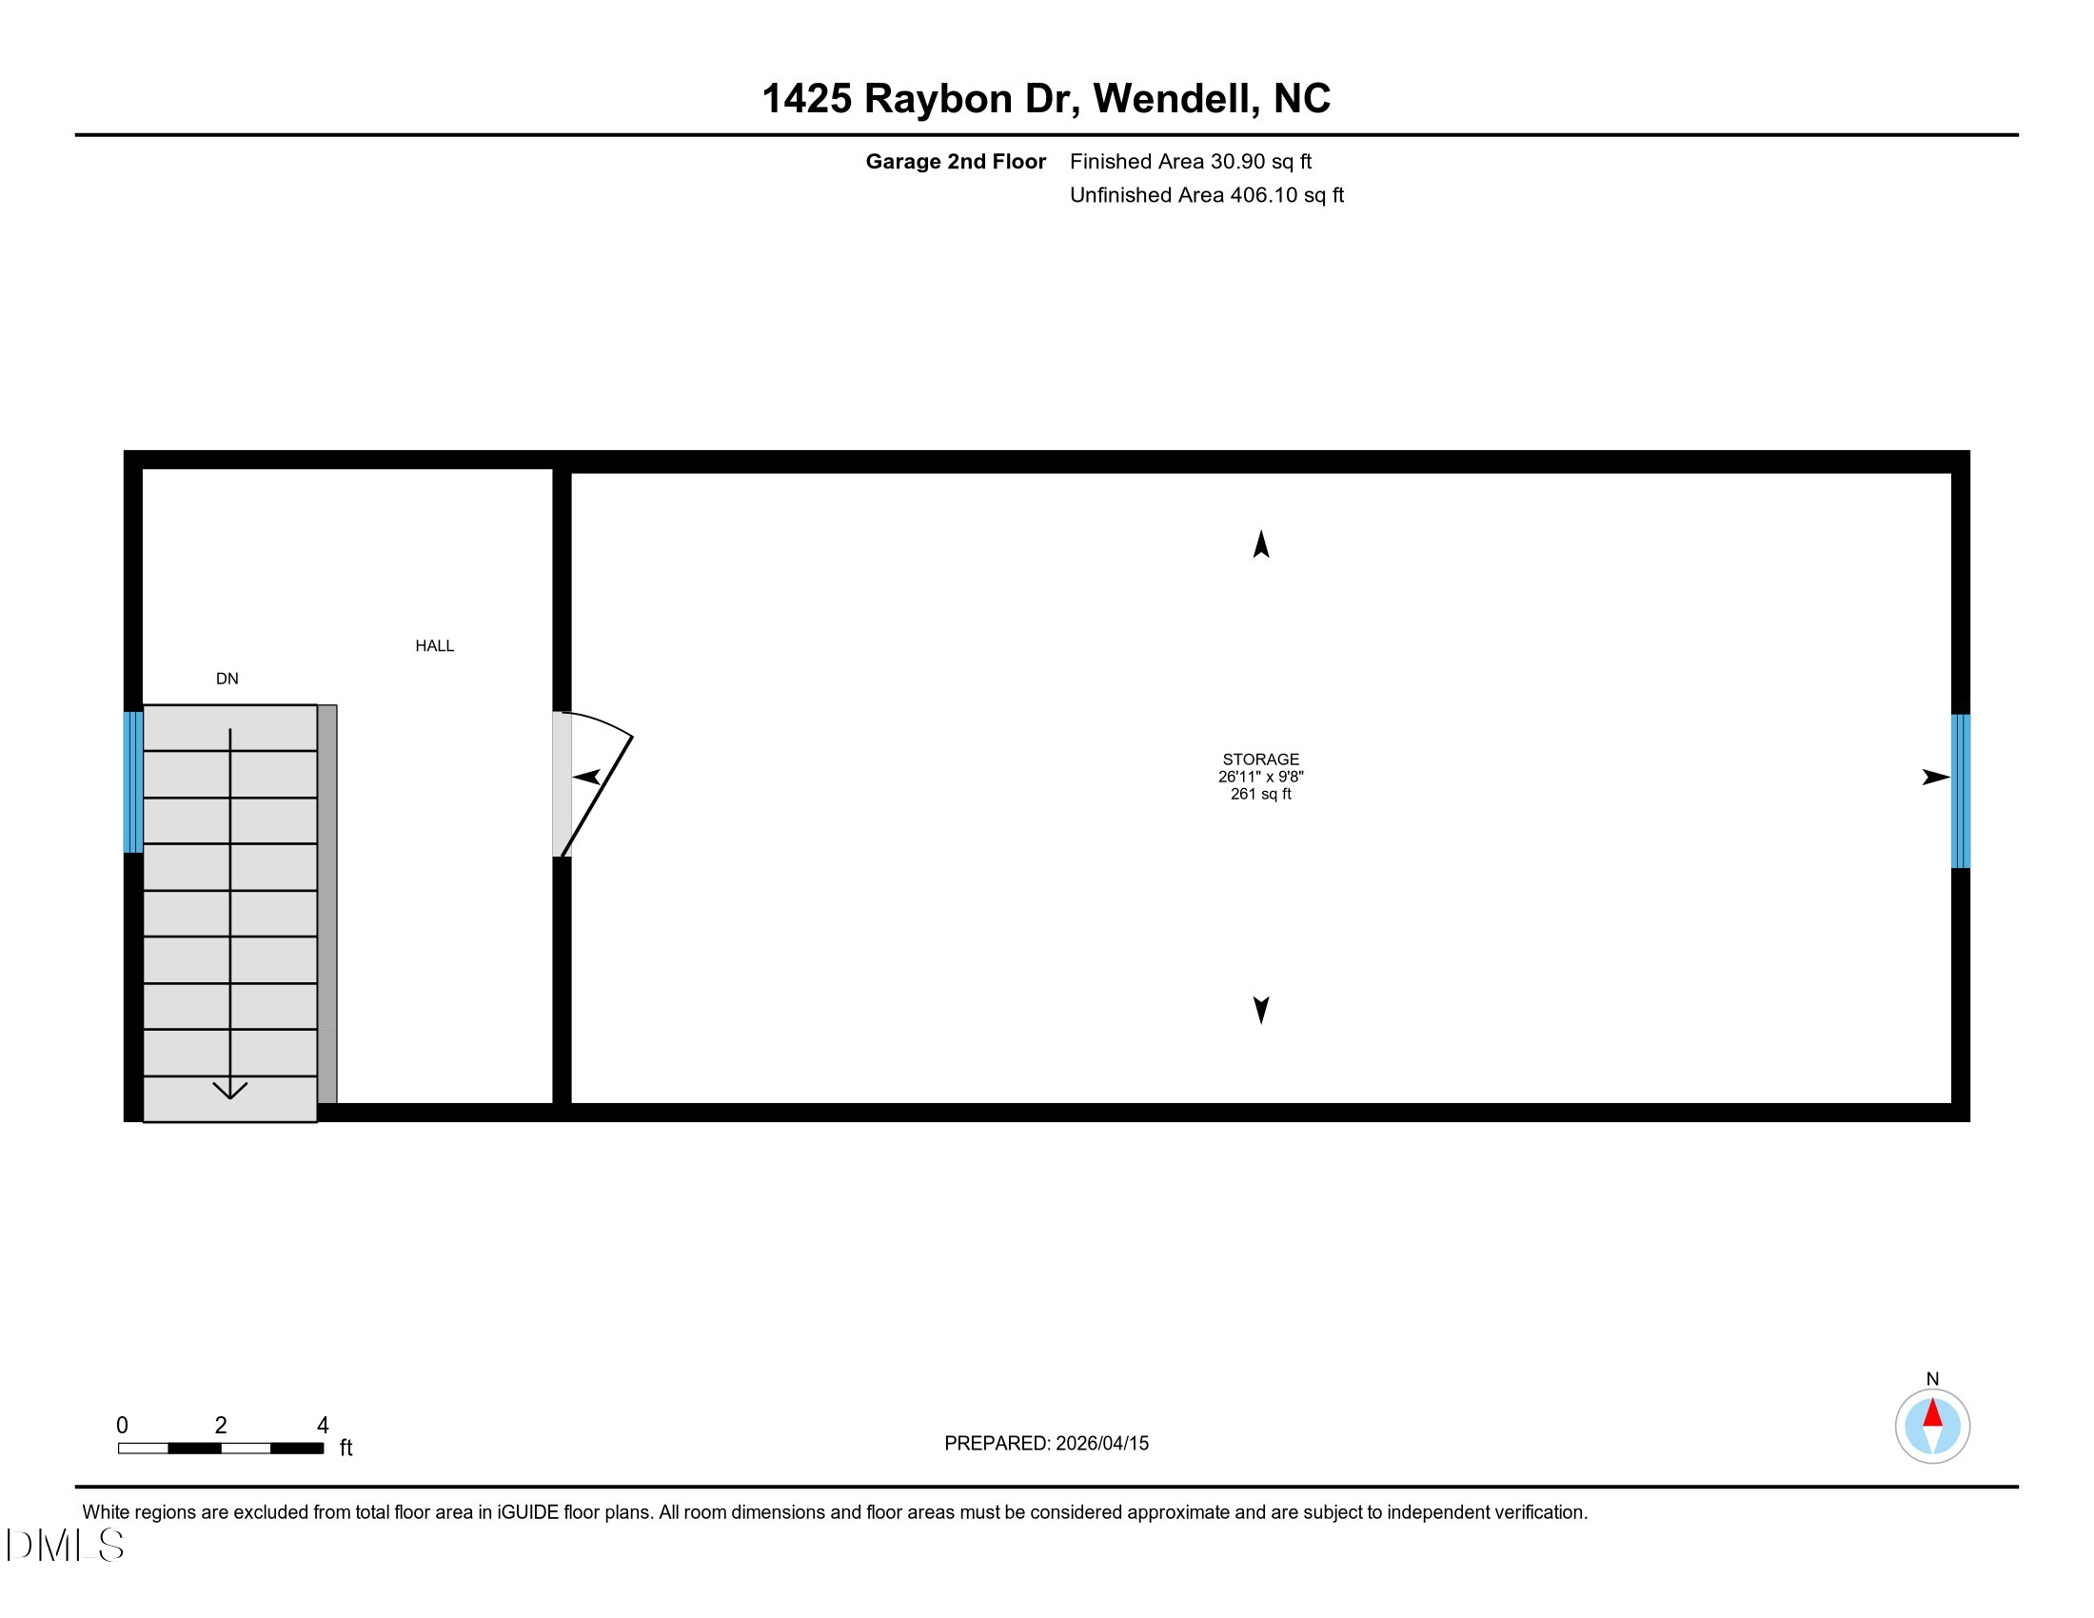
Whether you're enjoying coffee on the refurbished deck or working in the massive three-car detached garage with a dedicated workshop and walk-up storage, this property offers a rare combination of space, functionality, and a more independent lifestyle.

3
beds

3
baths

2,389 Sq.Ft. LIVING AREA

0.48 Acres lot

Mike Tefft

Mike Tefft

Features & Amenities

Interior

  • total bedrooms3
  • Total bathrooms3
  • full bathrooms3
  • Laundry room Electric Dryer Hookup, In Hall, Inside, Laundry Closet, Laundry Room, Main Level, Multiple Locations, Sink, Upper Level, Washer Hookup
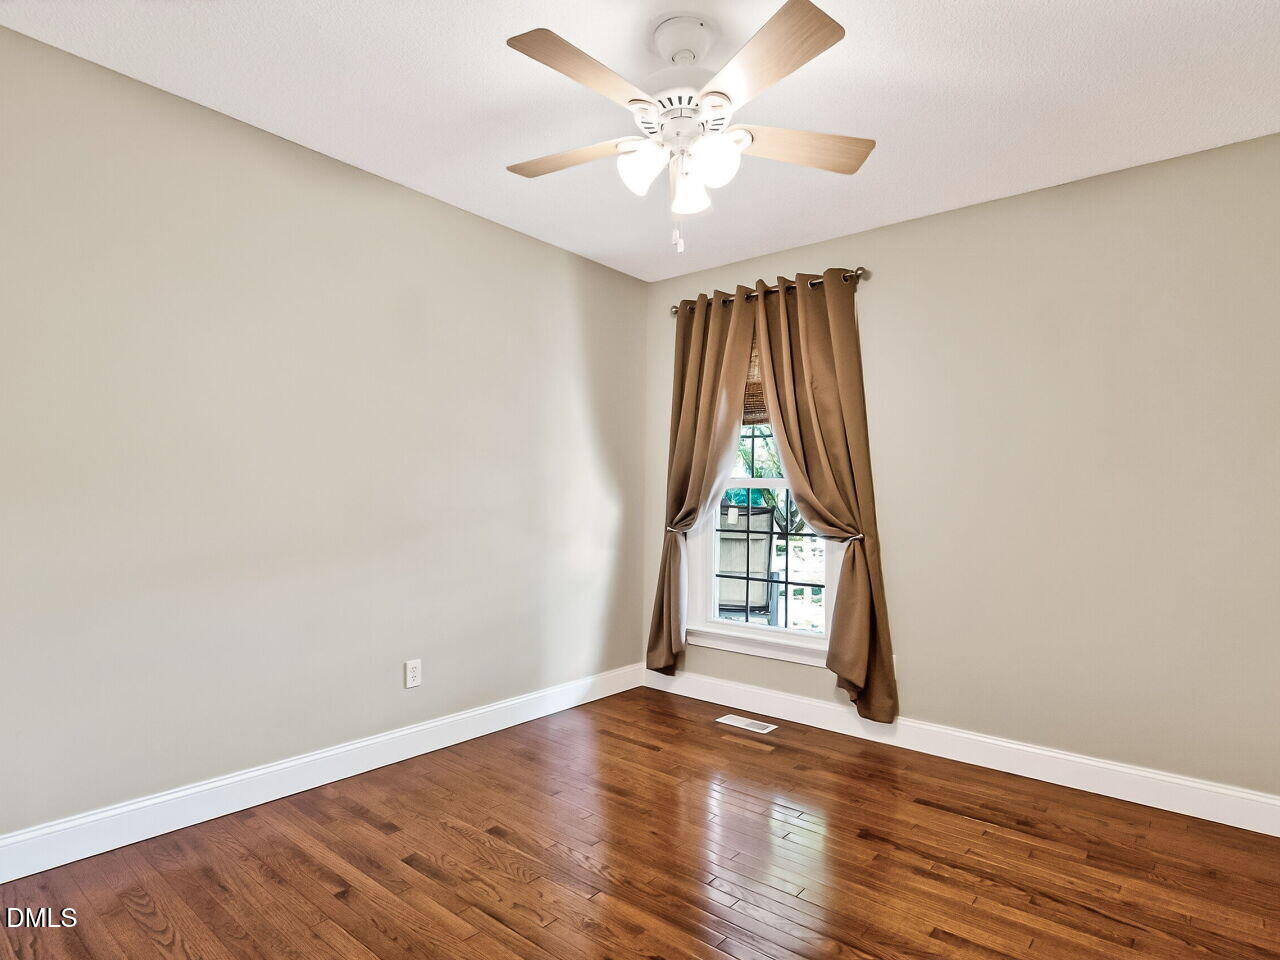
  • Flooring Carpet, Hardwood, Laminate, Tile
  • Fireplace Living Room, Wood Burning Stove
  • APPLIANCES Dishwasher, Electric Water Heater, Free-Standing Electric Range, Free-Standing Refrigerator, Range Hood, Stainless Steel Appliance(s)
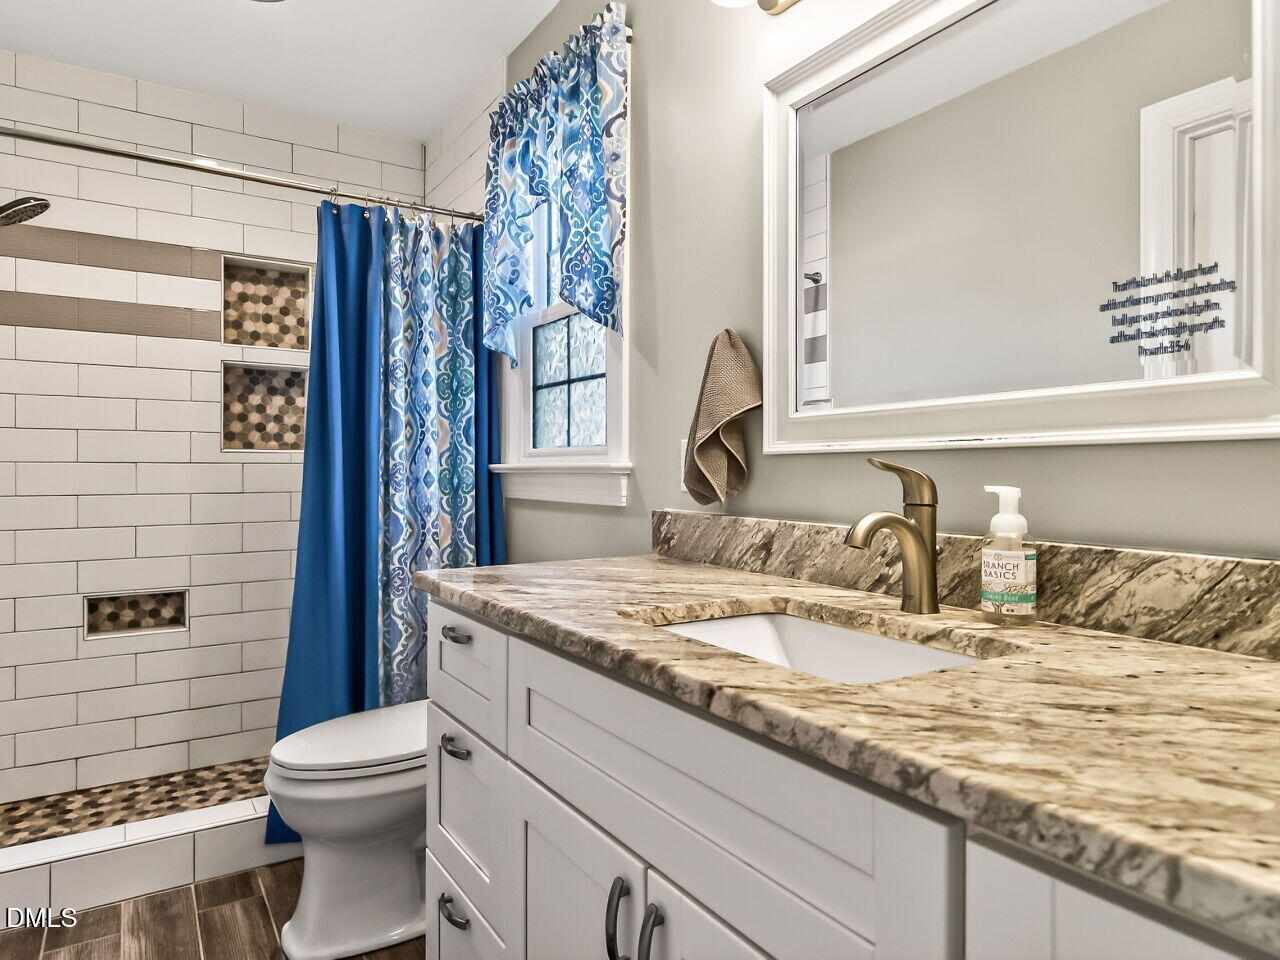
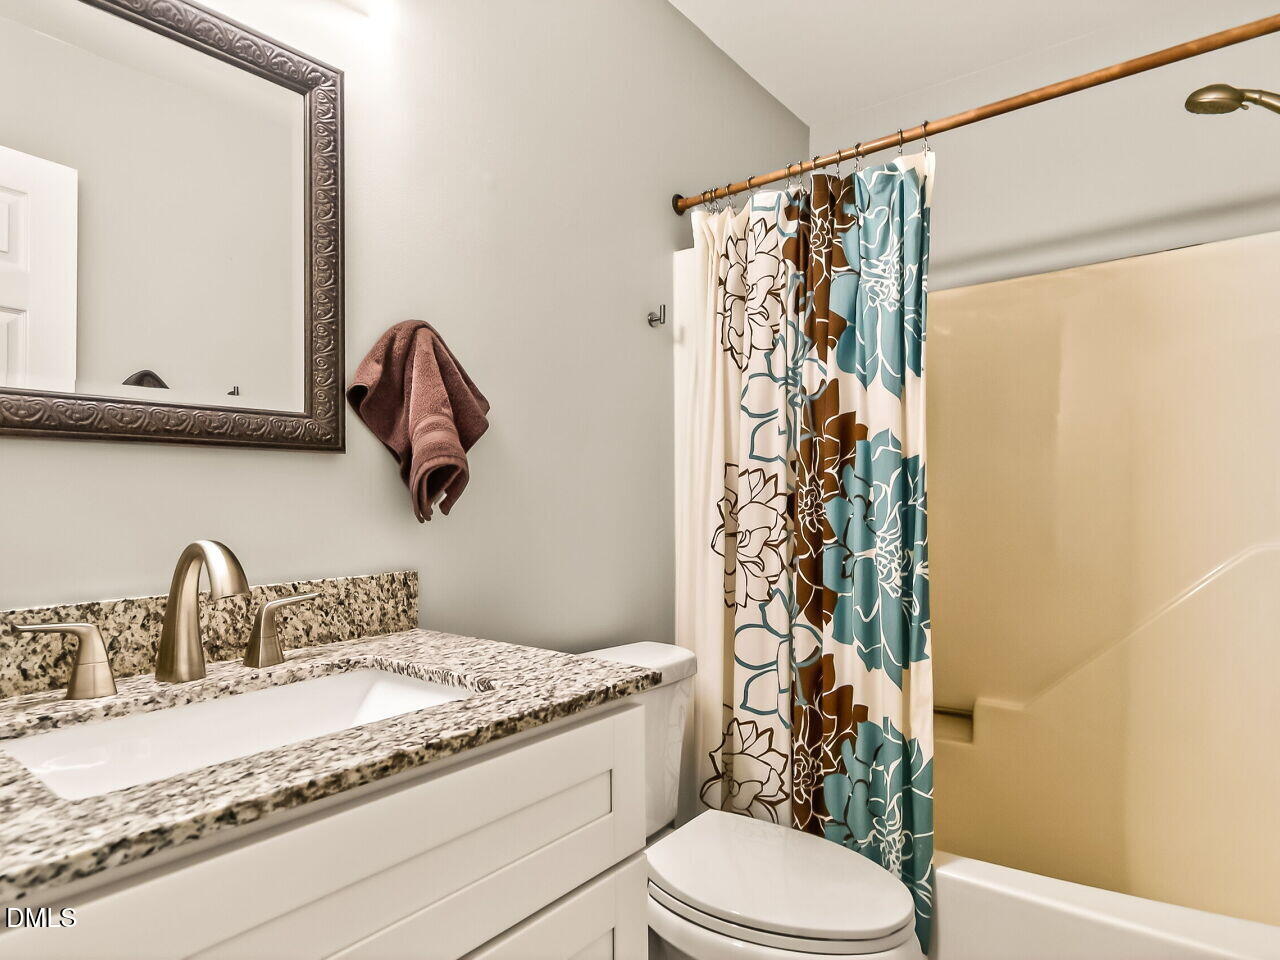
  • other interior Features Bathtub/Shower Combination, Ceiling Fan(s), Entrance Foyer, Granite Counters, Kitchen Island, Natural Woodwork, Master Downstairs, Walk-In Closet(s), Walk-In Shower

Area & Lot

  • Status Sold
  • Date Sold June 24, 2026
  • Living Area2,389 Sq.Ft.
  • Total Area2,389 Sq.Ft.
  • Lot Area0.48 Acres
  • MLS® ID10160977
  • TypeResidential
  • YEAR BUILT1986
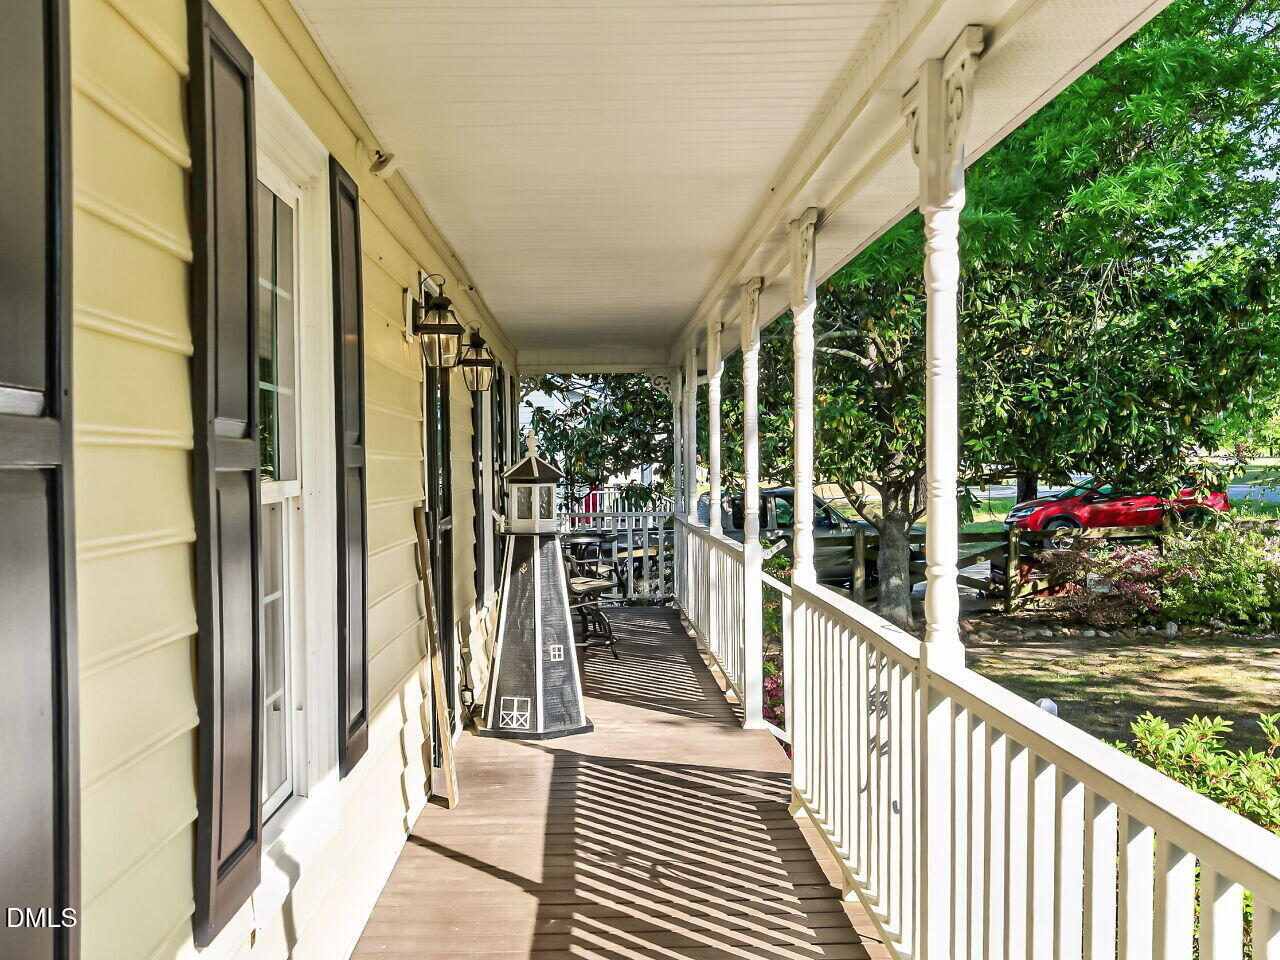
  • Architecture StylesCape Cod
  • View DescriptionNeighborhood
  • Elementary SchoolWake - Wakelon Elementary
  • Middle SchoolWake - Zebulon Middle
  • High SchoolWake - East Wake High School

Exterior

  • STORIES2
  • Garage Space3.0
  • water SourcePublic
  • utilitiesCable Connected, Electricity Connected, Natural Gas Not Available, Phone Available, Septic Connected, Sewer Not Available, Water Connected
  • PoolNone
  • roofShingle
  • lot featuresBack Yard, Few Trees, Front Yard, Garden, Gentle Sloping
  • parkingConcrete, Detached, Driveway, Garage, Garage Faces Front, Off Street, Workshop in Garage
  • HEAT TYPEElectric, Heat Pump
  • AIR CONDITIONINGCeiling Fan(s), Central Air, Dual, Heat Pump
  • sewerSeptic Tank
  • other exterior FeaturesGarden, Rain Barrel/Cistern(s), Rain Gutters, Storage

Financial

  • Sales Price$435,000
  • Real Estate Tax $2,479/yr
  • Zoning R-20
View Virtual Tour

Work With Mike

Get assistance in determining current property value, crafting a competitive offer, writing and negotiating a contract, and much more. Contact Mike today to discuss all your real estate needs!

Follow Me on Instagram