Leave a Message

Thank you for your message. I will be in touch with you shortly.

142 Bradford Circle
142 Bradford Circle
142 Bradford Circle
142 Bradford Circle
142 Bradford Circle
142 Bradford Circle
142 Bradford Circle
142 Bradford Circle
142 Bradford Circle
142 Bradford Circle
142 Bradford Circle
142 Bradford Circle
142 Bradford Circle
142 Bradford Circle
142 Bradford Circle
142 Bradford Circle
142 Bradford Circle
142 Bradford Circle
142 Bradford Circle
142 Bradford Circle
142 Bradford Circle
142 Bradford Circle
142 Bradford Circle
142 Bradford Circle
142 Bradford Circle
142 Bradford Circle
142 Bradford Circle
142 Bradford Circle
142 Bradford Circle
142 Bradford Circle
142 Bradford Circle
142 Bradford Circle
142 Bradford Circle
142 Bradford Circle
142 Bradford Circle
142 Bradford Circle
142 Bradford Circle
142 Bradford Circle
SEE ALL PHOTOS
142 Bradford Circle
142 Bradford Circle
142 Bradford Circle
142 Bradford Circle
142 Bradford Circle
142 Bradford Circle
142 Bradford Circle
142 Bradford Circle
142 Bradford Circle
142 Bradford Circle
142 Bradford Circle
142 Bradford Circle
142 Bradford Circle
142 Bradford Circle
142 Bradford Circle
142 Bradford Circle
142 Bradford Circle
142 Bradford Circle
142 Bradford Circle
142 Bradford Circle
142 Bradford Circle
142 Bradford Circle
142 Bradford Circle
142 Bradford Circle
142 Bradford Circle
142 Bradford Circle
142 Bradford Circle
142 Bradford Circle
142 Bradford Circle
142 Bradford Circle
142 Bradford Circle
142 Bradford Circle
142 Bradford Circle
142 Bradford Circle
142 Bradford Circle
142 Bradford Circle
142 Bradford Circle
142 Bradford Circle
Listing courtesy of The Ocean Group
Sold

142 Bradford Circle

142 Bradford Circle, Clayton, NC 27527

$345,000
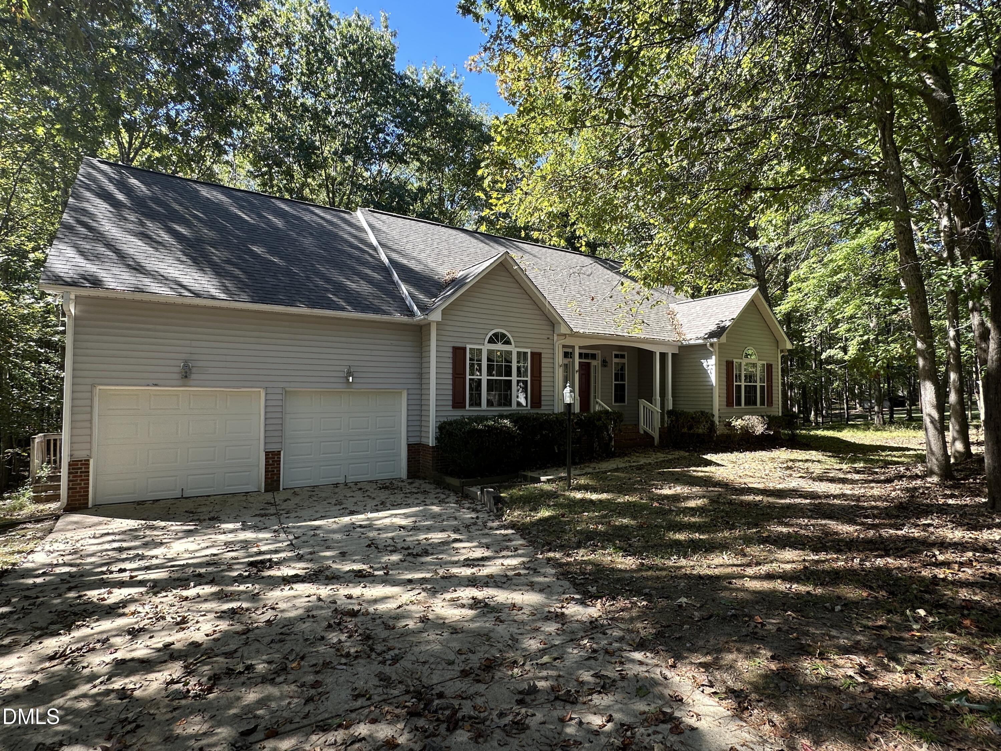
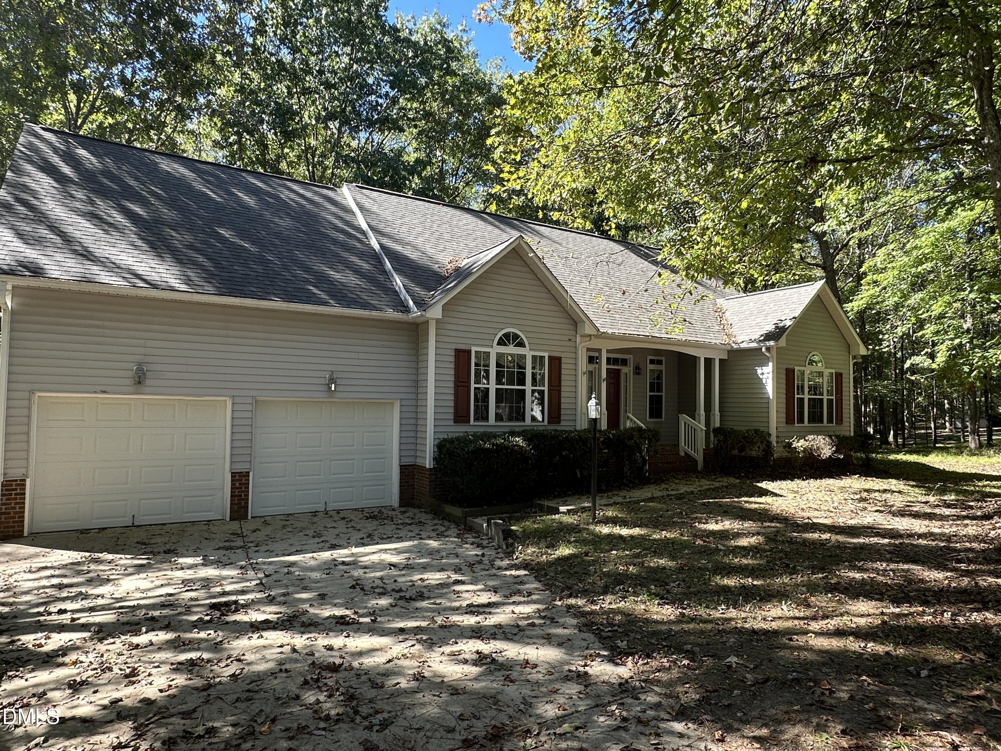
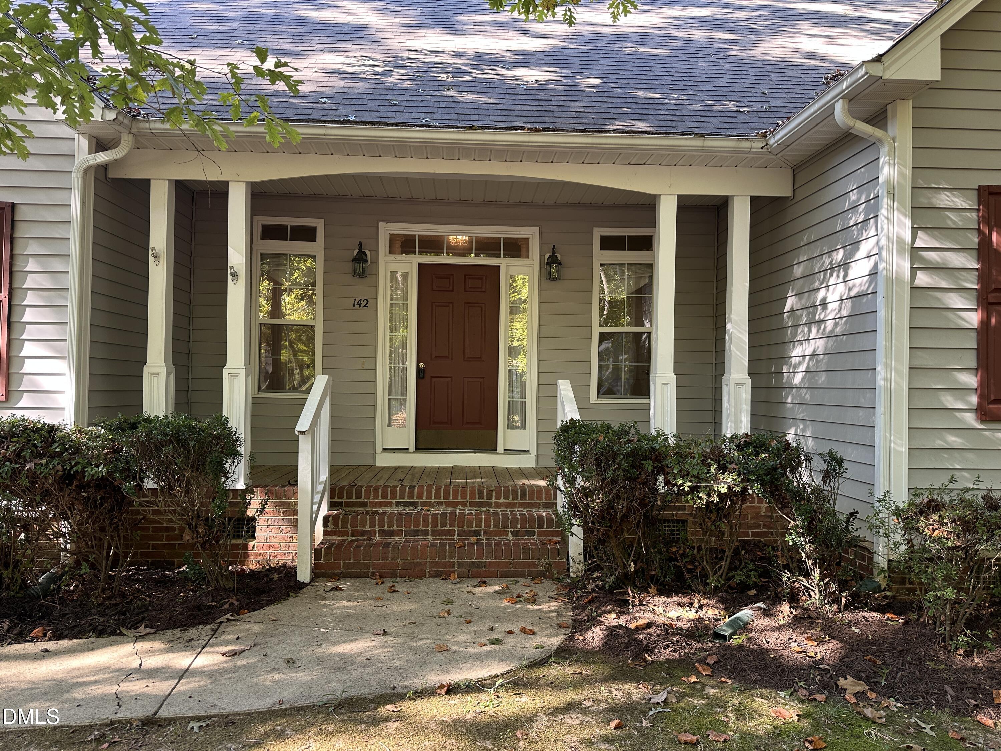
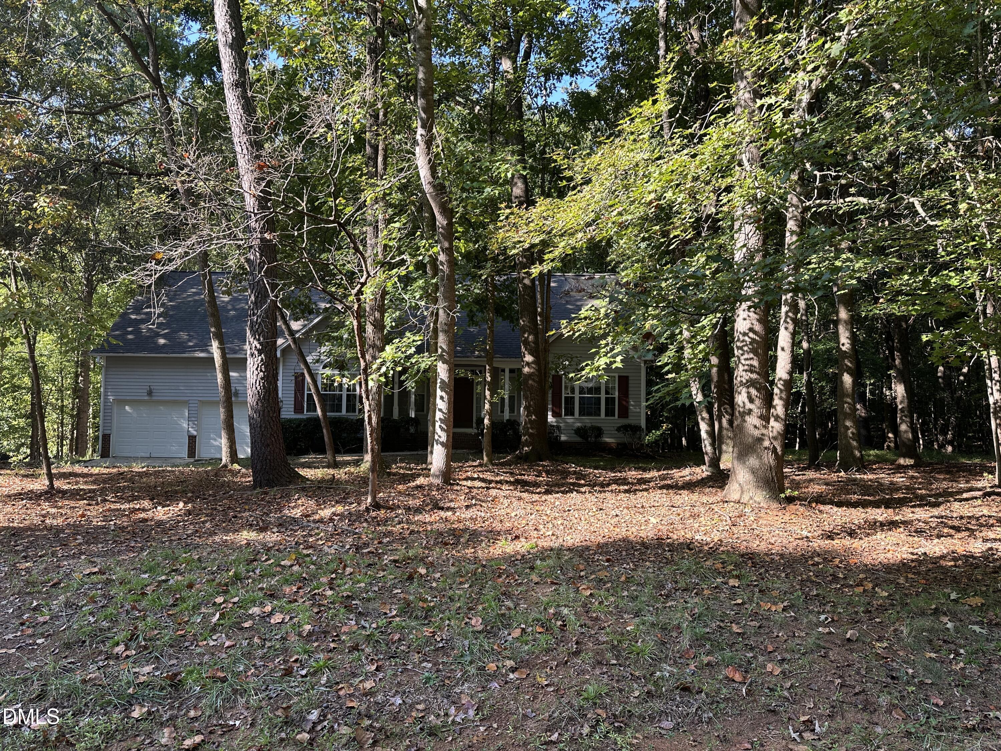
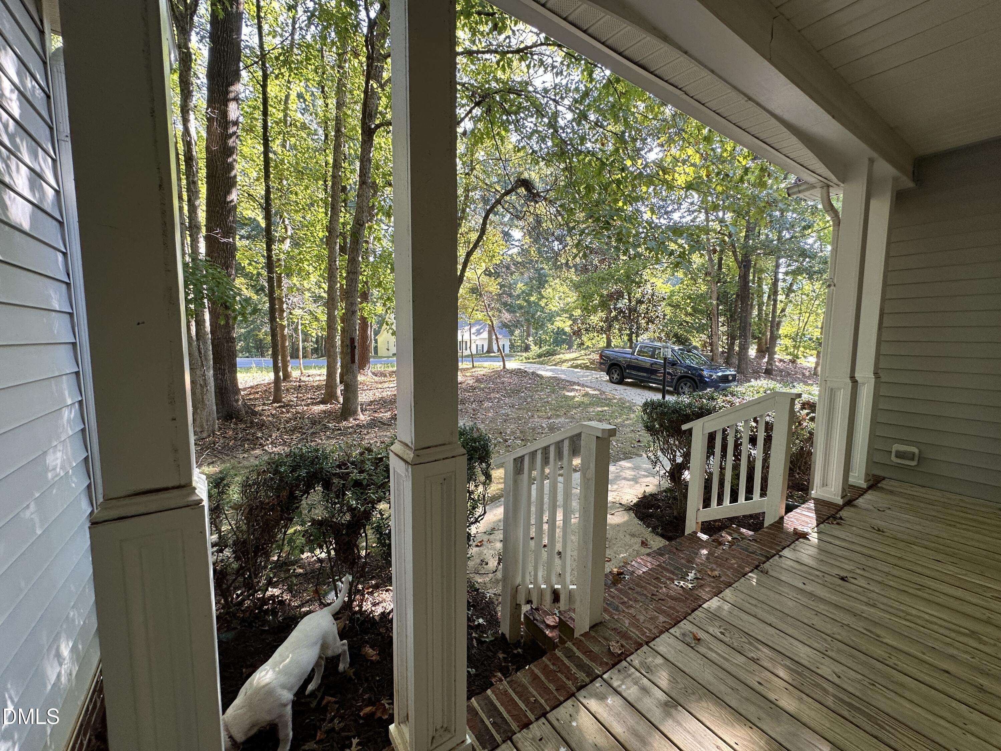
Discover the perfect blend of comfort and space in this inviting single-family home, ideally situated in a desirable Clayton neighborhood. Built in 1998, this residence offers a classic charm complemented by functional living areas, perfect for modern lifestyles.

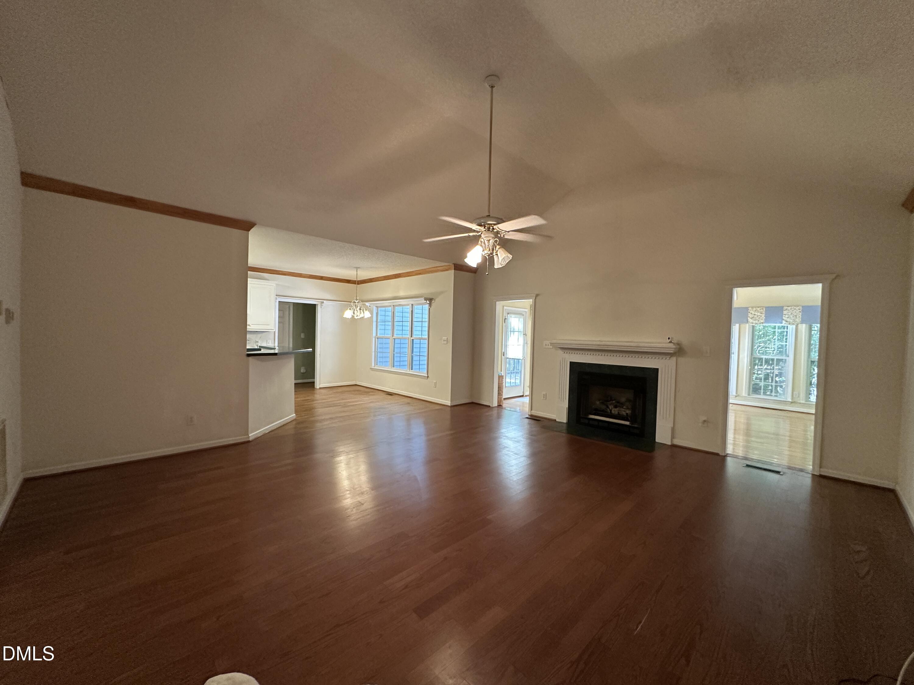
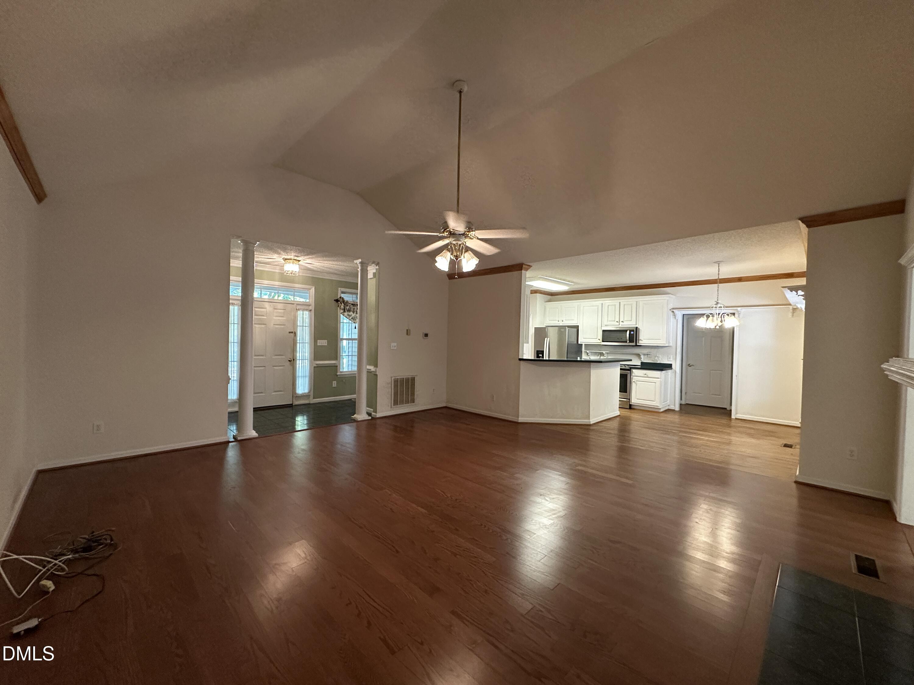
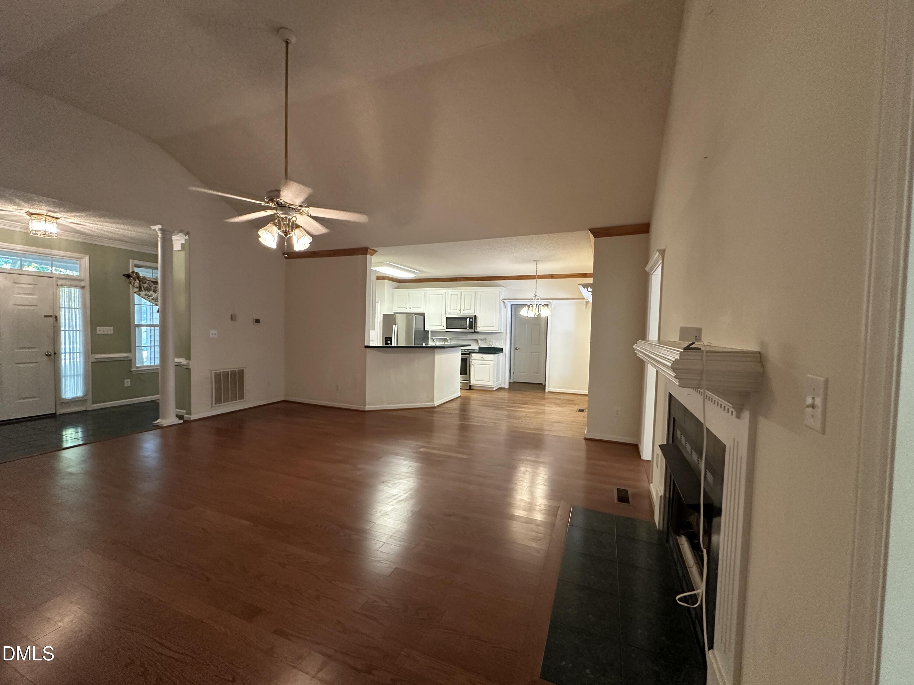
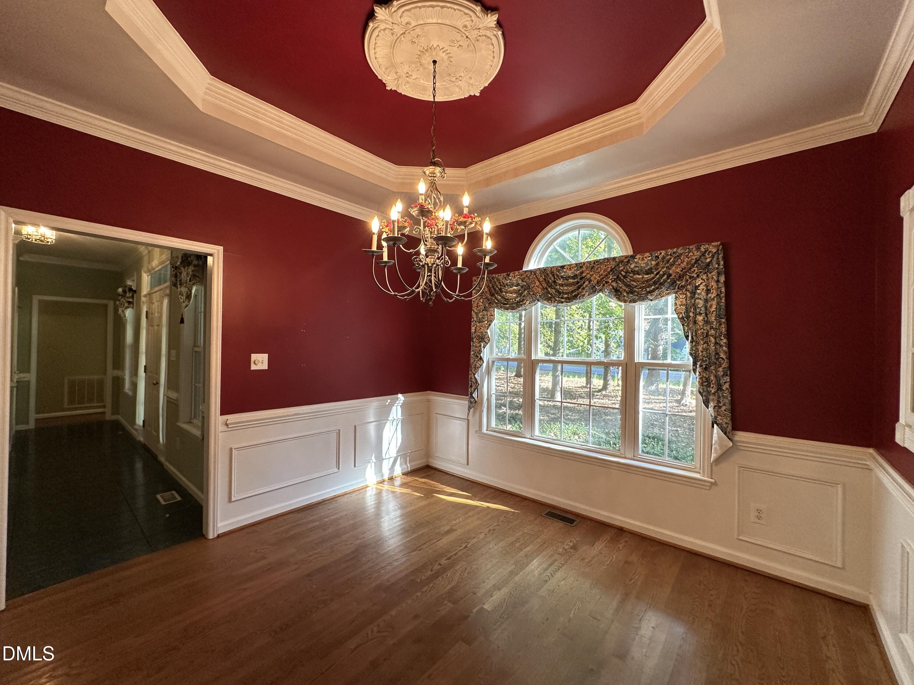
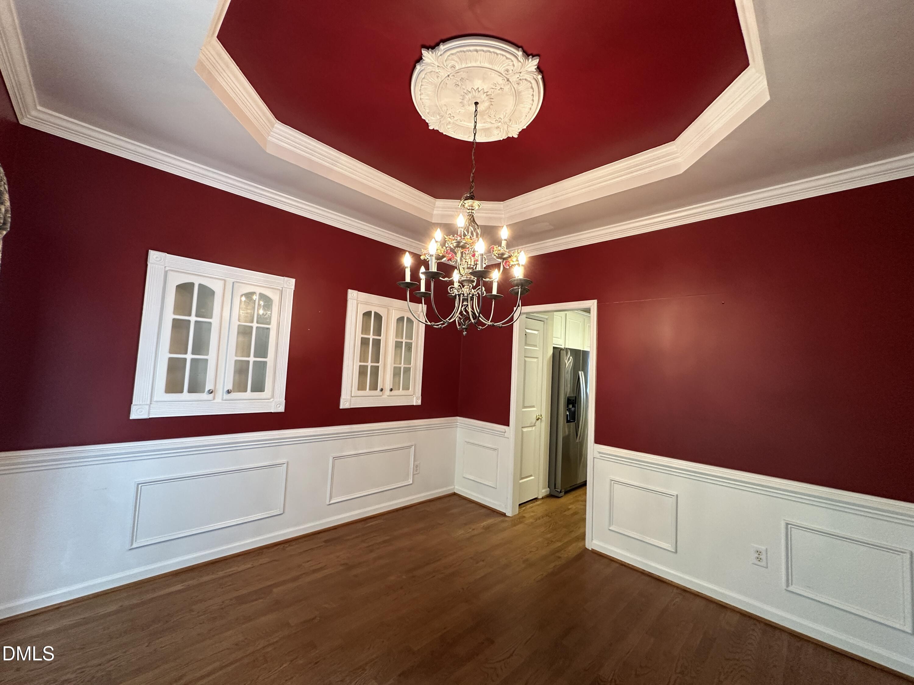
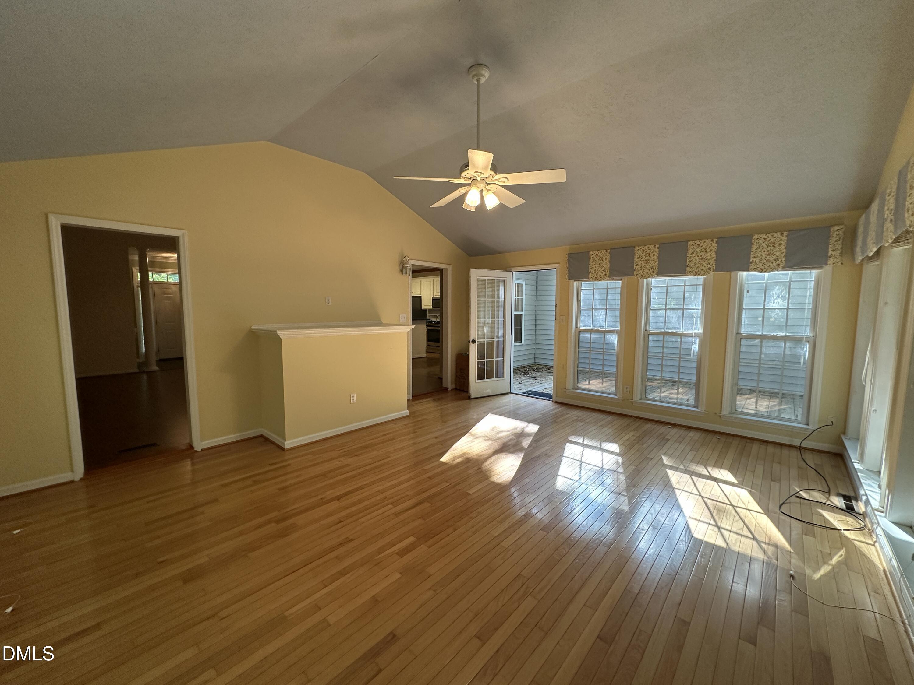
Step inside and be greeted by hardwood floors that flow through most of the main living areas, creating a warm and cohesive feel. The heart of this home is undoubtedly the large, open living room, providing an expansive and versatile space for relaxation, entertaining, and everyday family life. Adjacent to this, you'll find a separate, formal dining room, perfect for hosting dinner parties and special occasions.

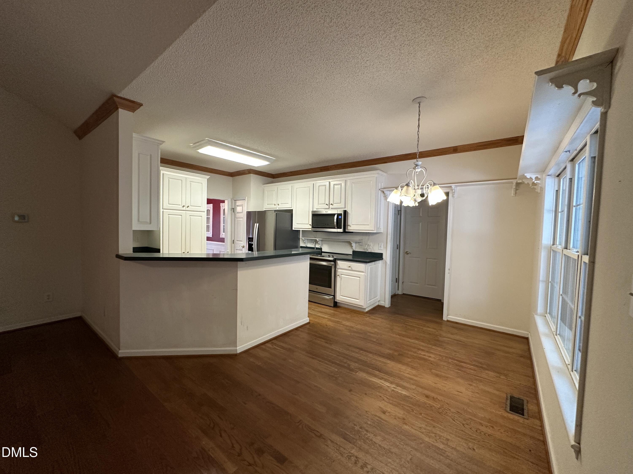
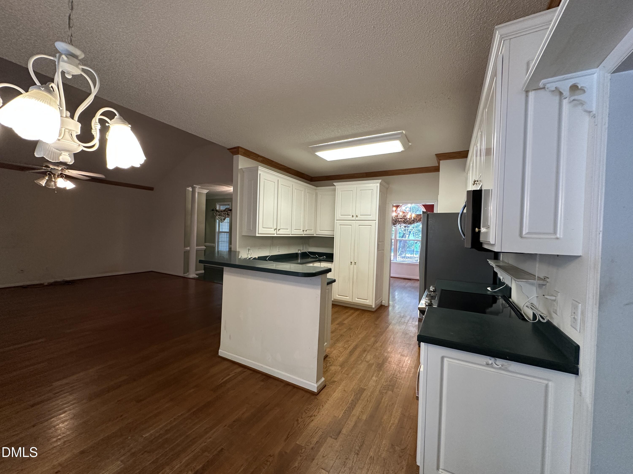
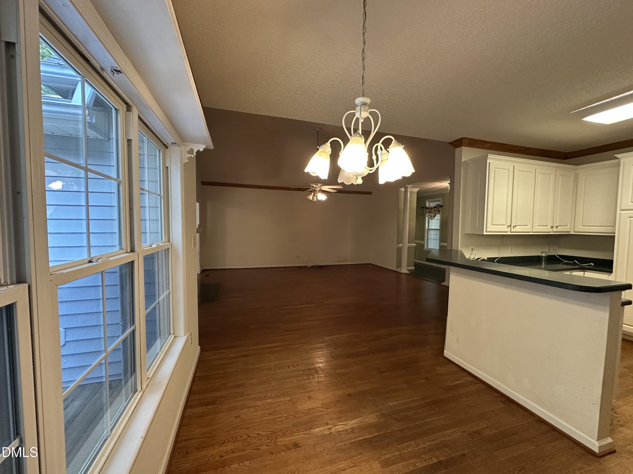
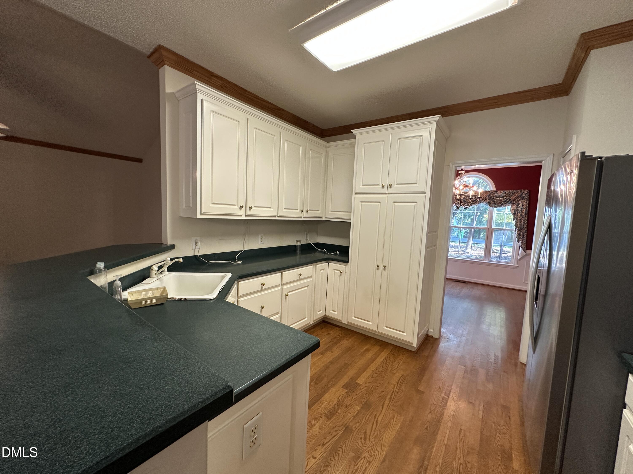
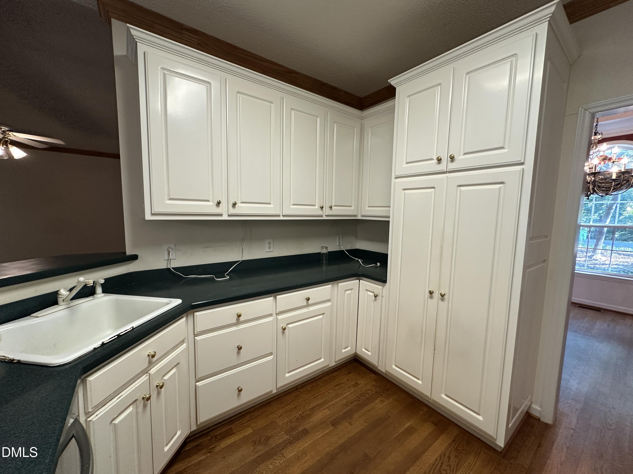
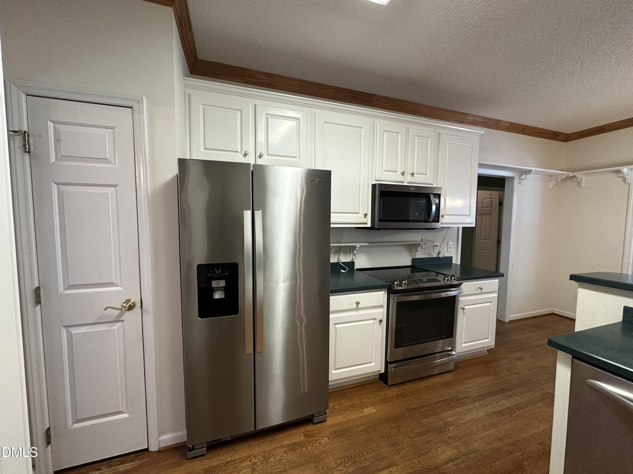
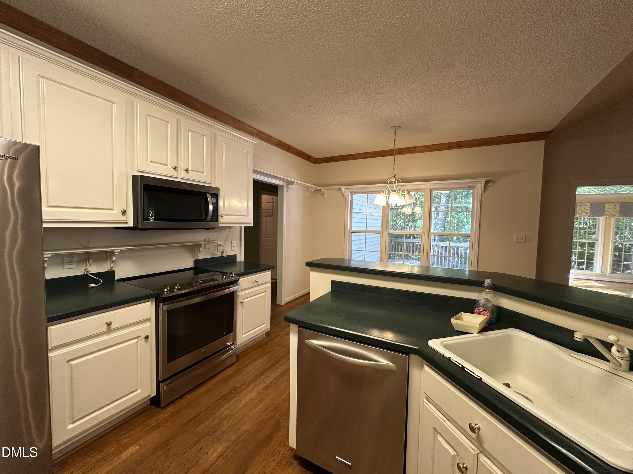
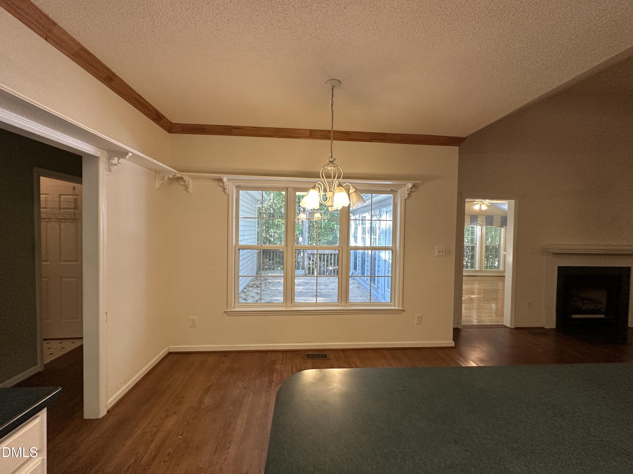
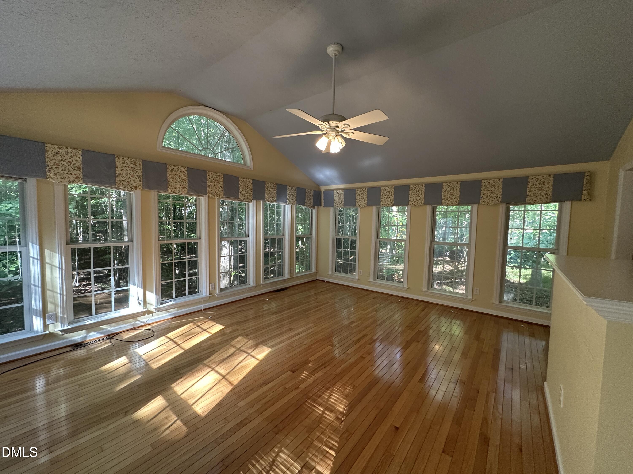
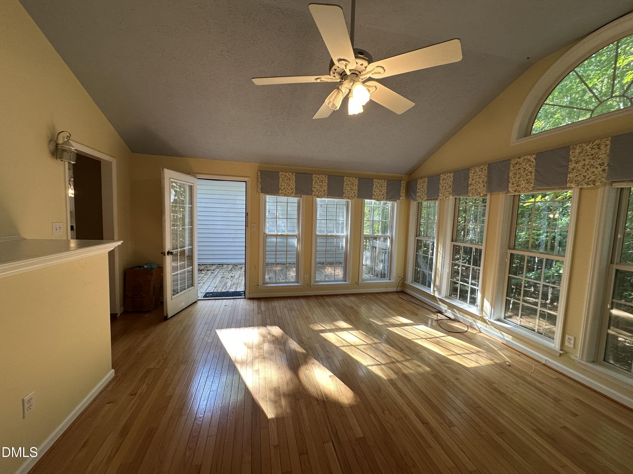
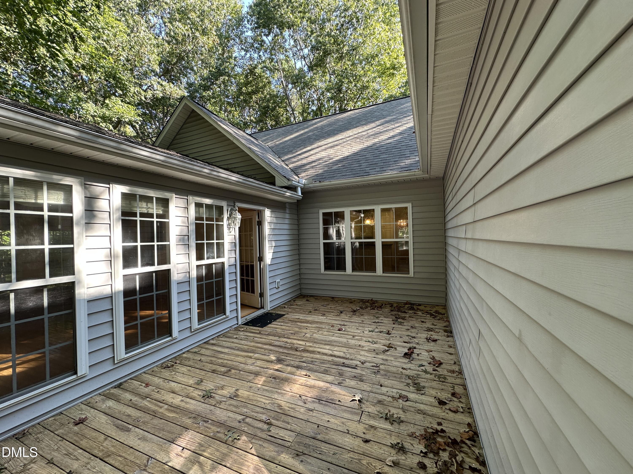
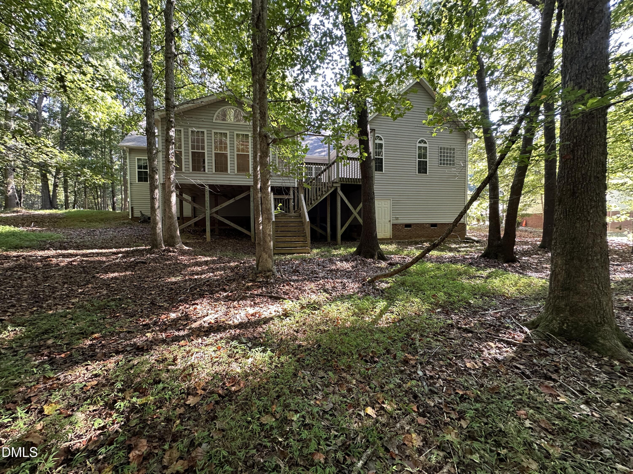
The well-appointed eat-in kitchen offers ample cabinetry and counter space, making meal preparation a breeze. Enjoy casual dining right in the kitchen, or step into the spectacular 18x15 sunroom, a truly exceptional space that bathes in natural light. This sunroom is an ideal spot for morning coffee, an evening retreat, or as an extension of your entertaining area, offering year-round enjoyment.

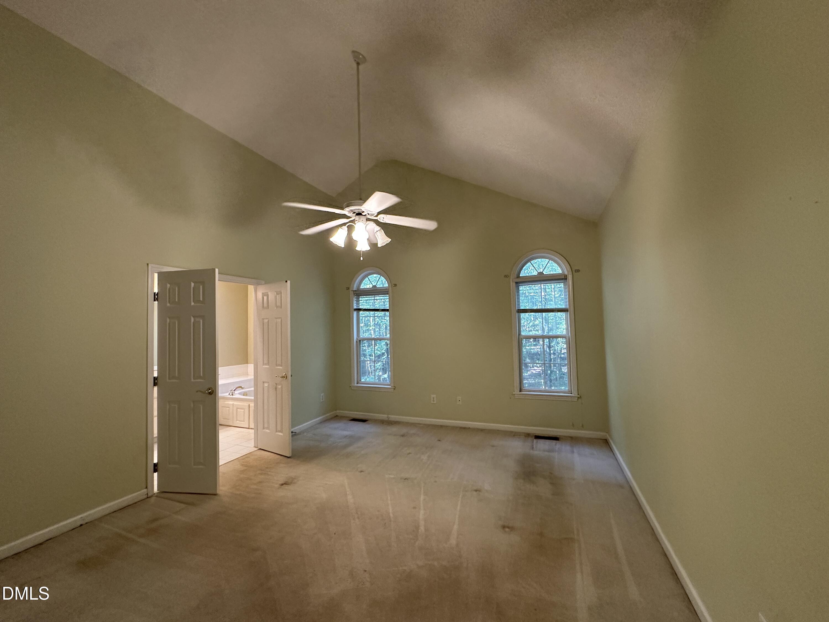
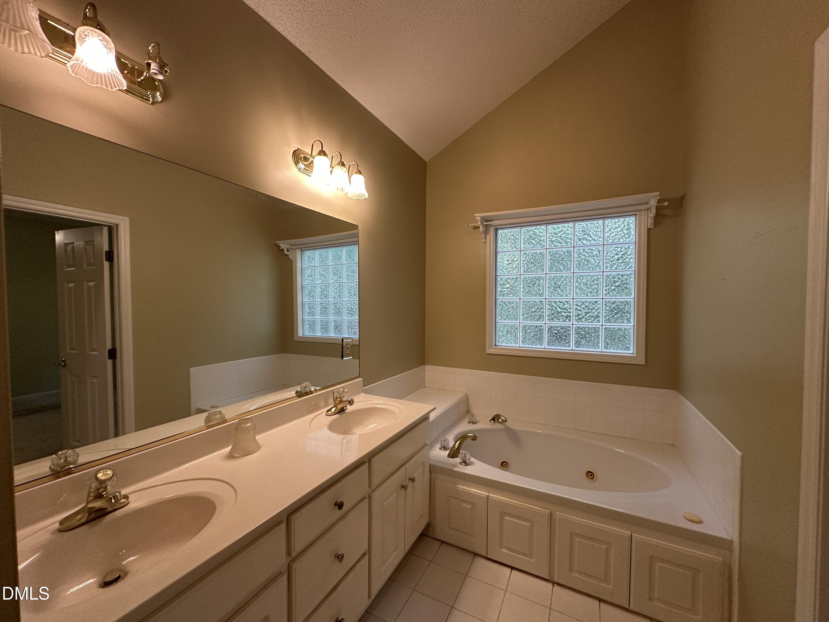
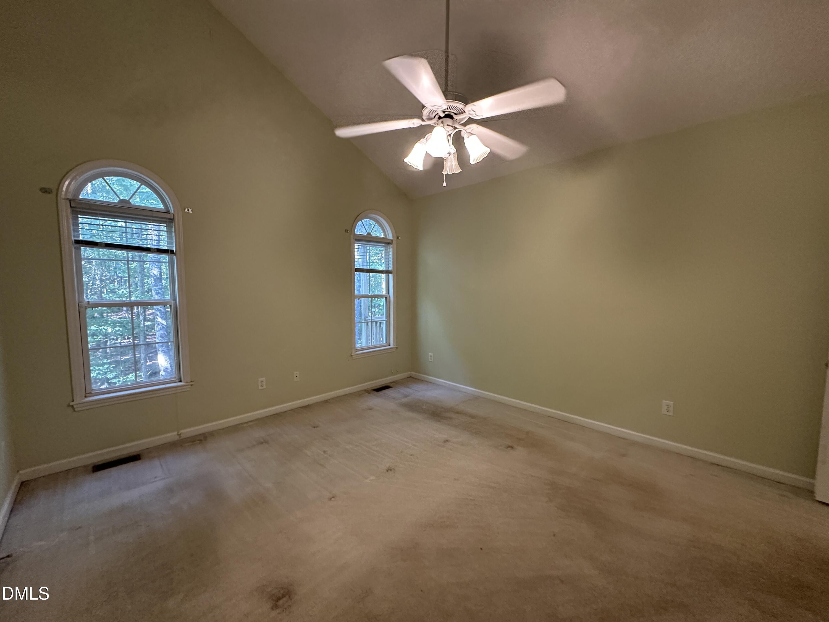
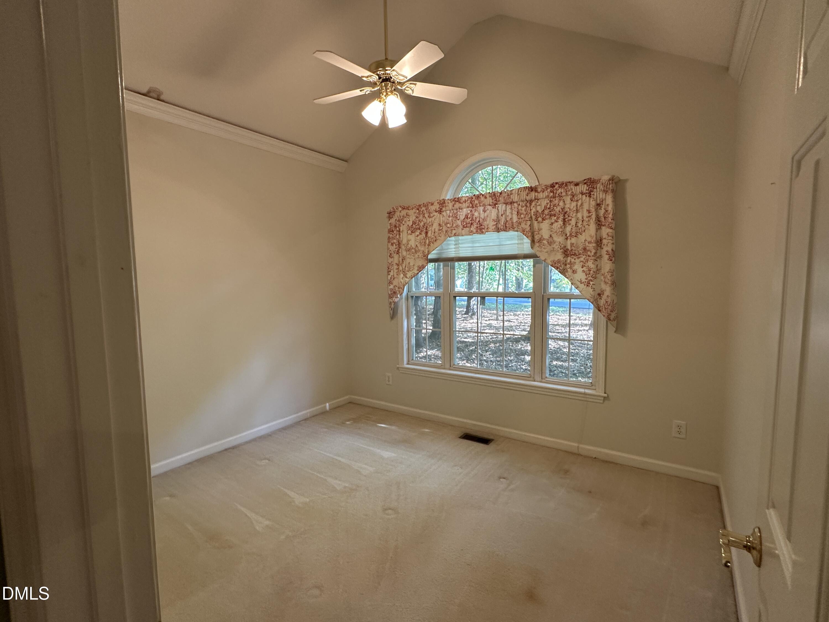
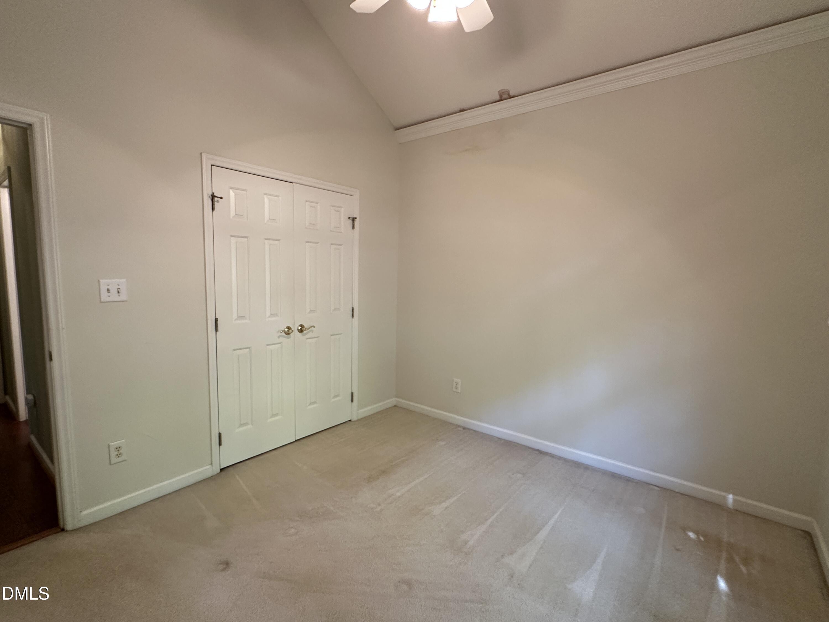
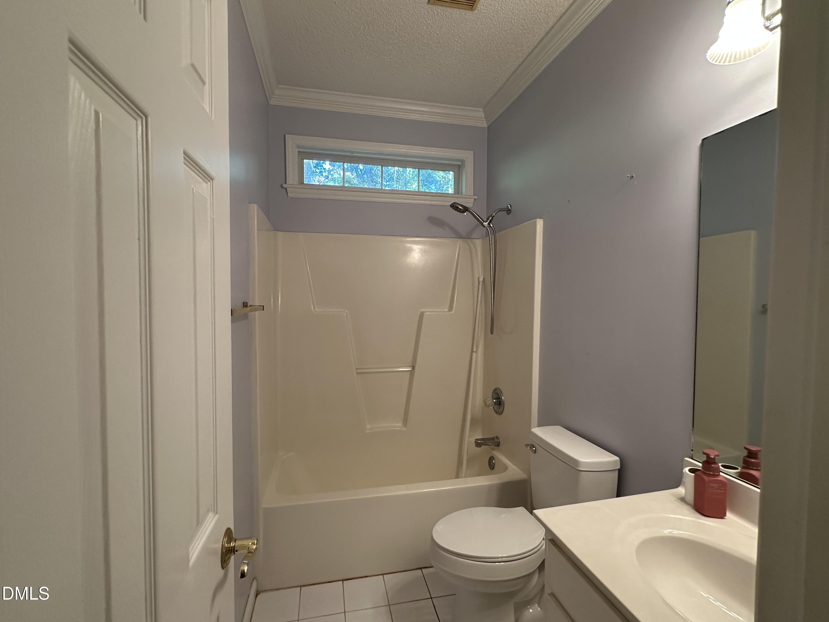
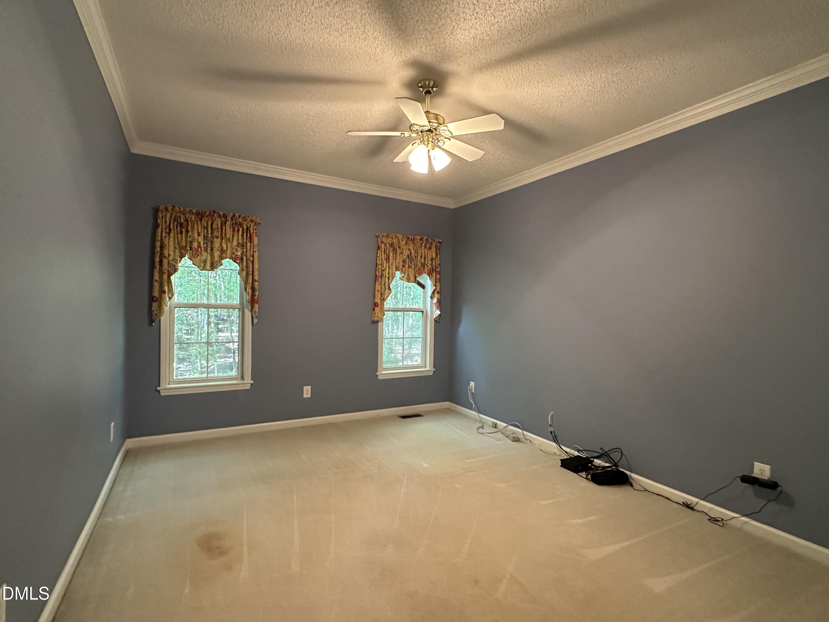
This home features three comfortable bedrooms and two full bathrooms, providing plenty of private space for everyone. The master suite offers a peaceful sanctuary, while the additional bedrooms are generously sized all on the first floor.

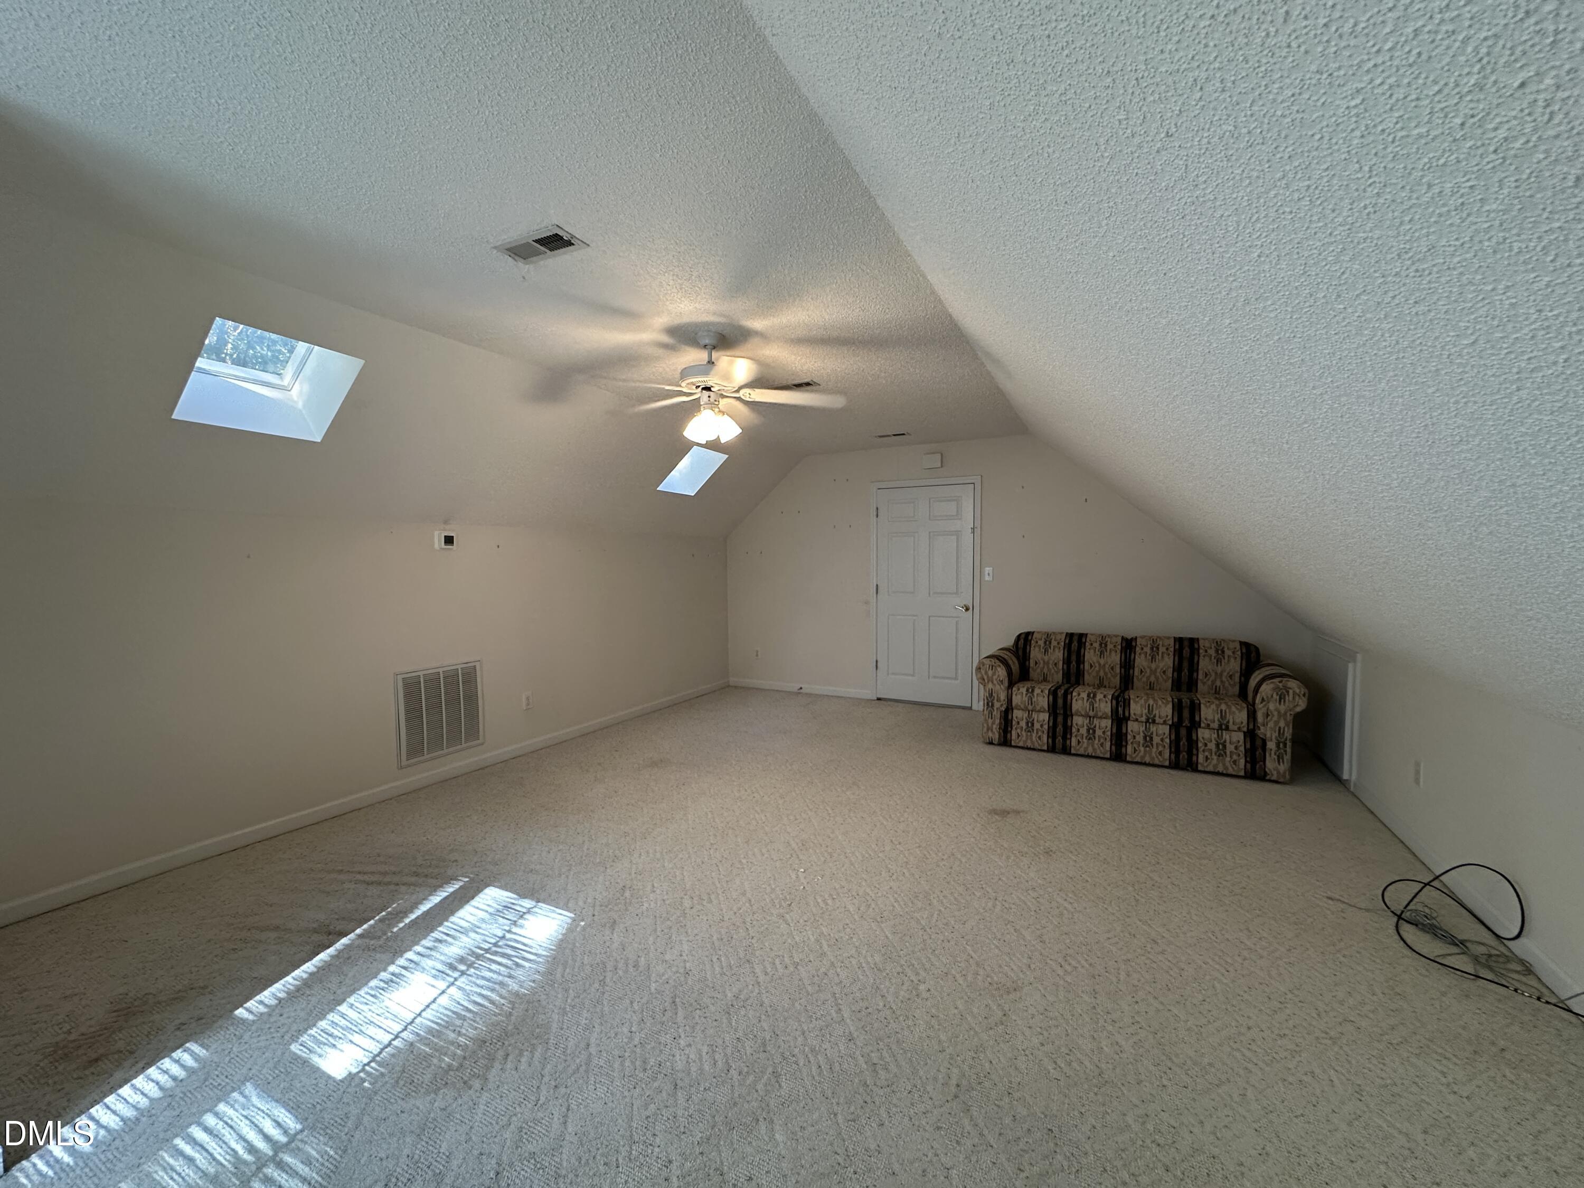
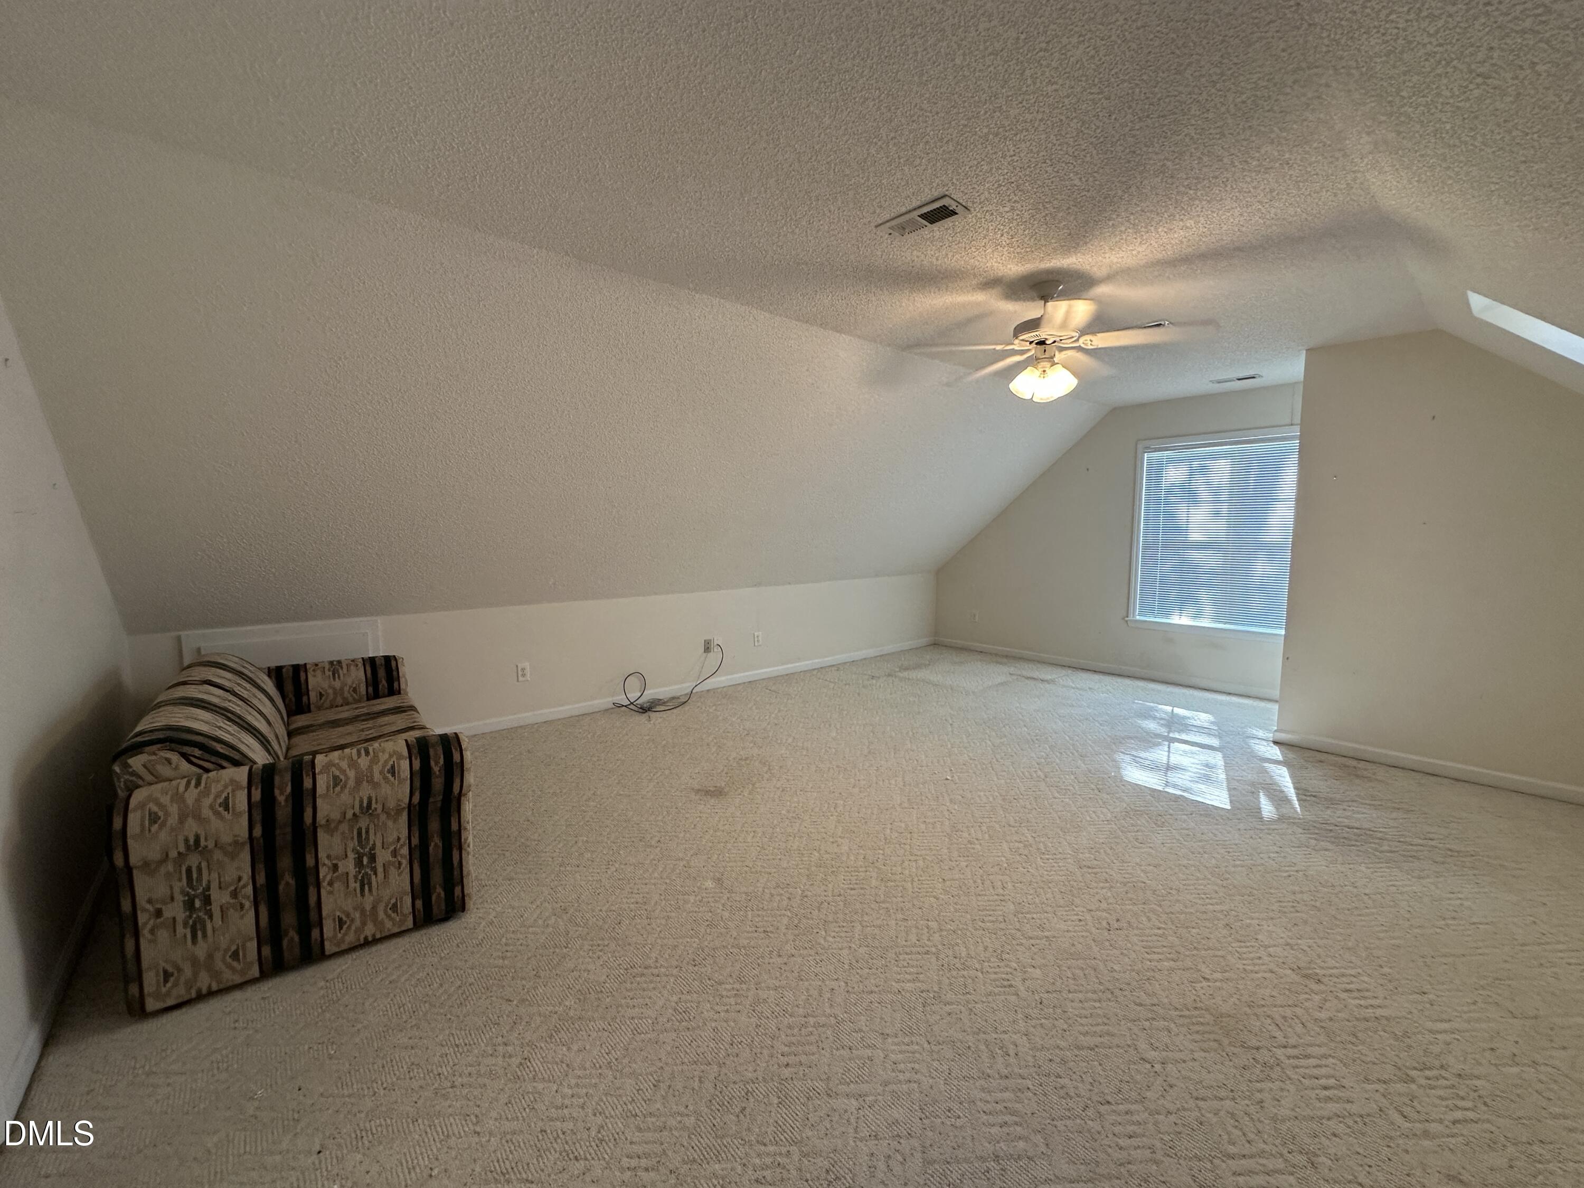
Upstairs, a spacious bonus room awaits, offering incredible flexibility. This versatile area could easily serve as a home office, a vibrant play area, a media room, or even a comfortable guest suite, adapting to your specific needs.
Next to Flowers Plantation with Harris Teeter, Publix, restaurants and shops. YMCA pool and gym. Highly sought after schools. 5 mins to downtown Clayton and 30 mins to Raleigh. New Roof and HVAC unit in 2023. Seller offering $10,000 flooring allowance with acceptable offer!
Sunroom not permitted and not included in SQFT

3
beds

2
baths

2,213 Sq.Ft. LIVING AREA

1.22 Acres lot

Mike Tefft

Mike Tefft

Features & Amenities

Interior

  • total bedrooms3
  • Total bathrooms2
  • full bathrooms2
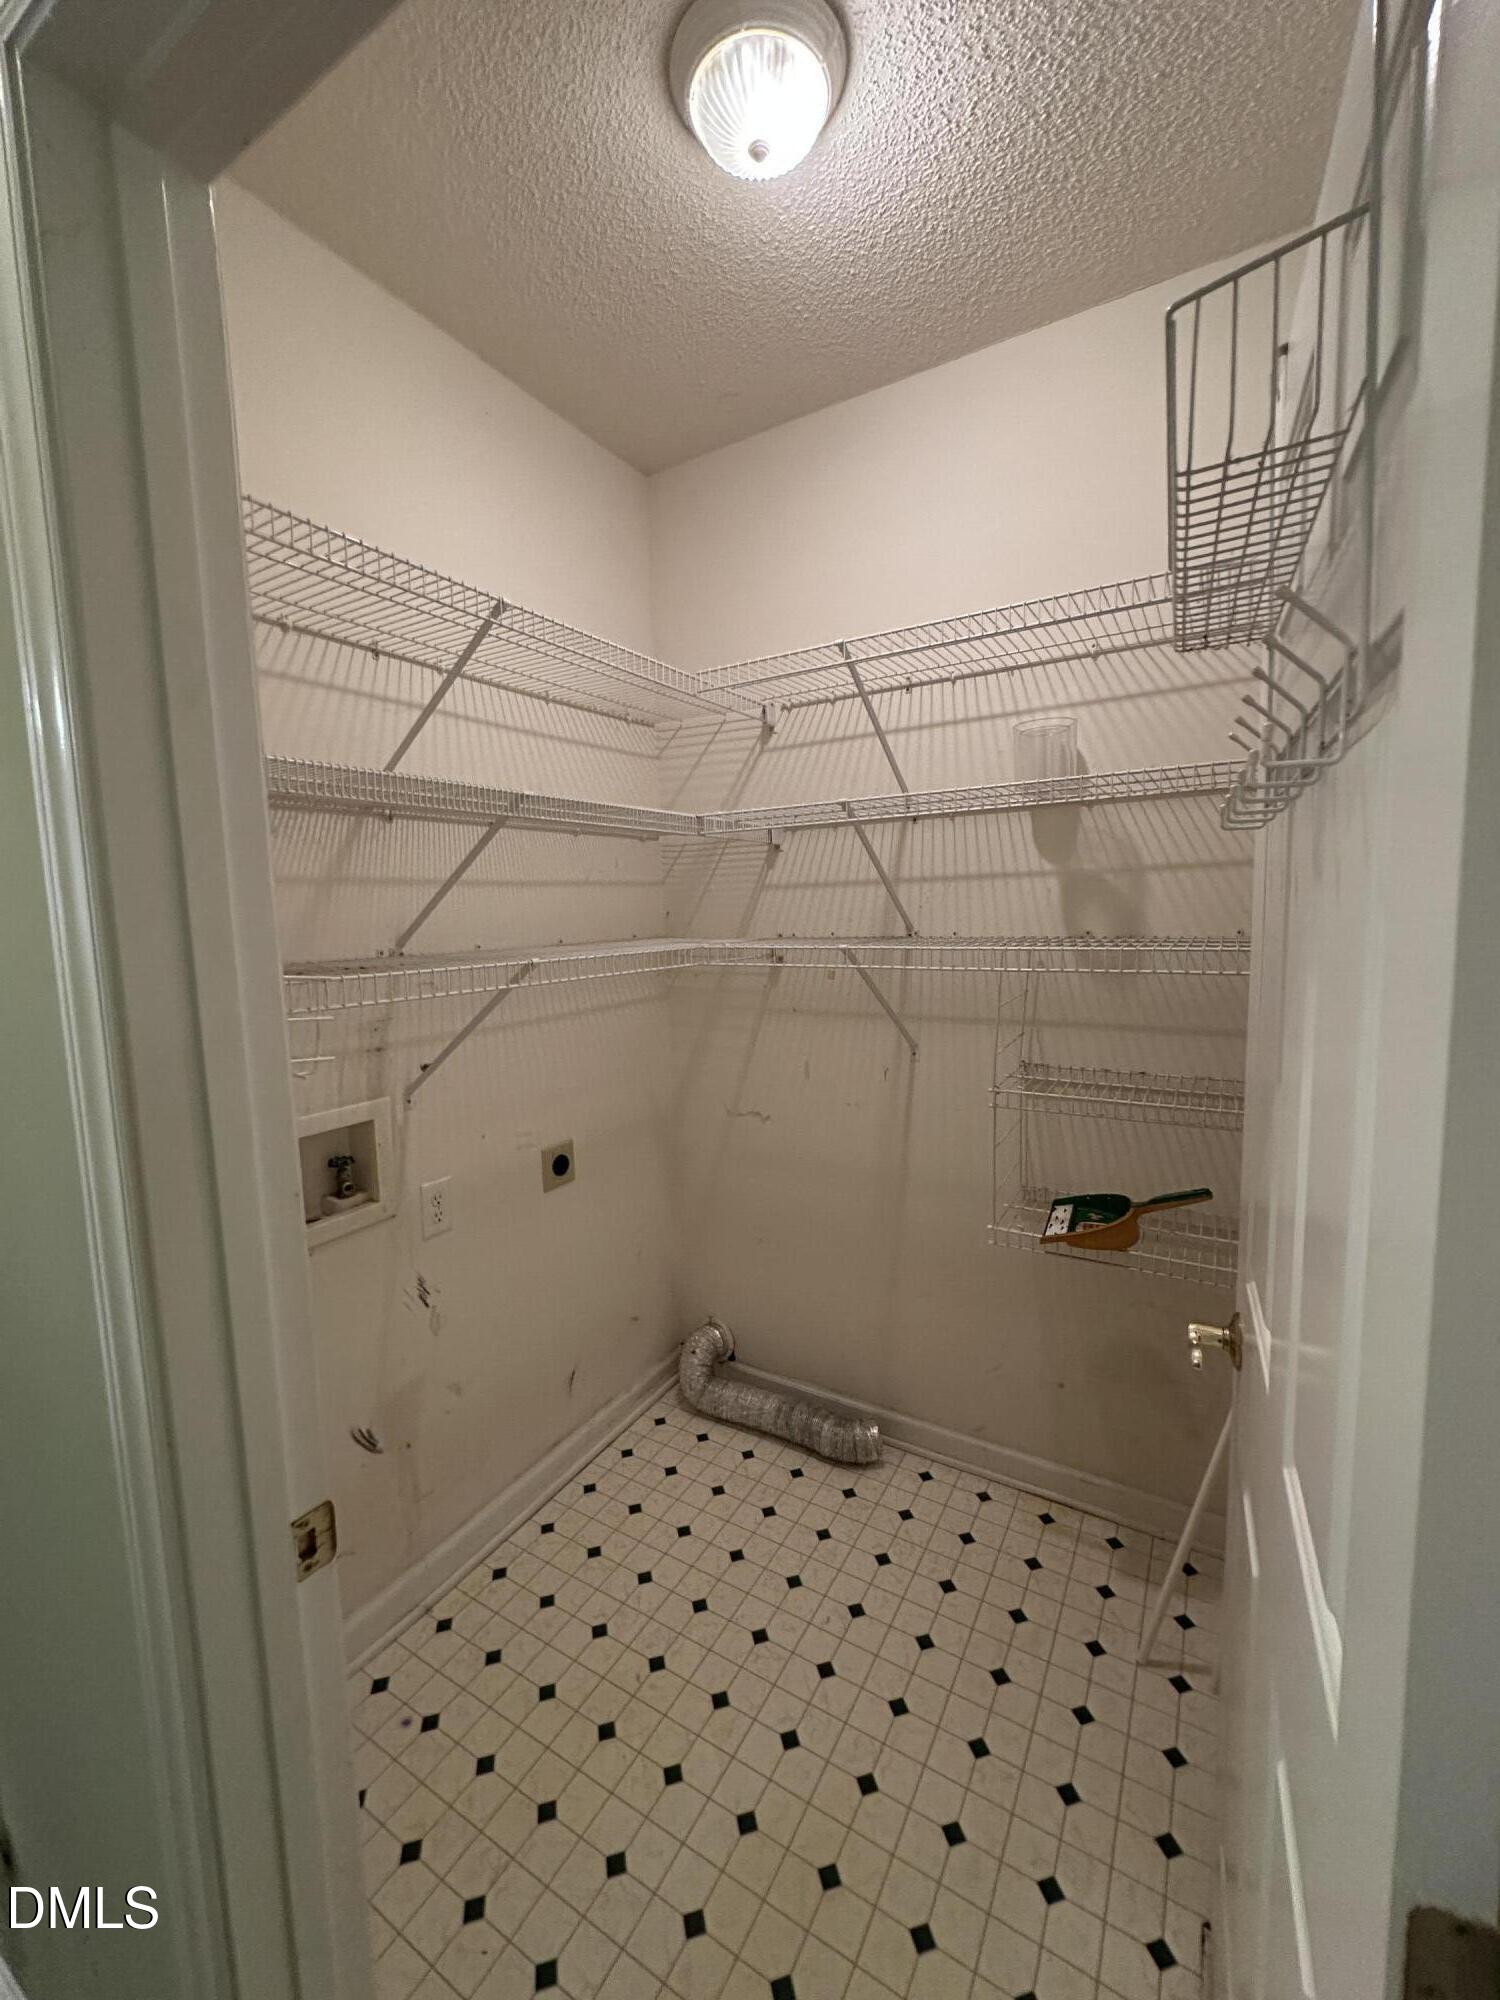
  • Laundry room Lower Level
  • Flooring Carpet, Hardwood
  • APPLIANCES Dishwasher, Electric Cooktop, Electric Oven, Electric Range, Electric Water Heater, Microwave, Refrigerator
  • other interior Features Ceiling Fan(s), Eat-in Kitchen, High Ceilings, Laminate Counters, Open Floorplan, Separate Shower, Walk-In Closet(s)

Area & Lot

  • Status Sold
  • Date Sold December 17, 2025
  • Living Area2,213 Sq.Ft.
  • Total Area2,213 Sq.Ft.
  • Lot Area1.22 Acres
  • MLS® ID10123154
  • TypeResidential
  • YEAR BUILT1998
  • Architecture StylesTransitional
  • Elementary SchoolJohnston - Thanksgiving
  • Middle SchoolJohnston - Archer Lodge
  • High SchoolJohnston - Corinth Holder

Exterior

  • STORIES1
  • Garage Space2.0
  • water SourceWell
  • roofShingle
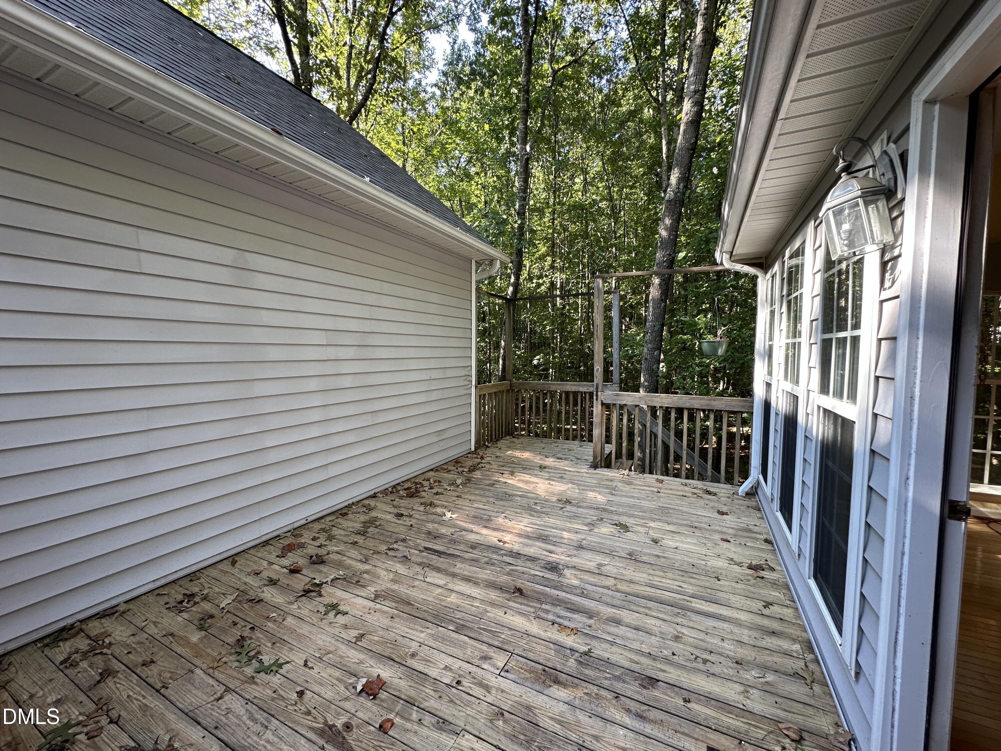
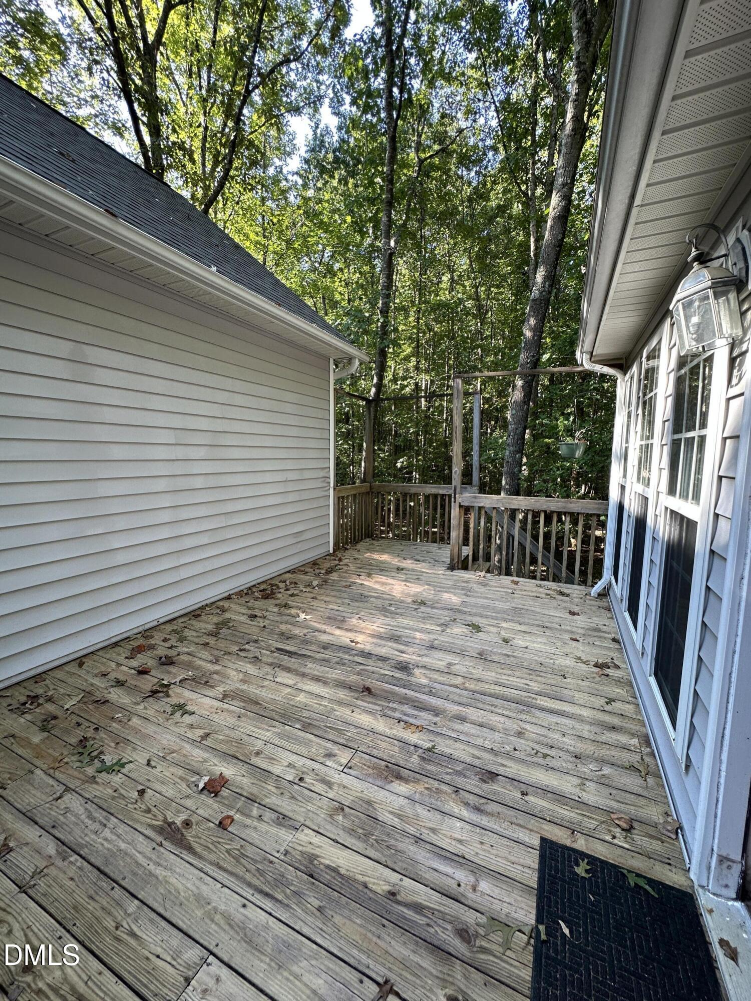
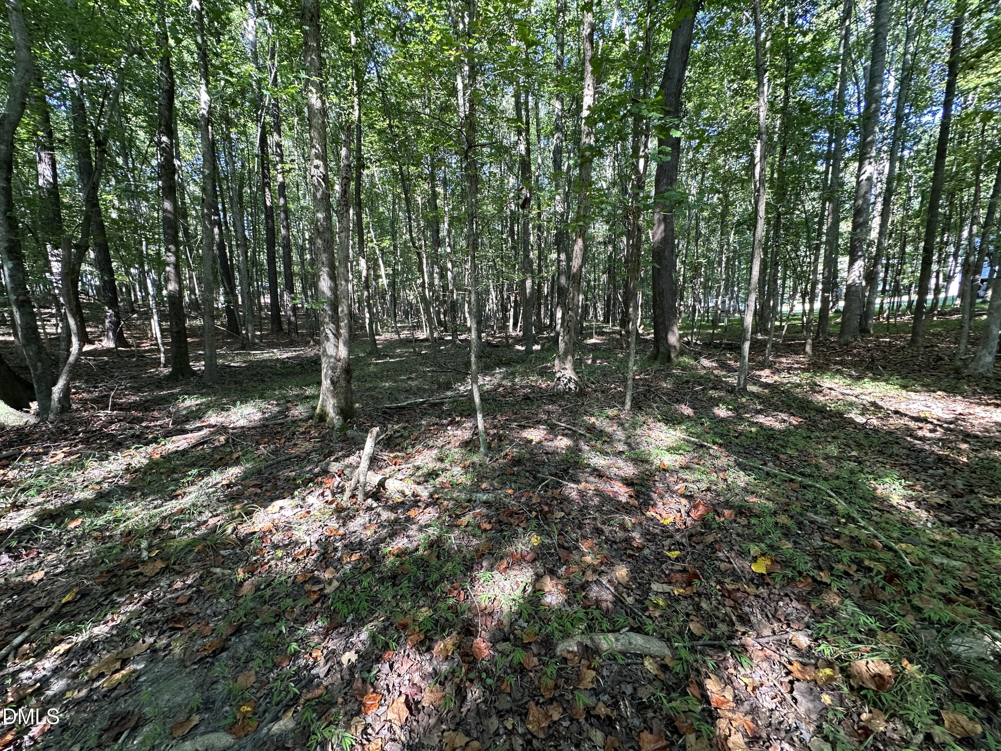
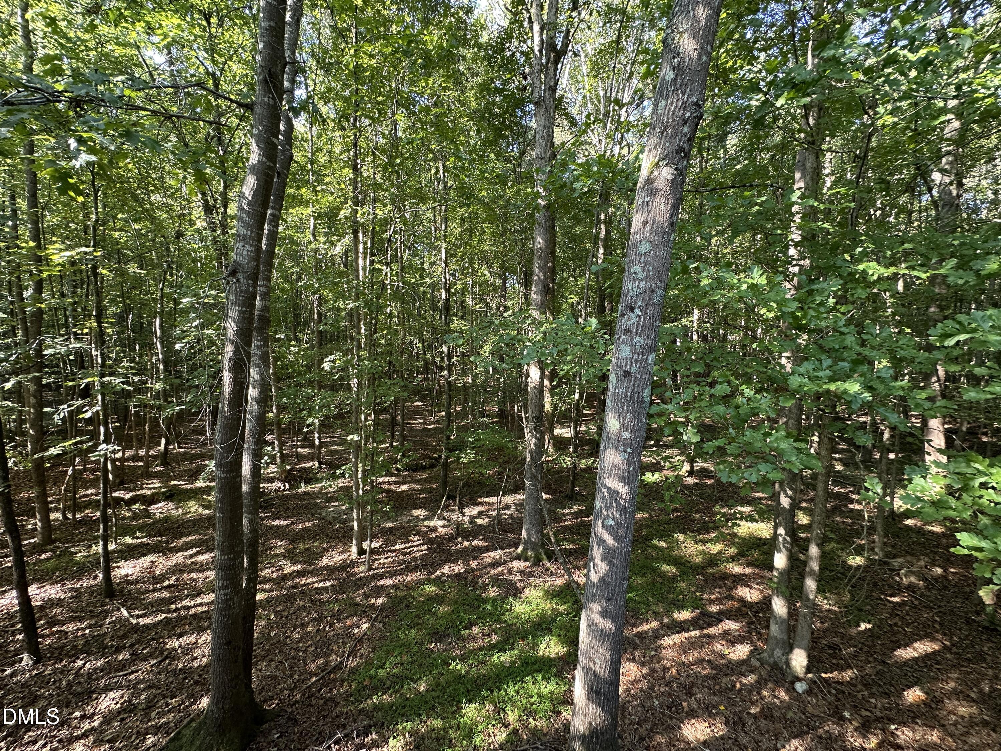
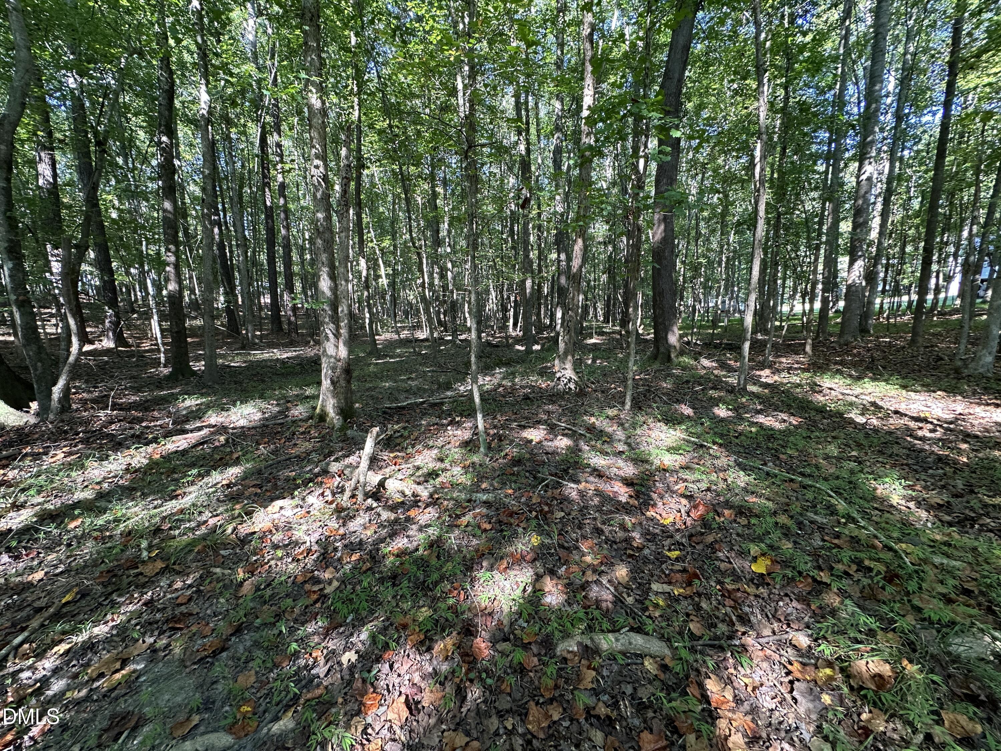
  • lot featuresHardwood Trees, Wooded
  • HEAT TYPEHeat Pump
  • AIR CONDITIONINGCeiling Fan(s), Central Air, Electric, Heat Pump
  • sewerSeptic Tank
  • HOA AmenitiesNone
  • other exterior FeaturesPrivate Yard

Financial

  • Sales Price$345,000
  • Real Estate Tax $2,472/yr
  • HOA $80/yr

Work With Mike

Get assistance in determining current property value, crafting a competitive offer, writing and negotiating a contract, and much more. Contact Mike today to discuss all your real estate needs!

Follow Me on Instagram