Leave a Message

Thank you for your message. I will be in touch with you shortly.

133 Shawnee Drive
133 Shawnee Drive
133 Shawnee Drive
133 Shawnee Drive
133 Shawnee Drive
133 Shawnee Drive
133 Shawnee Drive
133 Shawnee Drive
133 Shawnee Drive
133 Shawnee Drive
133 Shawnee Drive
133 Shawnee Drive
133 Shawnee Drive
133 Shawnee Drive
133 Shawnee Drive
133 Shawnee Drive
133 Shawnee Drive
133 Shawnee Drive
133 Shawnee Drive
133 Shawnee Drive
133 Shawnee Drive
133 Shawnee Drive
133 Shawnee Drive
133 Shawnee Drive
SEE ALL PHOTOS
133 Shawnee Drive
133 Shawnee Drive
133 Shawnee Drive
133 Shawnee Drive
133 Shawnee Drive
133 Shawnee Drive
133 Shawnee Drive
133 Shawnee Drive
133 Shawnee Drive
133 Shawnee Drive
133 Shawnee Drive
133 Shawnee Drive
133 Shawnee Drive
133 Shawnee Drive
133 Shawnee Drive
133 Shawnee Drive
133 Shawnee Drive
133 Shawnee Drive
133 Shawnee Drive
133 Shawnee Drive
133 Shawnee Drive
133 Shawnee Drive
133 Shawnee Drive
133 Shawnee Drive
Listing courtesy of eXp Realty, LLC - C
Sold

133 Shawnee Drive

133 Shawnee Drive, Louisburg, NC 27549

$315,000
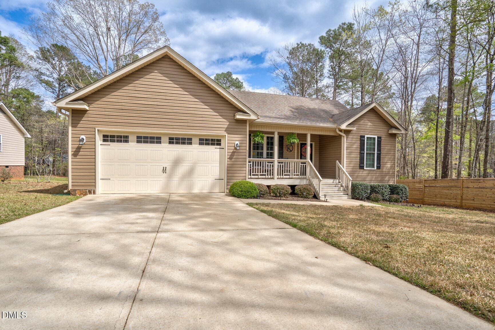
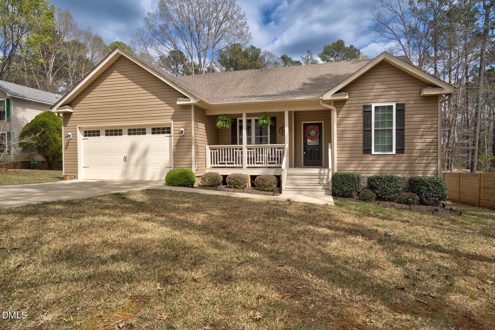
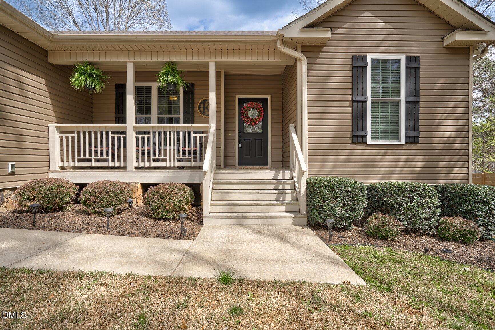
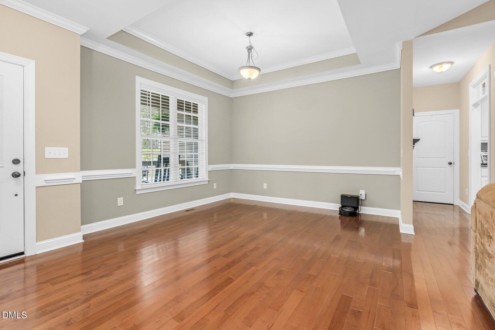
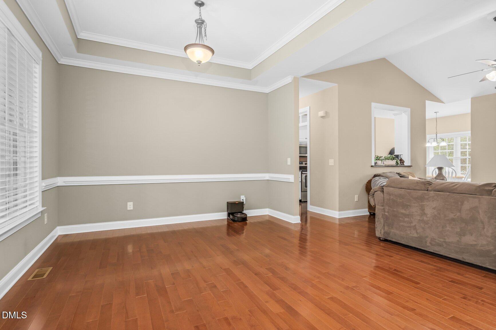
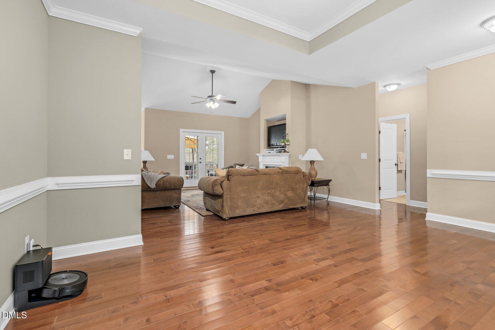
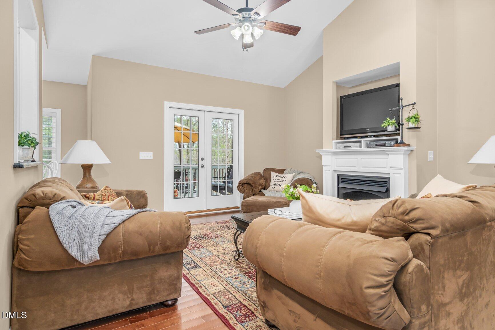
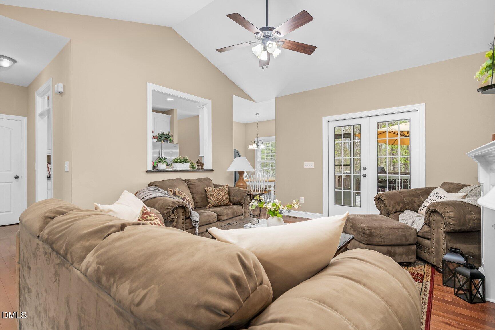
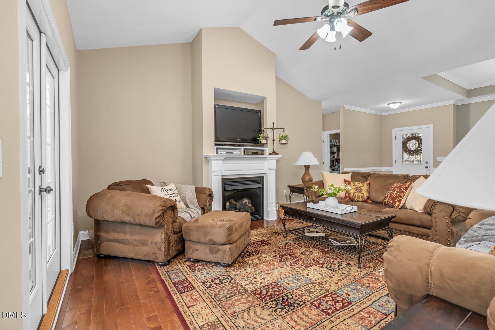
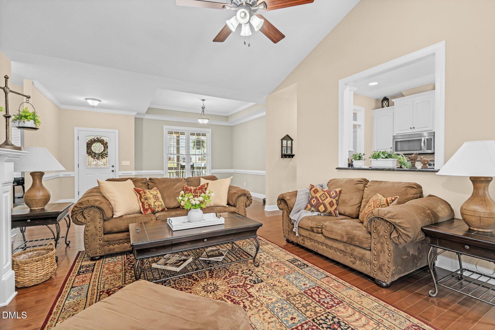
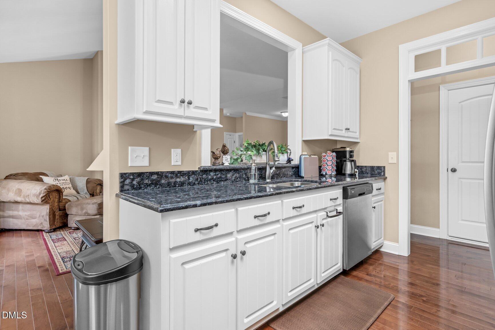
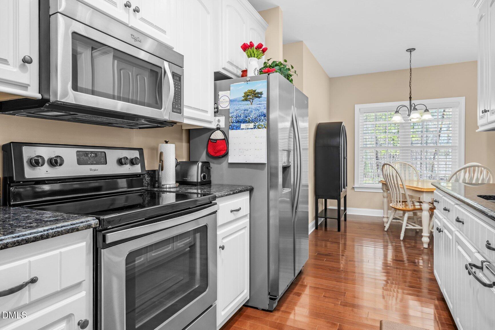
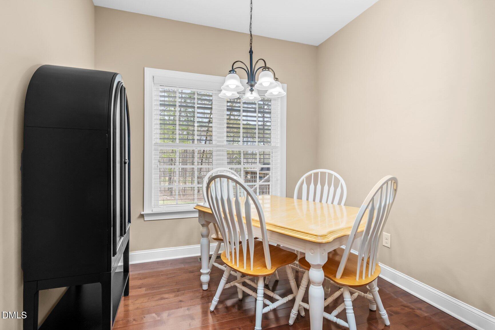
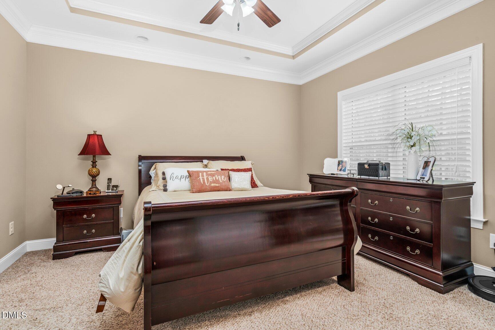
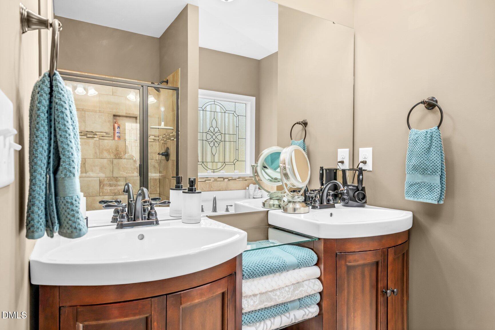
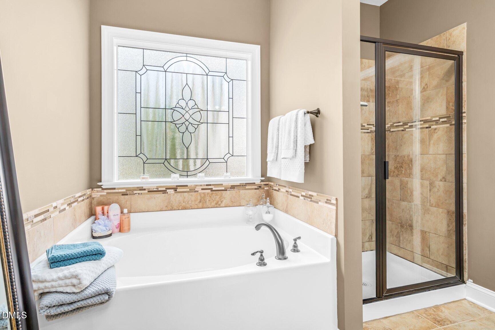
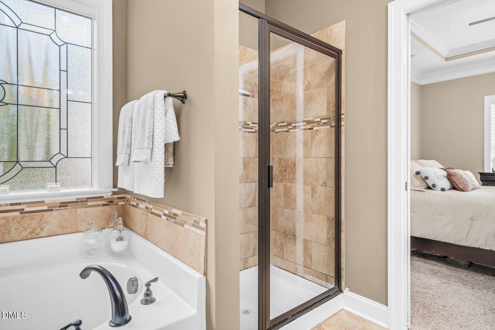
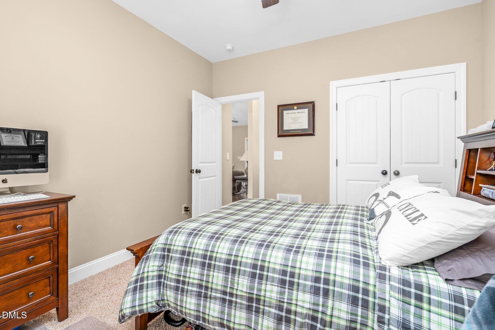
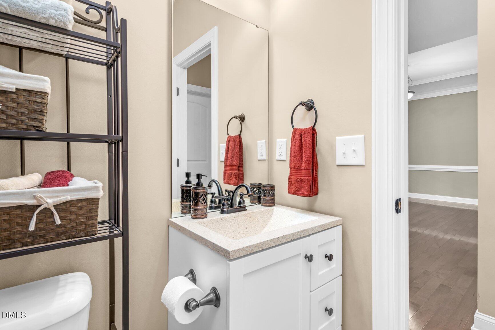
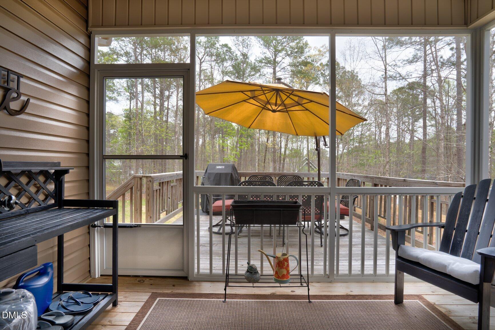
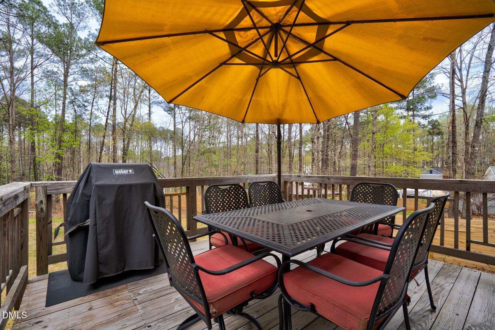
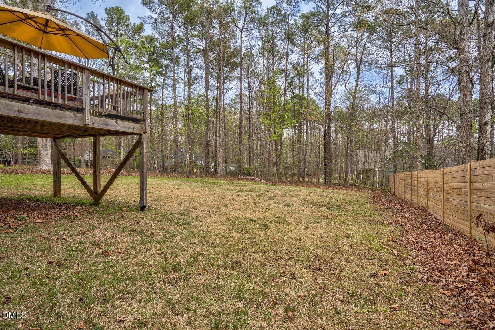
Tucked within the Lake Royale community, this thoughtfully designed custom home built in 2014 offers a comfortable and functional layout with inviting spaces for everyday living and entertaining. Cathedral ceilings elevate the main living area, where a cozy fireplace creates a warm focal point, flowing seamlessly into a formal dining room and an eat-in kitchen designed for both gathering and convenience. The kitchen features custom cabinetry, granite countertops, and ample storage, supporting an efficient and organized cooking experience. The spacious primary suite provides a private retreat with a large closet and a well-appointed bath complete with tile flooring, a walk-in shower, and soaking tub. Located in a gated community offering golf course membership and within walking distance to the park, this home blends comfort with lifestyle amenities. Set on nearly half an acre, the outdoor living space extends to a screened-in back porch and deck, offering a versatile setting to enjoy quiet mornings, casual evenings, or time with guests while taking in the surrounding setting.

3
beds

2
baths

1,562 Sq.Ft. LIVING AREA

0.43 Acres lot

Mike Tefft

Mike Tefft

Features & Amenities

Interior

  • total bedrooms3
  • Total bathrooms2
  • full bathrooms2
  • Laundry room Electric Dryer Hookup, Laundry Room, Washer Hookup
  • Flooring Carpet, Wood
  • Fireplace Gas Log, Living Room
  • APPLIANCES Dishwasher, Electric Range, Microwave
  • other interior Features Cathedral Ceiling(s), Ceiling Fan(s), Dining L, Double Vanity, Eat-in Kitchen, Master Downstairs, Soaking Tub, Tray Ceiling(s), Walk-In Closet(s), Walk-In Shower

Area & Lot

  • Status Sold
  • Date Sold June 26, 2026
  • Living Area1,562 Sq.Ft.
  • Total Area1,562 Sq.Ft.
  • Lot Area0.43 Acres
  • MLS® ID10157063
  • TypeResidential
  • YEAR BUILT2014
  • Architecture StylesRanch
  • Elementary SchoolFranklin - Edward Best Elementary
  • Middle SchoolFranklin - Bunn Middle
  • High SchoolFranklin - Bunn High

Exterior

  • STORIES1
  • Garage Space2.0
  • water SourcePublic
  • utilitiesSeptic Connected, Water Connected
  • PoolCommunity
  • roofShingle
  • parkingConcrete
  • HEAT TYPEElectric, Heat Pump
  • AIR CONDITIONINGCentral Air
  • sewerSeptic Tank
  • HOA AmenitiesRoad Maintenance

Financial

  • Sales Price$315,000
  • Real Estate Tax $1,730/yr
  • HOA $1,252/yr

Work With Mike

Get assistance in determining current property value, crafting a competitive offer, writing and negotiating a contract, and much more. Contact Mike today to discuss all your real estate needs!

Follow Me on Instagram