Leave a Message

Thank you for your message. I will be in touch with you shortly.

1121 Wedgeland Drive
SEE ALL PHOTOS
1121 Wedgeland Drive
Listing courtesy of Allen Tate/Raleigh-Falls Neuse
Sold

1121 Wedgeland Drive

1121 Wedgeland Drive, Raleigh, NC 27615

$550,000
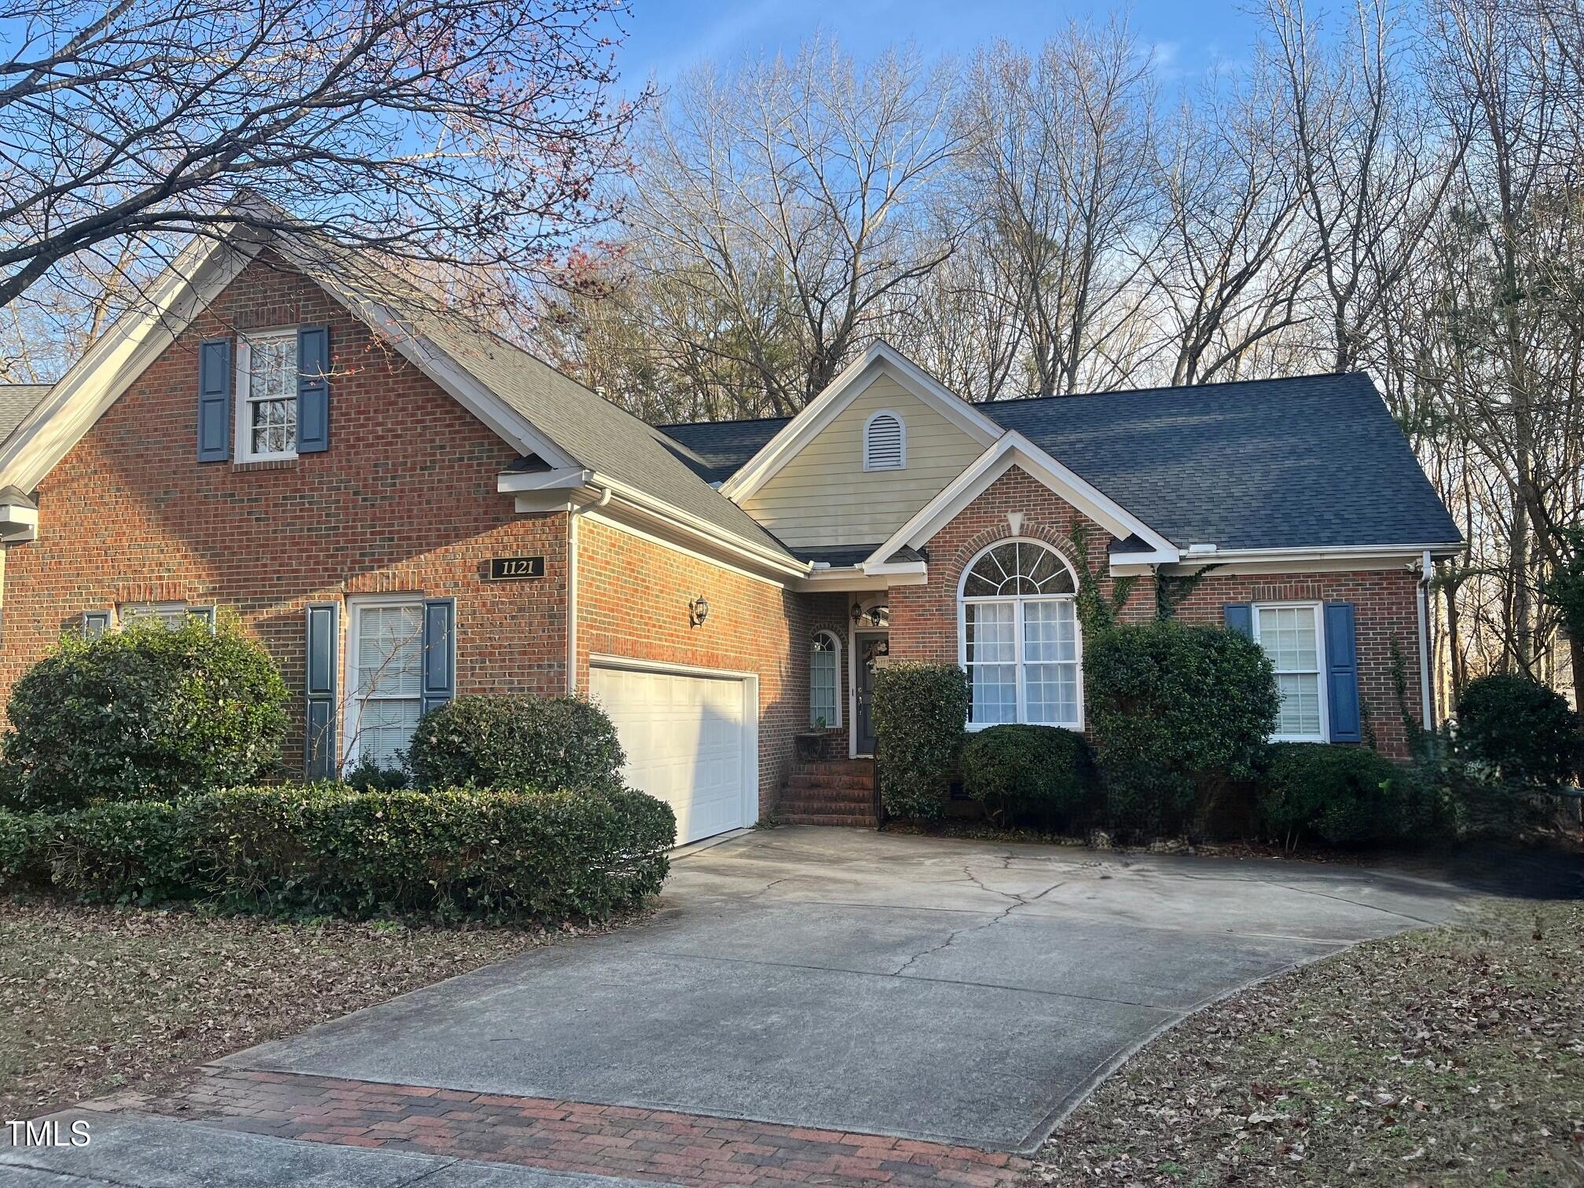
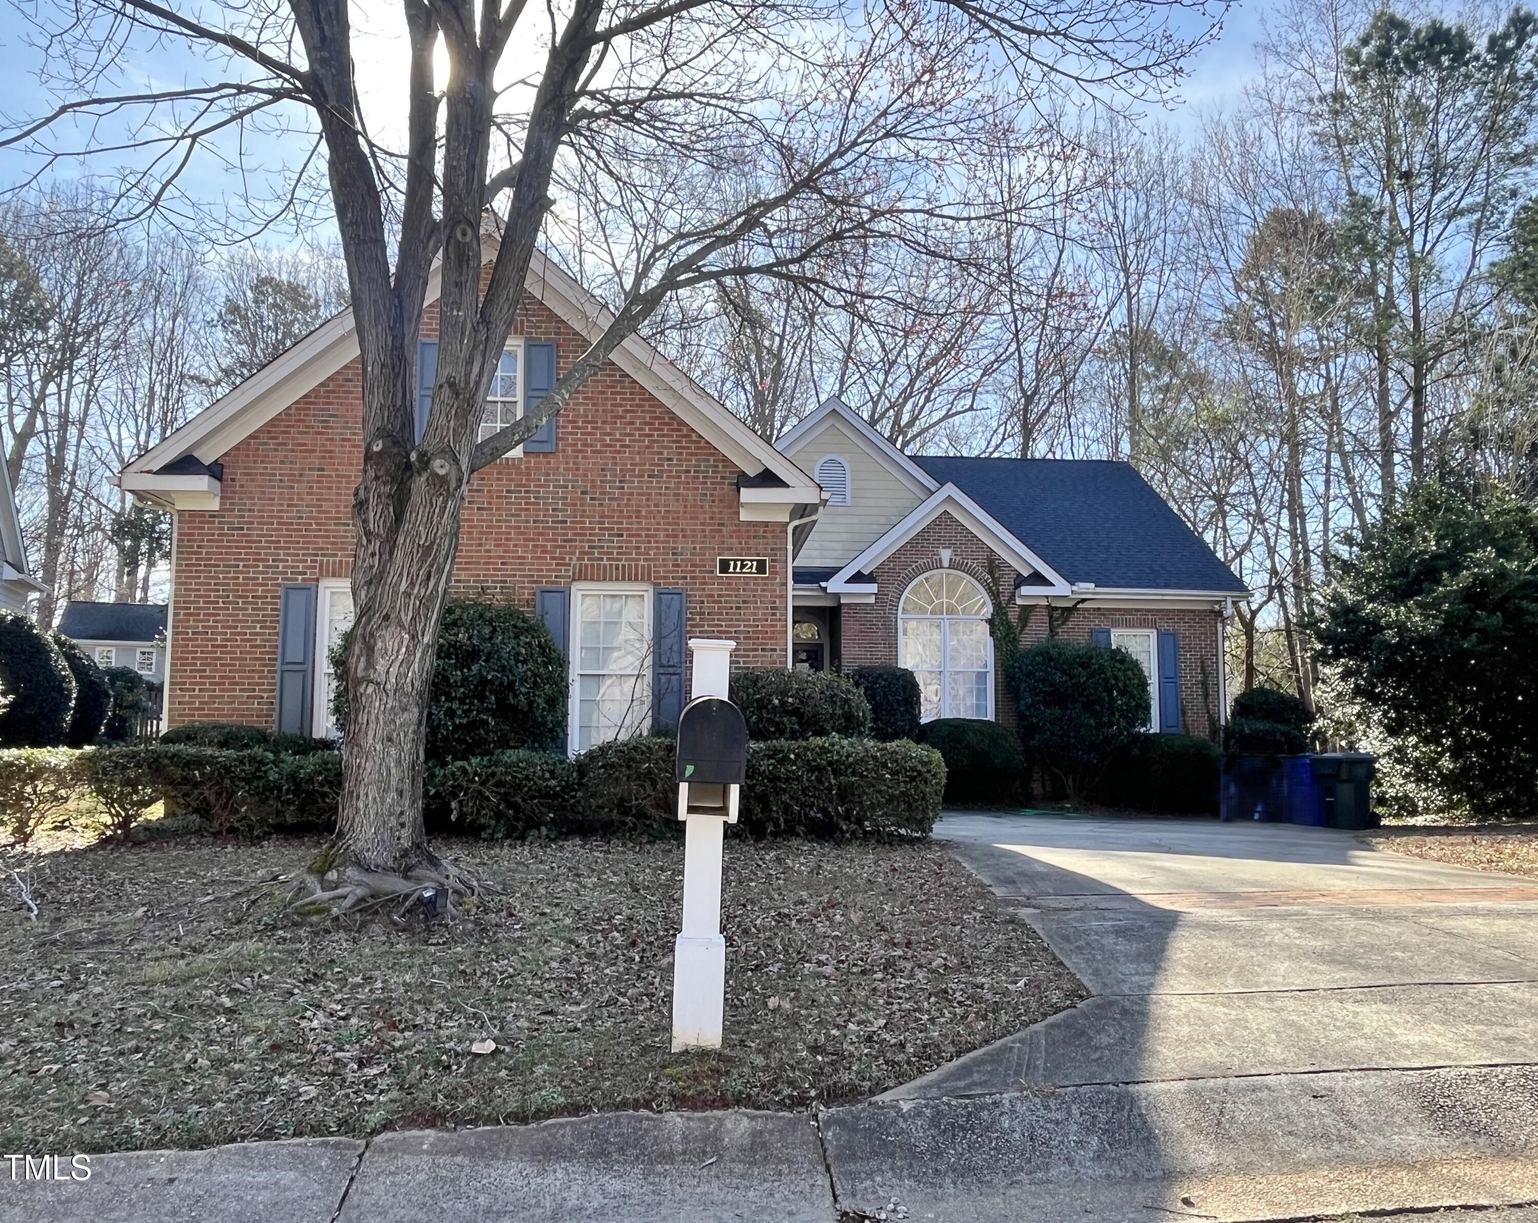
Some homes just work--and this one gets everything right. Set in the sought-after Greystone Park, this single-level home delivers a layout that makes sense, quality craftsmanship you can feel, and a location that puts convenience at your doorstep.
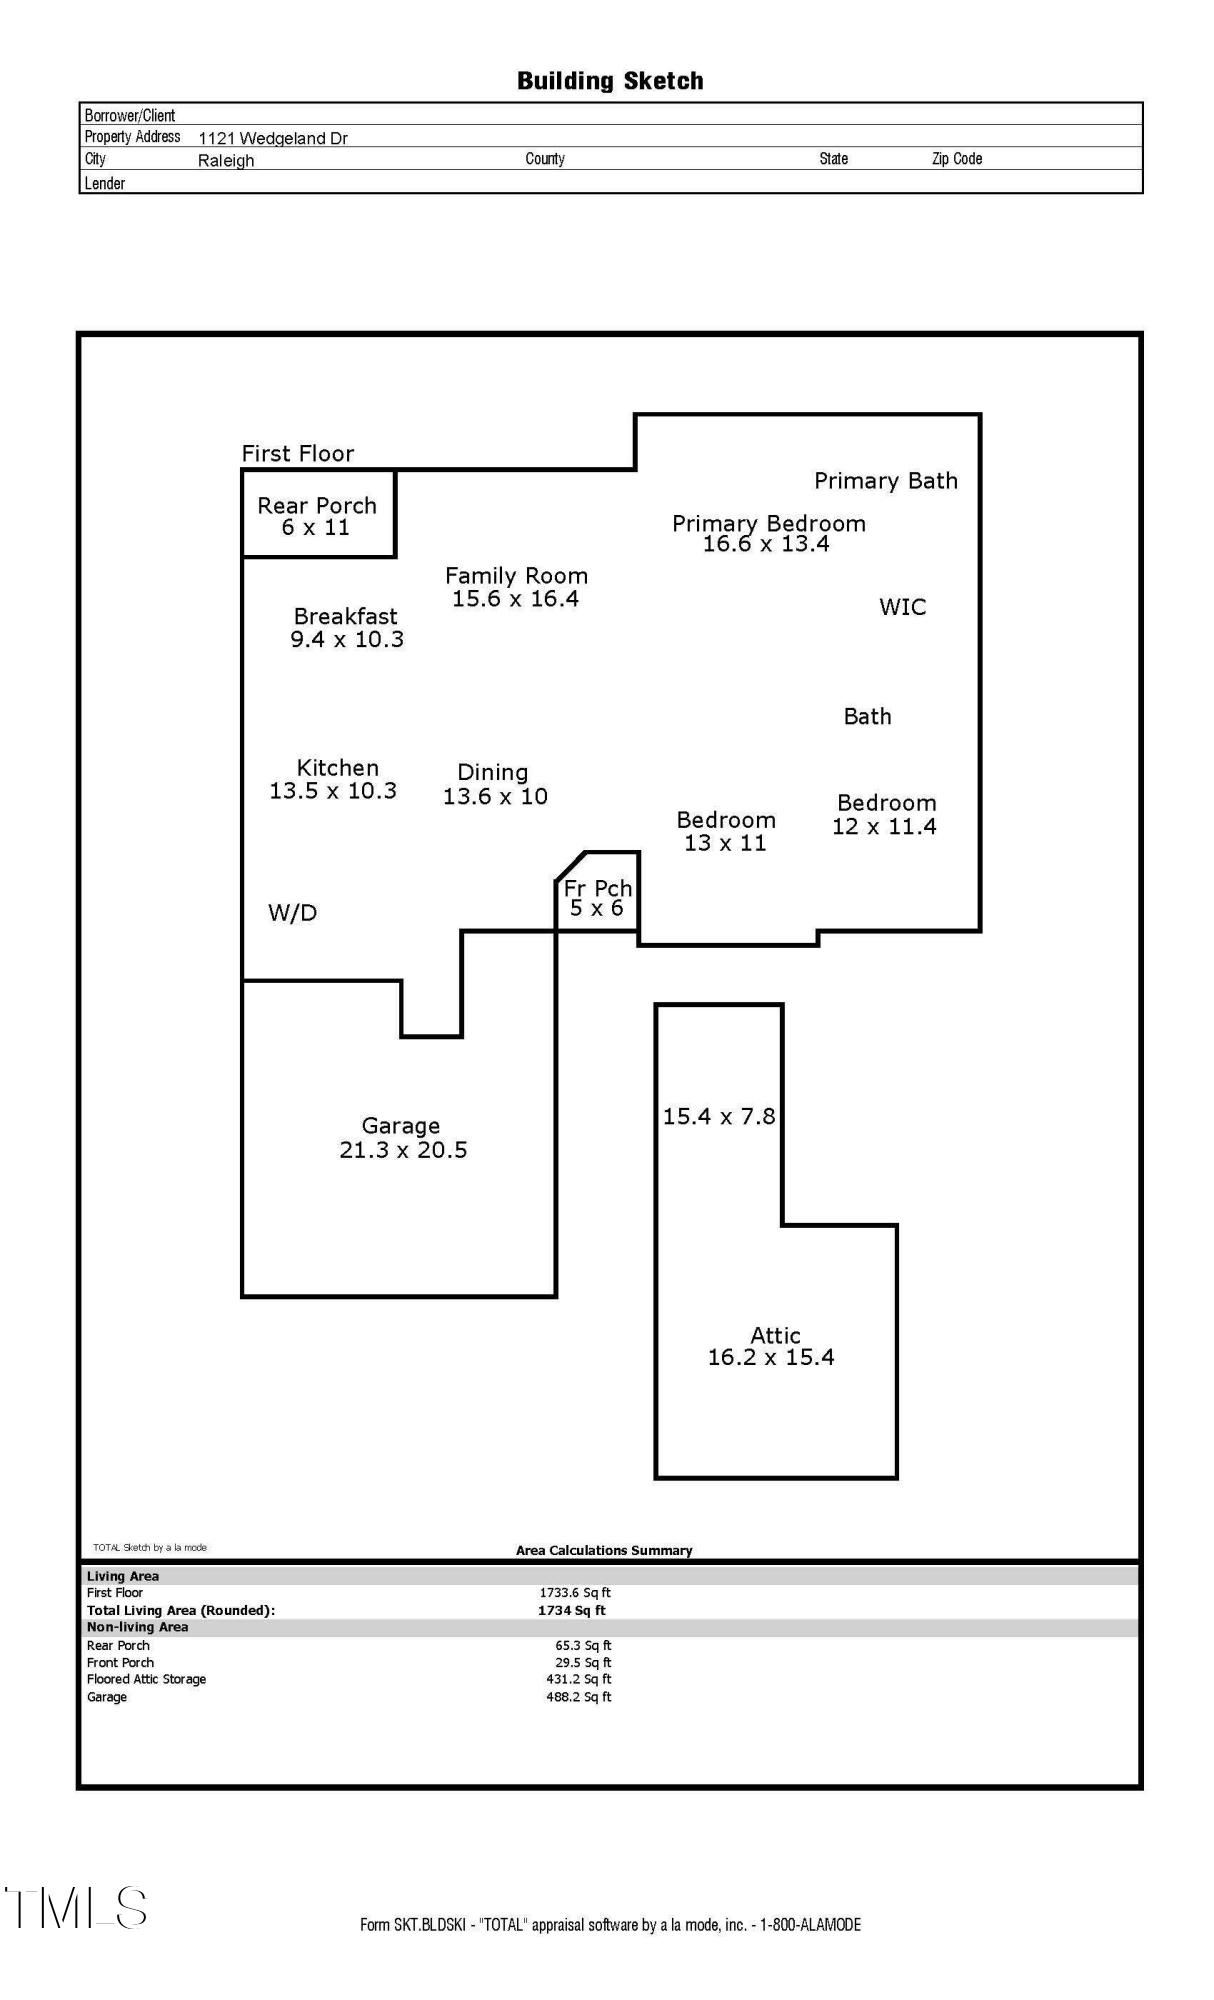
Step inside, and you're welcomed by a wide-open living space that connects the family room, dining area, and a versatile third bedroom with glass doors--perfect as an office, reading room, or guest space. The kitchen is designed for real life, featuring plenty of space for cooking, baking, or gathering around the stove. A cozy breakfast nook gives you the perfect spot to start your day.
The primary suite is a restful retreat with an ensuite bath, while two additional bedrooms offer flexibility for guests, hobbies, or whatever you need. Coming in from the garage, you'll land in a separate laundry room--a small but thoughtful detail that keeps life organized.
Upstairs, an unfinished walk-up attic is waiting for its next chapter--will it be a bonus room, home studio, or the ultimate storage solution? You decide.
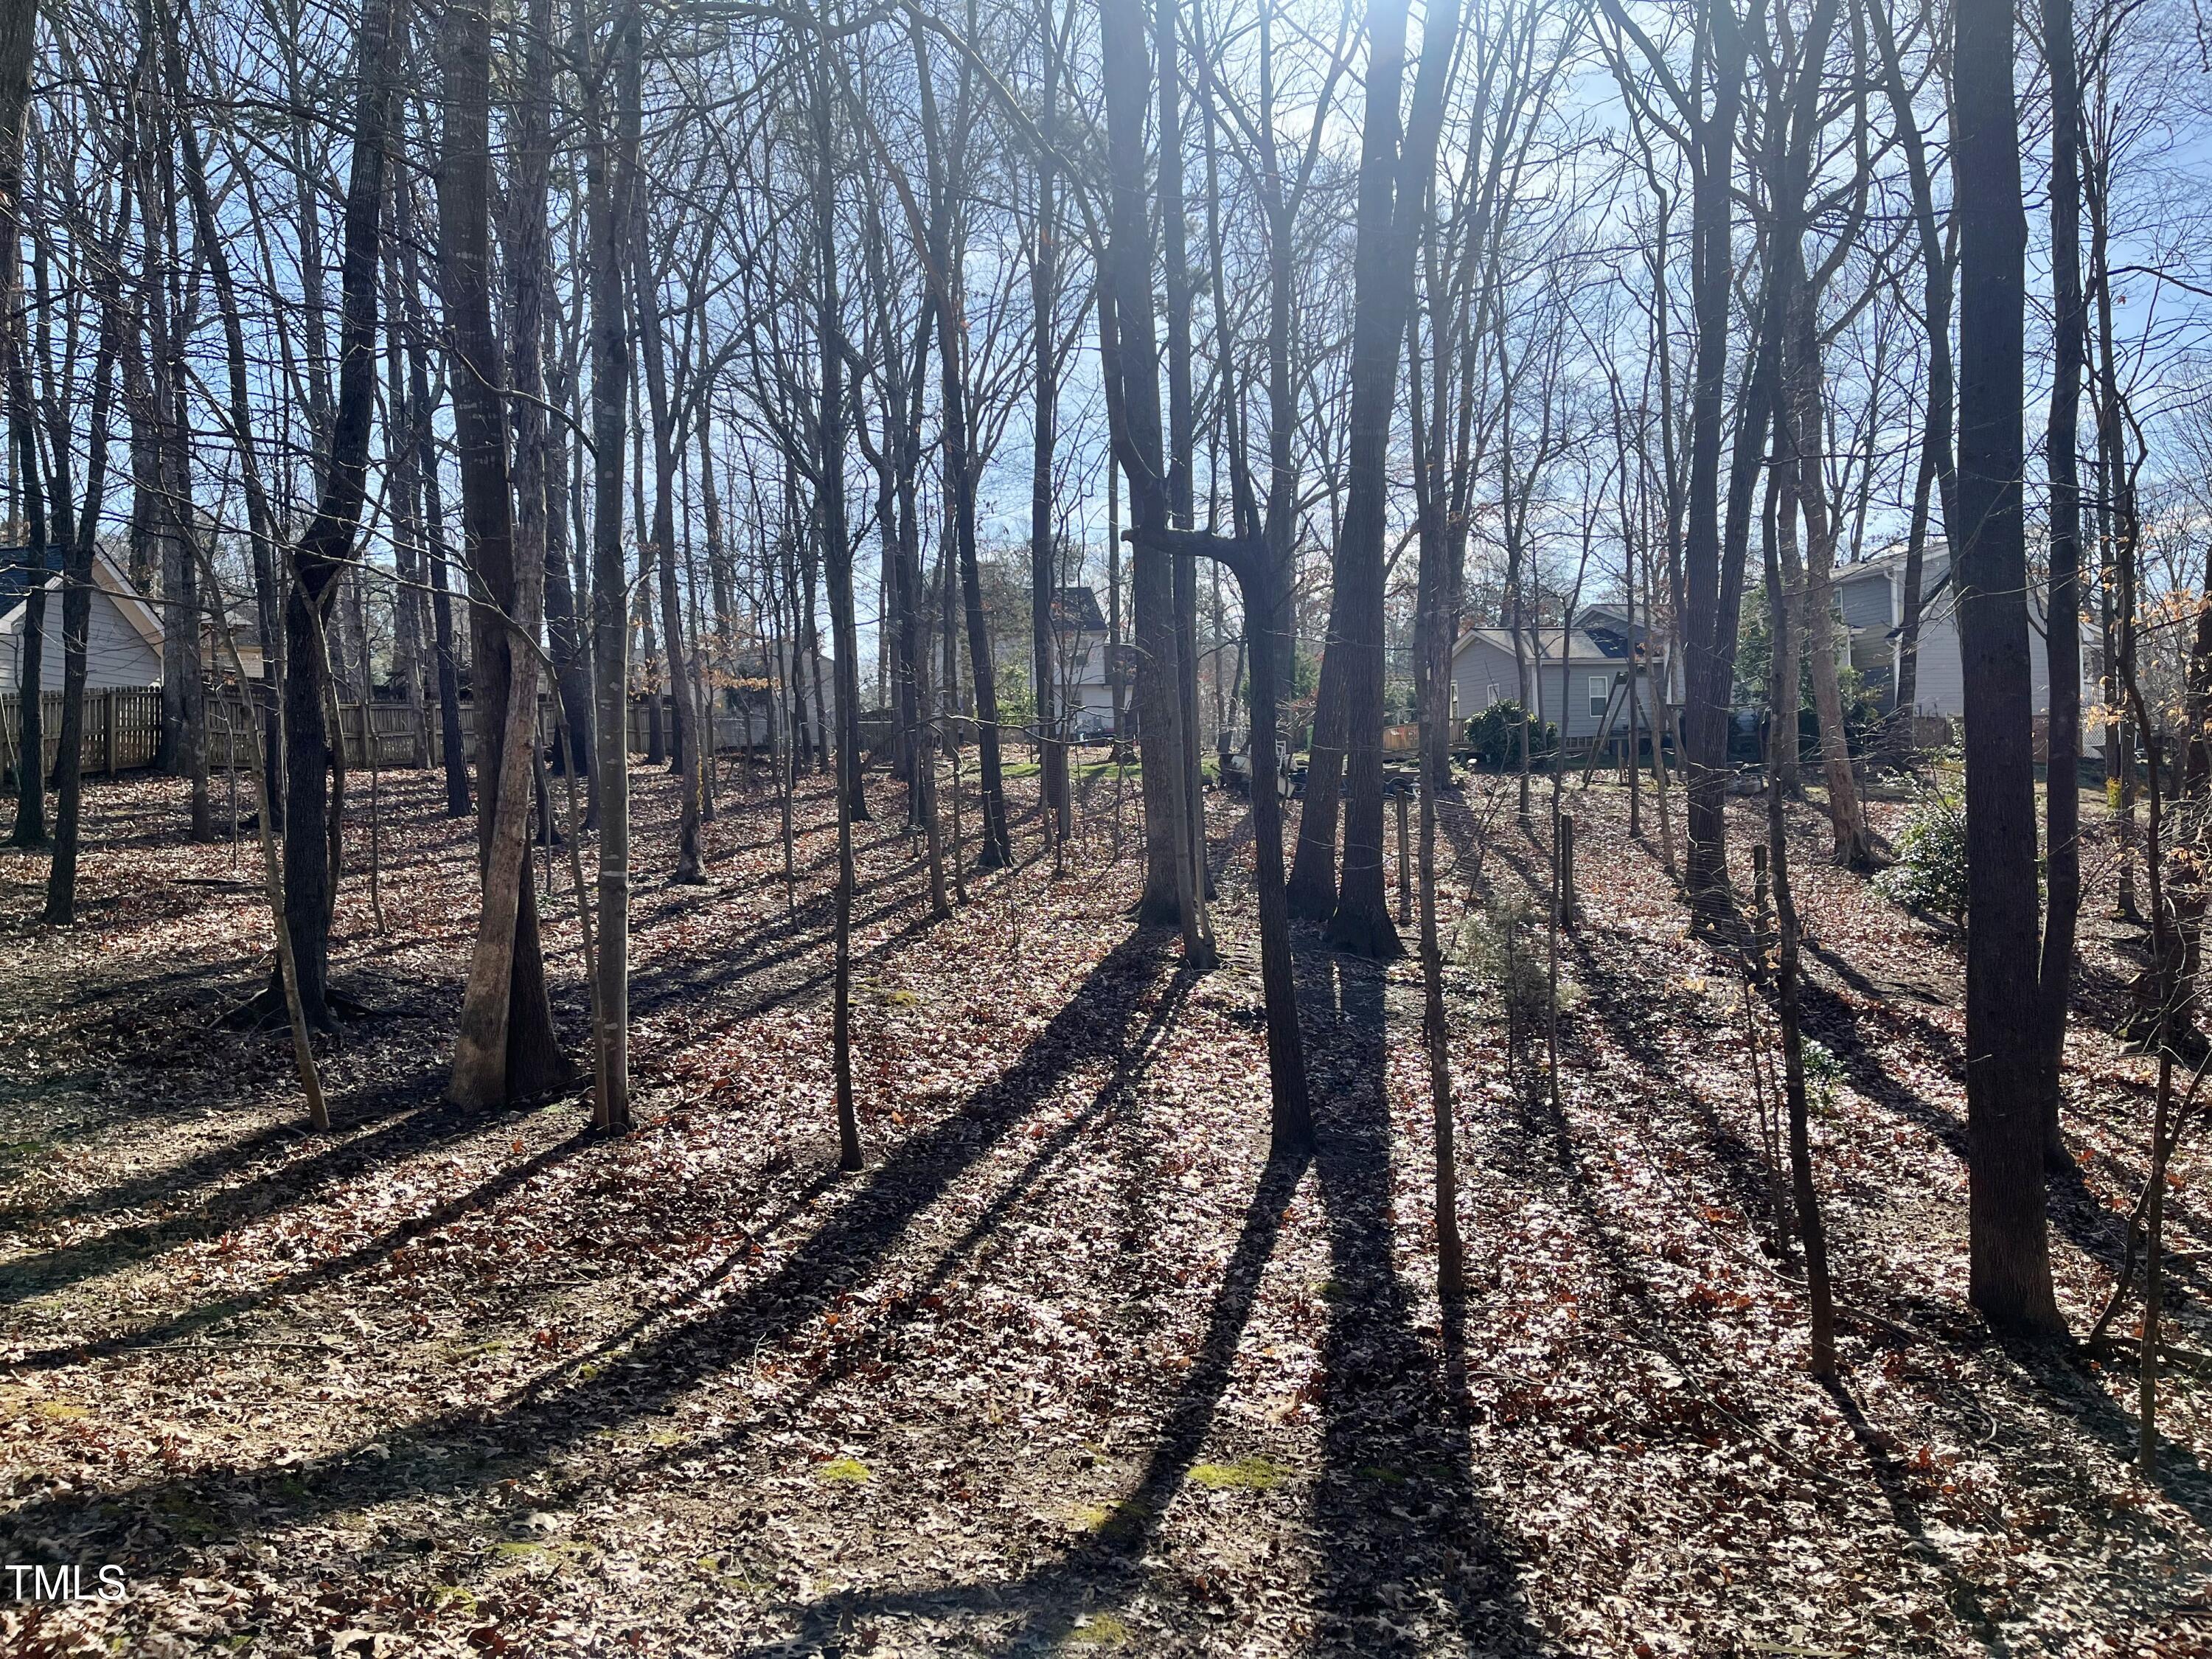
The backyard is fenced, shaded by mature trees, and ready for whatever your outdoor life looks like--play, garden, or simply enjoy the space. And with Greystone Village Shopping Center just around the corner, dining and errands are effortless.
No wasted space. No unnecessary frills. Just a well-built home in a prime North Raleigh location, ready for whatever comes next.

3
beds

2
baths

1,734 Sq.Ft. LIVING AREA

0.4 Acres lot

Mike Tefft

Mike Tefft

Features & Amenities

Interior

  • total bedrooms3
  • Total bathrooms2
  • full bathrooms2
  • Laundry room Inside, Main Level
  • Flooring Carpet, Hardwood, Tile
  • Fireplace Family Room
  • APPLIANCES Dishwasher, Disposal, Electric Cooktop, Electric Oven, Microwave, Refrigerator, Water Heater
  • other interior Features Bathtub Only, Eat-in Kitchen, Entrance Foyer, Pantry, Master Downstairs, Radon Mitigation, Shower Only, Soaking Tub, Storage, Walk-In Closet(s)

Area & Lot

  • Status Sold
  • Date Sold March 21, 2025
  • Living Area1,734 Sq.Ft.
  • Total Area1,734 Sq.Ft.
  • Lot Area0.4 Acres
  • MLS® ID10077911
  • TypeResidential
  • YEAR BUILT1999
  • NeighborhoodRaleigh
  • Architecture StylesTransitional
  • Elementary SchoolWake - Lynn Road
  • Middle SchoolWake - Carroll
  • High SchoolWake - Sanderson

Exterior

  • STORIES1
  • Garage Space2.0
  • water SourcePublic
  • utilitiesCable Available, Electricity Connected, Natural Gas Connected, Water Connected
  • roofShingle
  • lot featuresBack Yard, Hardwood Trees
  • parkingGarage, Garage Door Opener, Garage Faces Side
  • HEAT TYPEHeat Pump
  • AIR CONDITIONINGCentral Air
  • sewerPublic Sewer
  • SubstructureOther
  • other exterior FeaturesFenced Yard

Financial

  • Sales Price$550,000
  • Real Estate Tax $4,448/yr

Raleigh

Urban Energy. Neighborhood Charm.

Explore

Work With Mike

Get assistance in determining current property value, crafting a competitive offer, writing and negotiating a contract, and much more. Contact Mike today to discuss all your real estate needs!

Follow Me on Instagram