Leave a Message

Thank you for your message. I will be in touch with you shortly.

1116 Pilton Place
1116 Pilton Place
1116 Pilton Place
1116 Pilton Place
1116 Pilton Place
1116 Pilton Place
1116 Pilton Place
1116 Pilton Place
1116 Pilton Place
1116 Pilton Place
1116 Pilton Place
1116 Pilton Place
1116 Pilton Place
1116 Pilton Place
1116 Pilton Place
1116 Pilton Place
1116 Pilton Place
1116 Pilton Place
1116 Pilton Place
1116 Pilton Place
1116 Pilton Place
1116 Pilton Place
1116 Pilton Place
1116 Pilton Place
1116 Pilton Place
1116 Pilton Place
1116 Pilton Place
1116 Pilton Place
1116 Pilton Place
1116 Pilton Place
1116 Pilton Place
1116 Pilton Place
SEE ALL PHOTOS
1116 Pilton Place
1116 Pilton Place
1116 Pilton Place
1116 Pilton Place
1116 Pilton Place
1116 Pilton Place
1116 Pilton Place
1116 Pilton Place
1116 Pilton Place
1116 Pilton Place
1116 Pilton Place
1116 Pilton Place
1116 Pilton Place
1116 Pilton Place
1116 Pilton Place
1116 Pilton Place
1116 Pilton Place
1116 Pilton Place
1116 Pilton Place
1116 Pilton Place
1116 Pilton Place
1116 Pilton Place
1116 Pilton Place
1116 Pilton Place
1116 Pilton Place
1116 Pilton Place
1116 Pilton Place
1116 Pilton Place
1116 Pilton Place
1116 Pilton Place
1116 Pilton Place
1116 Pilton Place
Listing courtesy of Northside Realty Inc.
Sold

1116 Pilton Place

1116 Pilton Place, Raleigh, NC 27604

$343,000
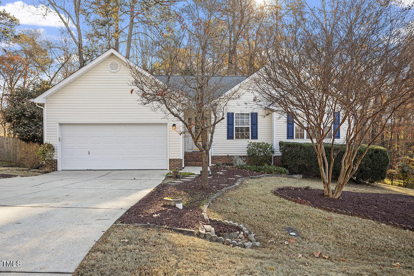
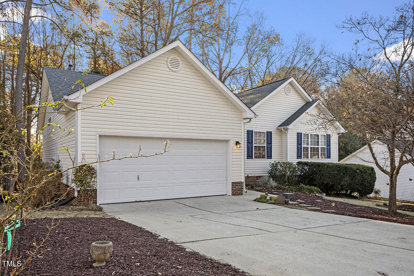
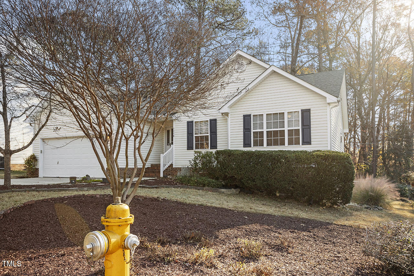
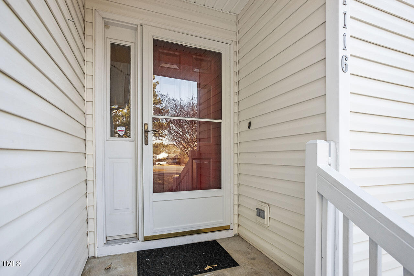
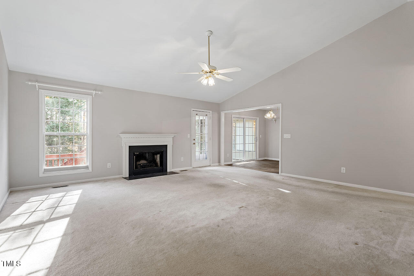
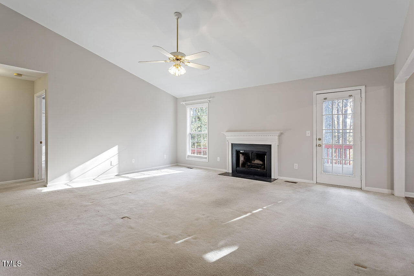
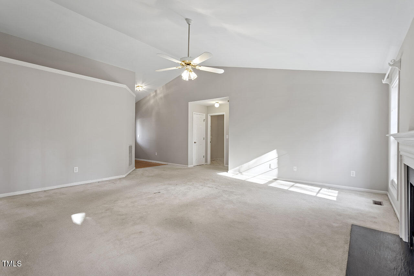
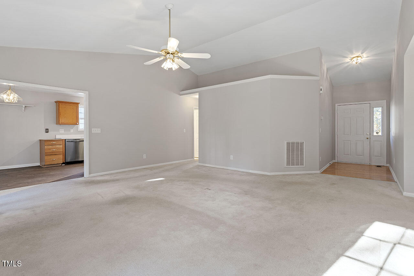
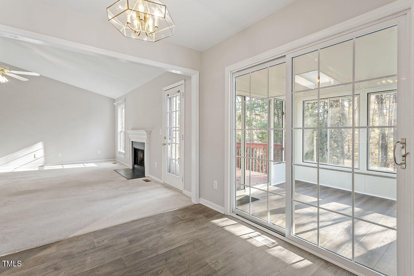
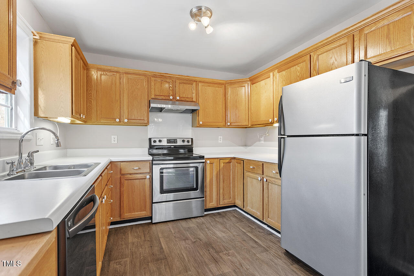
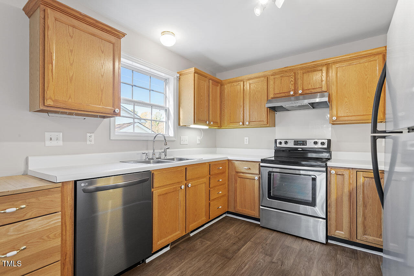
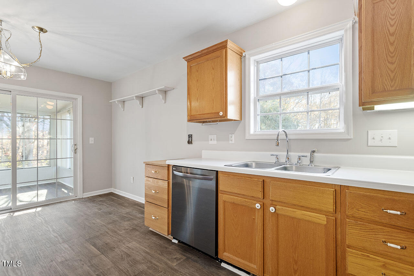
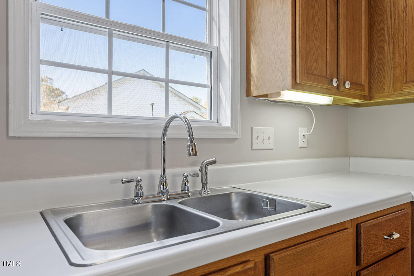
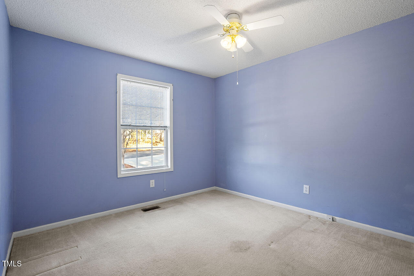
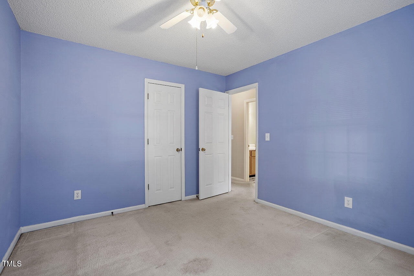
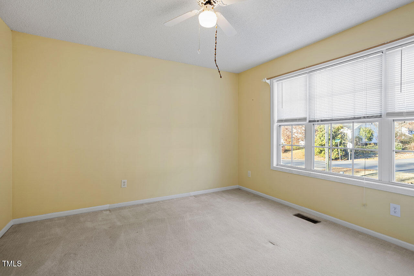
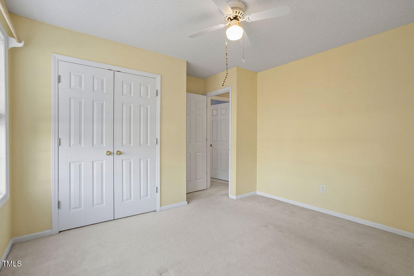
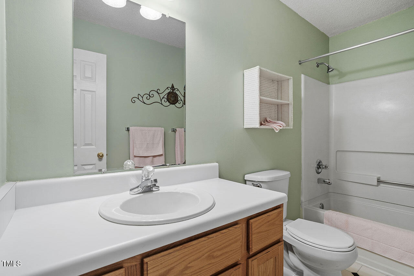
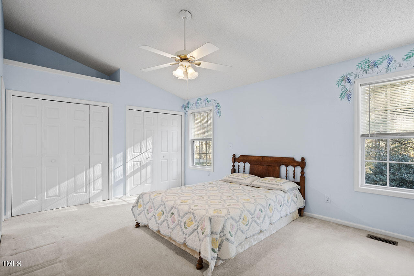
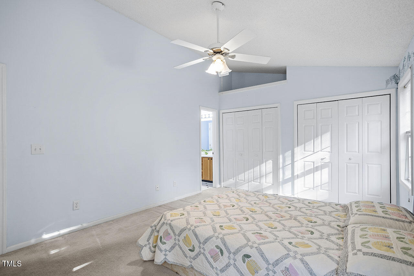
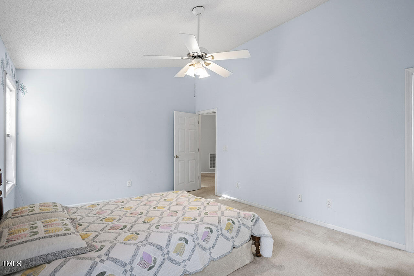
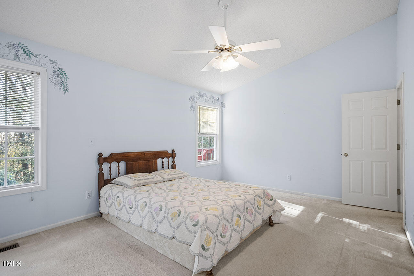
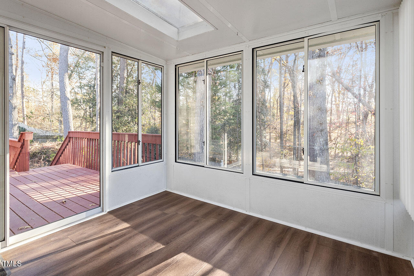
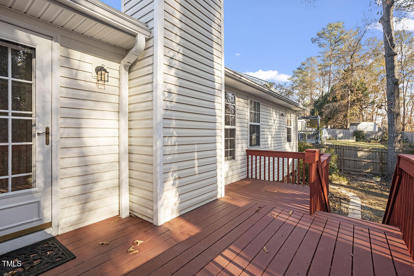
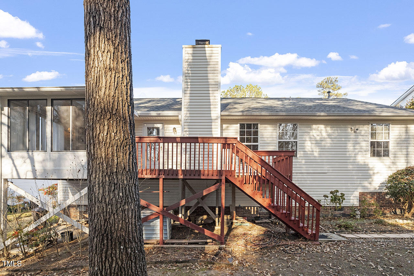
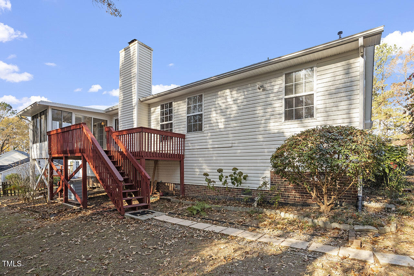
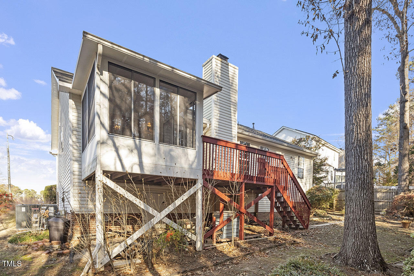
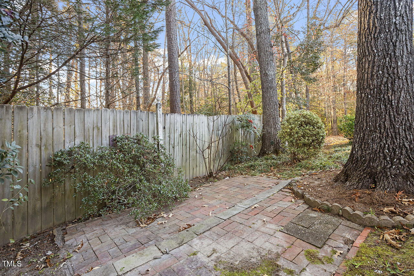
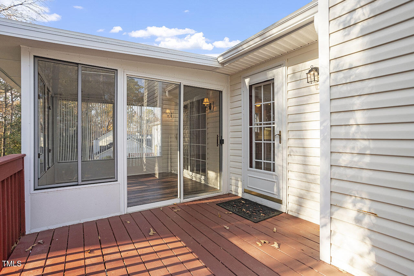
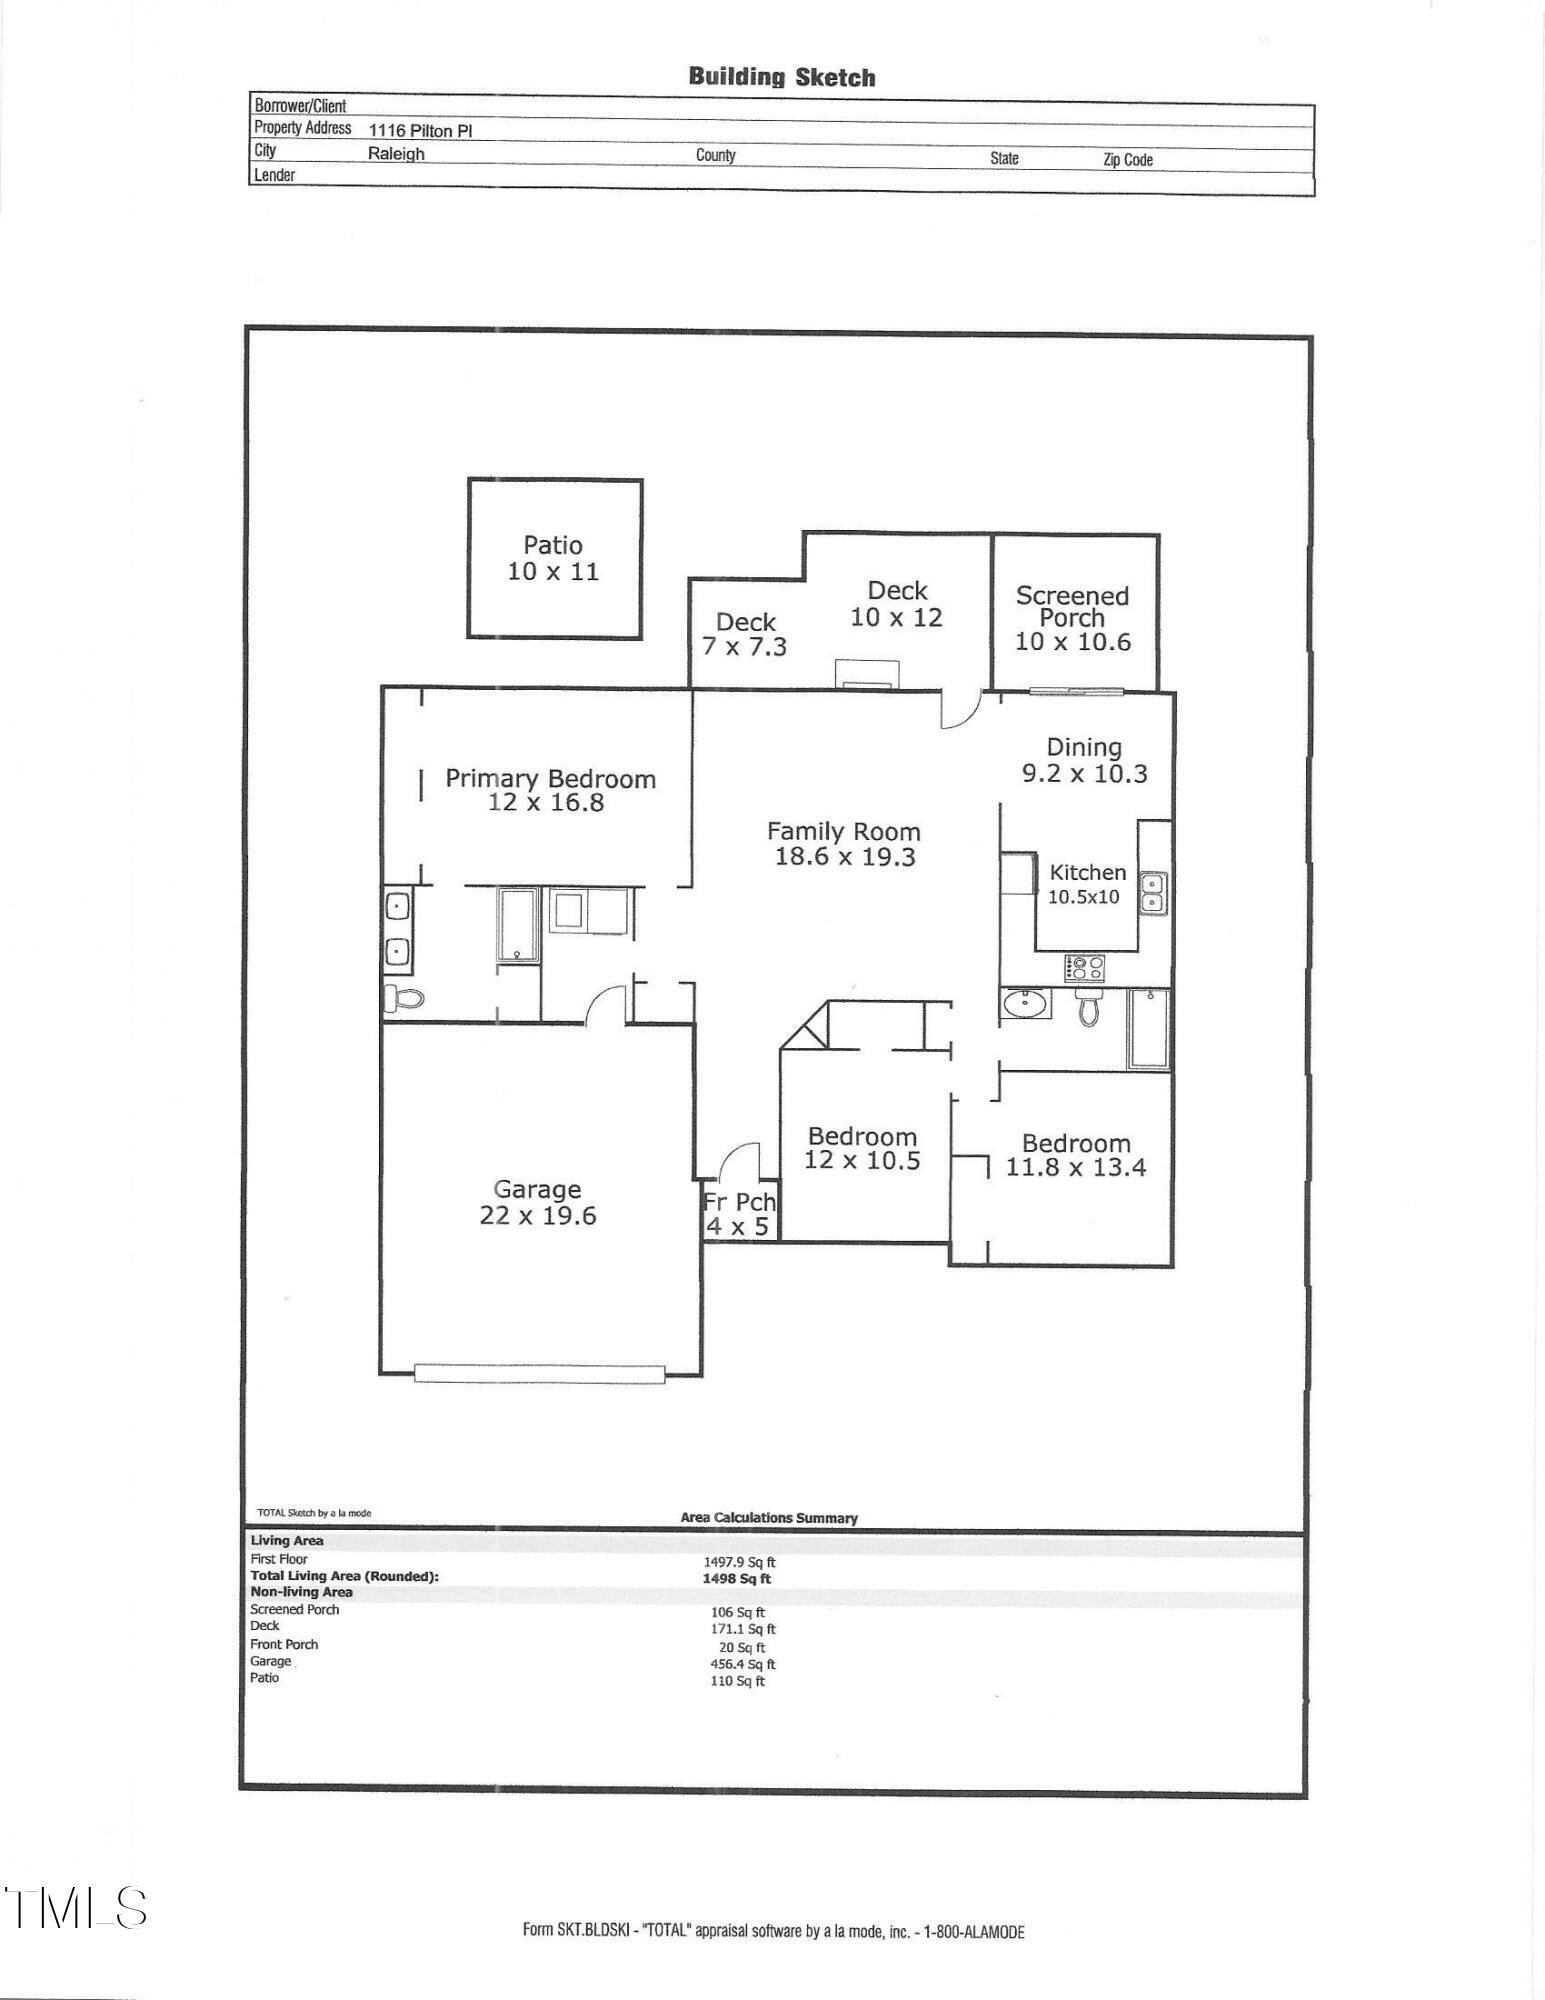
Meticulously maintained one owner home is nicely prepared to be your new home. Enjoy winter months in the large living space with a cozy fireplace. And be suprised in the spring with irises, daffodils, hostas and many other perennials bedded down for the cold. Great split floor plan places the primary bedroom quitely seperate from the two other bedrooms. Bright well layed out kitchen and dining open to a sunroom. The deck leads to a gem of a private back yard.
Generous 2 car garage accesses the mud/laundry room. Washer, dryers and refridgerator stay for an easy start. Come see!

3
beds

2
baths

1,498 Sq.Ft. LIVING AREA

8,276.4 Sq.Ft. lot

Mike Tefft

Mike Tefft

Features & Amenities

Interior

  • total bedrooms3
  • Total bathrooms2
  • full bathrooms2
  • Flooring Carpet, Vinyl
  • APPLIANCES Dishwasher, Dryer, Exhaust Fan, Free-Standing Electric Range, Gas Water Heater, Ice Maker, Washer, Washer/Dryer

Area & Lot

  • Status Sold
  • Date Sold February 20, 2025
  • Living Area1,498 Sq.Ft.
  • Total Area1,498 Sq.Ft.
  • Lot Area8,276.4 Sq.Ft.
  • MLS® ID10066267
  • TypeResidential
  • YEAR BUILT1996
  • NeighborhoodRaleigh
  • Architecture StylesTransitional
  • Elementary SchoolWake - Beaverdam
  • Middle SchoolWake - River Bend
  • High SchoolWake - Knightdale

Exterior

  • STORIES1
  • Garage Space2.0
  • water SourcePublic
  • utilitiesElectricity Connected, Natural Gas Connected, Water Connected
  • roofShingle
  • lot featuresBack Yard
  • parkingConcrete, Garage
  • HEAT TYPEFireplace(s), Natural Gas
  • AIR CONDITIONINGCeiling Fan(s), Central Air, Gas
  • sewerPublic Sewer
  • SubstructureBrick/Mortar
  • HOA AmenitiesNone
  • other exterior FeaturesRain Gutters

Financial

  • Sales Price$343,000
  • Real Estate Tax $1,964/yr
  • HOA $232/yr

Raleigh

Urban Energy. Neighborhood Charm.

Explore

Work With Mike

Get assistance in determining current property value, crafting a competitive offer, writing and negotiating a contract, and much more. Contact Mike today to discuss all your real estate needs!

Follow Me on Instagram