Leave a Message

Thank you for your message. I will be in touch with you shortly.

107 Cottage Court
107 Cottage Court
107 Cottage Court
107 Cottage Court
107 Cottage Court
107 Cottage Court
107 Cottage Court
107 Cottage Court
107 Cottage Court
107 Cottage Court
107 Cottage Court
107 Cottage Court
107 Cottage Court
107 Cottage Court
107 Cottage Court
107 Cottage Court
107 Cottage Court
107 Cottage Court
107 Cottage Court
107 Cottage Court
107 Cottage Court
107 Cottage Court
107 Cottage Court
107 Cottage Court
107 Cottage Court
107 Cottage Court
107 Cottage Court
107 Cottage Court
107 Cottage Court
107 Cottage Court
107 Cottage Court
107 Cottage Court
107 Cottage Court
107 Cottage Court
107 Cottage Court
107 Cottage Court
107 Cottage Court
107 Cottage Court
107 Cottage Court
107 Cottage Court
107 Cottage Court
107 Cottage Court
SEE ALL PHOTOS
107 Cottage Court
107 Cottage Court
107 Cottage Court
107 Cottage Court
107 Cottage Court
107 Cottage Court
107 Cottage Court
107 Cottage Court
107 Cottage Court
107 Cottage Court
107 Cottage Court
107 Cottage Court
107 Cottage Court
107 Cottage Court
107 Cottage Court
107 Cottage Court
107 Cottage Court
107 Cottage Court
107 Cottage Court
107 Cottage Court
107 Cottage Court
107 Cottage Court
107 Cottage Court
107 Cottage Court
107 Cottage Court
107 Cottage Court
107 Cottage Court
107 Cottage Court
107 Cottage Court
107 Cottage Court
107 Cottage Court
107 Cottage Court
107 Cottage Court
107 Cottage Court
107 Cottage Court
107 Cottage Court
107 Cottage Court
107 Cottage Court
107 Cottage Court
107 Cottage Court
107 Cottage Court
107 Cottage Court
Listing courtesy of RE/MAX EXECUTIVE
Sold

107 Cottage Court

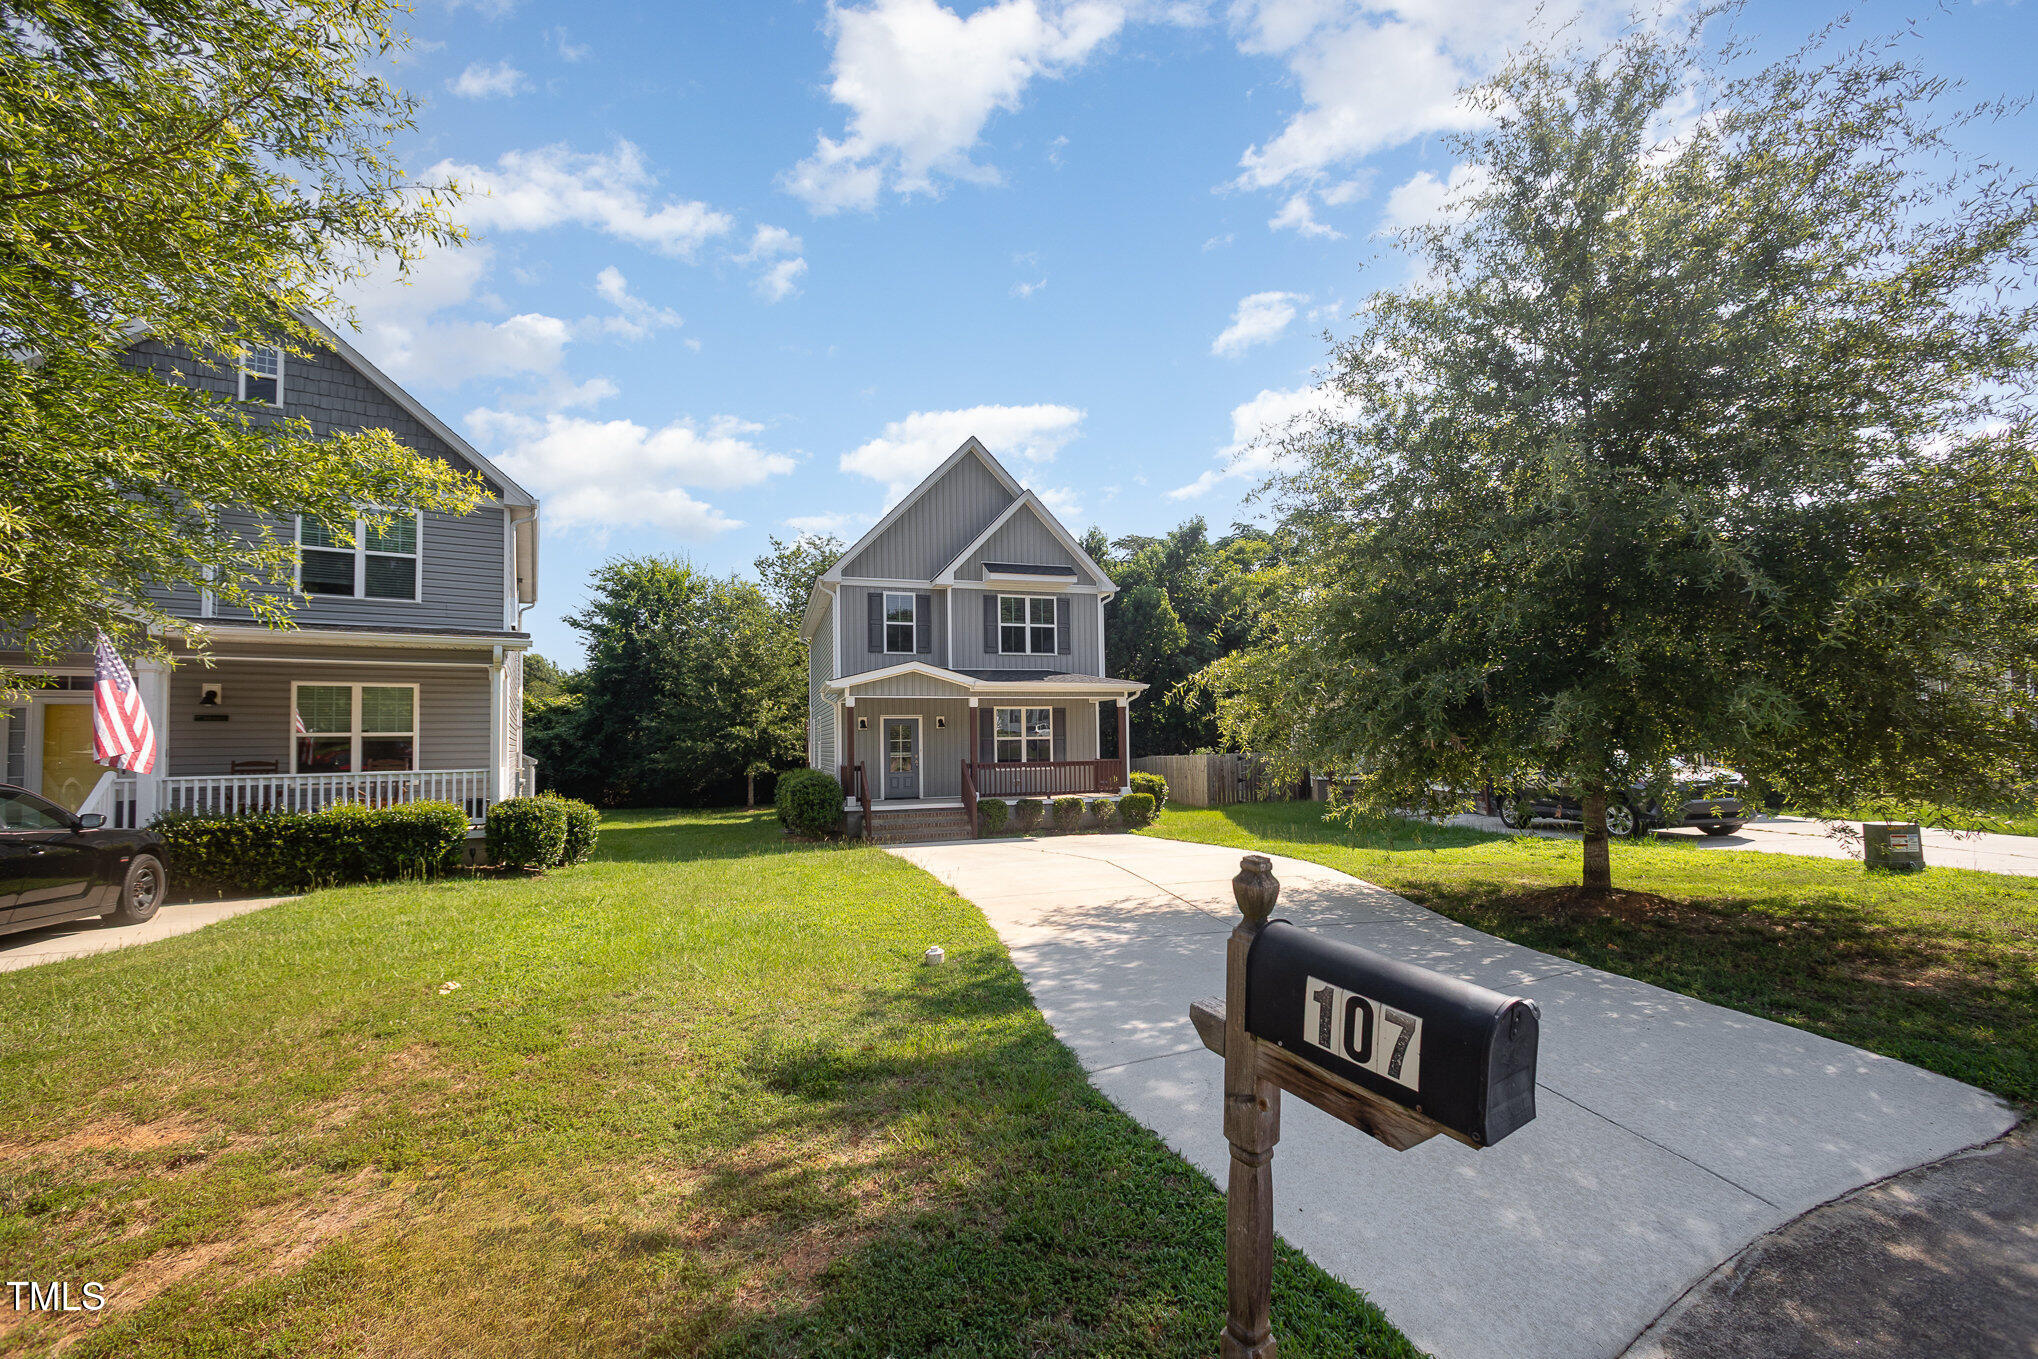
107 Cottage Court, Youngsville, NC 27596

$306,000
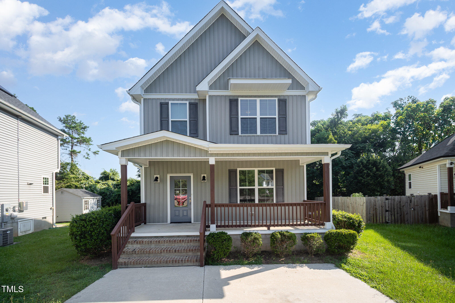
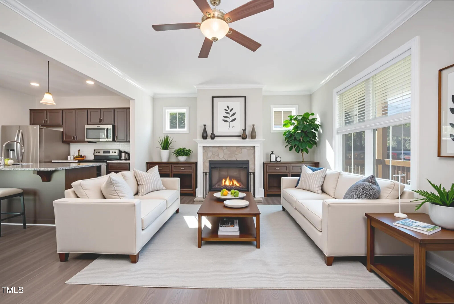
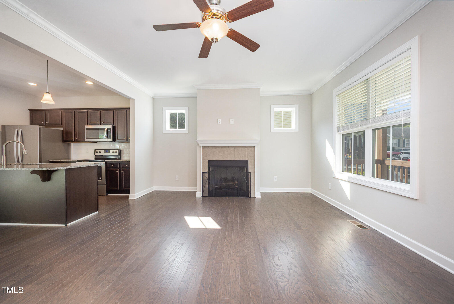
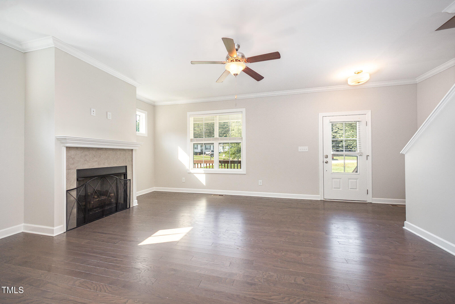
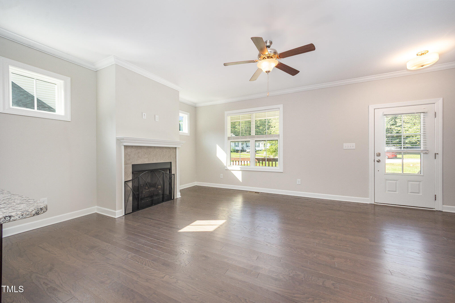
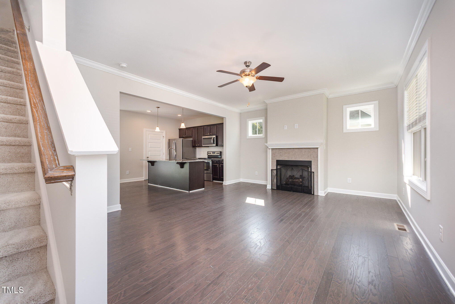
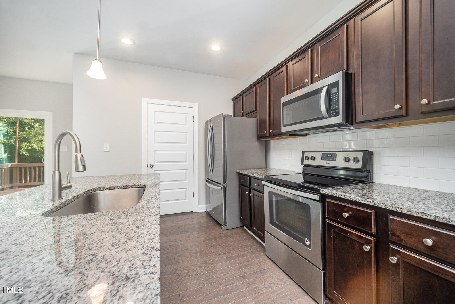
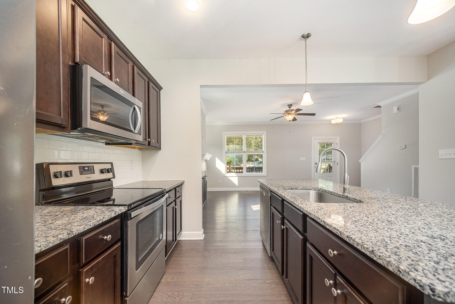
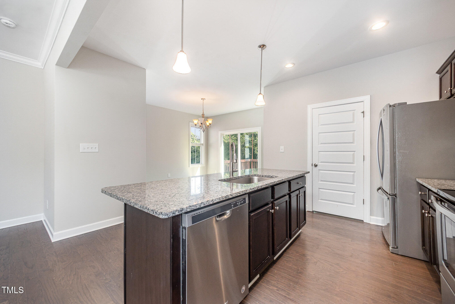
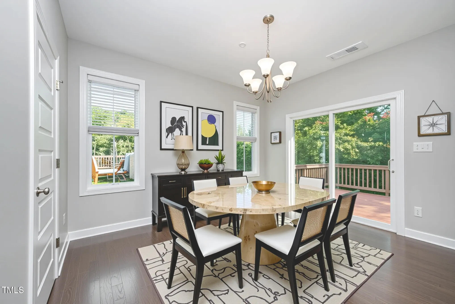
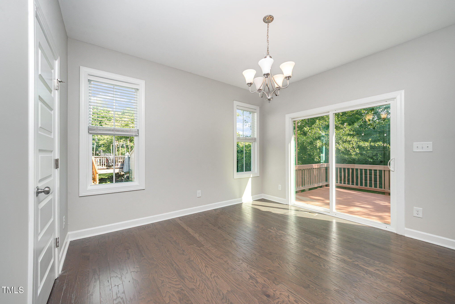
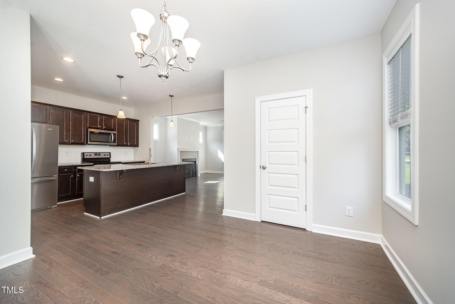
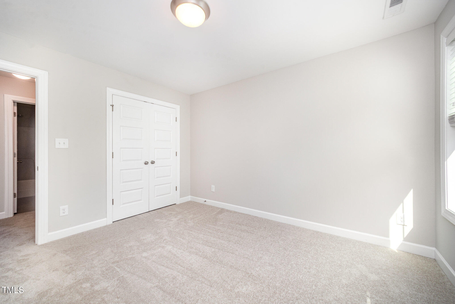
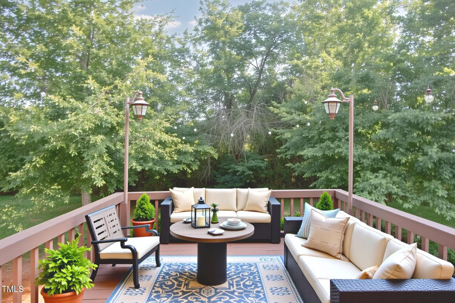
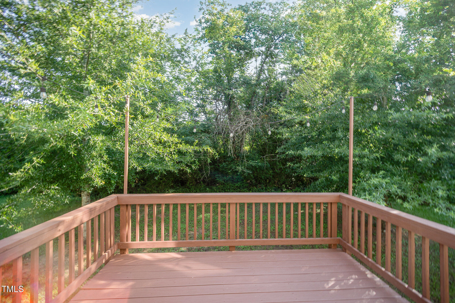
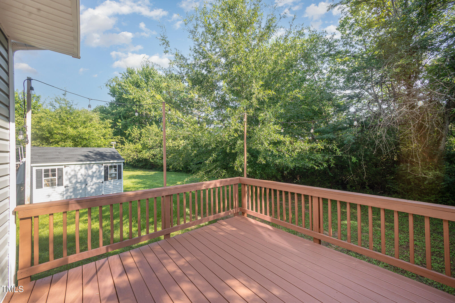
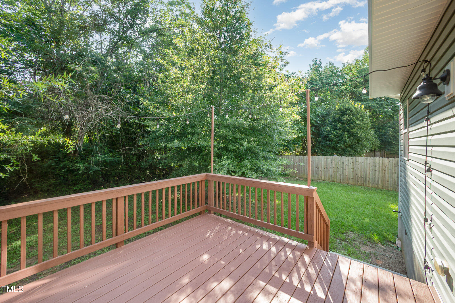
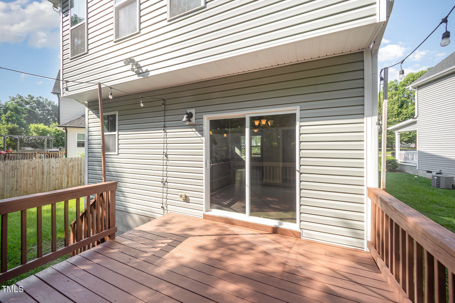
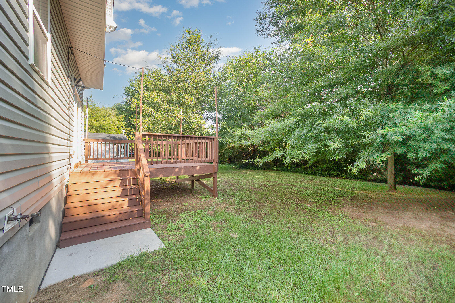
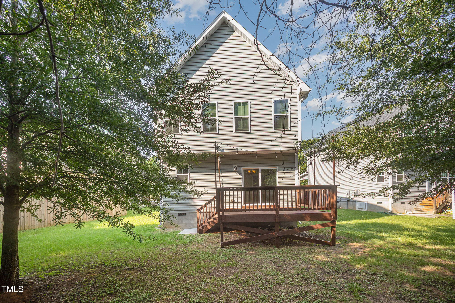
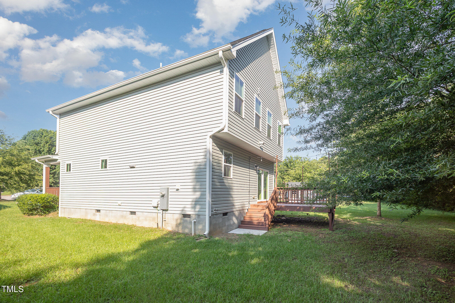
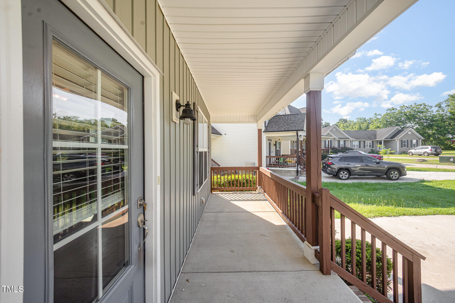
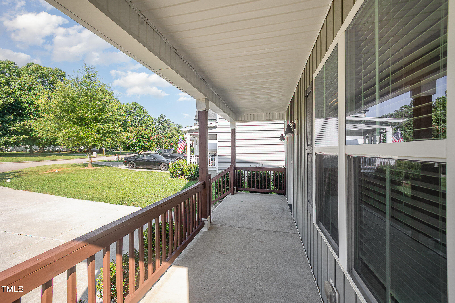
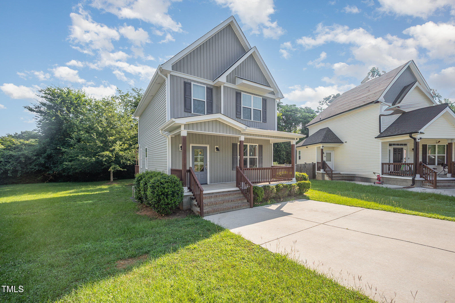
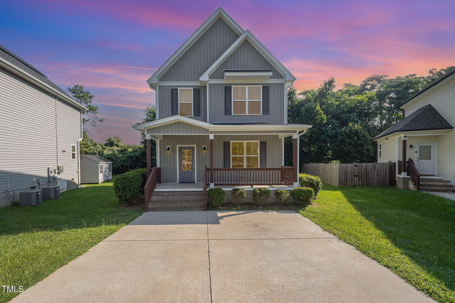
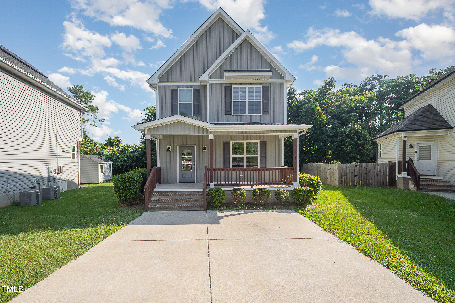
Beautiful 3 bedroom, 2.5 bathroom home located on a cul-de-sac in quiet Youngsville neighborhood. The main living area is open and bright with a nice flow and hardwood floors throughout. At the heart of this home, you'll find the eat-in kitchen, which features stainless steel appliances set against granite counters, complemented by an island with additional seating and a large dining area. The living room has a gas-log fireplace and plenty of natural light. Step outside through sliding glass doors to discover a charming deck that overlooks the backyard and wooded area beyond.
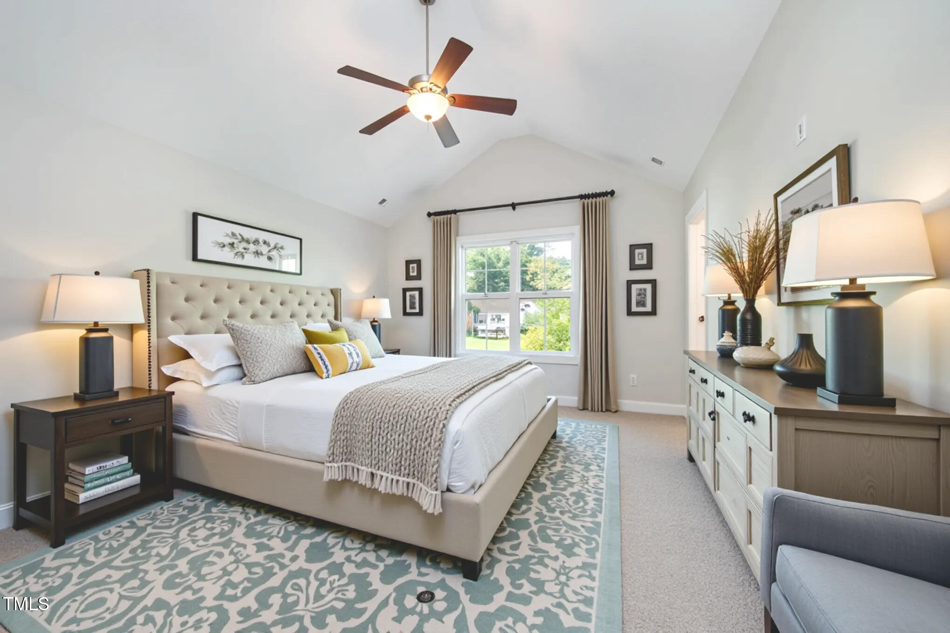
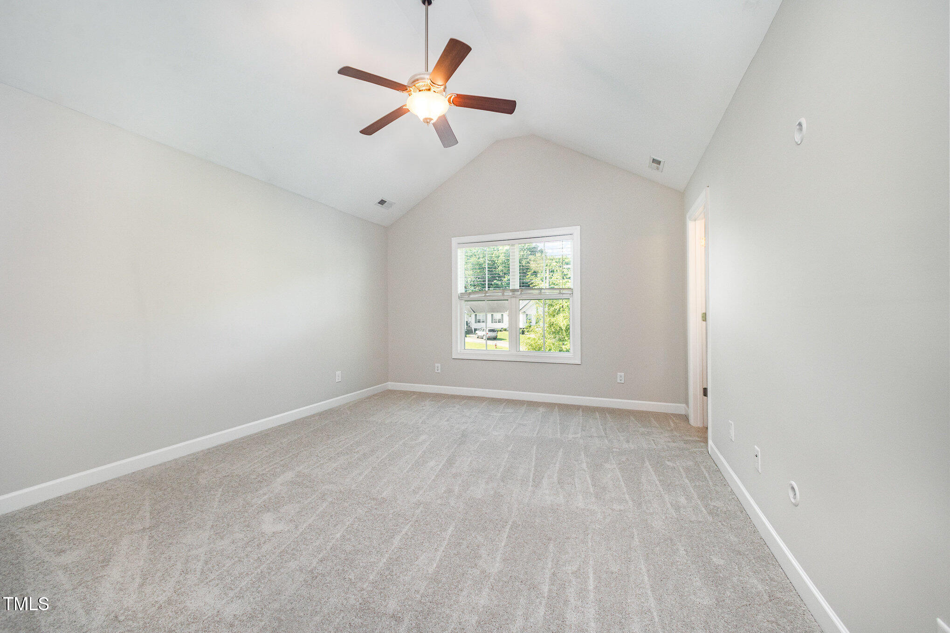
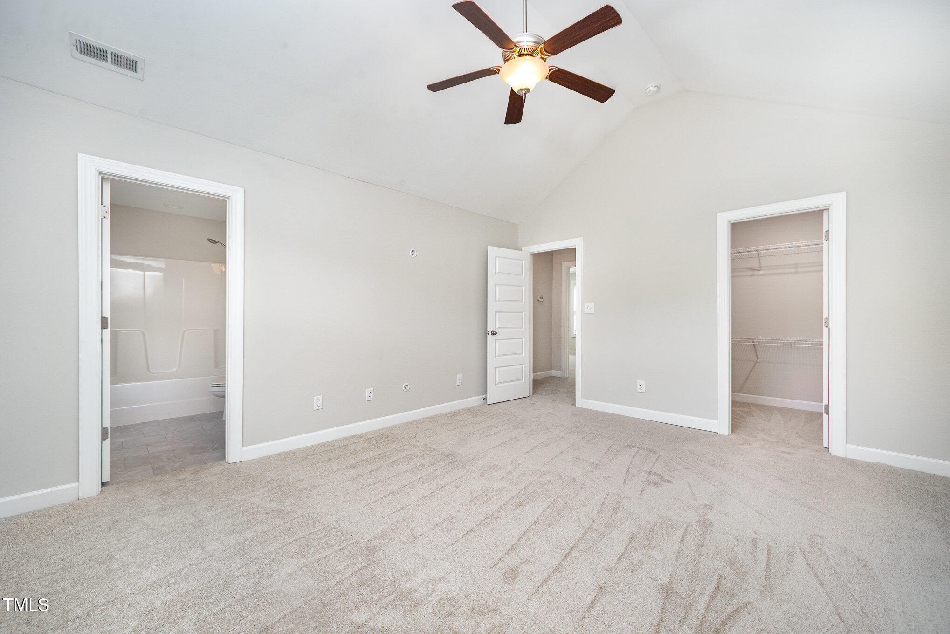
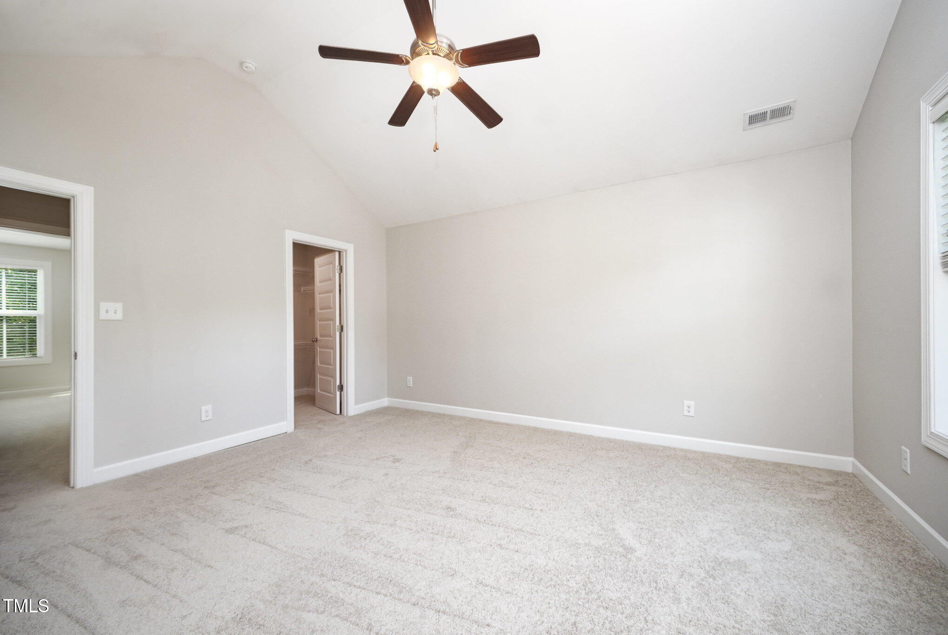
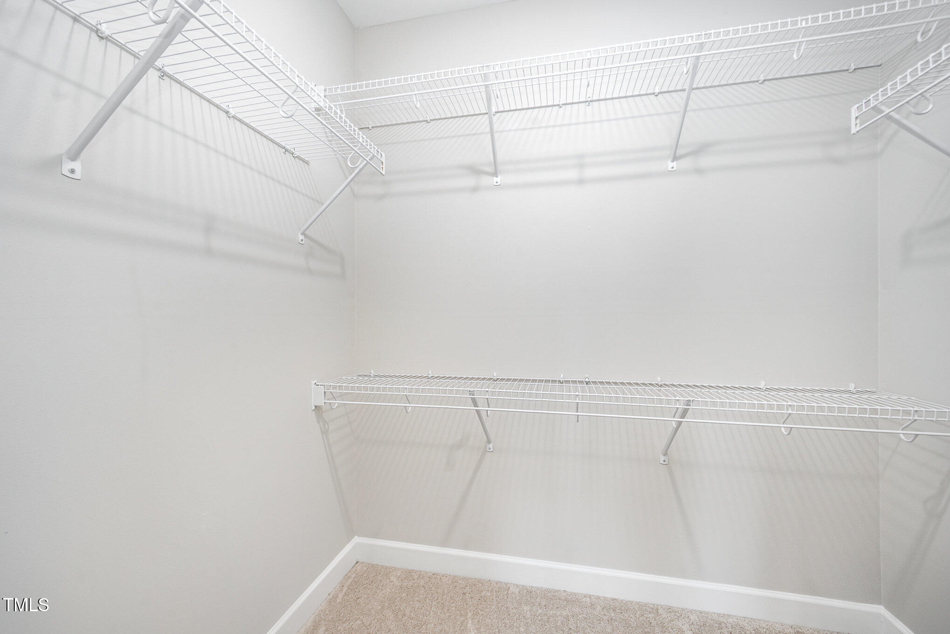
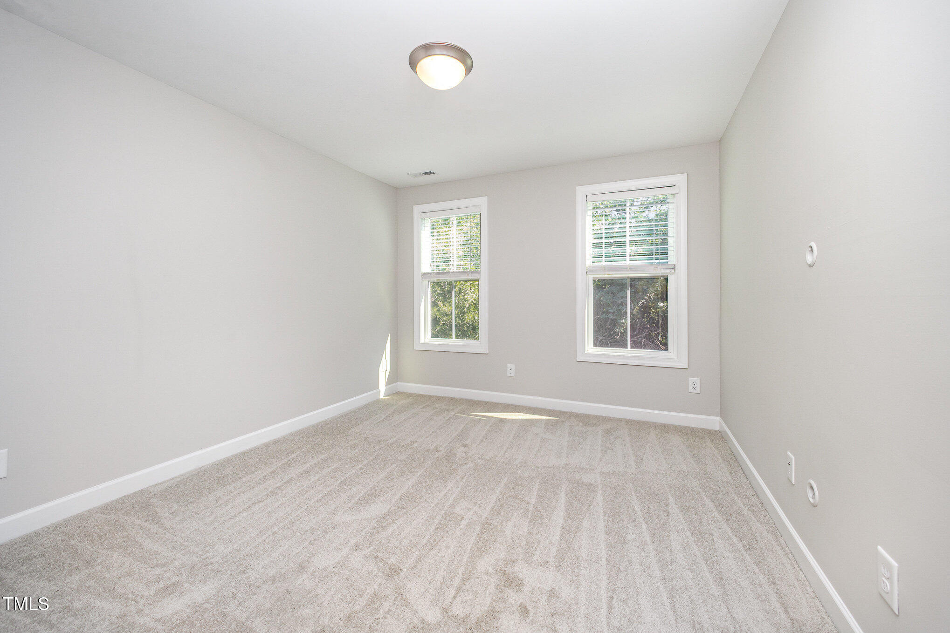
Upstairs you'll find the primary bedroom boasting vaulted ceilings that enhance its spaciousness along with a generous walk-in closet tailored for all your storage needs.
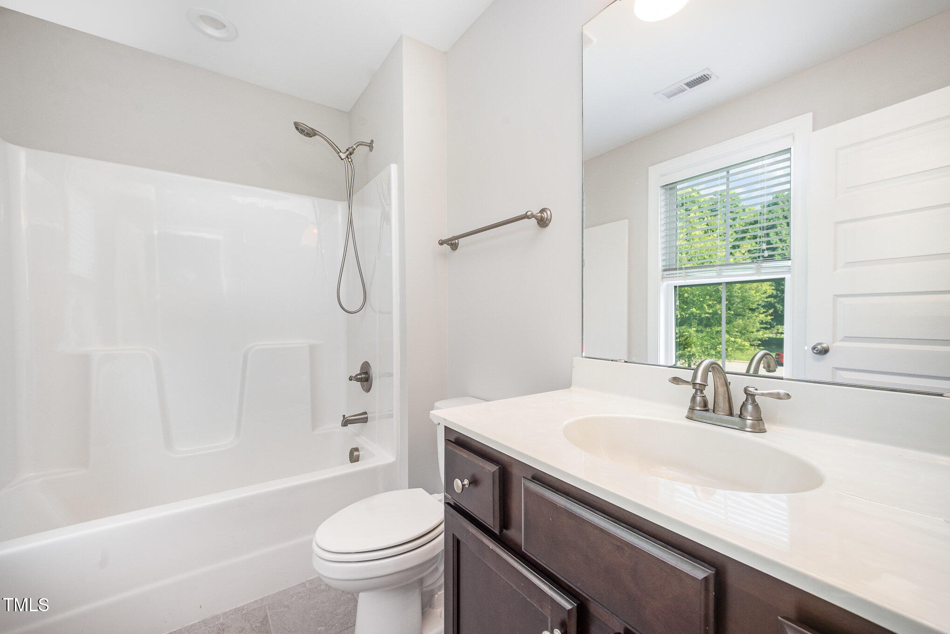
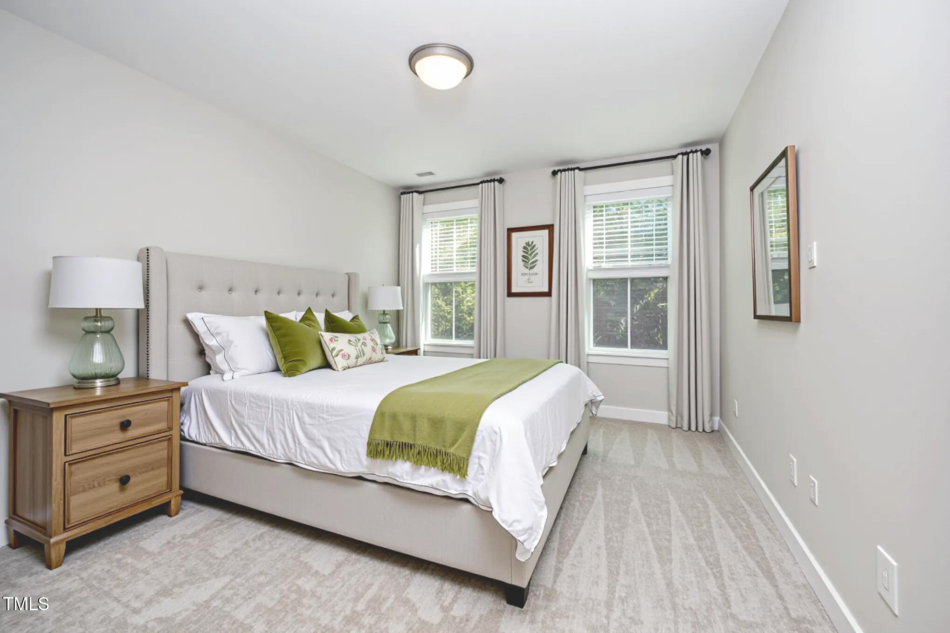
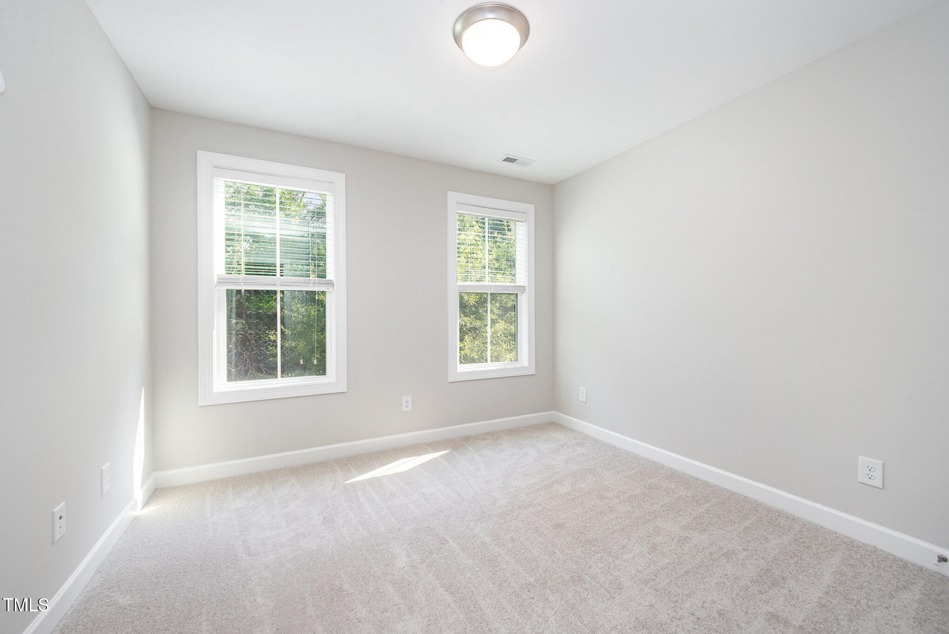
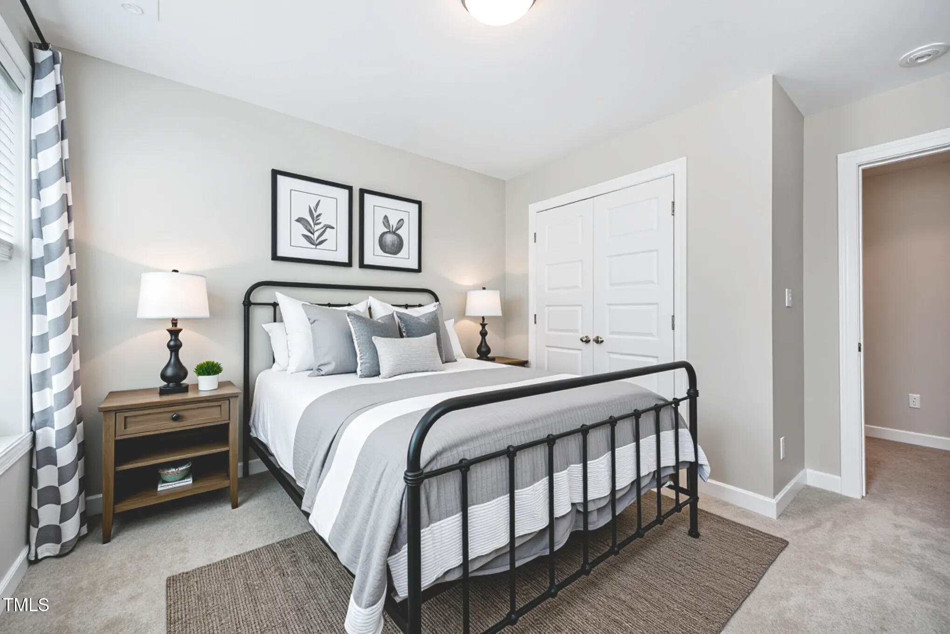
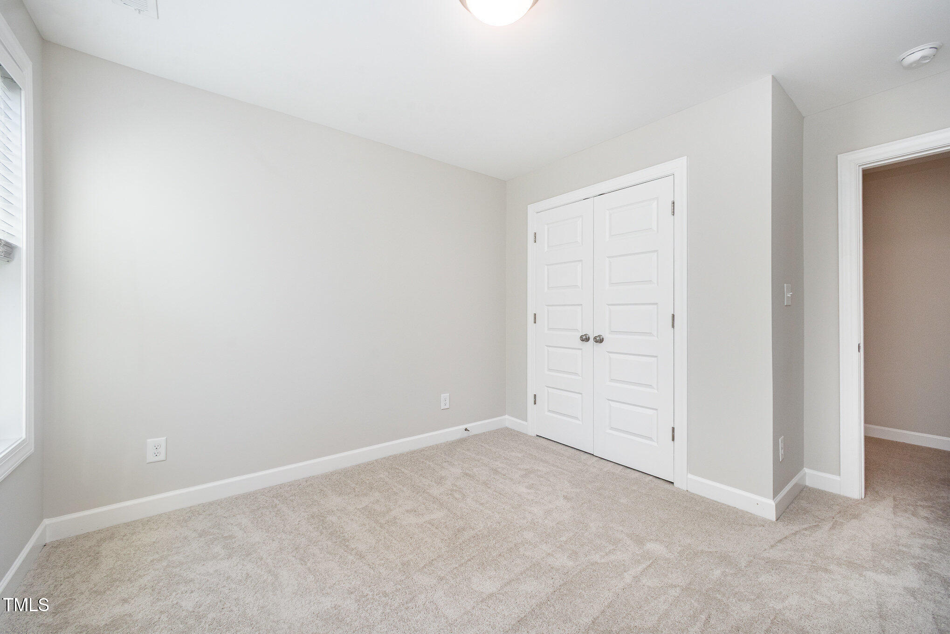
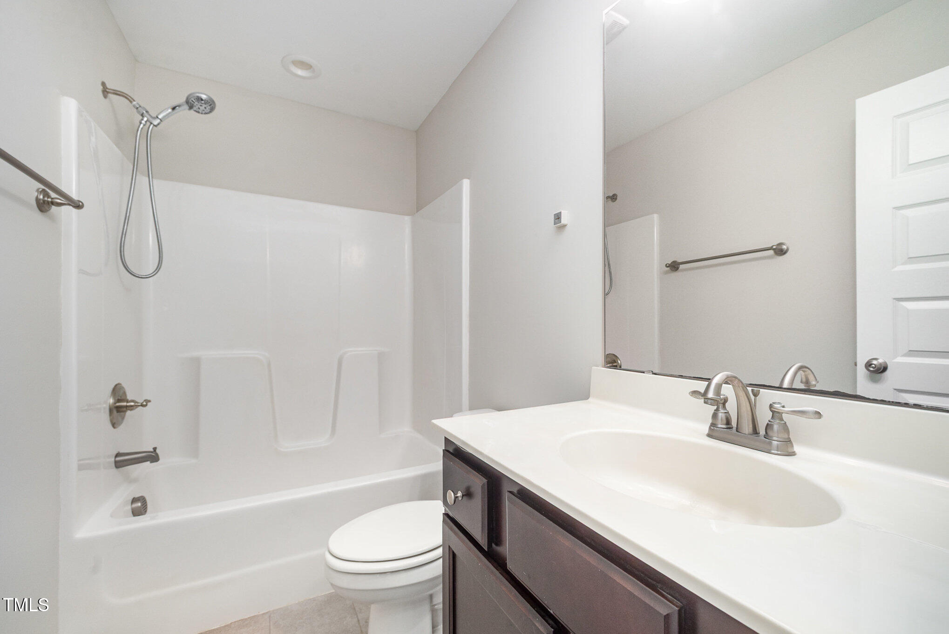
The accompanying primary bathroom is elegantly designed with tile flooring and beautiful fixtures, offering both sophistication and practicality with its tub/shower combo. Two additional bedrooms and a second full-bath provide plenty of living space.
Conveniently located to HWY 1 and HWY 96 and within walking distance to downtown Youngsville. **NO HOA** **New paint 2025. New carpet 2025.** **Downstairs HVAC replaced in 2024** **New Water Heater 2025**

3
beds

3
baths

1,530 Sq.Ft. LIVING AREA

7,405.2 Sq.Ft. lot

Mike Tefft

Mike Tefft

Features & Amenities

Interior

  • total bedrooms3
  • Total bathrooms3
  • full bathrooms2
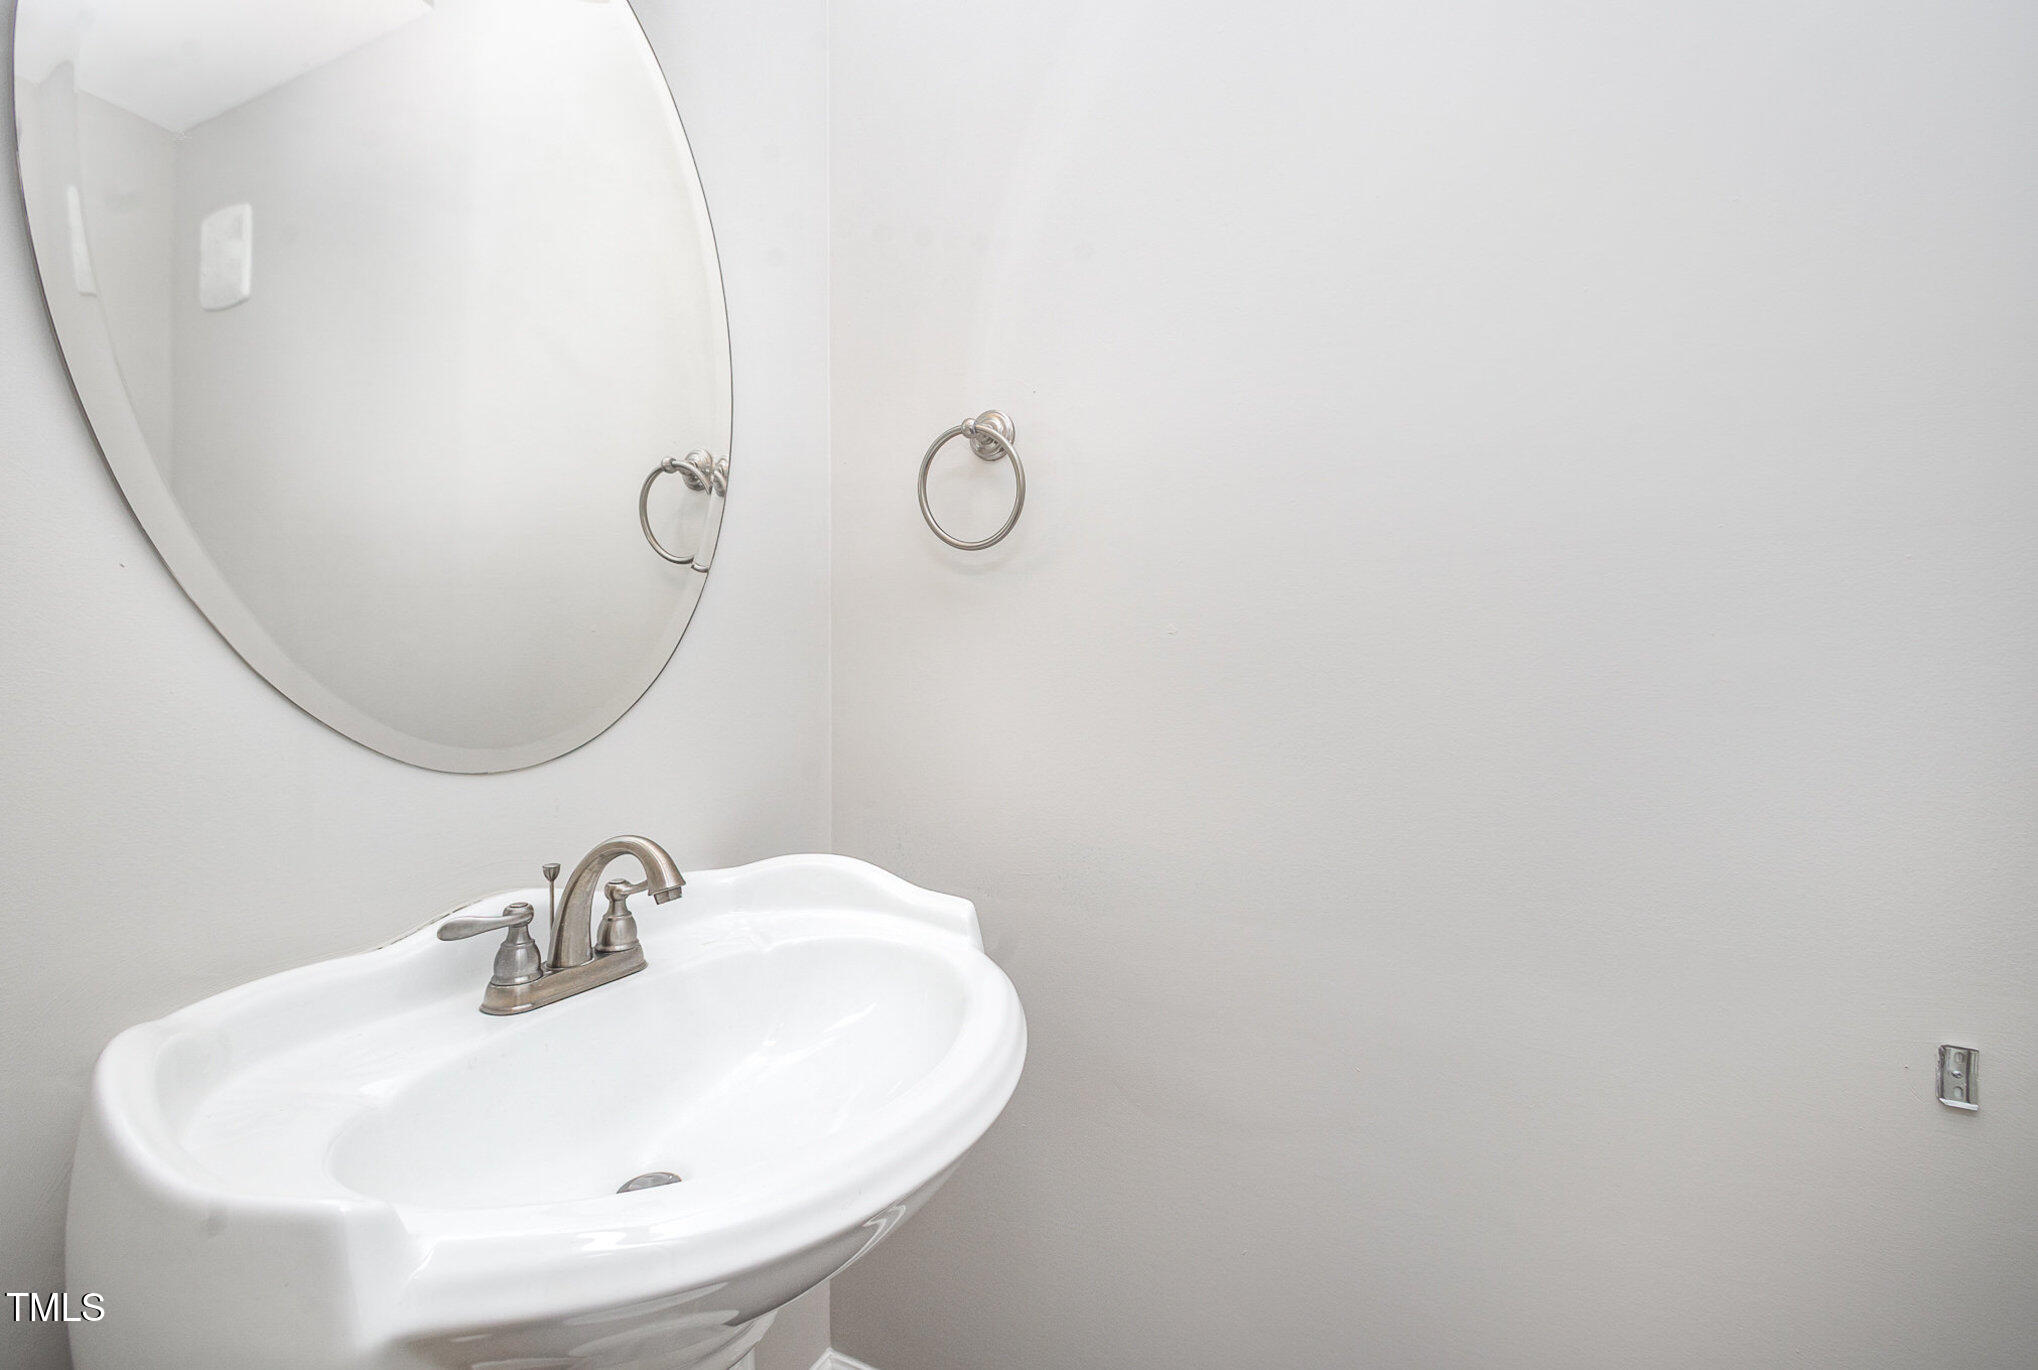
  • half bathroom1
  • Flooring Carpet, Hardwood, Tile
  • Fireplace Family Room
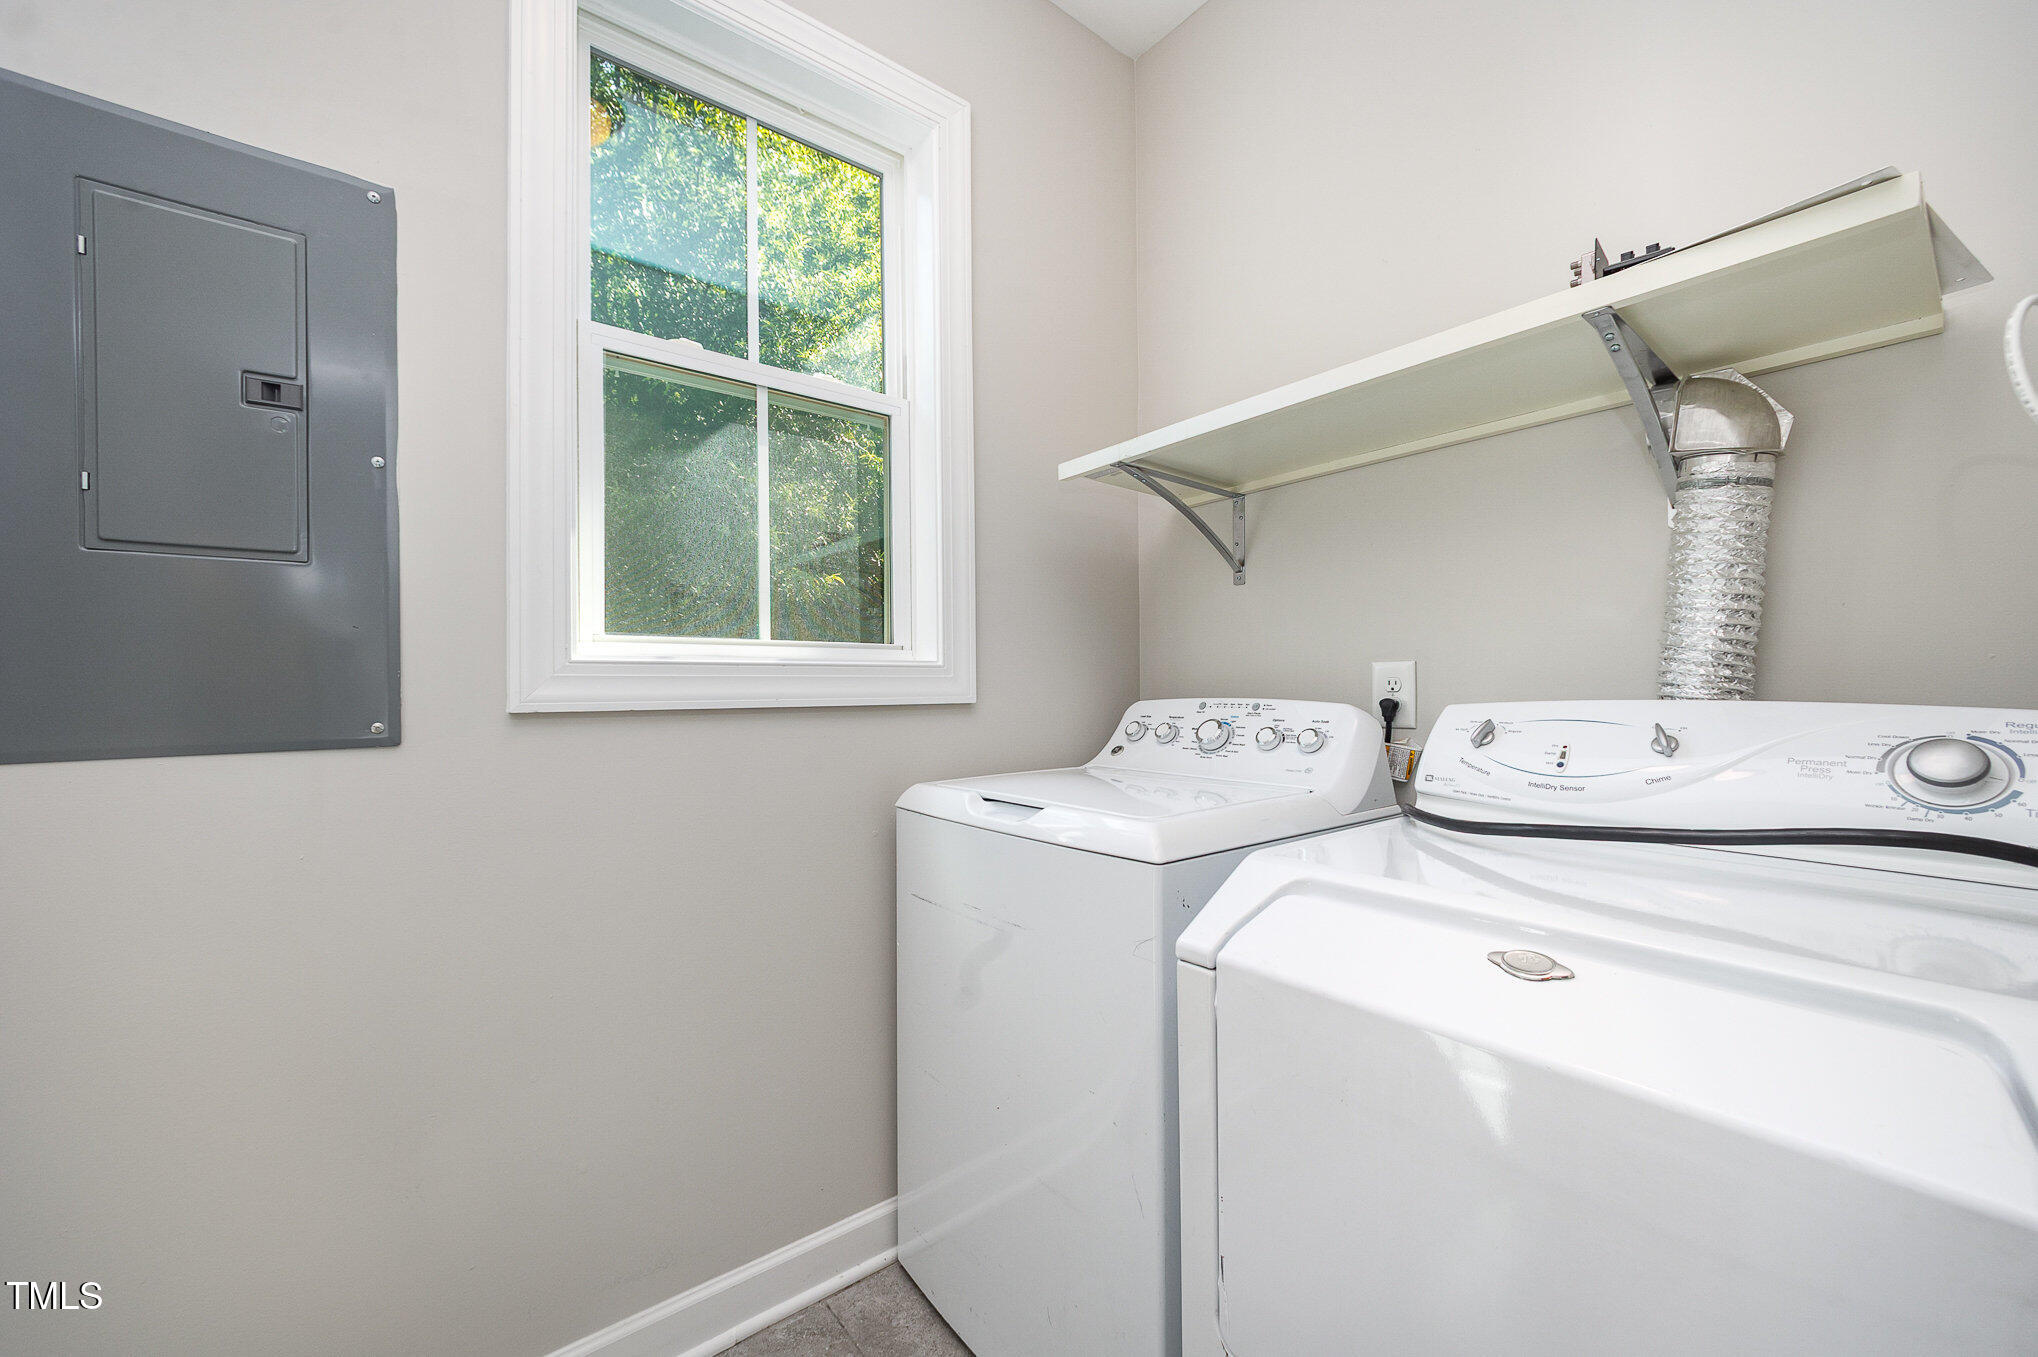
  • APPLIANCES Dishwasher, Electric Range, Water Heater

Area & Lot

  • Status Sold
  • Date Sold September 17, 2025
  • Living Area1,530 Sq.Ft.
  • Total Area1,530 Sq.Ft.
  • Lot Area7,405.2 Sq.Ft.
  • MLS® ID10107775
  • TypeResidential
  • YEAR BUILT2018
  • Architecture StylesTraditional, Transitional
  • Elementary SchoolFranklin - Youngsville
  • Middle SchoolFranklin - Cedar Creek
  • High SchoolFranklin - Franklinton

Exterior

  • STORIES2
  • water SourcePublic
  • roofShingle
  • HEAT TYPECentral, Electric, Zoned
  • AIR CONDITIONINGCentral Air, Electric, Zoned
  • sewerPublic Sewer
  • SubstructurePermanent, Pillar/Post/Pier

Financial

  • Sales Price$306,000
  • Real Estate Tax $2,008/yr

Work With Mike

Get assistance in determining current property value, crafting a competitive offer, writing and negotiating a contract, and much more. Contact Mike today to discuss all your real estate needs!

Follow Me on Instagram