Leave a Message

Thank you for your message. I will be in touch with you shortly.

105 Saltybrook Lane
105 Saltybrook Lane
105 Saltybrook Lane
105 Saltybrook Lane
105 Saltybrook Lane
105 Saltybrook Lane
105 Saltybrook Lane
105 Saltybrook Lane
105 Saltybrook Lane
105 Saltybrook Lane
105 Saltybrook Lane
105 Saltybrook Lane
105 Saltybrook Lane
105 Saltybrook Lane
105 Saltybrook Lane
SEE ALL PHOTOS
105 Saltybrook Lane
105 Saltybrook Lane
105 Saltybrook Lane
105 Saltybrook Lane
105 Saltybrook Lane
105 Saltybrook Lane
105 Saltybrook Lane
105 Saltybrook Lane
105 Saltybrook Lane
105 Saltybrook Lane
105 Saltybrook Lane
105 Saltybrook Lane
105 Saltybrook Lane
105 Saltybrook Lane
105 Saltybrook Lane
Listing courtesy of RE/MAX EXECUTIVE
Leased

105 Saltybrook Lane

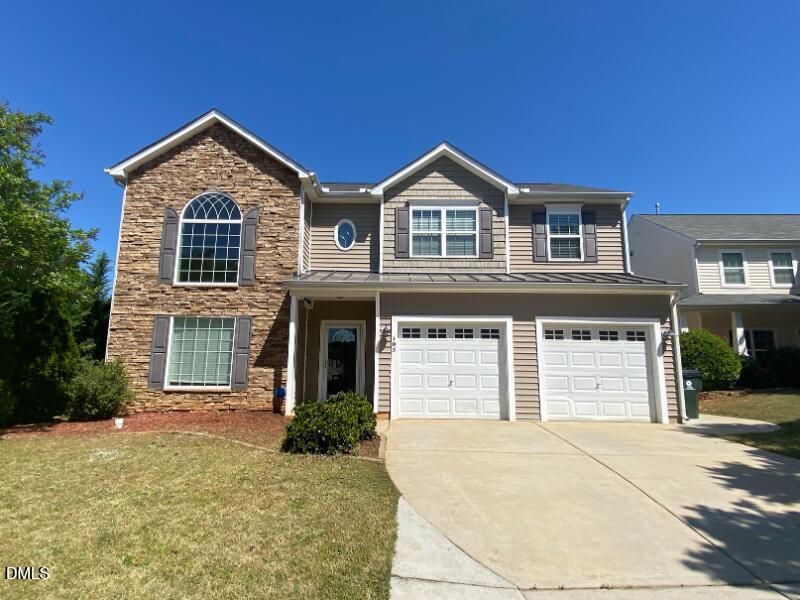
105 Saltybrook Lane, Holly Springs, NC 27540

$2,470/month
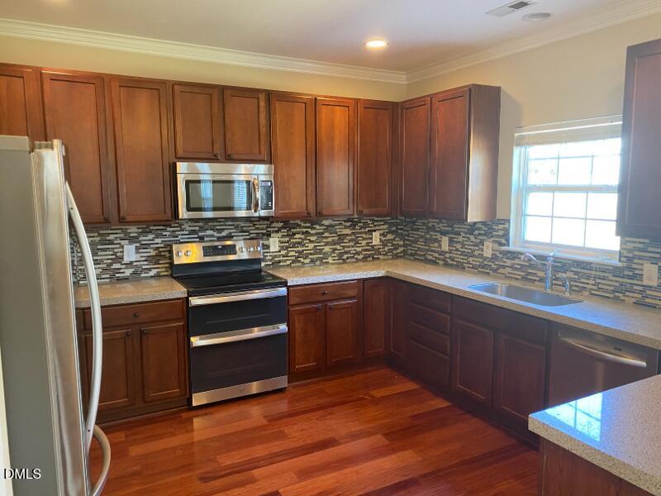
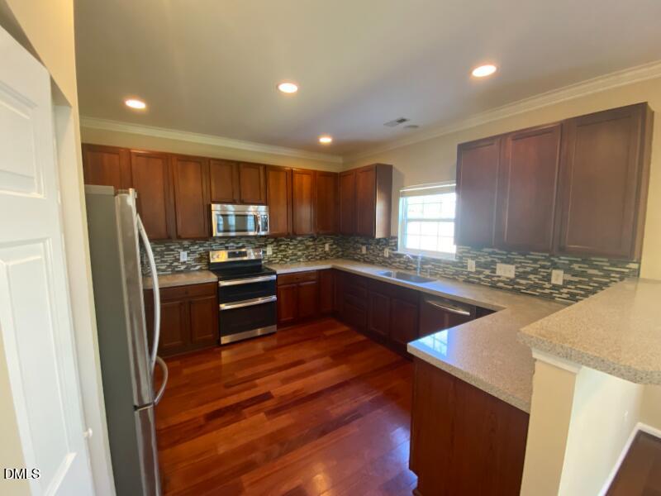
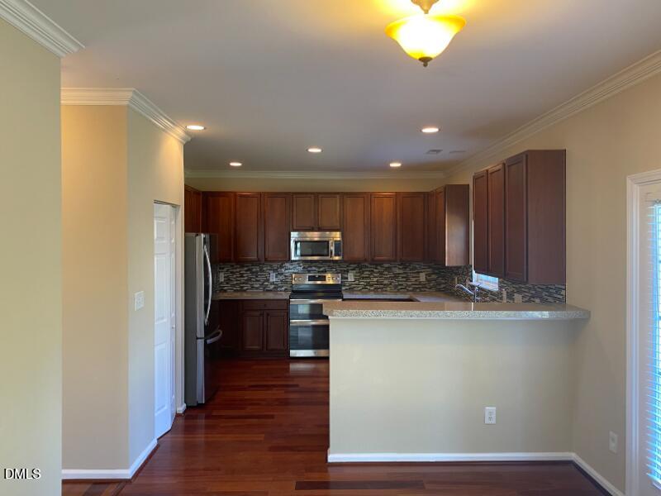
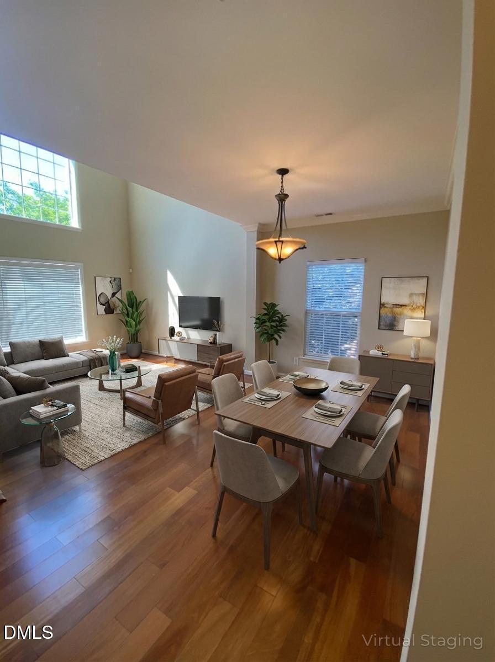
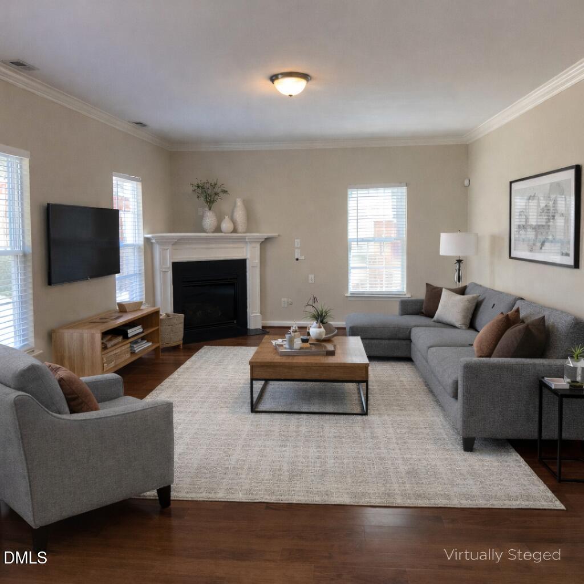
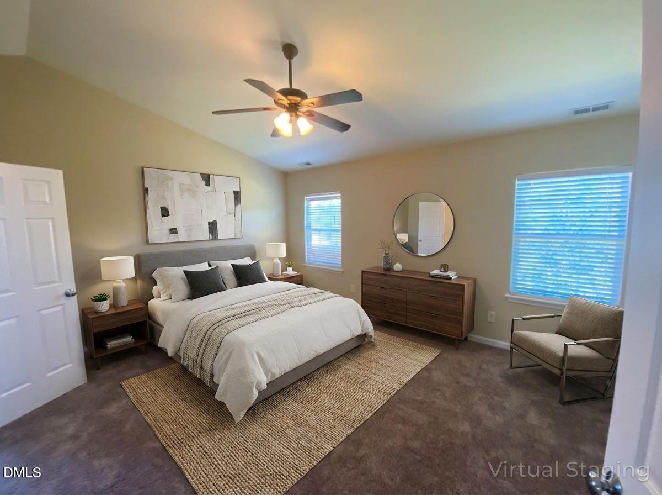
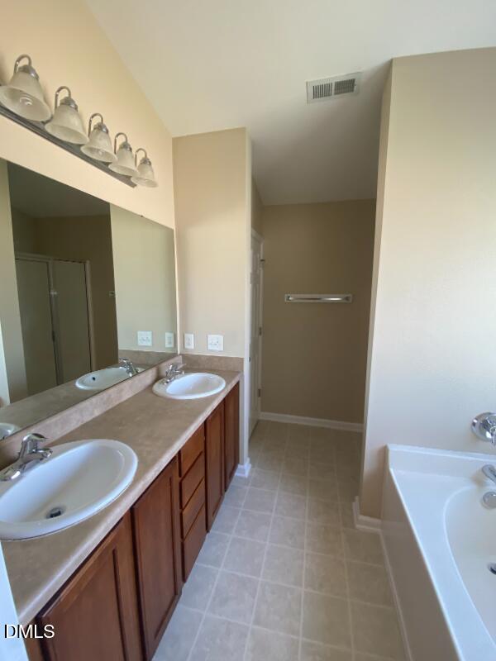
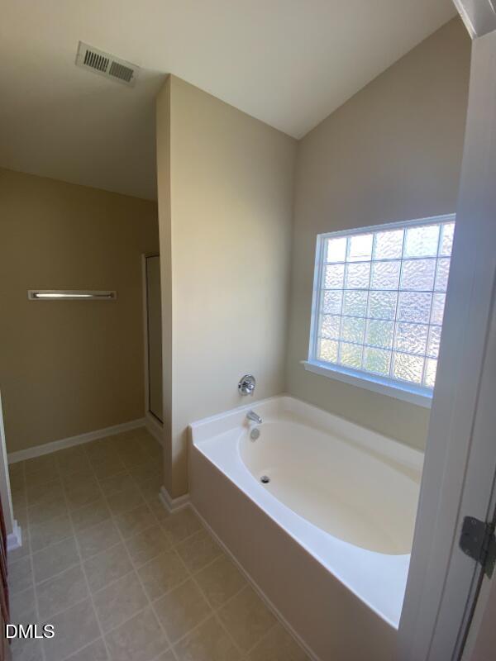
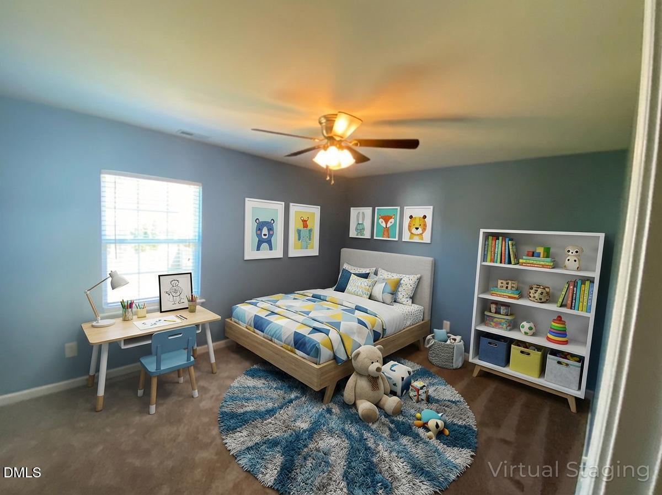
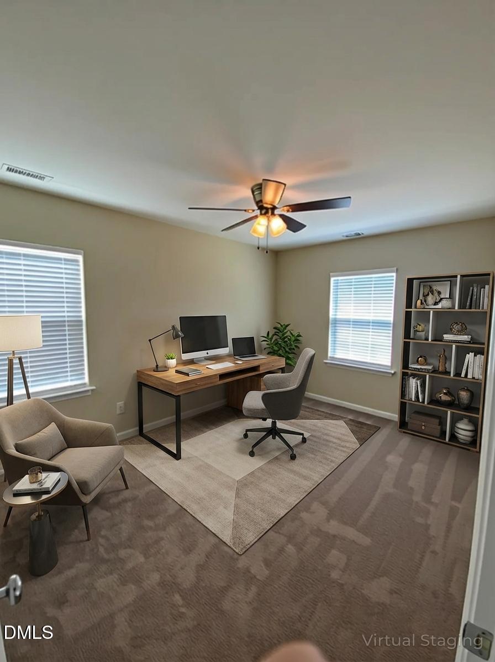
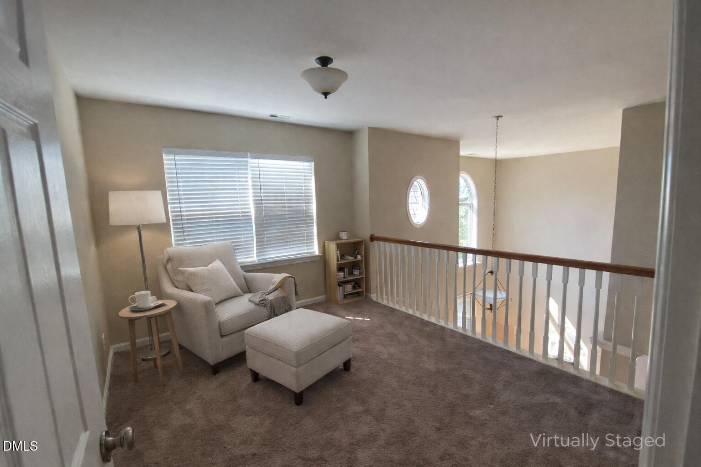
Updated kitchen features stainless steel appliances, granite countertops, tile backsplash, and abundant cabinet and counter space. The family room offers a cozy fireplace and opens to the kitchen and breakfast area, creating an ideal layout for everyday living and entertaining. Formal dining room flows into the living room for additional gathering space. Spacious primary suite includes two walk-in closets and a private bath with separate tub and shower. Versatile loft area is perfect for a home office, playroom, or flex space. Excellent location convenient to shopping, dining, and major commuter routes.

Net Property Management only applications accepted. Contact Mike Tefft for showing access

3
beds

3
baths

5,662.8 Sq.Ft. lot

Mike Tefft

Mike Tefft

Features & Amenities

Interior

  • total bedrooms3
  • Total bathrooms3
  • full bathrooms2
  • half bathroom1
  • Laundry room Inside
  • Flooring Carpet, Laminate
  • APPLIANCES Dishwasher, Dryer, Microwave, Oven, Refrigerator, Stainless Steel Appliance(s), Washer
  • other interior Features Bathtub/Shower Combination, Double Vanity, Eat-in Kitchen, Granite Counters, Living/Dining Room Combination, Separate Shower, Soaking Tub, Walk-In Closet(s), Walk-In Shower

Area & Lot

  • Status Leased
  • Date Leased February 27, 2026
  • Lot Area5,662.8 Sq.Ft.
  • MLS® ID10147008
  • TypeResidential
  • YEAR BUILT2006
  • NeighborhoodHolly Springs
  • Elementary SchoolWake - Holly Springs
  • Middle SchoolWake - Holly Ridge
  • High SchoolWake - Felton Grove

Exterior

  • STORIES2
  • Garage Space2.0
  • water SourcePublic
  • PoolCommunity
  • lot featuresBack Yard
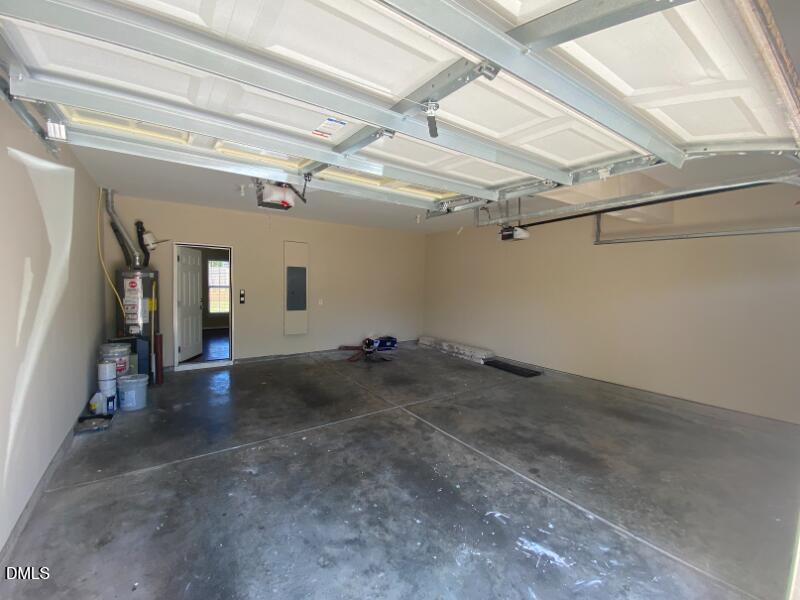
  • parkingDeck, Direct Access, Driveway, Garage, Garage Door Opener, Garage Faces Front
  • HEAT TYPECentral, Fireplace(s)
  • AIR CONDITIONINGCeiling Fan(s), Central Air
  • sewerPublic Sewer
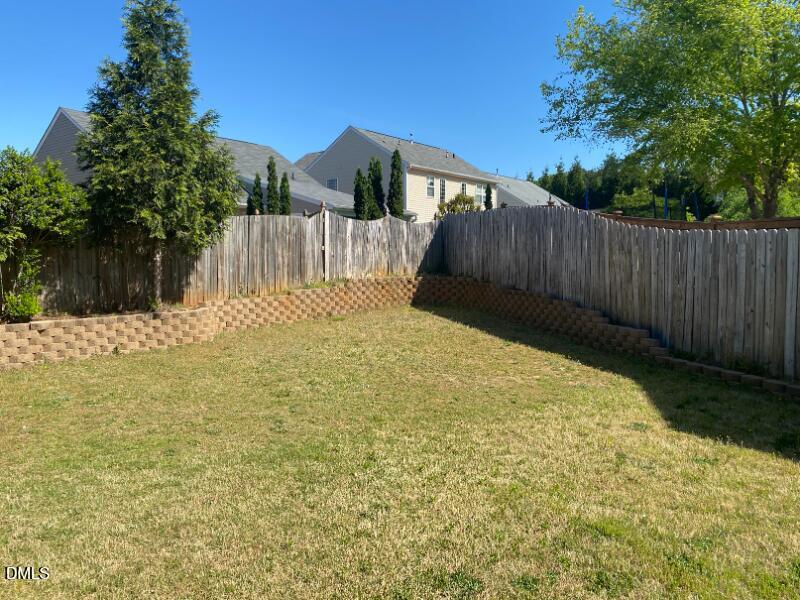
  • other exterior FeaturesFenced Yard

Financial

  • Lease Price$2,470/mo
  • Lease Term 12 MONTHS

Holly Springs

A Town on the Rise. Full of Local Charm.

Explore

Work With Mike

Get assistance in determining current property value, crafting a competitive offer, writing and negotiating a contract, and much more. Contact Mike today to discuss all your real estate needs!

Follow Me on Instagram