Leave a Message

Thank you for your message. I will be in touch with you shortly.

105 Highview Drive
105 Highview Drive
105 Highview Drive
105 Highview Drive
105 Highview Drive
105 Highview Drive
105 Highview Drive
105 Highview Drive
105 Highview Drive
105 Highview Drive
105 Highview Drive
105 Highview Drive
105 Highview Drive
105 Highview Drive
105 Highview Drive
105 Highview Drive
105 Highview Drive
105 Highview Drive
105 Highview Drive
105 Highview Drive
105 Highview Drive
105 Highview Drive
105 Highview Drive
105 Highview Drive
105 Highview Drive
105 Highview Drive
105 Highview Drive
105 Highview Drive
105 Highview Drive
105 Highview Drive
105 Highview Drive
105 Highview Drive
105 Highview Drive
105 Highview Drive
SEE ALL PHOTOS
105 Highview Drive
105 Highview Drive
105 Highview Drive
105 Highview Drive
105 Highview Drive
105 Highview Drive
105 Highview Drive
105 Highview Drive
105 Highview Drive
105 Highview Drive
105 Highview Drive
105 Highview Drive
105 Highview Drive
105 Highview Drive
105 Highview Drive
105 Highview Drive
105 Highview Drive
105 Highview Drive
105 Highview Drive
105 Highview Drive
105 Highview Drive
105 Highview Drive
105 Highview Drive
105 Highview Drive
105 Highview Drive
105 Highview Drive
105 Highview Drive
105 Highview Drive
105 Highview Drive
105 Highview Drive
105 Highview Drive
105 Highview Drive
105 Highview Drive
105 Highview Drive
Listing courtesy of RE/MAX EXECUTIVE
For Sale

105 Highview Drive

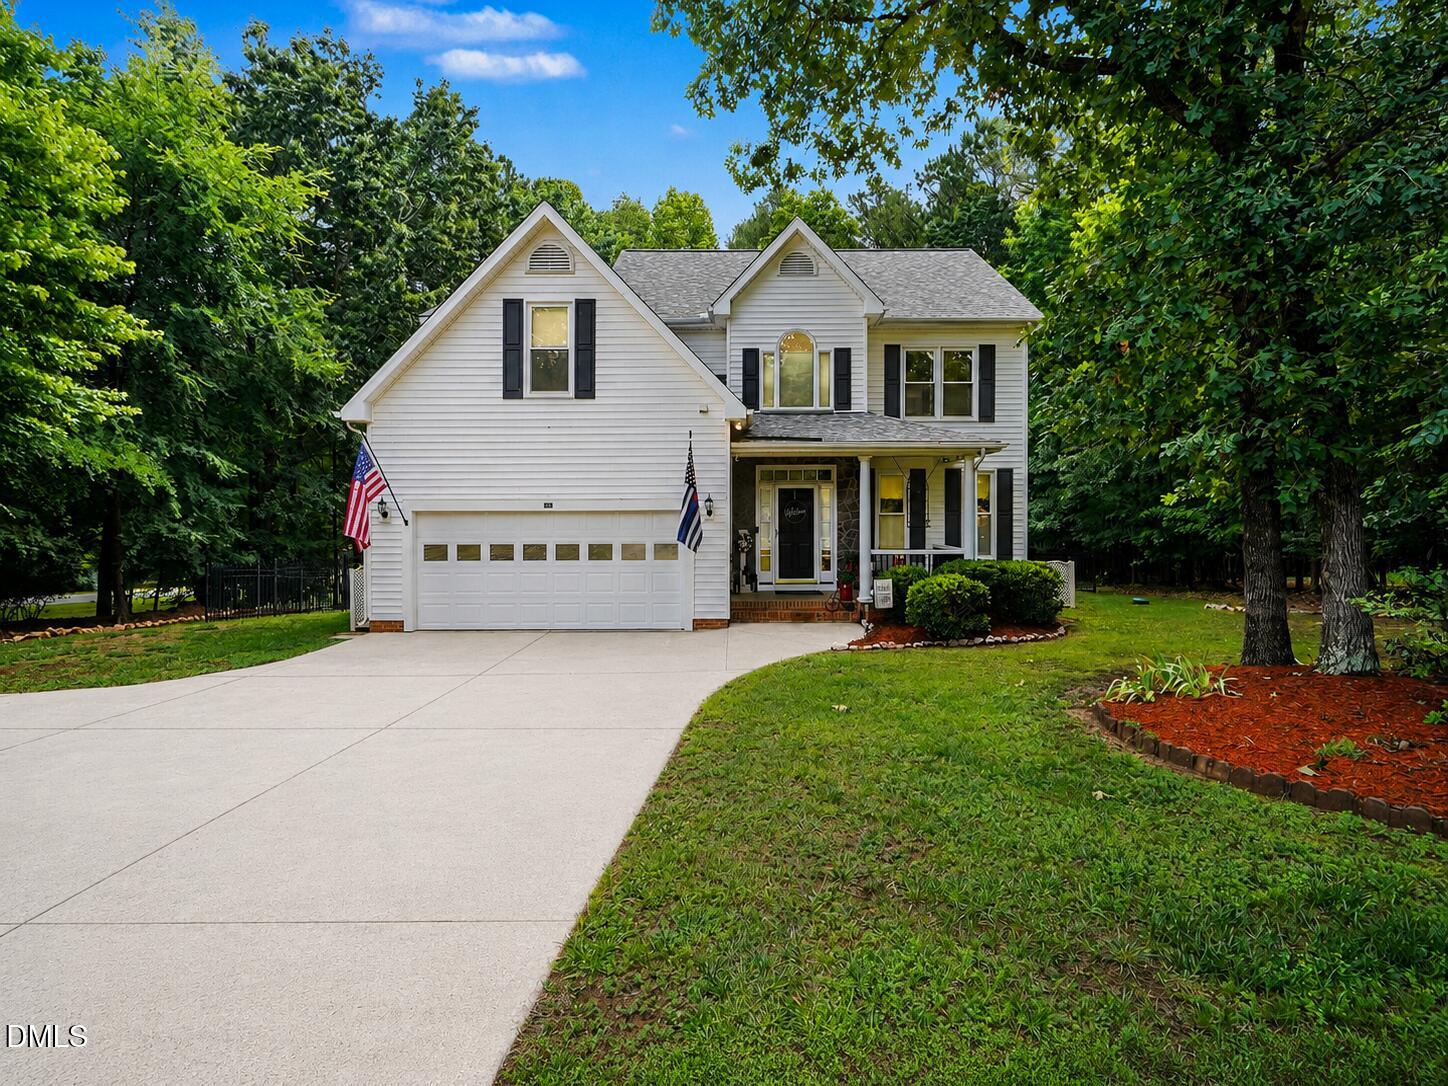
105 Highview Drive, Youngsville, NC 27596

$479,900
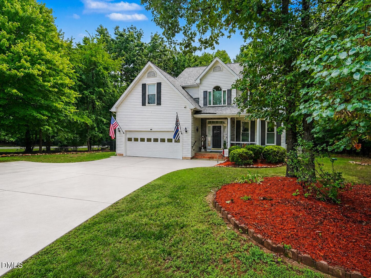
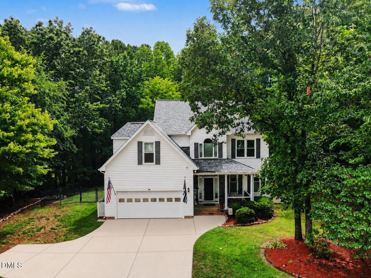
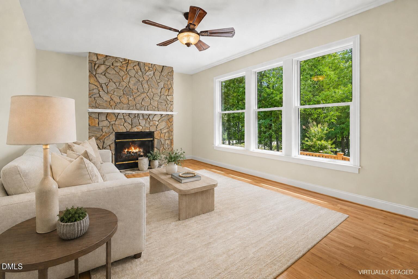
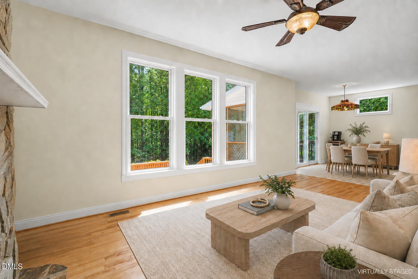
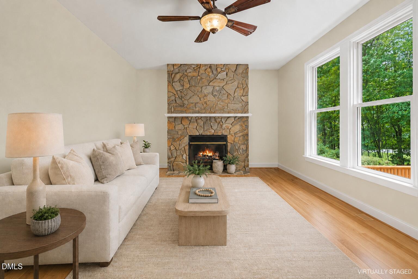
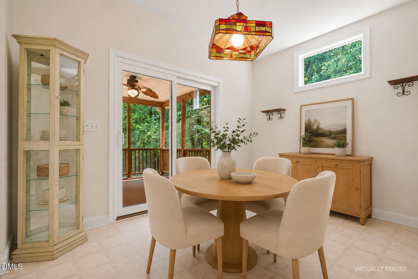
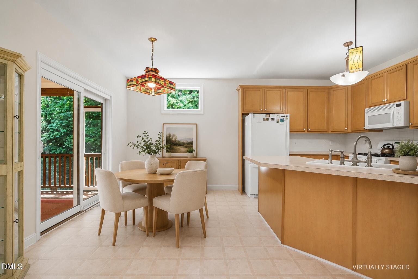
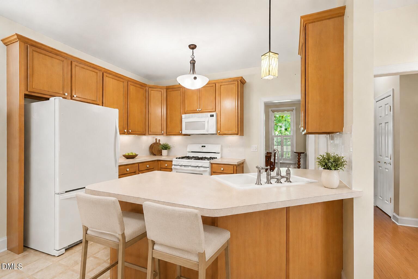
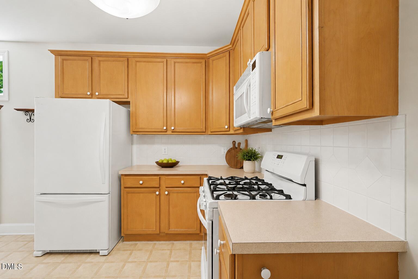
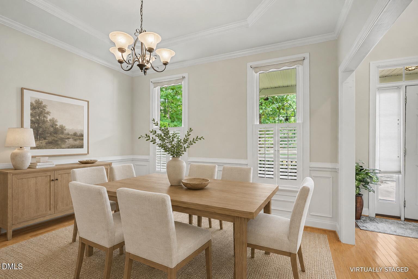
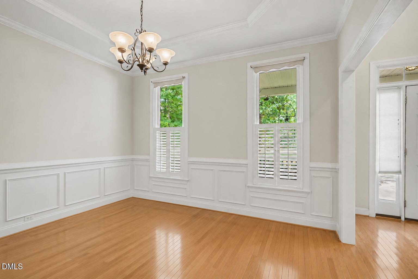
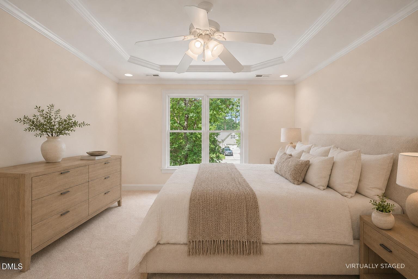
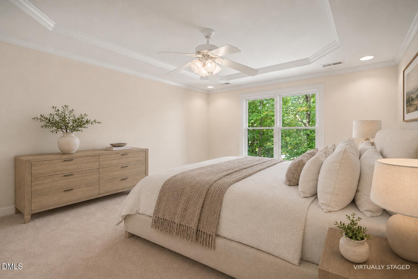
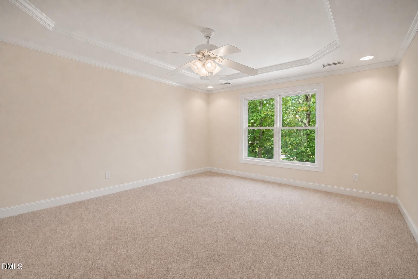
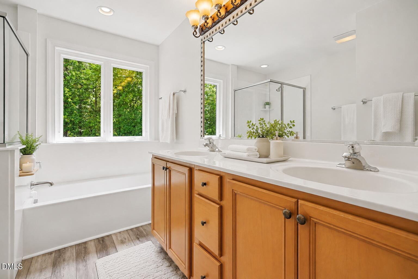
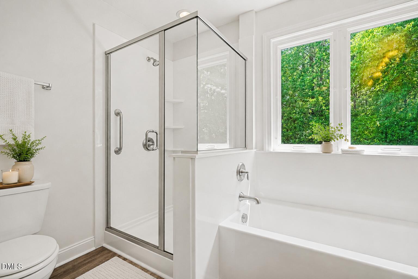
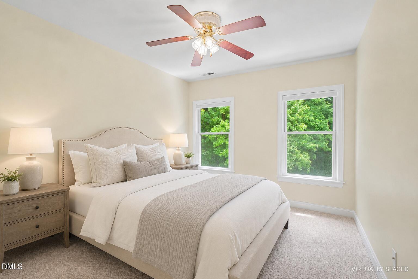
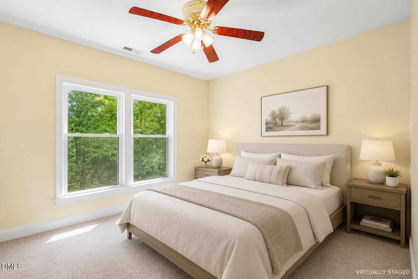
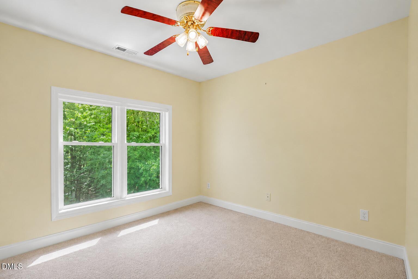
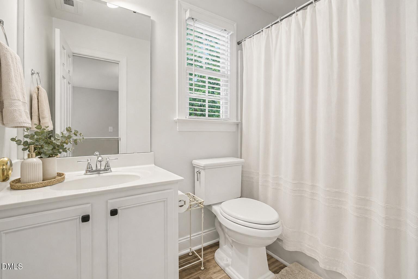
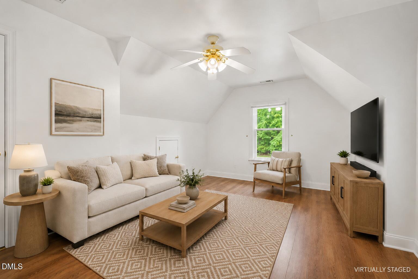
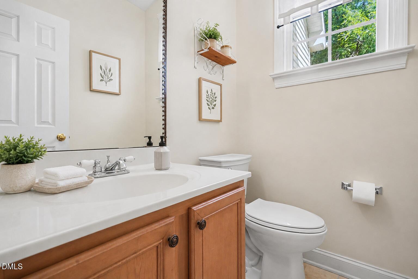
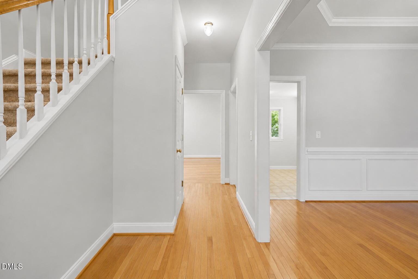
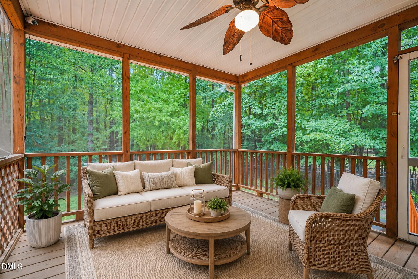
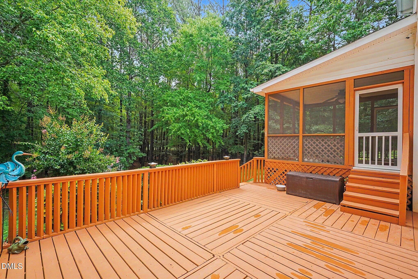
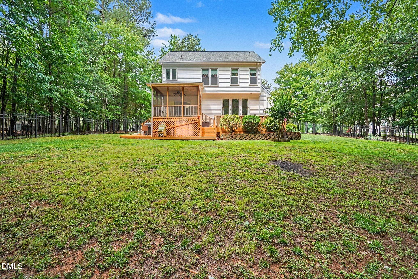
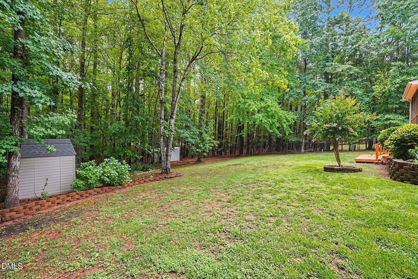
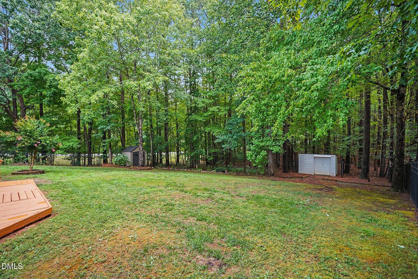
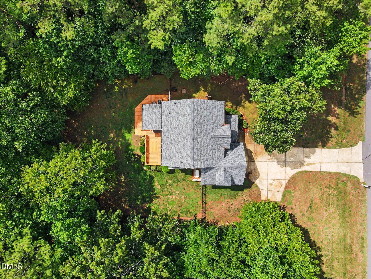
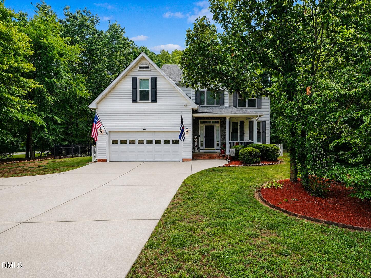
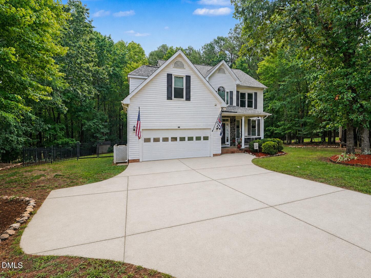
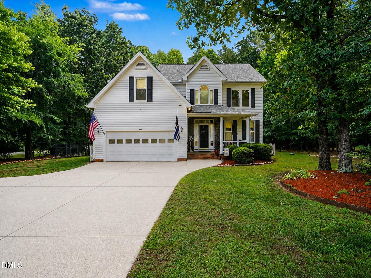
Located in the beautiful Youngsville neighborhood of Woodcroft, this 3 bedroom, 2.5 bath home offers a spacious layout, flexible living space, and a private wooded setting with no HOA. The main level features an open floor plan with a living room centered around a cozy fireplace and seamless flow into the breakfast area and kitchen. A formal dining room with beautiful woodwork adds warmth and character, creating a polished space for entertaining or everyday meals. The large primary suite offers a relaxing retreat with a well-appointed bathroom featuring a walk-in shower, soaking tub, and generous closet space. Two additional bedrooms share a guest bath, while the bonus room provides excellent flexibility as a home office, media room, playroom, or additional guest space. Set on a private wooded corner lot, the outdoor spaces are a true highlight. Enjoy the screened porch, 3 large decks, and fenced backyard, all offering room to relax, entertain, and enjoy the peaceful surroundings. Generac whole house generator. Roof replaced in 2020 (10 year guaranteed warranty). Water heater replaced in 2022

3
beds

3
baths

2,021.4 Sq.Ft. LIVING AREA

0.96 Acres lot

Mike Tefft

Mike Tefft

Features & Amenities

Interior

  • total bedrooms3
  • Total bathrooms3
  • full bathrooms2
  • half bathroom1
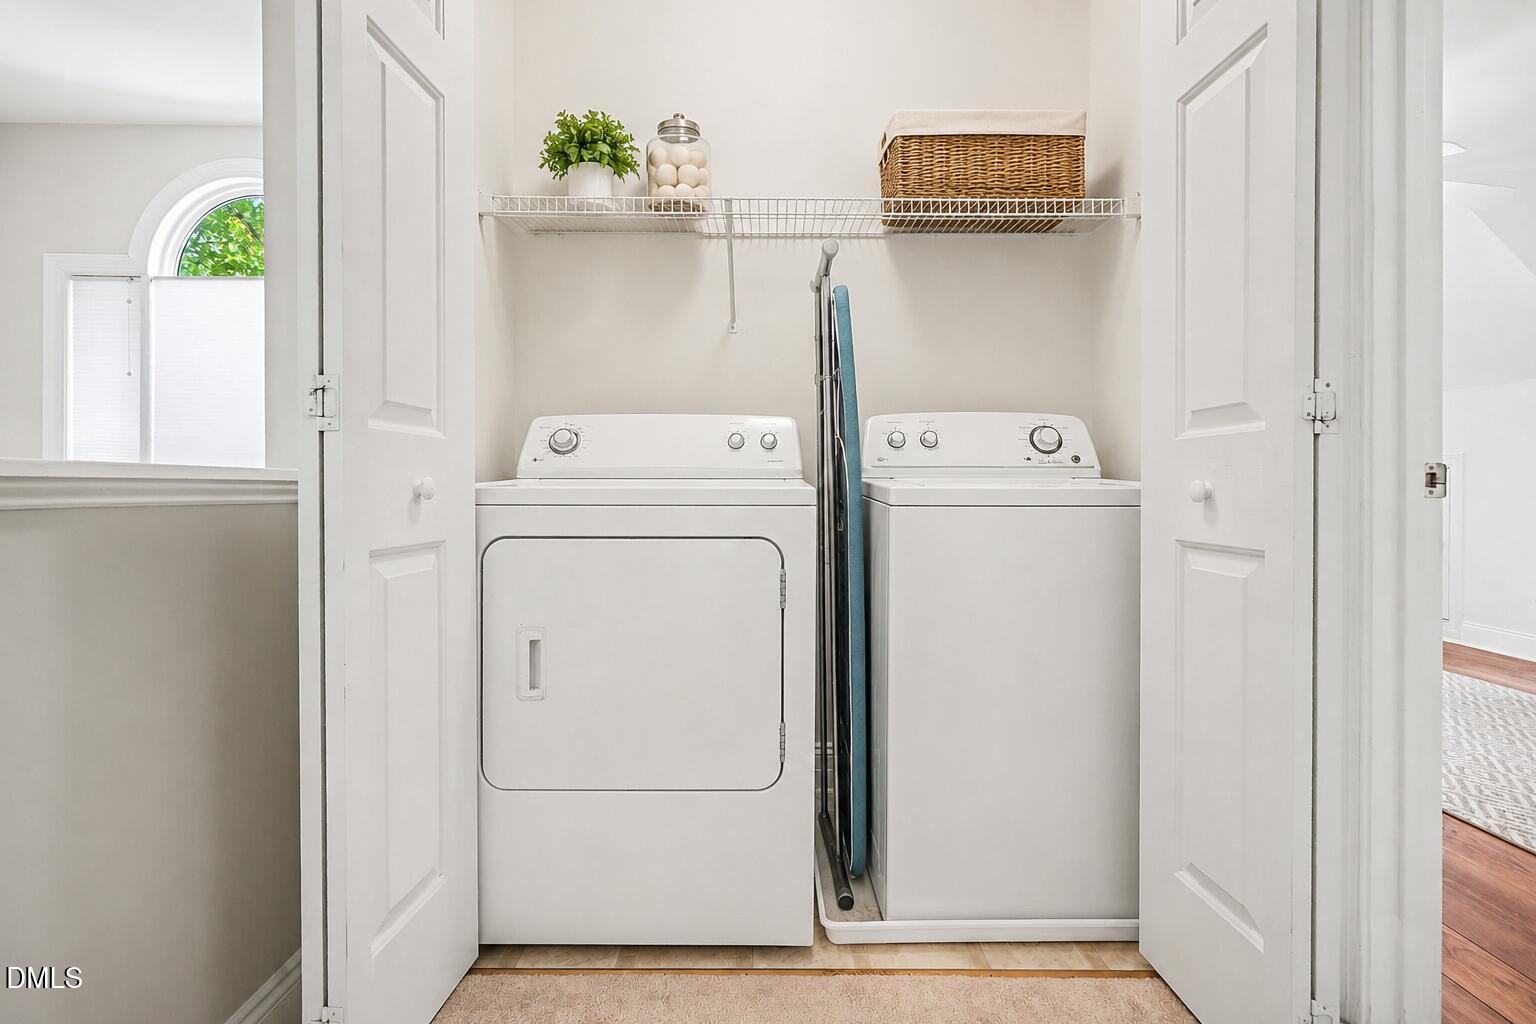
  • Laundry room In Hall, Upper Level
  • Flooring Carpet, Vinyl, Wood
  • Fireplace Family Room, Gas, Gas Log, Glass Doors
  • APPLIANCES Dishwasher, Gas Range, Microwave
  • other interior Features Bathtub/Shower Combination, Breakfast Bar, Ceiling Fan(s), Chandelier, Crown Molding, Double Vanity, Eat-in Kitchen, Entrance Foyer, Laminate Counters, Open Floorplan, Recessed Lighting, Separate Shower, Shower Only, Smooth Ceilings, Soaking Tub, Tray Ceiling(s), Walk-In Closet(s), Walk-In Shower

Area & Lot

  • Status For Sale
  • Living Area2,021.4 Sq.Ft.
  • Total Area2,021.4 Sq.Ft.
  • Lot Area0.96 Acres
  • MLS® ID10178596
  • TypeResidential
  • YEAR BUILT2003
  • Architecture StylesTraditional, Transitional
  • View DescriptionForest, Trees/Woods
  • Elementary SchoolGranville - Wilton Elementary
  • Middle SchoolGranville - Granville Central Middle School
  • High SchoolGranville - South Granville High

Exterior

  • STORIES2
  • Garage Space2.0
  • water SourceWell
  • roofShingle
  • lot featuresBack Yard, Corner Lot, Gentle Sloping, Hardwood Trees, Landscaped, Secluded, Sloped
  • parkingAttached, Driveway, Garage, Garage Door Opener, Garage Faces Front
  • HEAT TYPECentral, Fireplace(s), Heat Pump
  • AIR CONDITIONINGCeiling Fan(s), Central Air, Heat Pump
  • sewerSeptic Tank
  • SubstructurePermanent
  • other exterior FeaturesFenced Yard, Private Yard, Rain Gutters

Financial

  • Sales Price$479,900
  • Real Estate Tax $2,956/yr
image

Schedule a Showing

I would love to show you this beautiful property. Please select your preferred date and time below. I will be in touch shortly to confirm your appointment.

Schedule a Showing

I would love to show you this beautiful property. Please select your preferred date and time below. I will be in touch shortly to confirm your appointment.

Thank you for your interest in 105 Highview Drive, Youngsville, NC 27596. We are reviewing your request and will be in touch shortly!

Mortgage Calculator

Estimate your monthly mortgage payment, including the principal and interest, property taxes, and HOA. Adjust the values to generate a more accurate rate.

All estimates are provided for informational purposes only. Actual amounts may vary.
$0,000 Your Payment 20 15 65
$0,000 Your Payment

Work With Mike

Get assistance in determining current property value, crafting a competitive offer, writing and negotiating a contract, and much more. Contact Mike today to discuss all your real estate needs!

Follow Me on Instagram