Leave a Message

Thank you for your message. I will be in touch with you shortly.

10205 San Remo Place
SEE ALL PHOTOS
10205 San Remo Place
Listing courtesy of RE/MAX EXECUTIVE
Sold

10205 San Remo Place

10205 San Remo Place, Wake Forest, NC 27587

$718,000
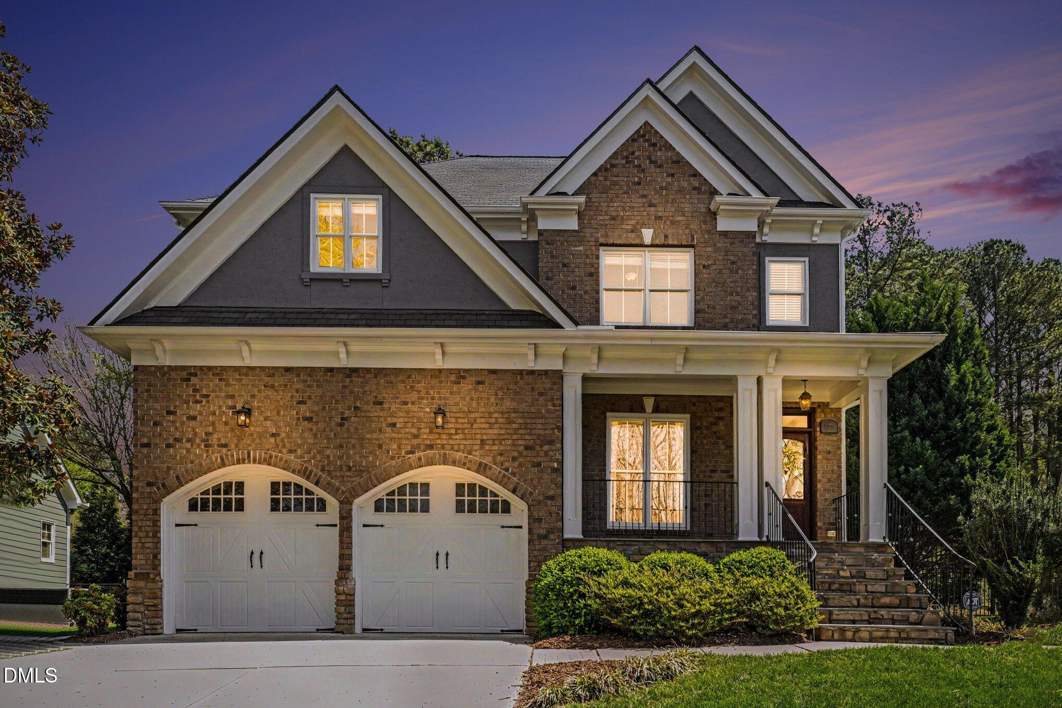
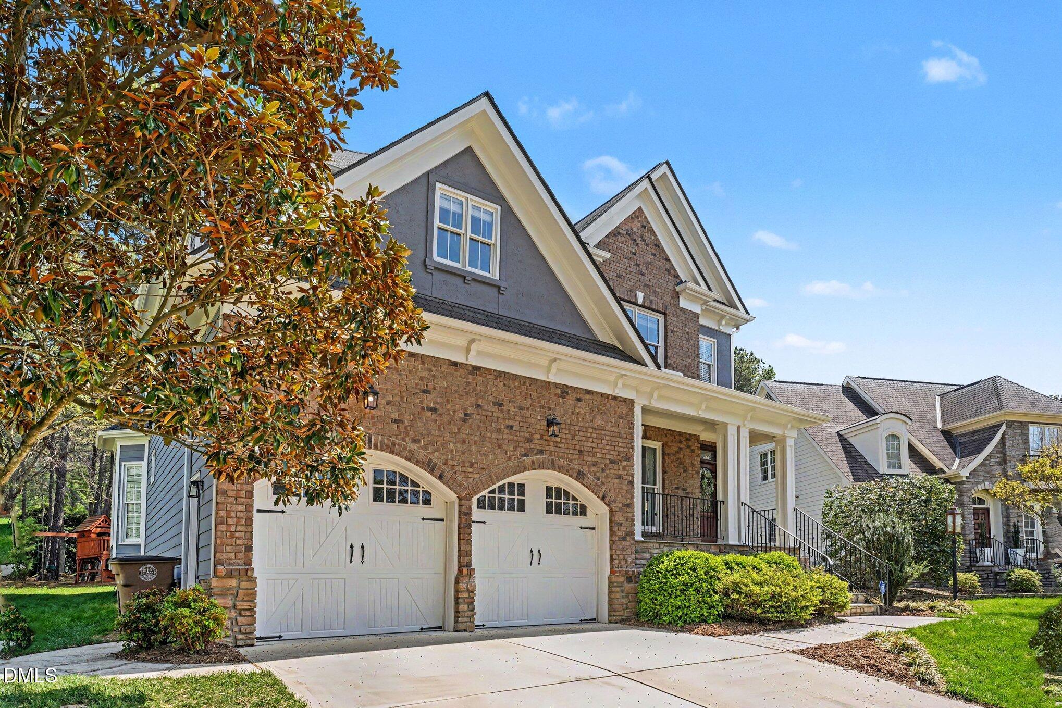
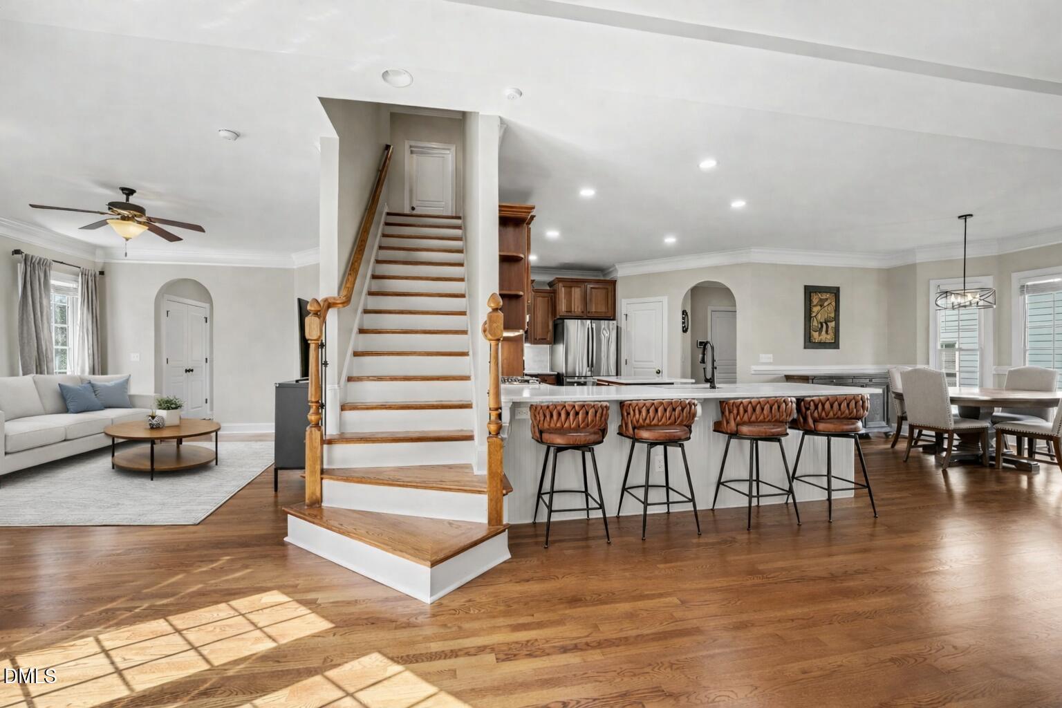
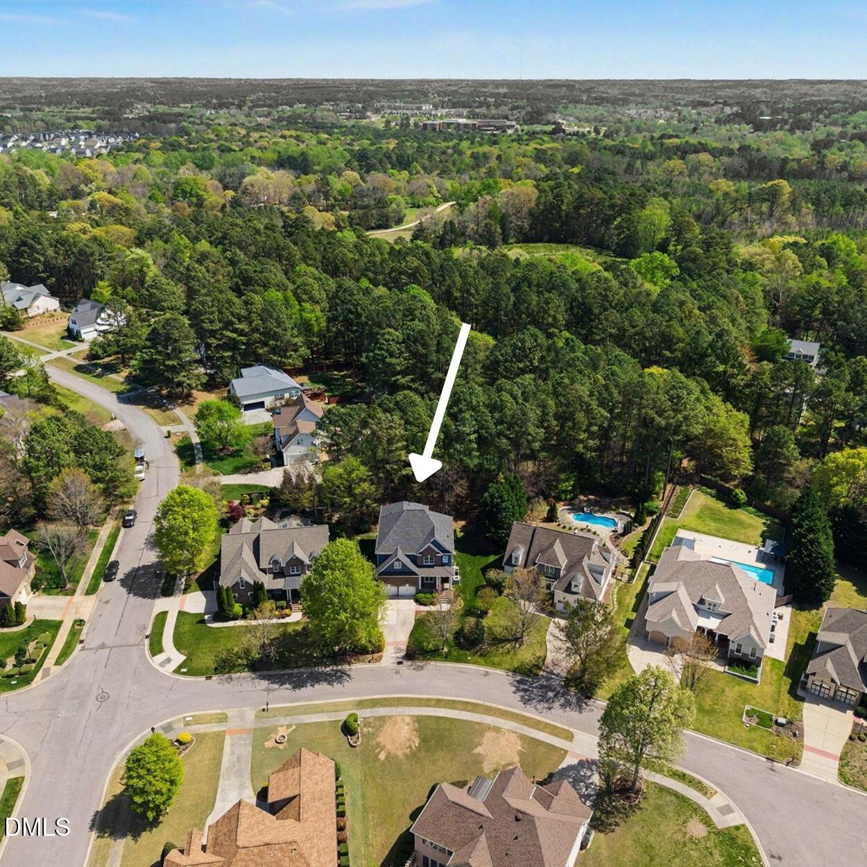
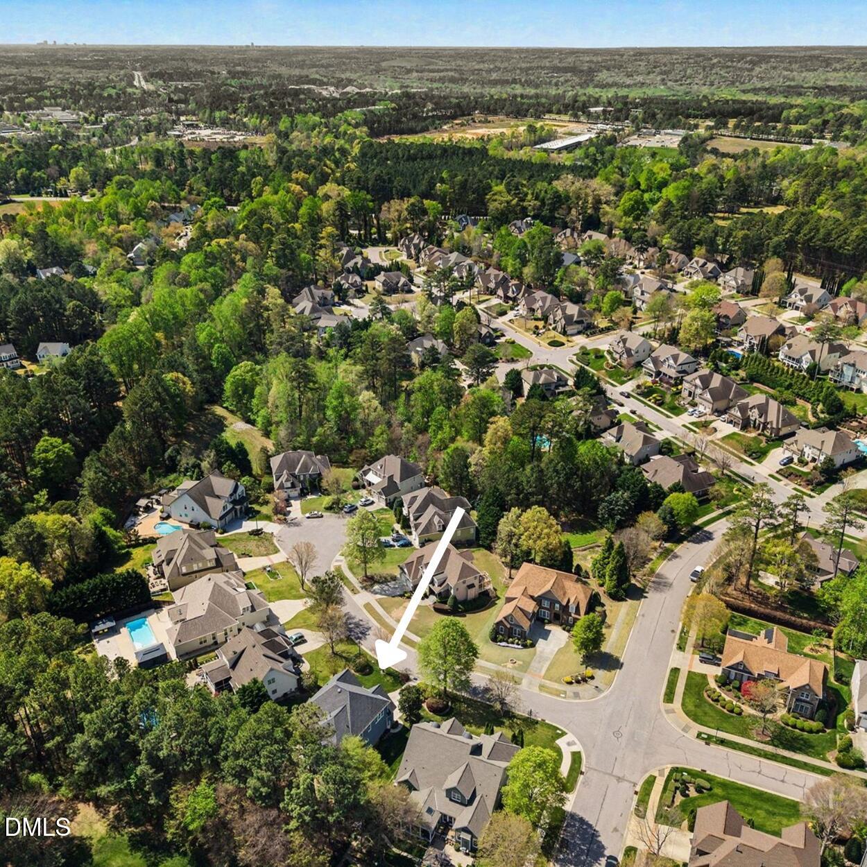
Beautifully updated 4-bedroom home nestled on a quiet cul-de-sac in Wake Forest's sought-after Portofino community.

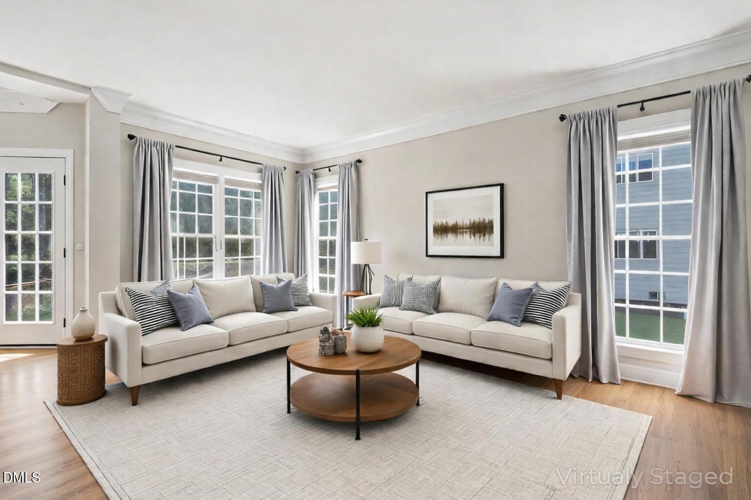
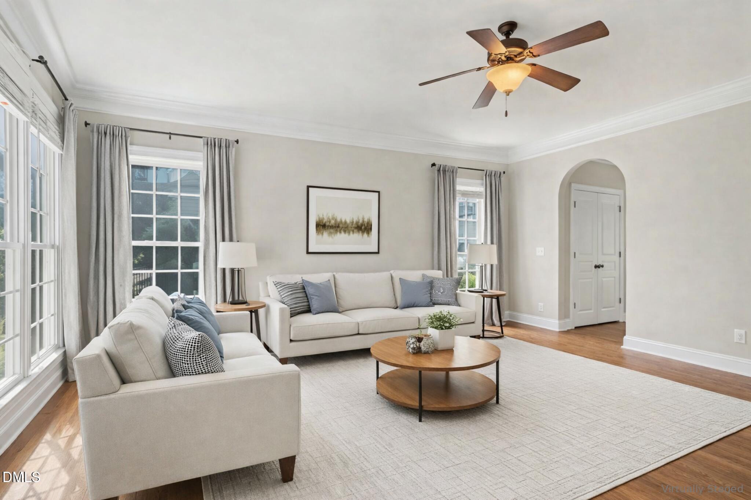
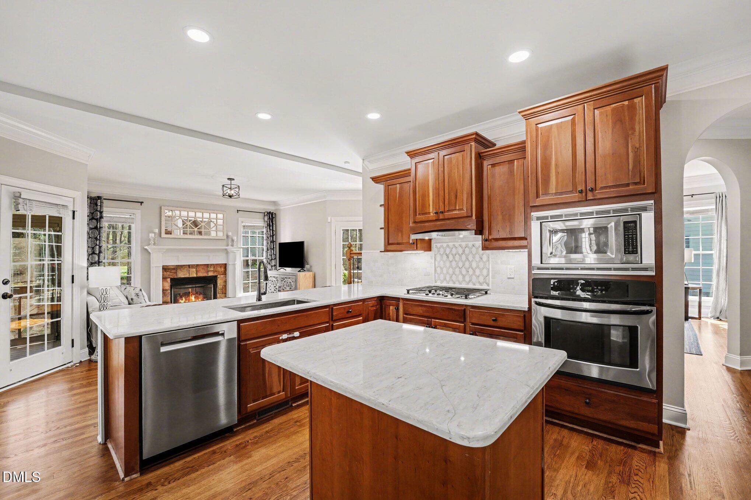
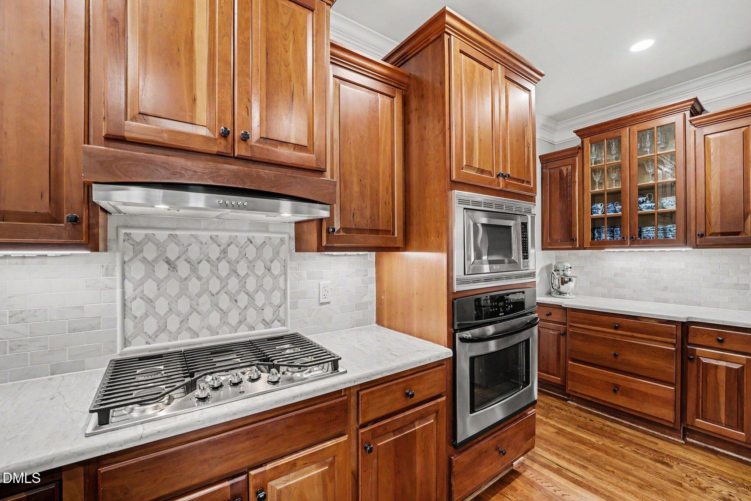
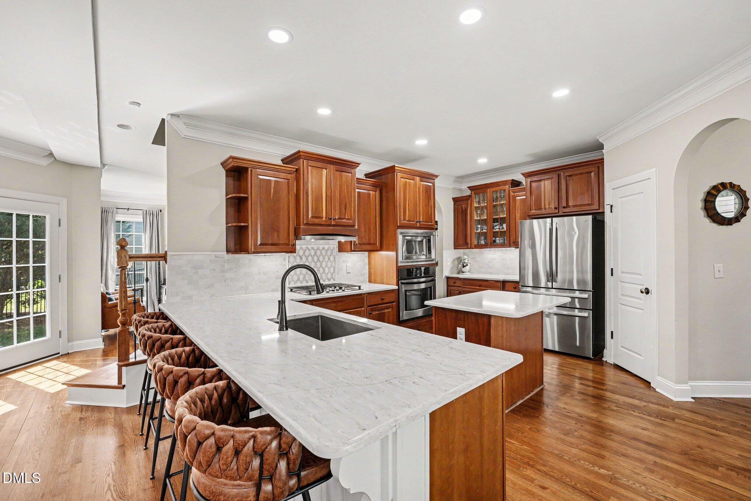
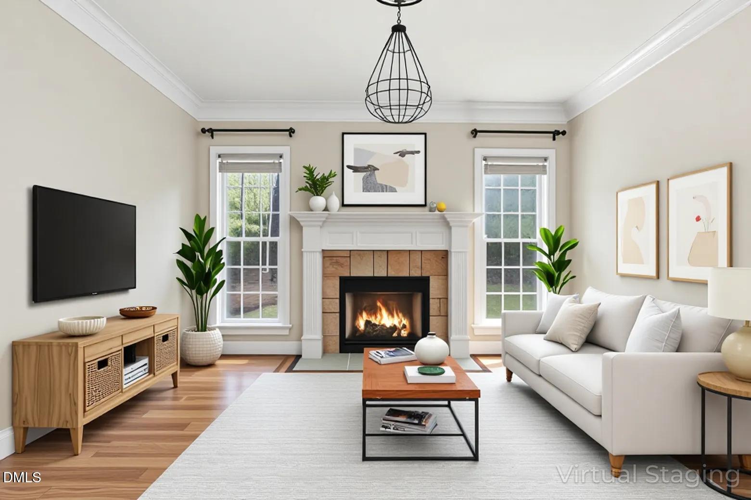
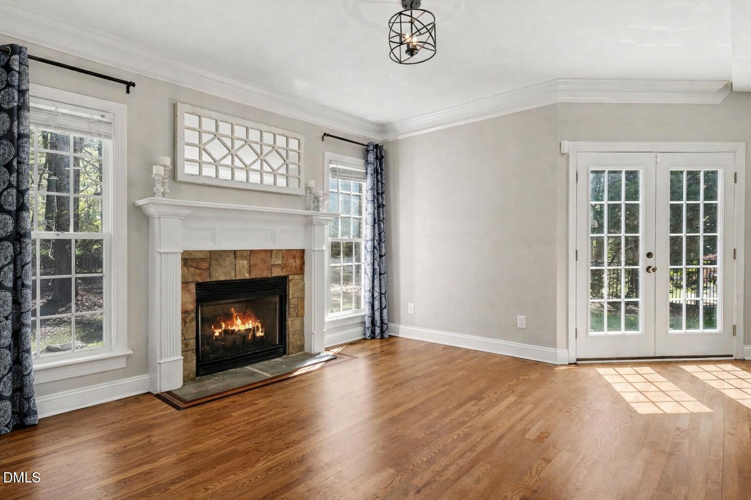
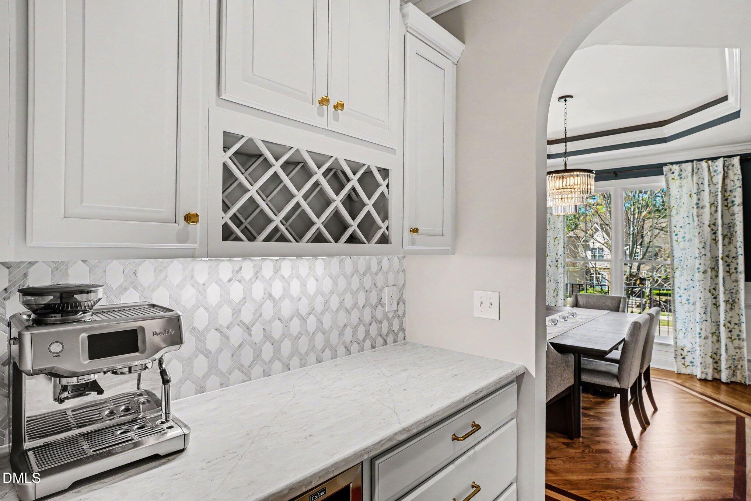
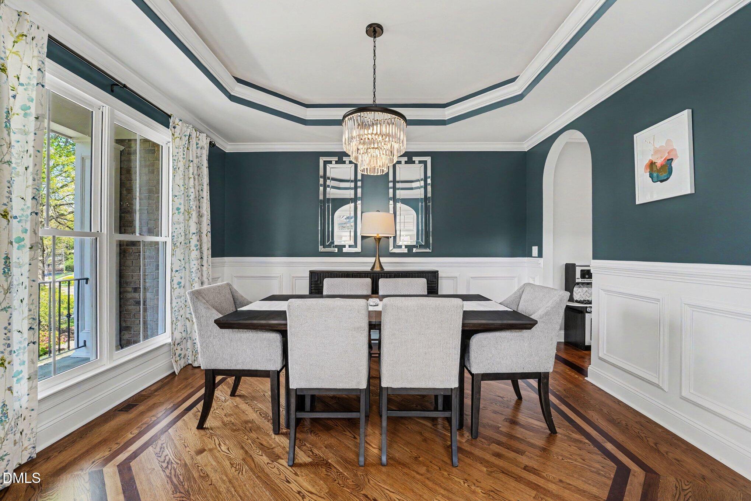
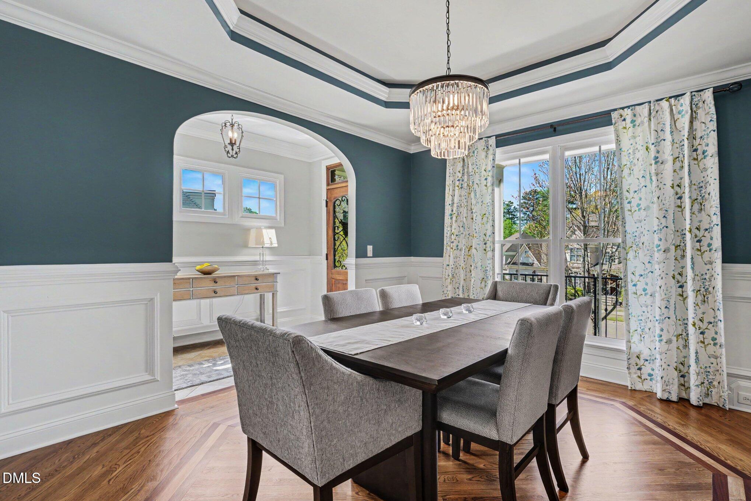
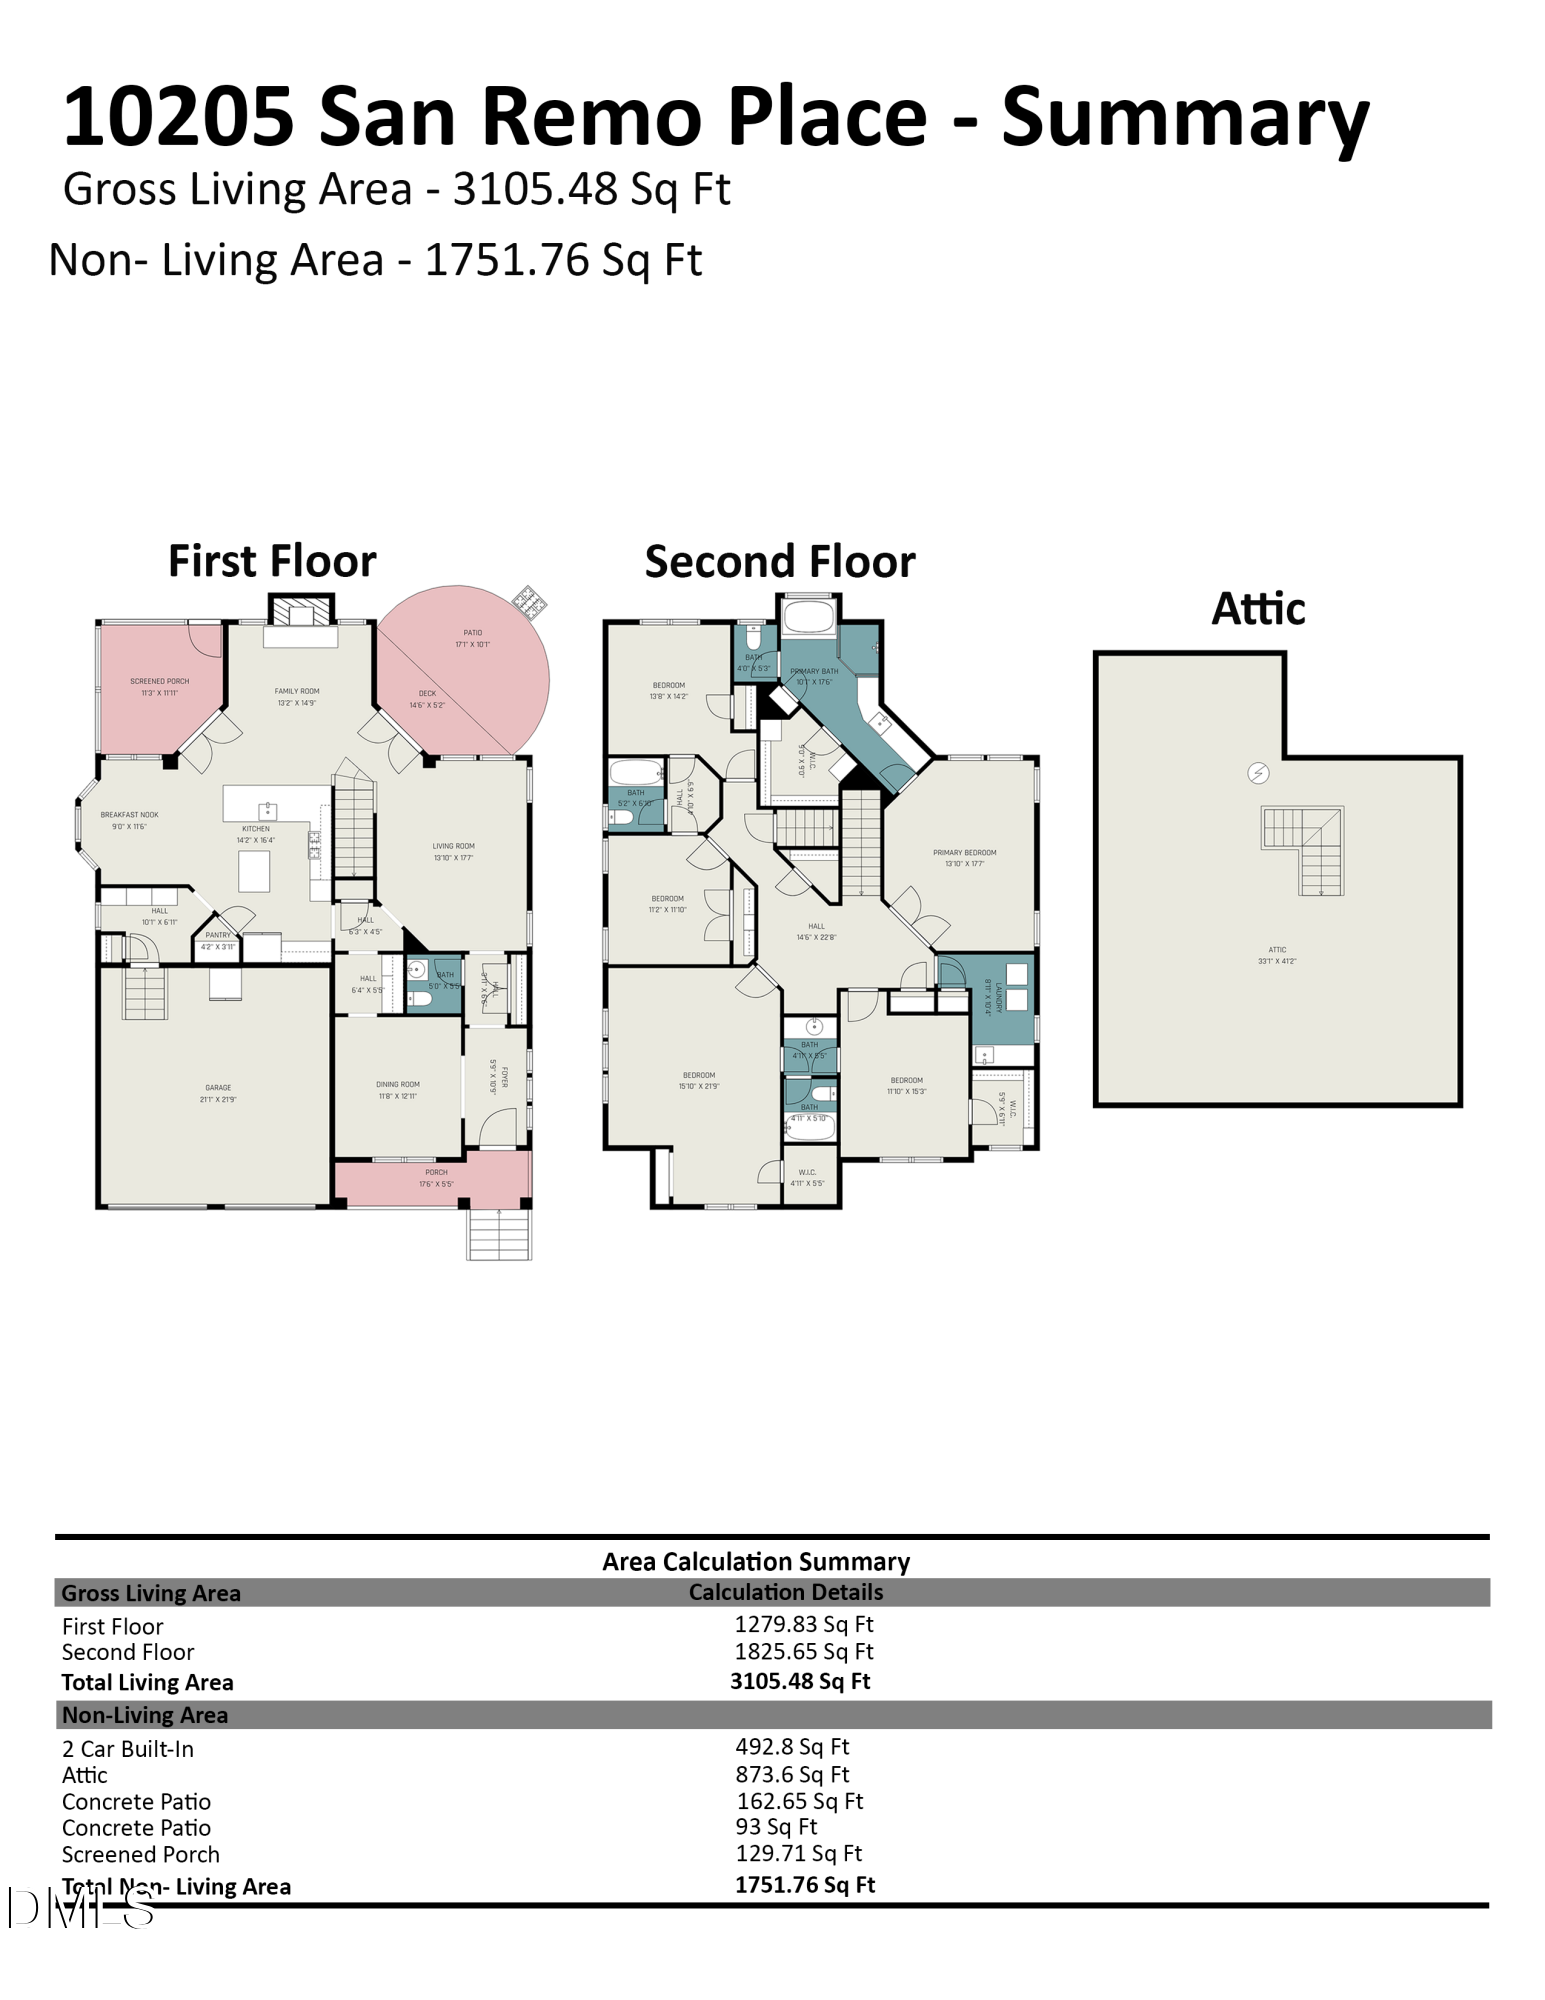
The kitchen is thoughtfully designed with quartz countertops, marble backsplash, stainless steel appliances, a center island with breakfast bar, butler's pantry, and a bright breakfast nook. The main level offers multiple inviting living spaces, including a spacious family room and a cozy sitting area off the kitchen with a gas log fireplace. A formal dining room with detailed millwork and inlaid wood floors adds an elegant touch, while hardwoods and extensive moldings carry throughout the main living areas.

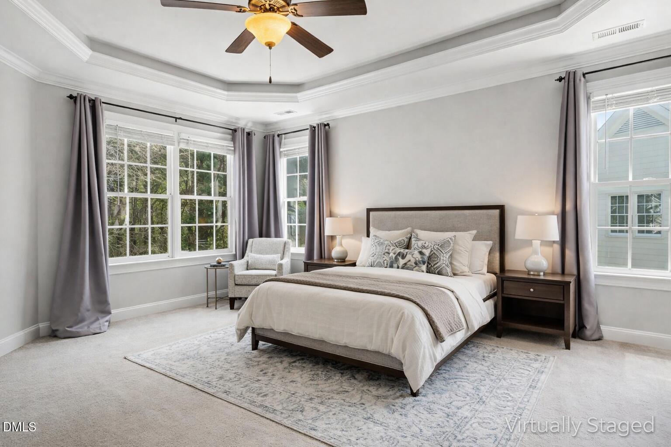
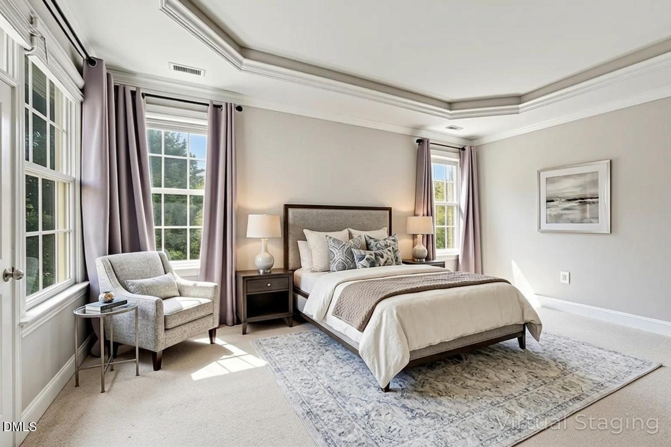
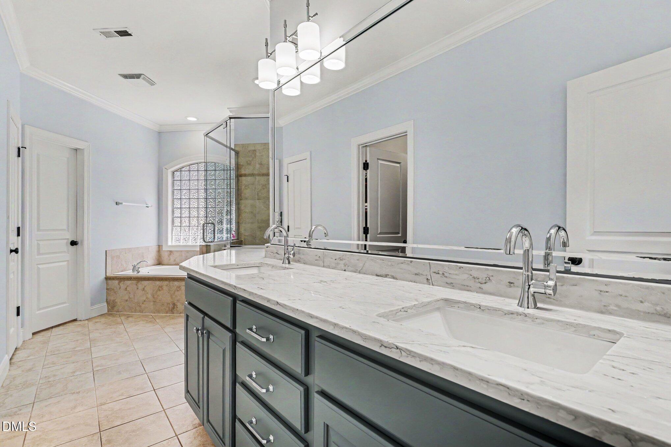
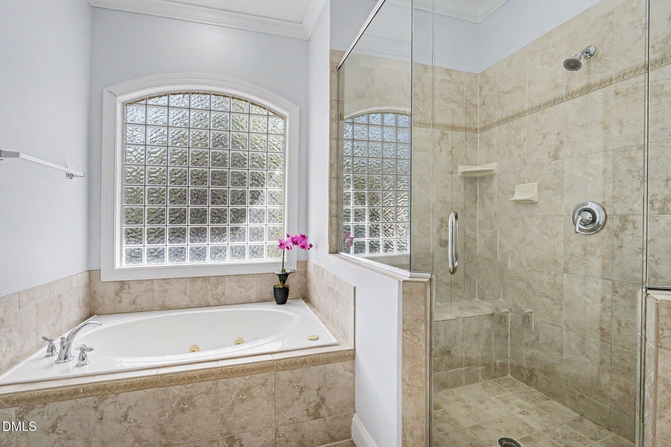
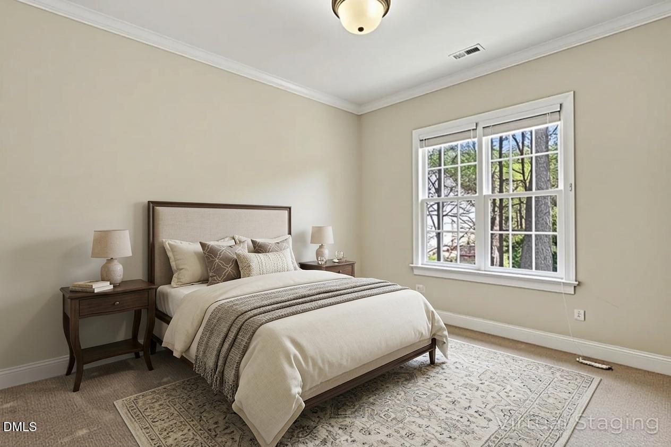
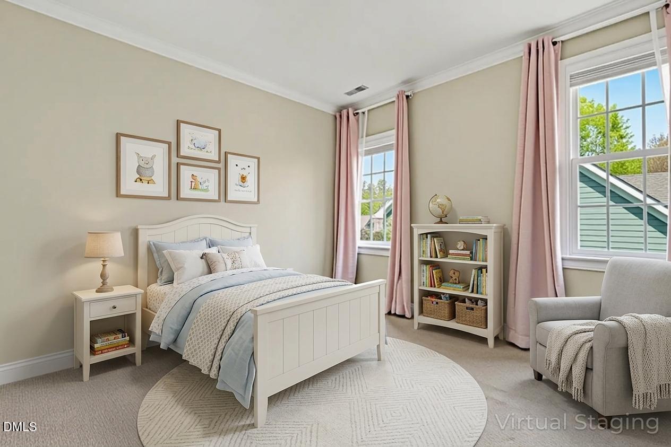
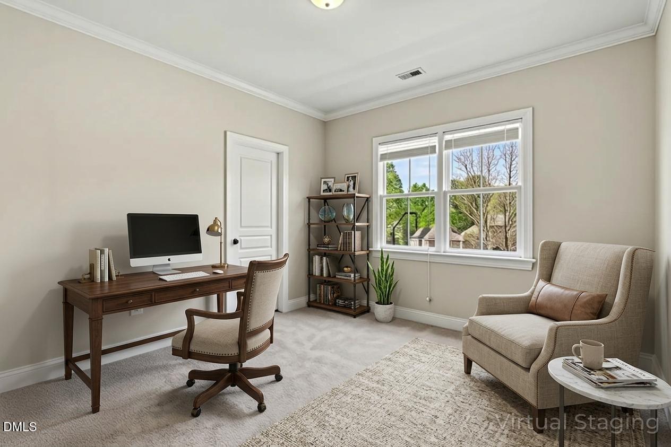
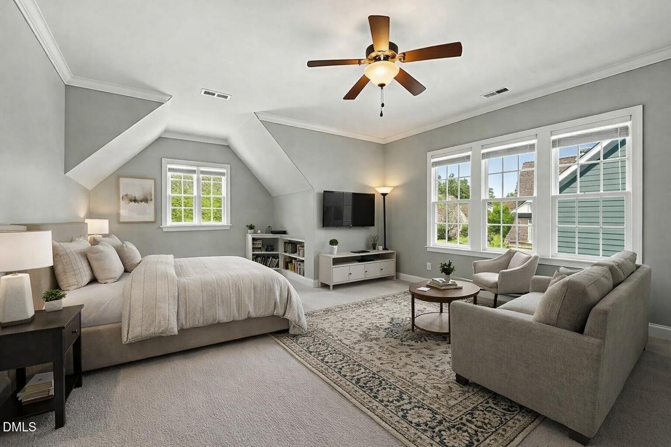
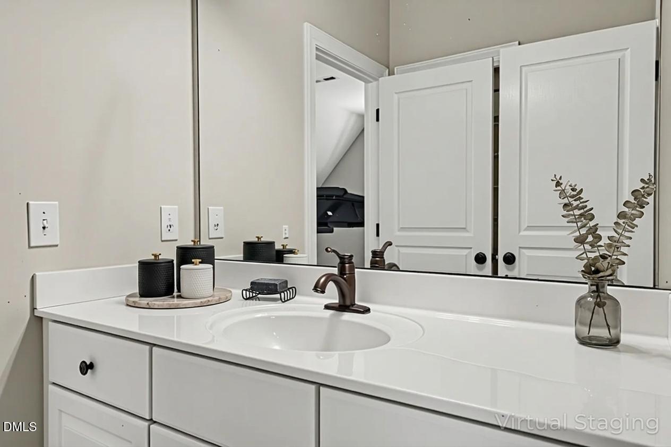
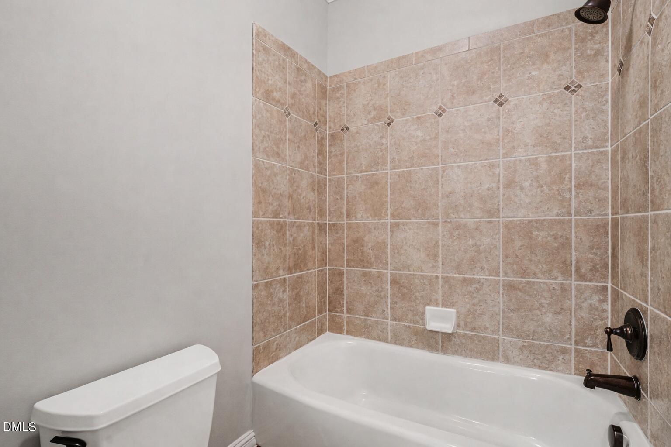
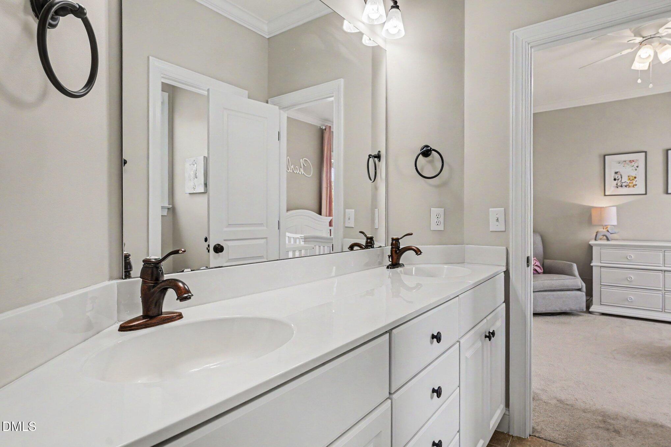
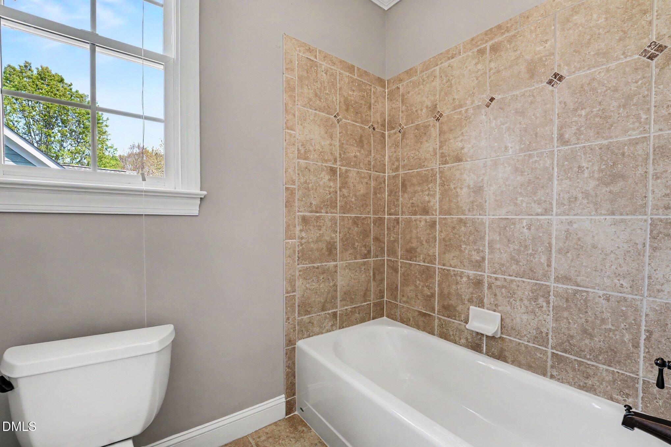
The primary suite features a tray ceiling, large walk-in closet, and a beautifully updated bath with dual vanities, dedicated makeup area, soaking tub, separate shower, quartz countertops, and updated fixtures. Upstairs, you'll find three additional bedrooms, two full bathrooms, and a versatile fourth bedroom that can also serve as a bonus or game room.

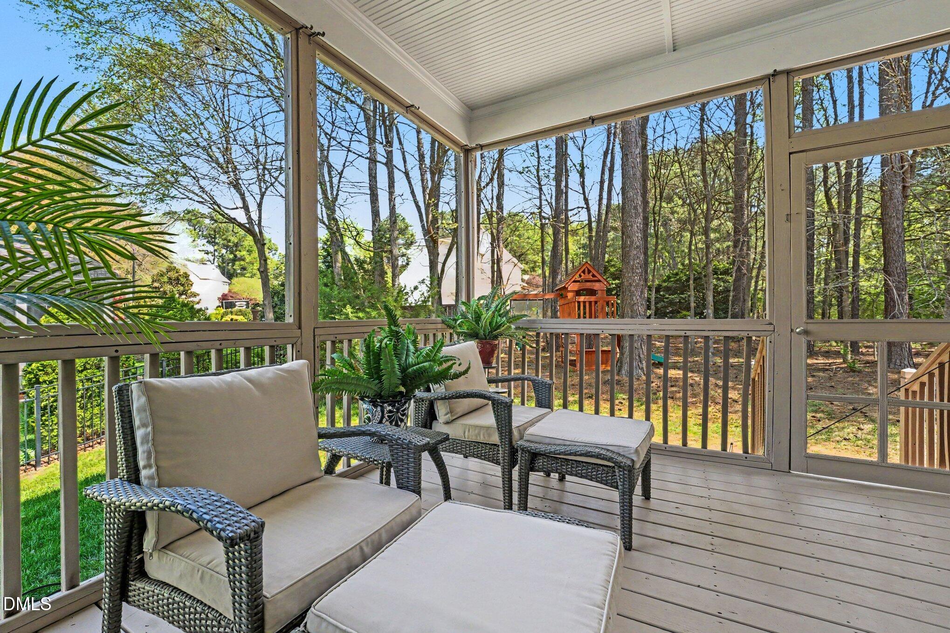
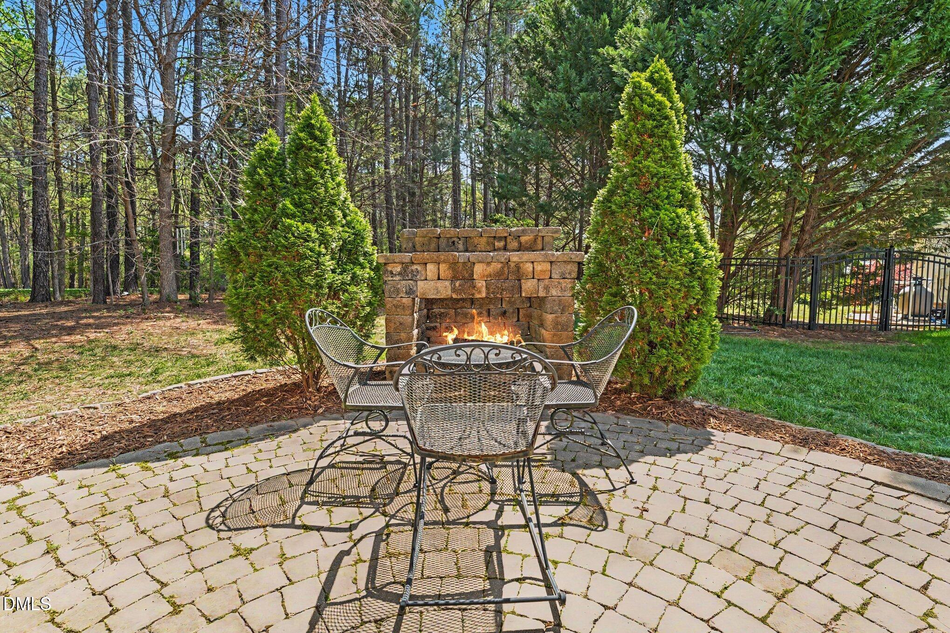
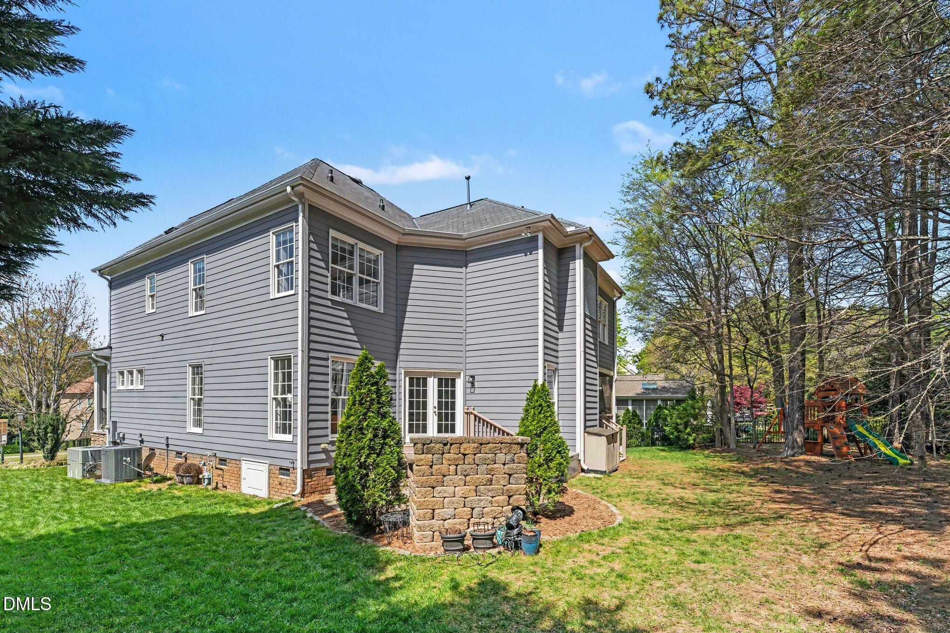
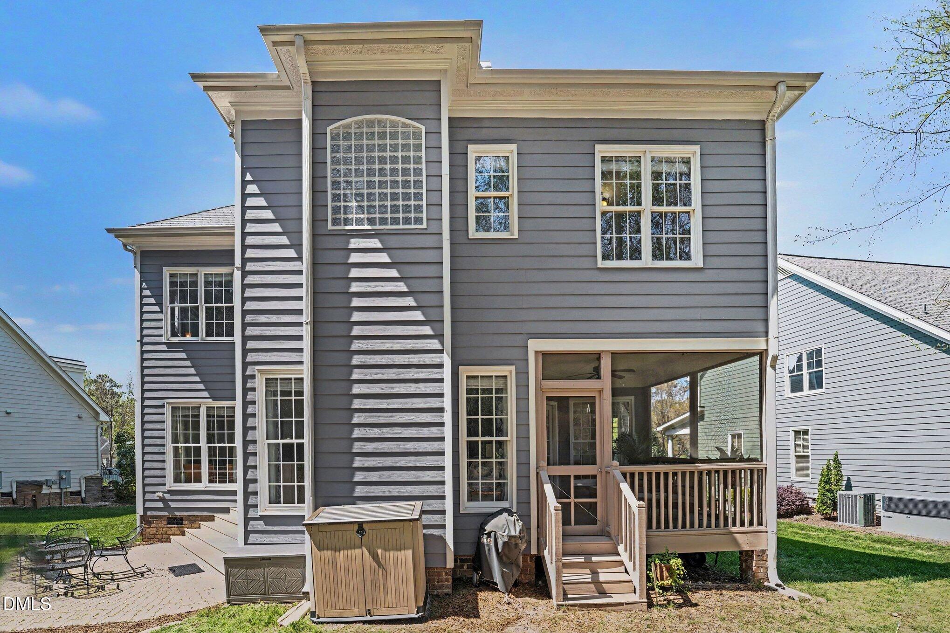
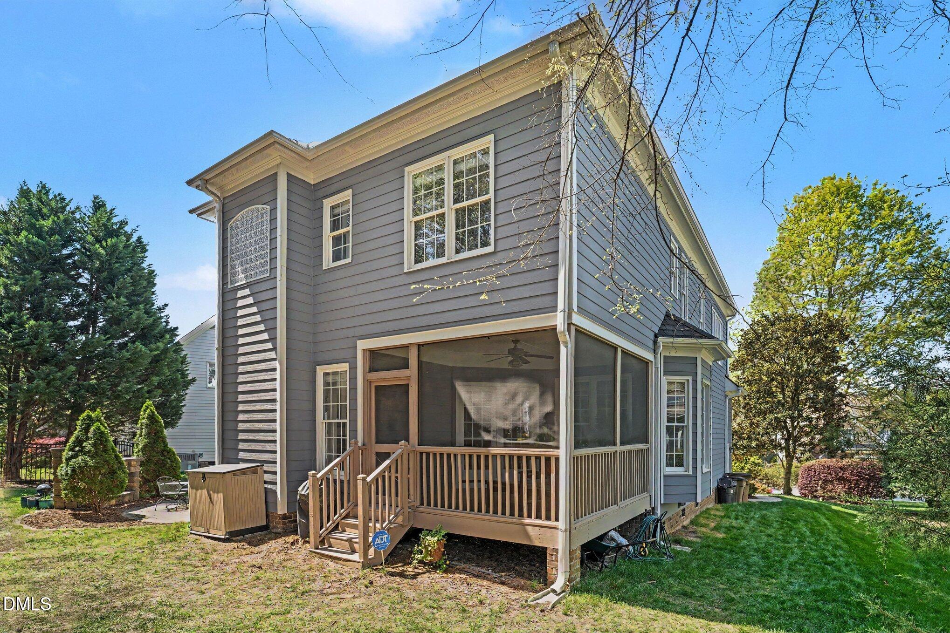
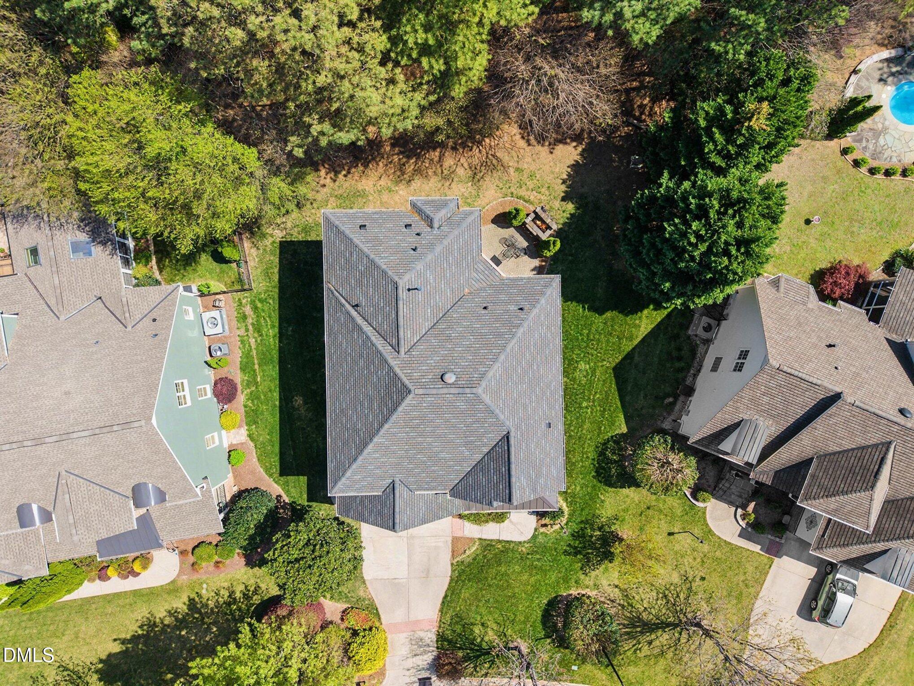
Enjoy outdoor living on the screened porch with French door access, overlooking a private wooded lot with a stone fireplace and irrigation system.

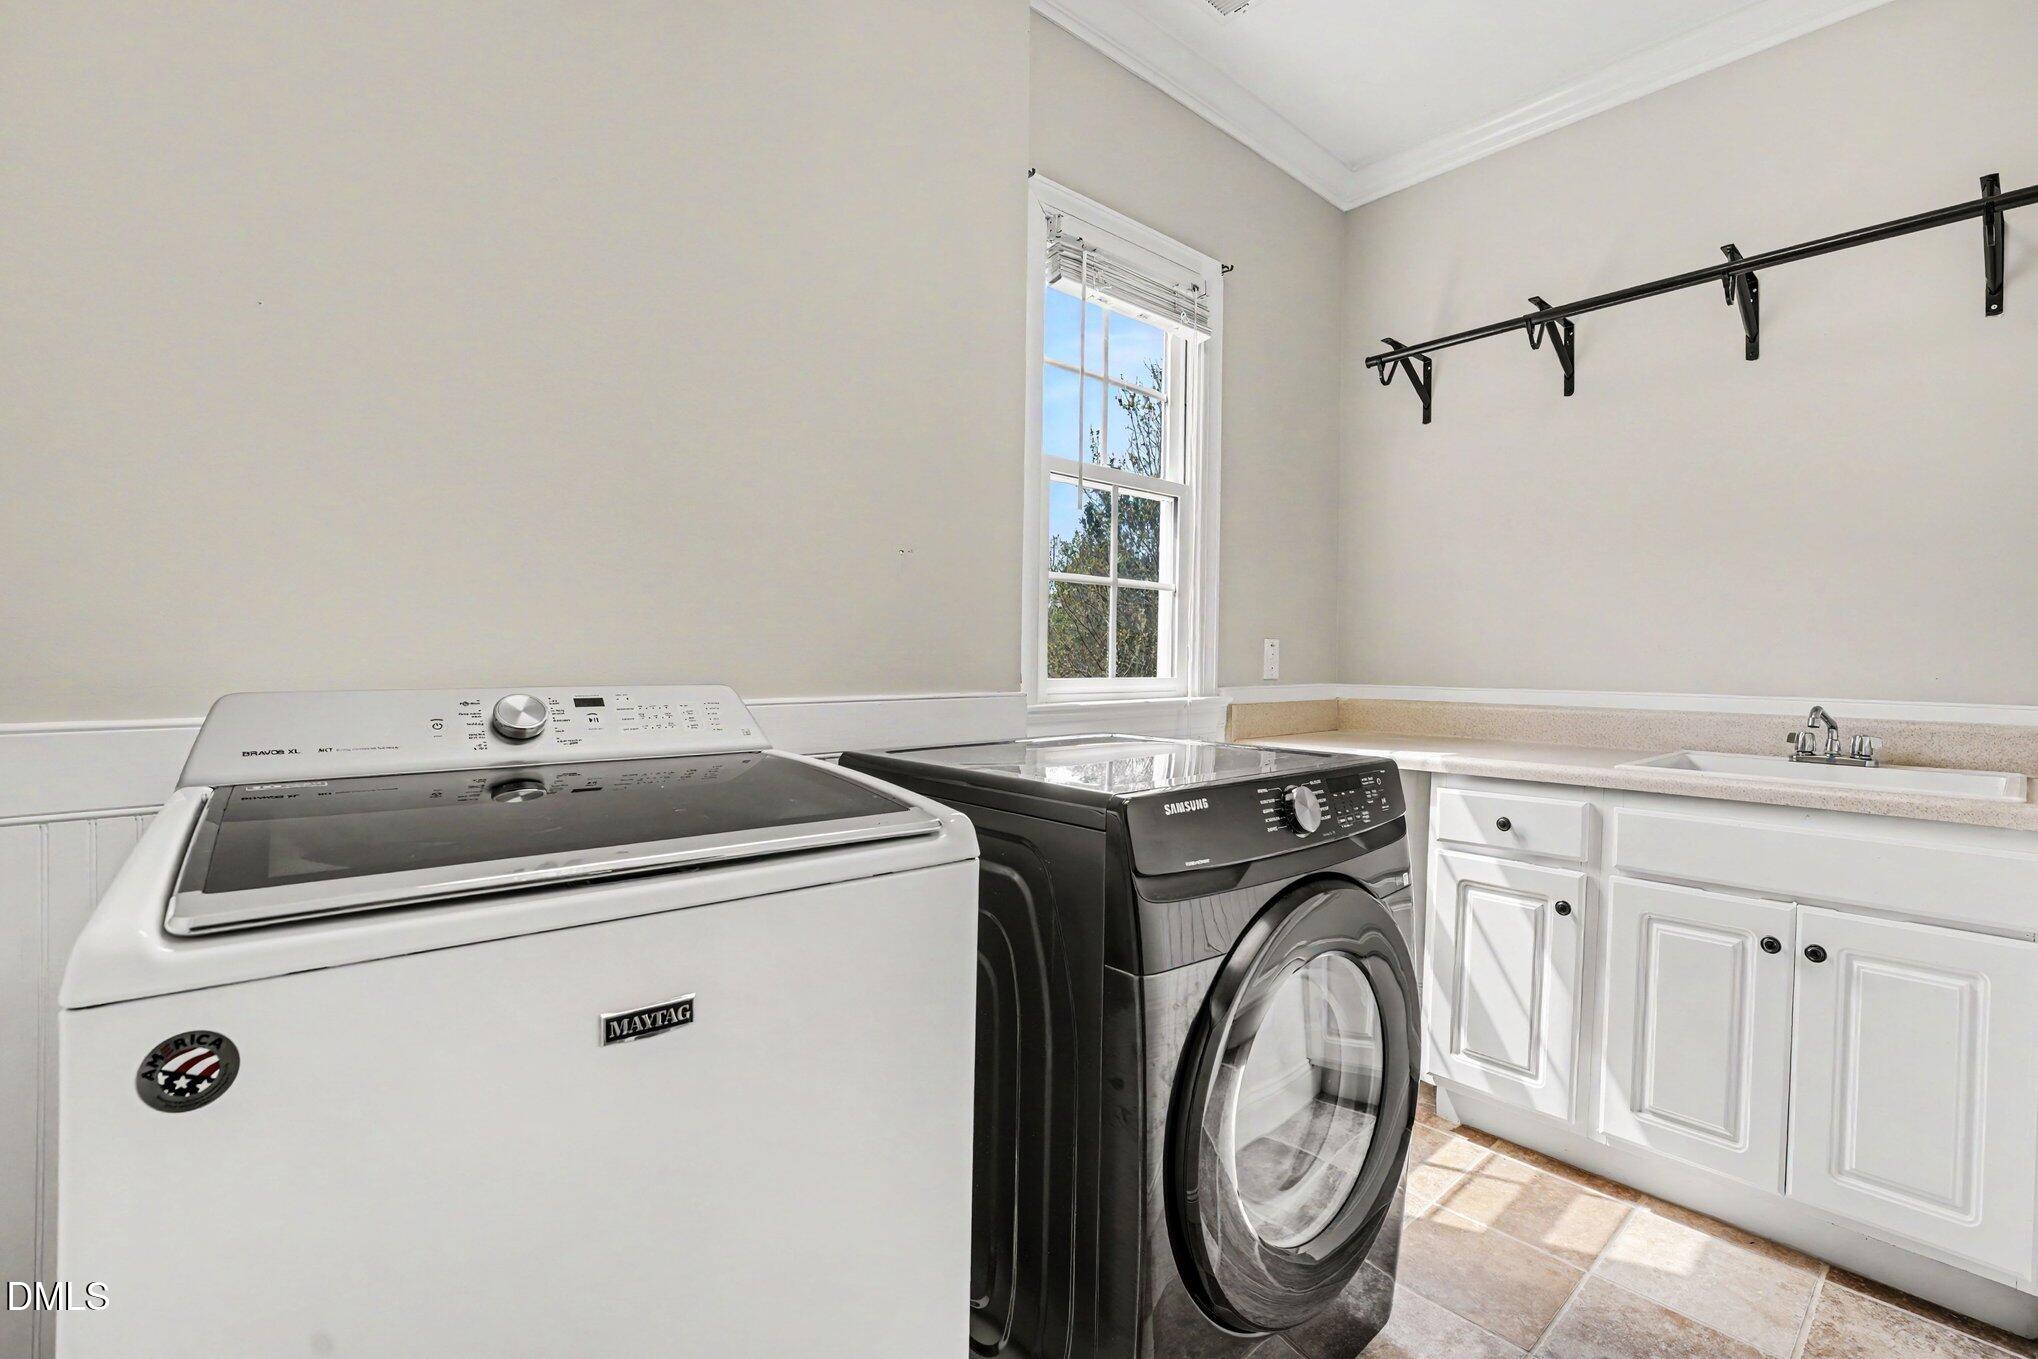
Additional highlights include a laundry room with sink, abundant storage, a two-car garage, and an expansive 873 sq. ft. walk-up attic offering incredible potential for future living space.

Major updates include a new roof (2024), downstairs HVAC (2024), upstairs HVAC (2020), and exterior paint (2023).

4
beds

4
baths

3,105.48 Sq.Ft. LIVING AREA

0.27 Acres lot

Mike Tefft

Mike Tefft

Features & Amenities

Interior

  • total bedrooms4
  • Total bathrooms4
  • full bathrooms3
  • half bathroom1
  • Laundry room Inside, Laundry Room
  • Flooring Carpet, Hardwood
  • Fireplace Family Room, Gas, Gas Log, Outside
  • APPLIANCES Cooktop, Dishwasher, Disposal, Gas Cooktop, Gas Water Heater, Microwave, Oven, Stainless Steel Appliance(s)
  • other interior Features Bathtub/Shower Combination, Pantry, Ceiling Fan(s), Chandelier, Crown Molding, Double Vanity, Eat-in Kitchen, Kitchen Island, Quartz Counters, Recessed Lighting, Separate Shower, Shower Only, Smooth Ceilings, Soaking Tub, Tray Ceiling(s), Walk-In Closet(s), Walk-In Shower

Area & Lot

  • Status Sold
  • Date Sold June 24, 2026
  • Living Area3,105.48 Sq.Ft.
  • Total Area3,105.48 Sq.Ft.
  • Lot Area0.27 Acres
  • MLS® ID10157683
  • TypeResidential
  • YEAR BUILT2006
  • NeighborhoodPorto Fino
  • Architecture StylesTraditional, Transitional
  • Elementary SchoolWake - Forest Pines Drive Elementary
  • Middle SchoolWake - Wake Forest Middle School
  • High SchoolWake - Heritage High School

Exterior

  • STORIES2
  • Garage Space2.0
  • water SourcePublic
  • roofShingle
  • lot featuresBack Yard, Cul-De-Sac, Front Yard, Landscaped
  • parkingConcrete, Driveway, Garage, Garage Door Opener, Garage Faces Front
  • HEAT TYPECentral, Natural Gas
  • AIR CONDITIONINGCentral Air
  • sewerPublic Sewer
  • HOA AmenitiesMaintenance Grounds
  • other exterior FeaturesPrivate Yard, Rain Gutters

Financial

  • Sales Price$718,000
  • Real Estate Tax $5,502/yr
  • HOA $600/yr
  • Zoning GR3

Porto Fino

Quiet Luxury. Refined Living.

Explore

Work With Mike

Get assistance in determining current property value, crafting a competitive offer, writing and negotiating a contract, and much more. Contact Mike today to discuss all your real estate needs!

Follow Me on Instagram