Property photo 1
Property photo 2
Property photo 3
Property photo 4
Property photo 5
4 Beds
4 Baths
3,544 sqft

$600,000

420 Covenant Rock Lane, Holly Springs NC, 27540

Price per sqft$169.30
Built in2012
Property size3,544 sqft
Property typeResidential
Listing courtesy of Keller Williams Elite Realty

Overview

Active

Listed Sep 24, 2026

Updated 4h ago

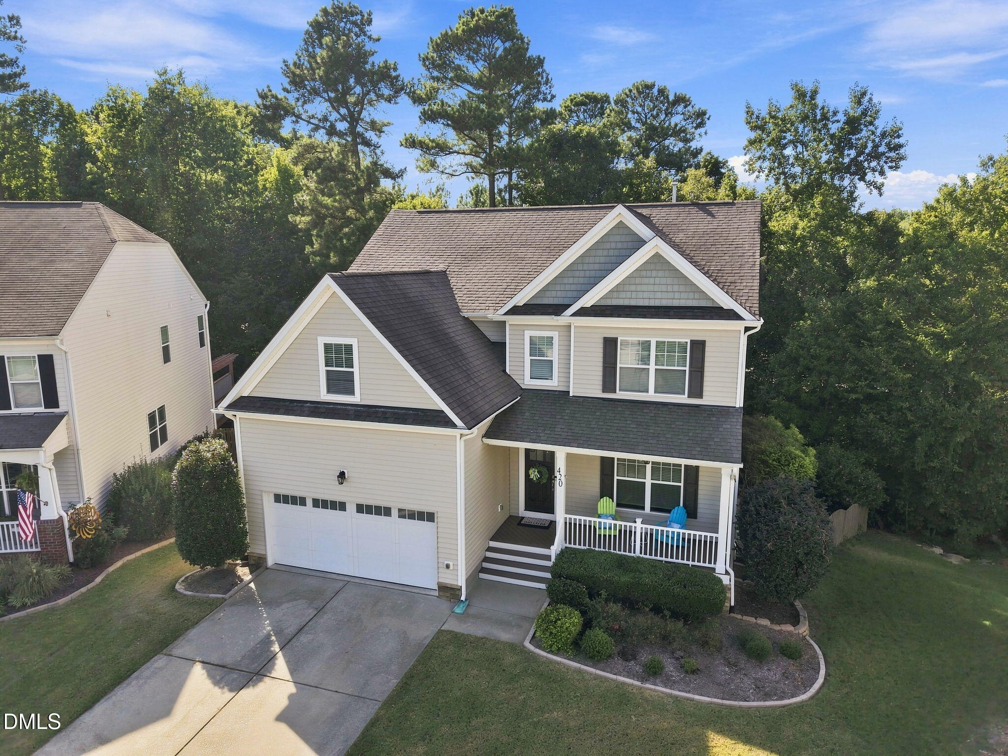
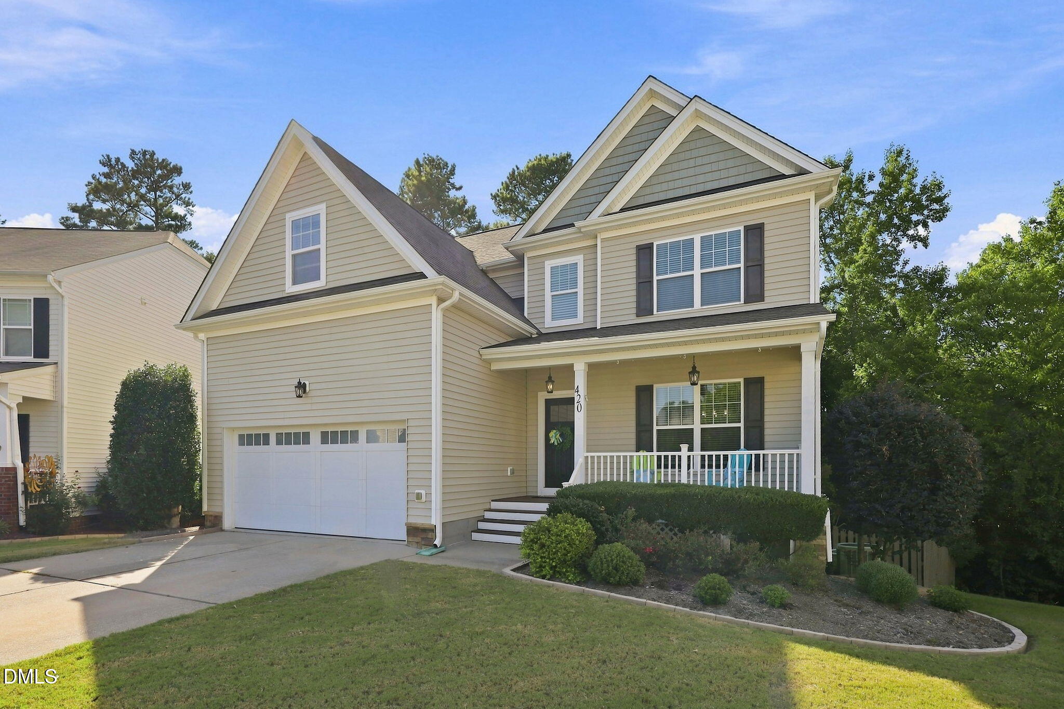
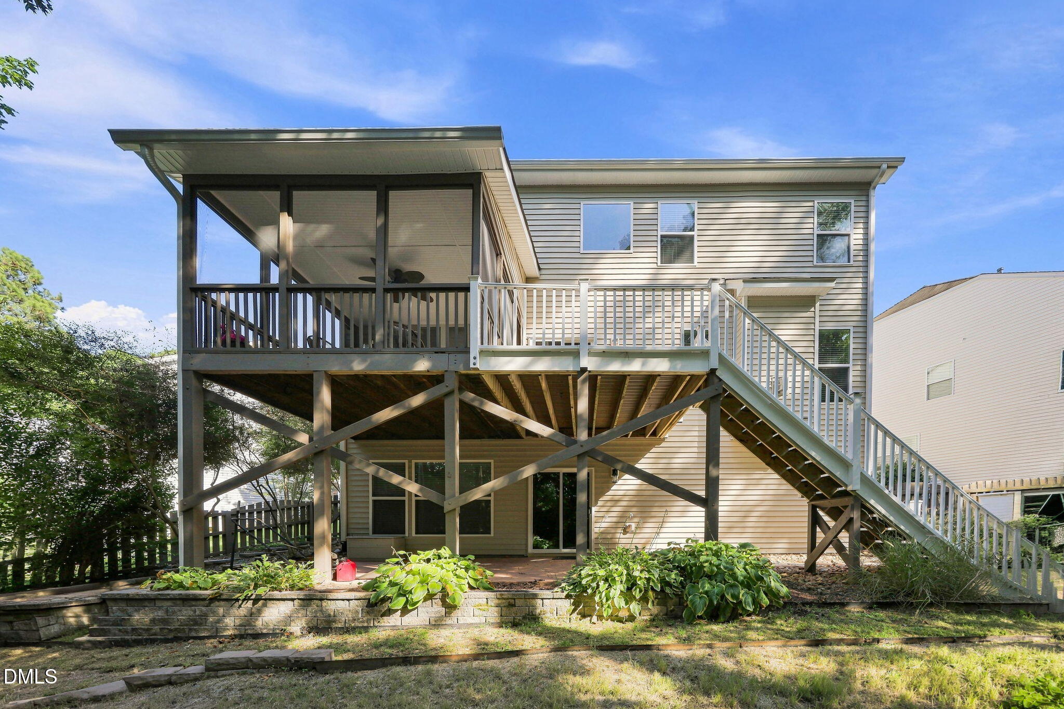
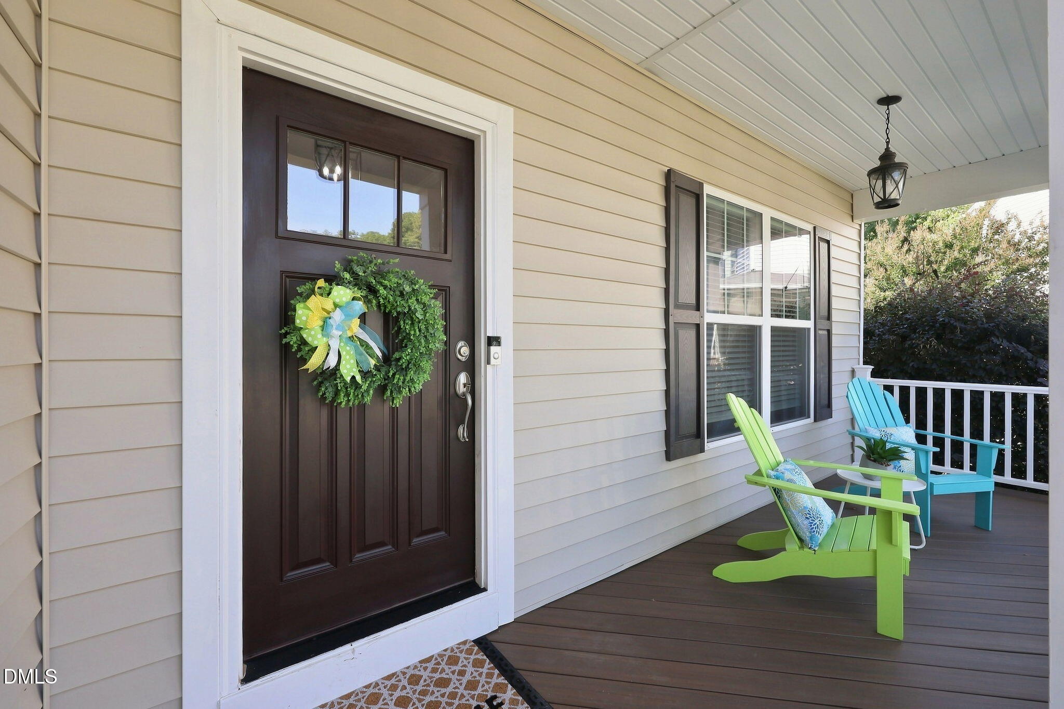
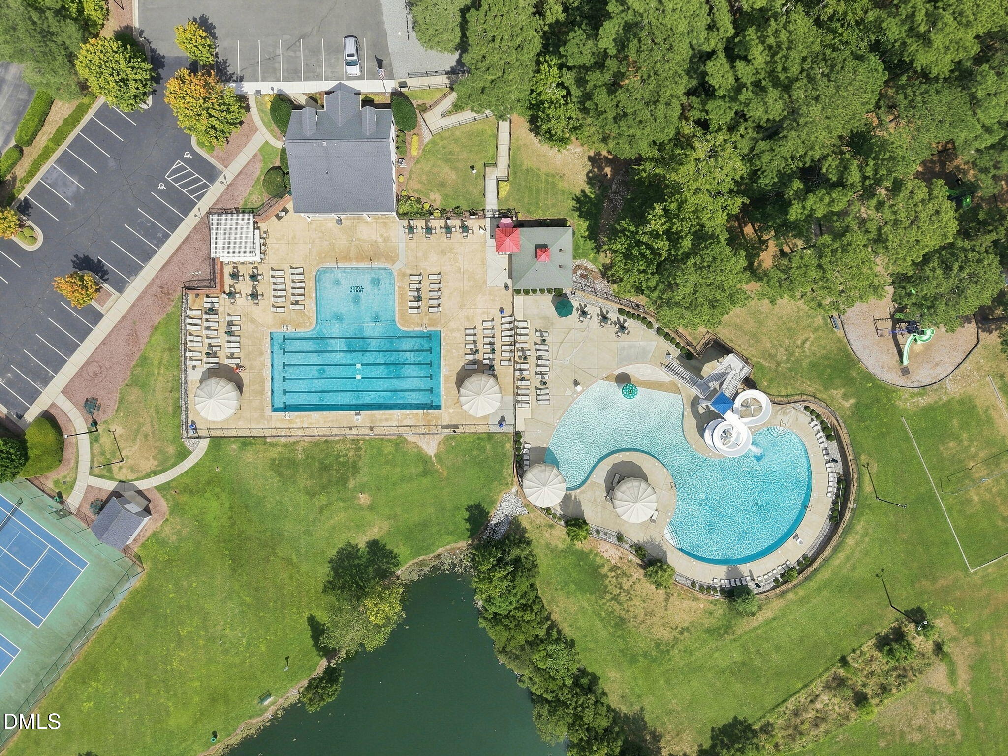
New price, and you can have it all: space, value, and peace of mind. Most buyers have to hand over a nonrefundable due diligence fee before they know what the inspection will find. Here, you get to see it first. This Holly Glen home has been pre-inspected, the HVAC and roof have been serviced, and the reports are ready for you to review before you make an offer, so you can move forward with confidence instead of crossing your fingers. Tucked on a cul-de-sac, the home offers four bedrooms and three and a half baths across 3,544 square feet. Evenings start by the gas fireplace on the main level, and a bonus room makes space for movie nights, a playroom, or a home office. The finished walk-out basement is the kind of space buyers hope to find and rarely do: a full bath, its own door to the backyard, daylight, and a closet already in place. Add a wall and a door to one half for a potential fifth bedroom, and the other half stays a living room. That gives you a private guest suite with its own bedroom, living space, bath, and entrance, a natural fit for visiting family, a long-term guest, or a home office away from the rest of the house. The outdoor space is where this home really shines, with four places to enjoy the day: rocking chairs on the covered front porch, morning coffee on the screened porch, dinner off the grill on the deck, and a lower patio right outside the basement. The fenced, tree-lined backyard has a firepit area for cool fall evenings and a two-story custom playhouse that stays with the home. Holly Glen adds a community pool, tennis courts, a playground, and a park, with Holly Springs Towne Center about 10 minutes away and the NC-55 Bypass about 5 minutes.

$3,992/mo

Est. mortgage payment based on a $600,000 home price.

All estimates are provided by Luxury Presence for informational purposes only. Actual amounts may vary.

Additional information

MLS® ID
10191733

Interior Features

Bedrooms
4
Bathrooms
4
Fireplace
Yes
Cooling
Yes
Heating
Yes
Basement
Yes

Exterior Features

Lot Size
0.24 Acres

Other Property Details

Association Fee Frequency
Quarterly
Garage
Yes
View
Yes
55+/Senior Community
No
MLS provider logo

Listed by Carolyn Graven, , Keller Williams Elite Realty

Listings marked with a Doorify MLS icon are provided courtesy of the Doorify MLS, of North Carolina, Internet Data Exchange Database. Brokers make an effort to deliver accurate information, but buyers should independently verify any information on which they will rely in a transaction. The listing broker shall not be responsible for any typographical errors, misinformation, or misprints, and they shall be held totally harmless from any damages arising from reliance upon this data. This data is provided exclusively for consumers’ personal, non-commercial use.

©2026 Doorify MLS of North Carolina. All rights reserved.

Data last updated 2:52 AM UTC, 10/20/2026

Powered by Luxury Presence
