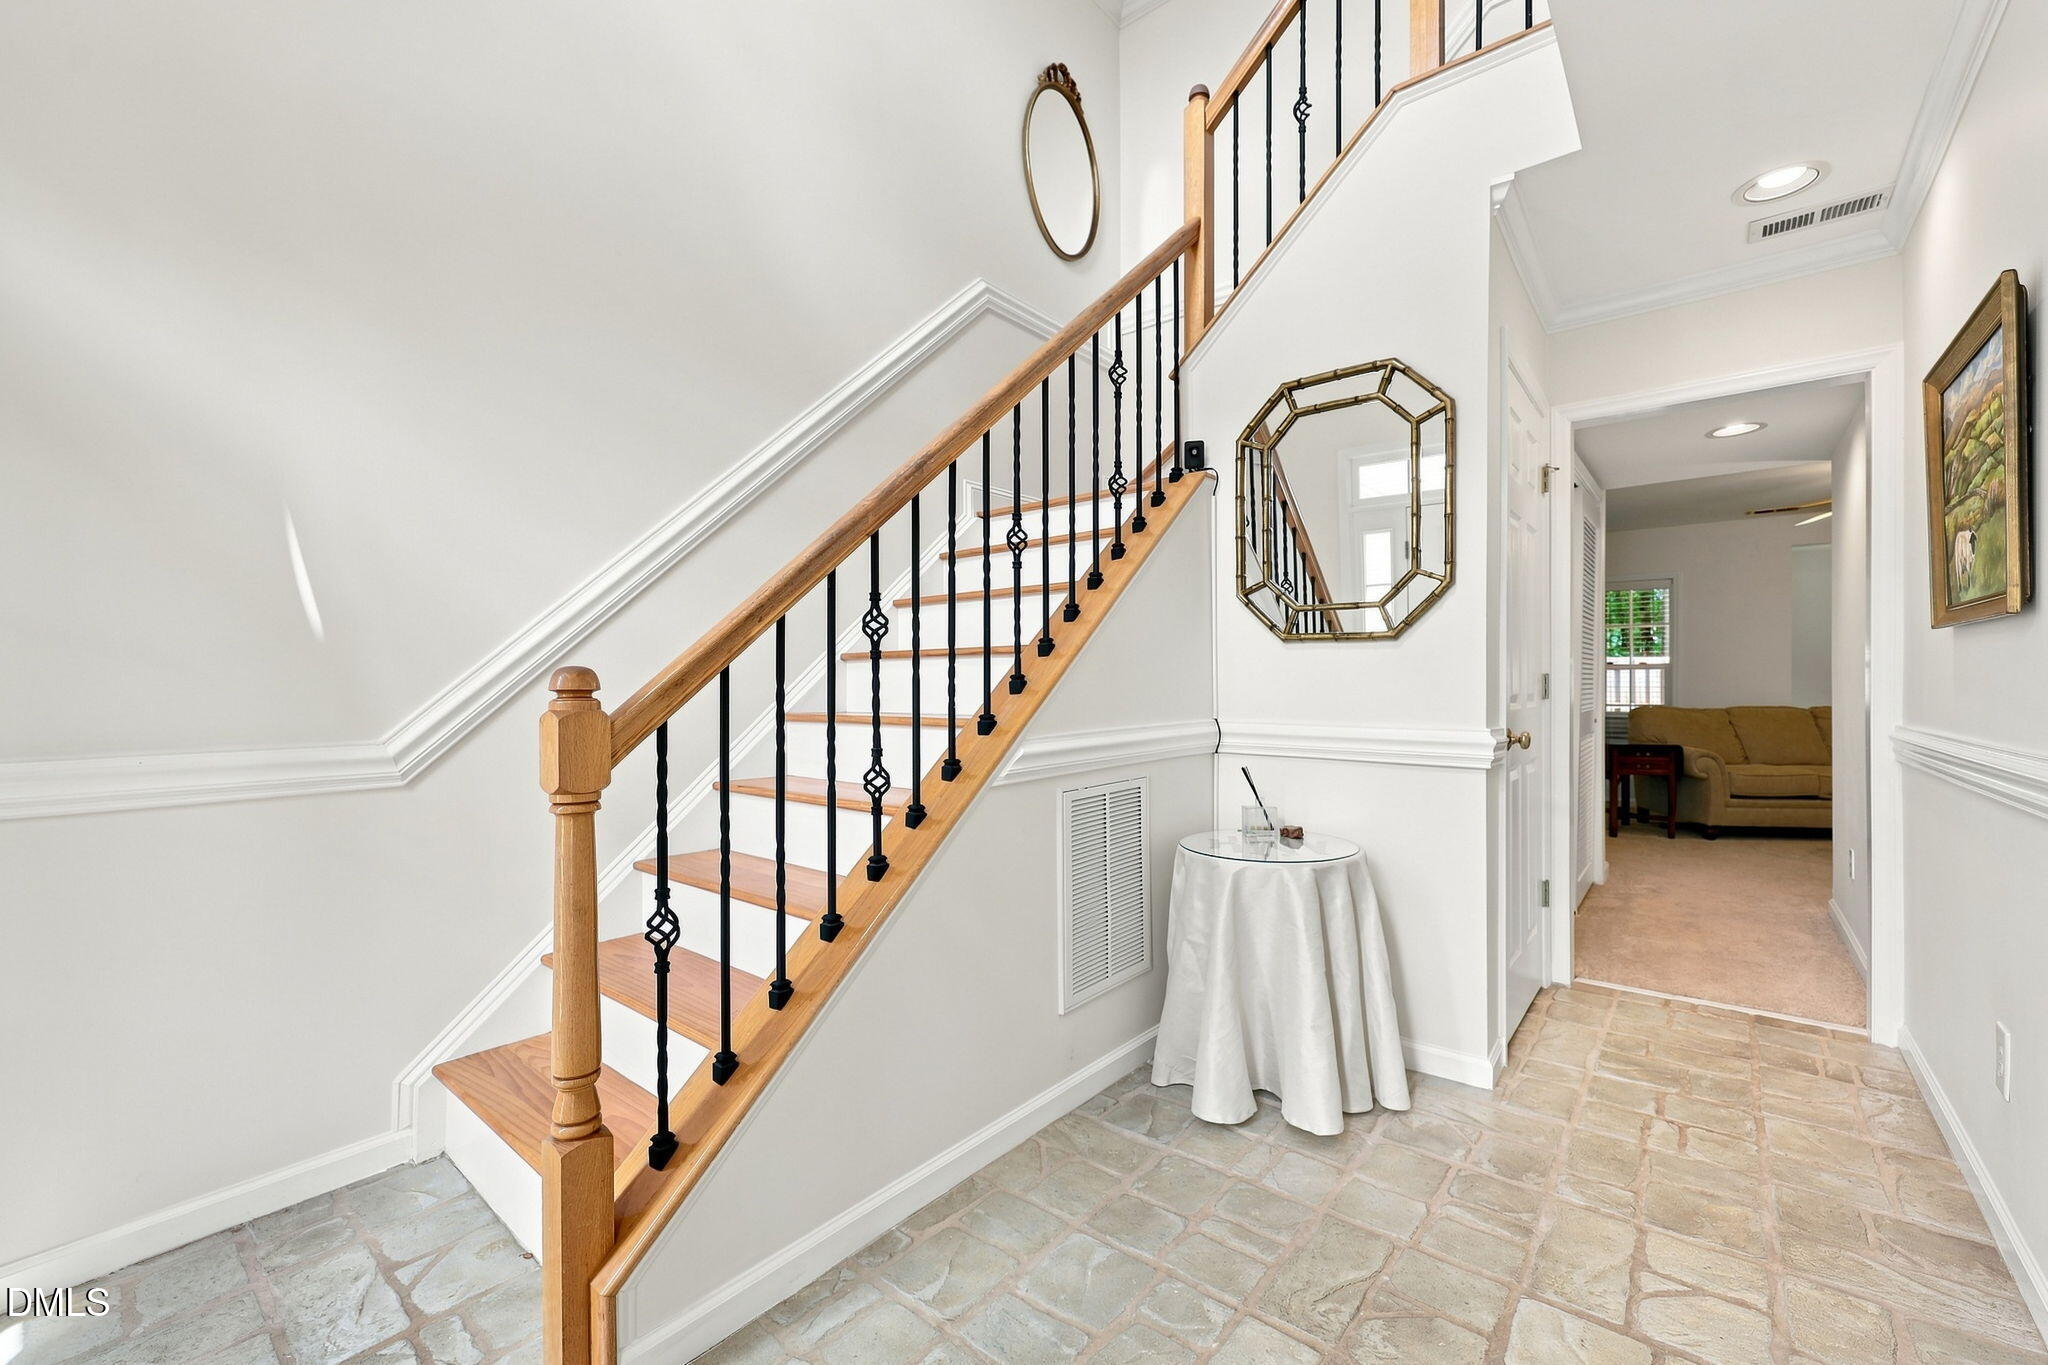
Property photo 1
Property photo 2
Property photo 3
Property photo 4
Property photo 5
2 Beds
3 Baths
2,024 sqft

$400,000

8146 Upper Lake Drive, Raleigh NC, 27615

Price per sqft$197.63
Built in2002
Property size2,024 sqft
Property typeTownhomes
Listing courtesy of Coldwell Banker HPW

Overview

Active

Listed Aug 20, 2026

Updated 5 days ago

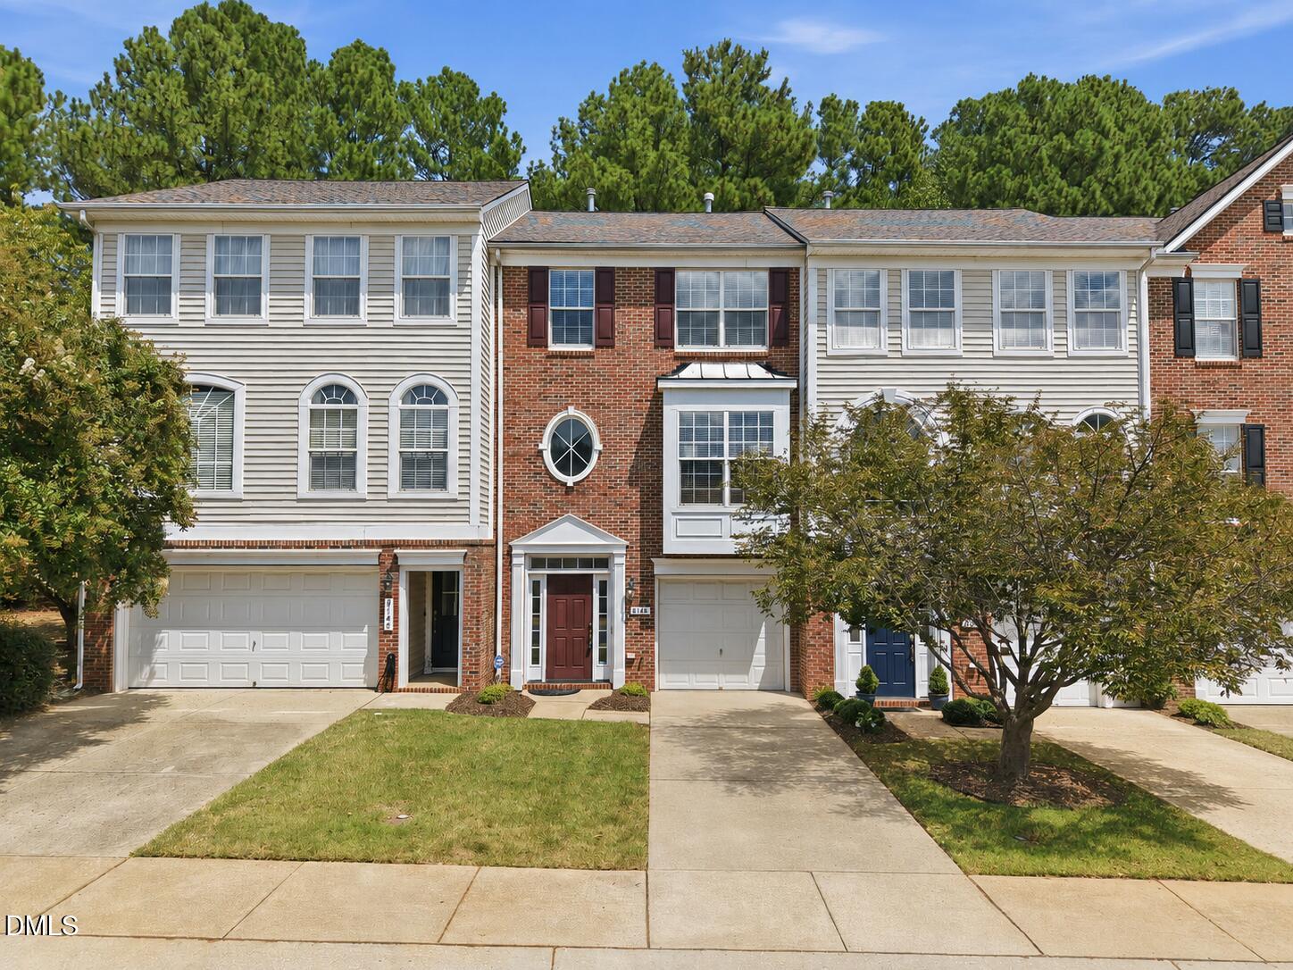
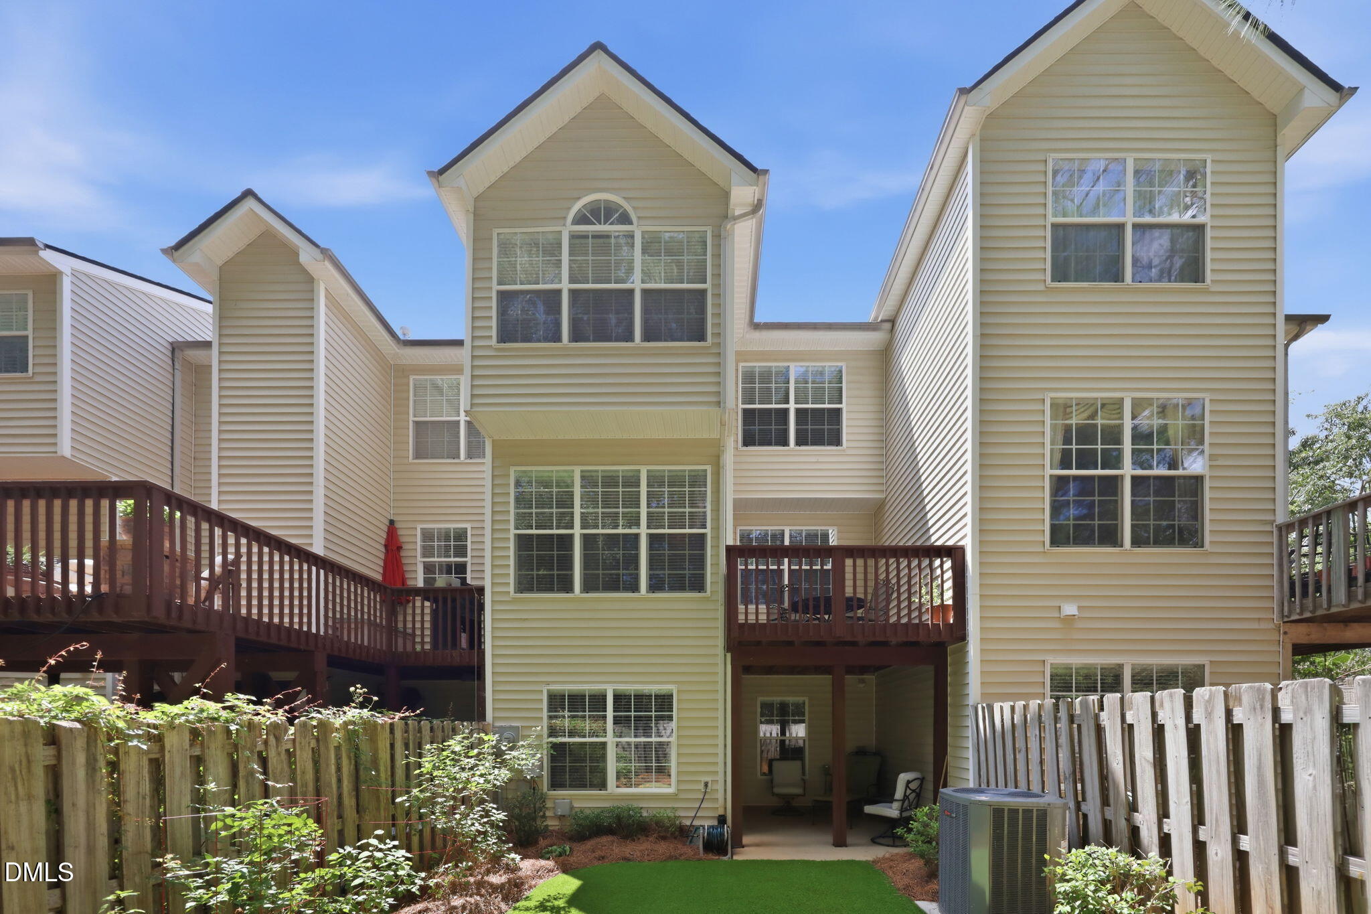
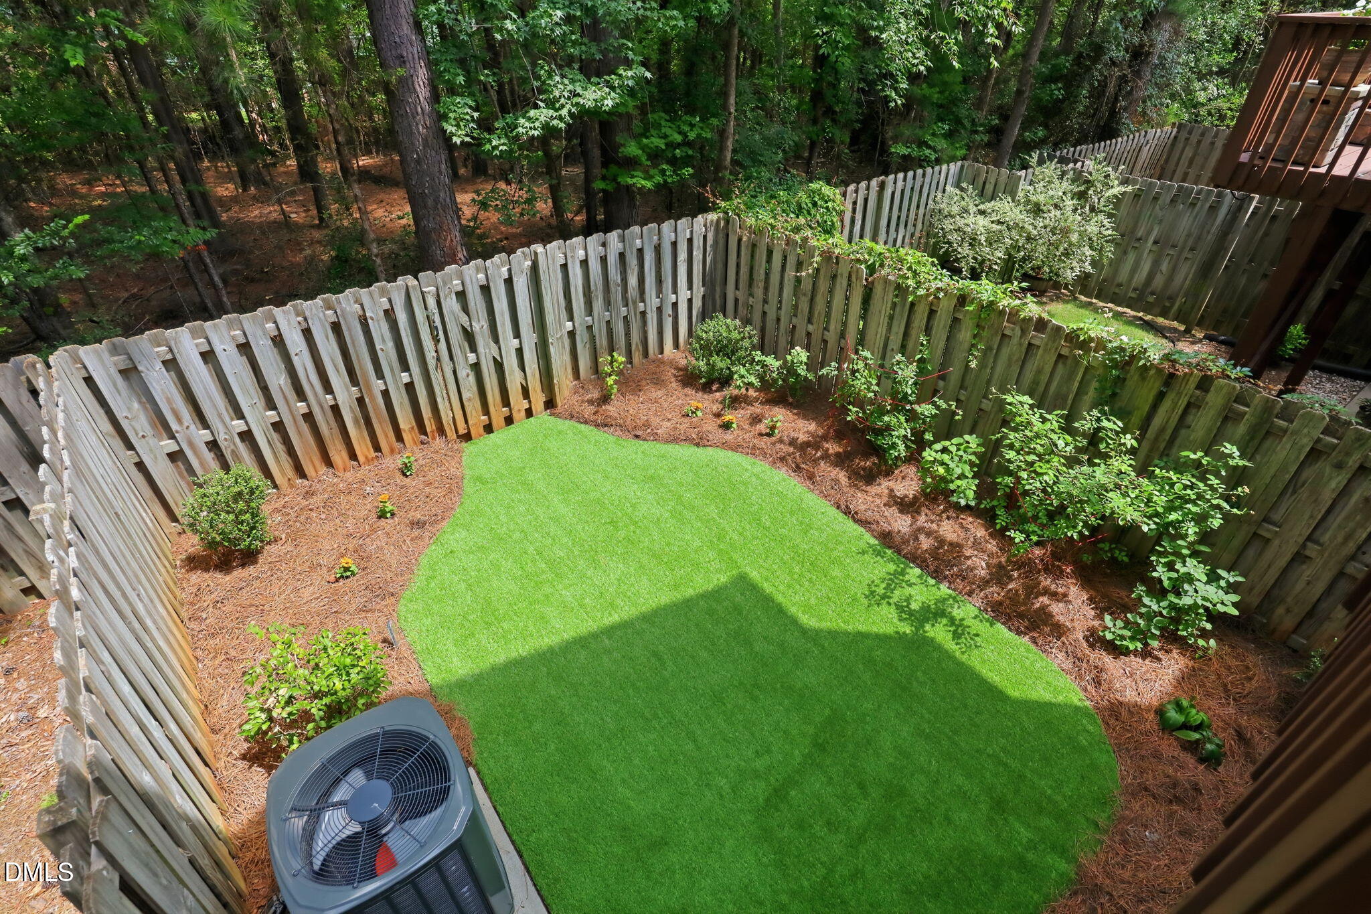
Welcome to 8146 Upper Lake Drive in Allyn's Landing, a 2 bedroom, 2.5 bath townhome conveniently located in North Raleigh with updated finishes, a flexible floor plan, and multiple outdoor living spaces. The entry level features a two-story foyer, versatile bonus room with a gas fireplace and custom mantel, half bath, laundry room, and access to a covered patio and fenced backyard with low-maintenance artificial turf. Hardwood flooring flows throughout the second-floor living and dining areas, complemented by crown molding and chair rail detailing. The updated kitchen features white cabinetry, gold hardware, quartz countertops, subway tile backsplash, stainless steel appliances, a pantry, and a breakfast nook with a coffered ceiling. An adjacent stained-wood deck overlooks the fenced backyard. The second floor offers a spacious primary suite with a vaulted ceiling, separate sitting area, walk-in closet with built-in storage, and ensuite bath with a double vanity. A secondary bedroom and additional full bath complete the upper level. The exceptional North Raleigh location places everyday conveniences within walking distance, including Whole Foods Market, Target, Chick-fil-A, coffee shops, restaurants, fitness options, and additional shopping along Six Forks Road. Enjoy quick access to I-540 and I-440, along with an easy drive to North Hills, Crabtree Valley Mall, Downtown Raleigh, RDU International Airport, and Research Triangle Park. Don't miss out on this incredible opportunity! Schedule your private tour today!

$2,661/mo

Est. mortgage payment based on a $400,000 home price.

All estimates are provided by Luxury Presence for informational purposes only. Actual amounts may vary.

Additional information

MLS® ID
10187630

Interior Features

Bedrooms
2
Bathrooms
3
Fireplace
Yes
Cooling
Yes
Heating
Yes
Basement
No

Exterior Features

Lot Size
0.04 Acres

Other Property Details

Association Fee Frequency
Monthly
Secondary Association Fee
$265
Secondary Association Fee Frequency
Yearly
Garage
Yes
View
Yes
55+/Senior Community
No
MLS provider logo

Listed by Jim Allen, , Coldwell Banker HPW

Listings marked with a Doorify MLS icon are provided courtesy of the Doorify MLS, of North Carolina, Internet Data Exchange Database. Brokers make an effort to deliver accurate information, but buyers should independently verify any information on which they will rely in a transaction. The listing broker shall not be responsible for any typographical errors, misinformation, or misprints, and they shall be held totally harmless from any damages arising from reliance upon this data. This data is provided exclusively for consumers’ personal, non-commercial use.

©2026 Doorify MLS of North Carolina. All rights reserved.

Data last updated 3:47 PM UTC, 9/10/2026

Powered by Luxury Presence
